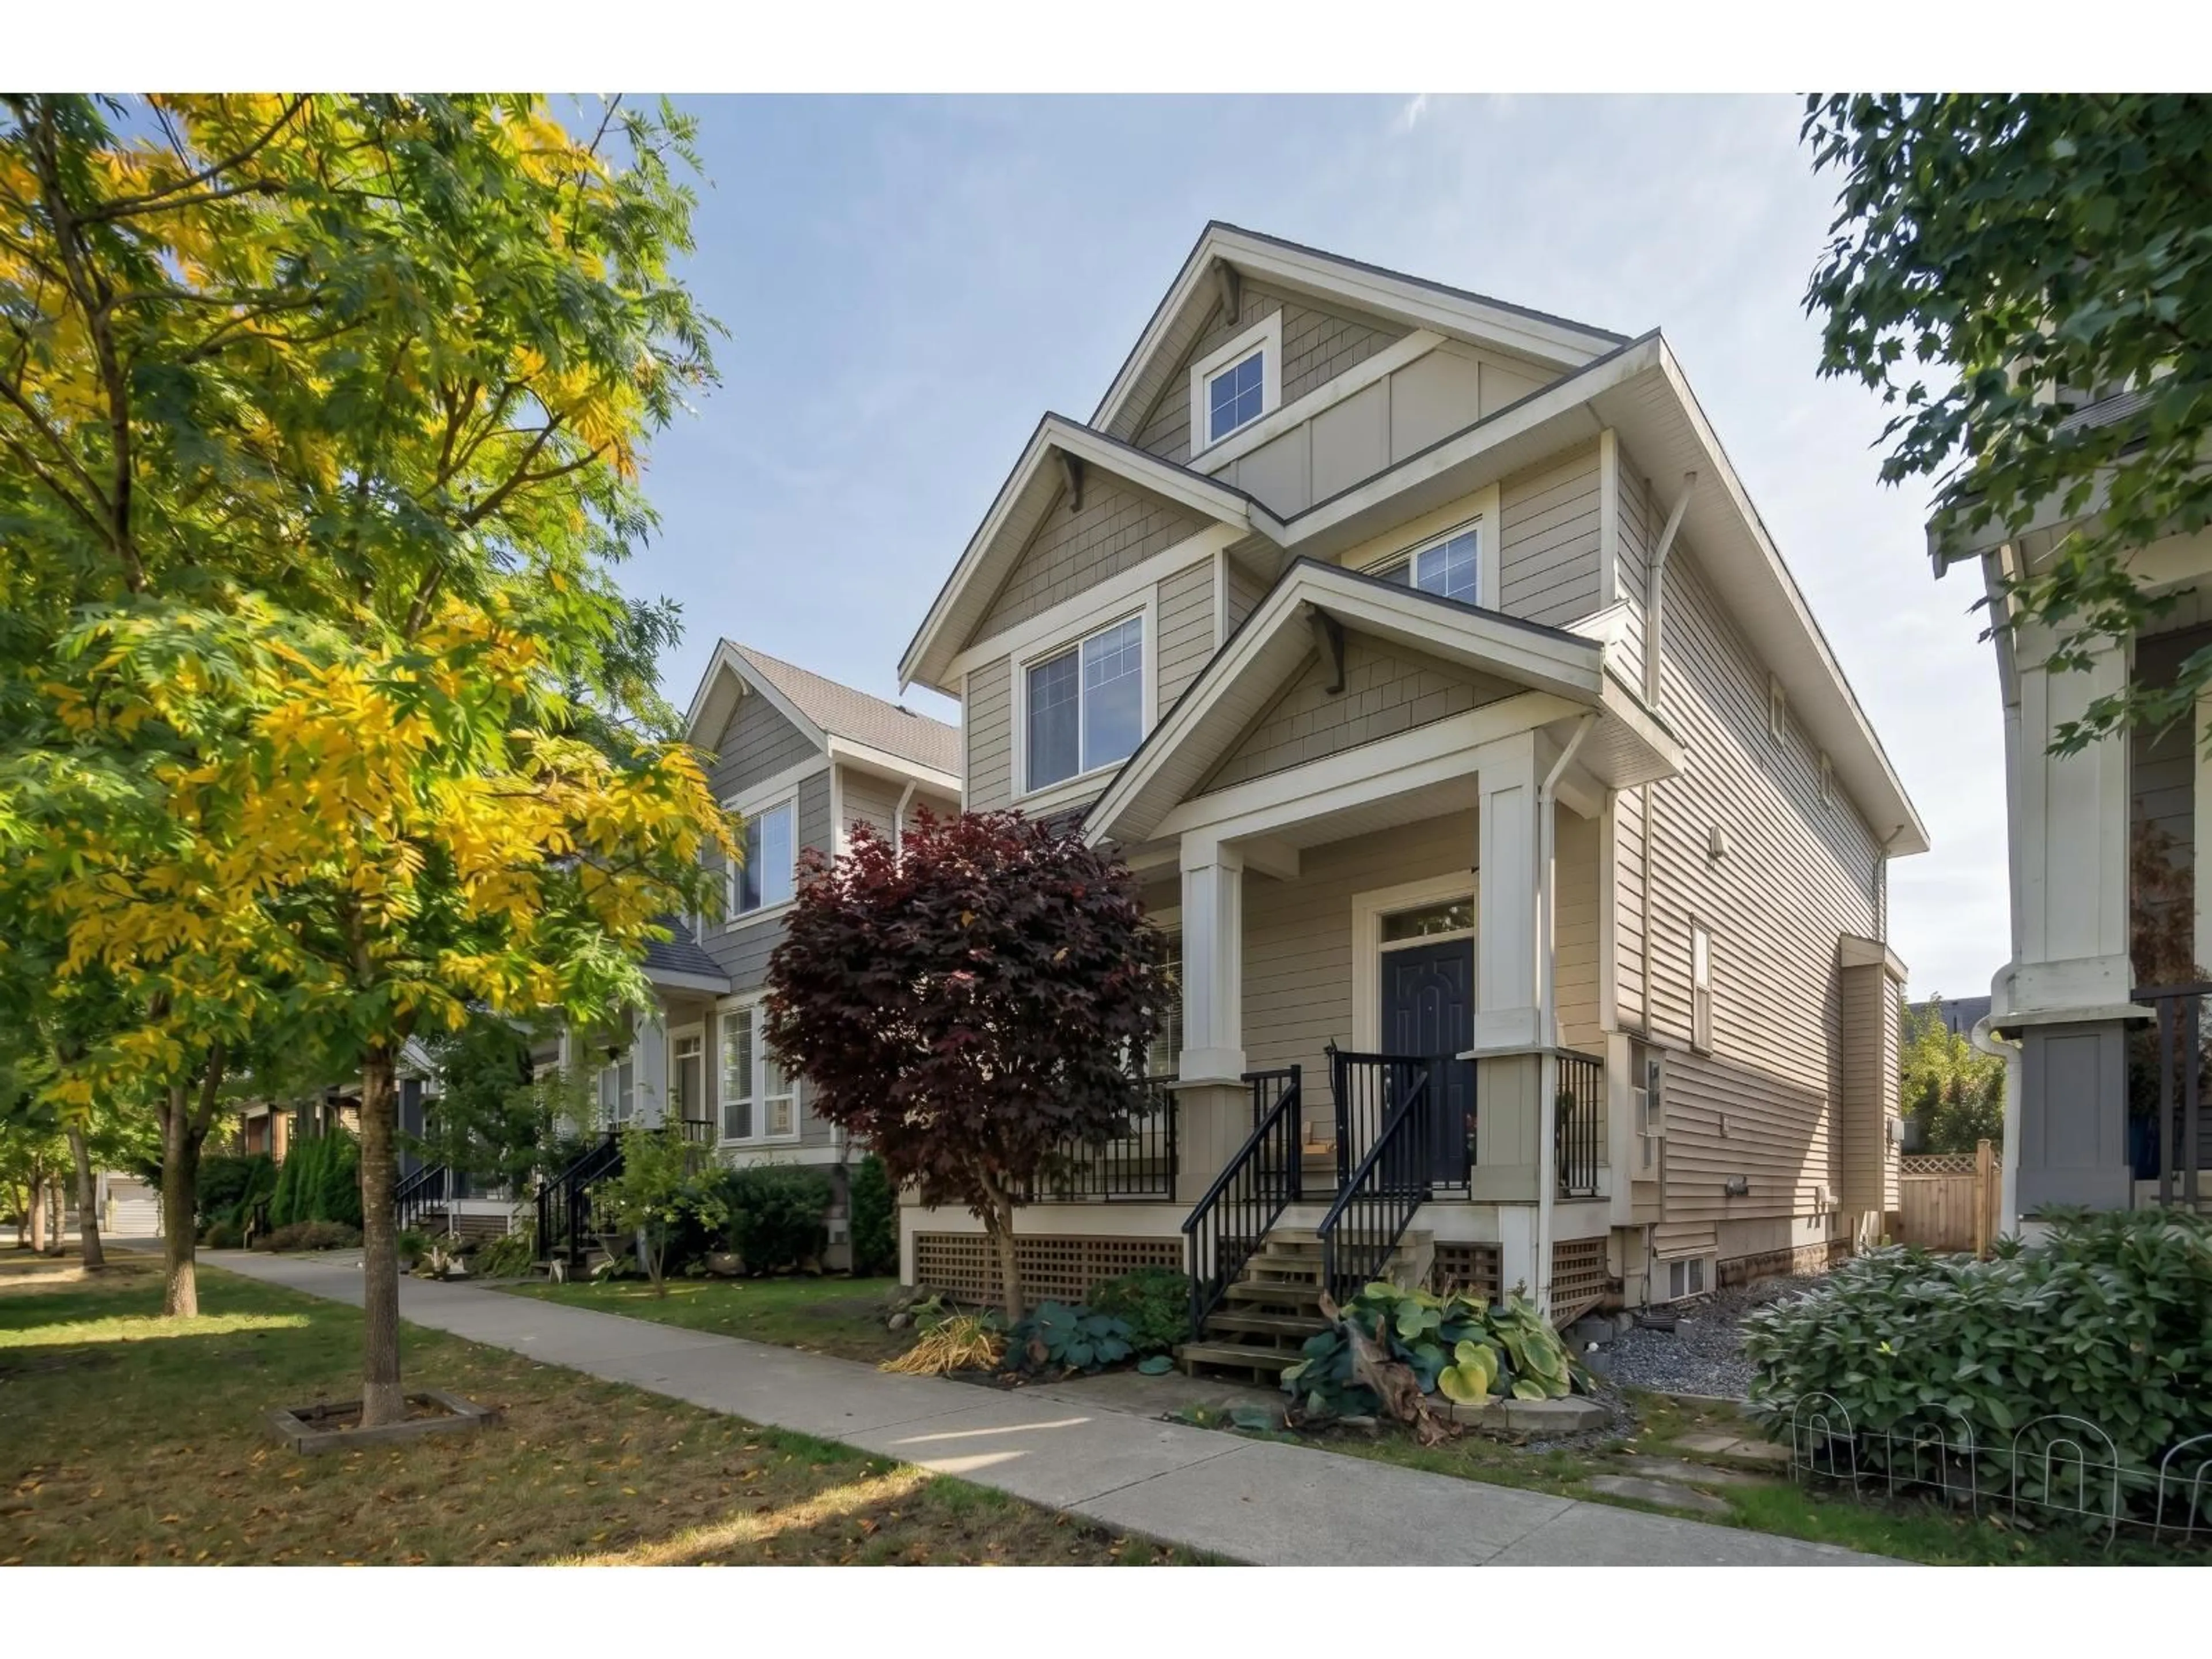
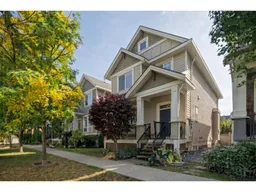
Home with vinyl exterior material, street for 19562 72A AVENUE, Surrey British Columbia V4N6P4
10 hours on Market

19562 72A AVENUE, Surrey, British Columbia V4N6P4

Detached
6
4
~2802 sqft
$1,449,000
Get pre-qualifiedPowered by nesto
Detached
6
4
~2802 sqft

Contact us about this property

Call

Highlights

Property Estimate

Days on market10 hours

Estimated valueNot available

Price/Sqft$517/sqft

Monthly cost

Open Calculator

Description

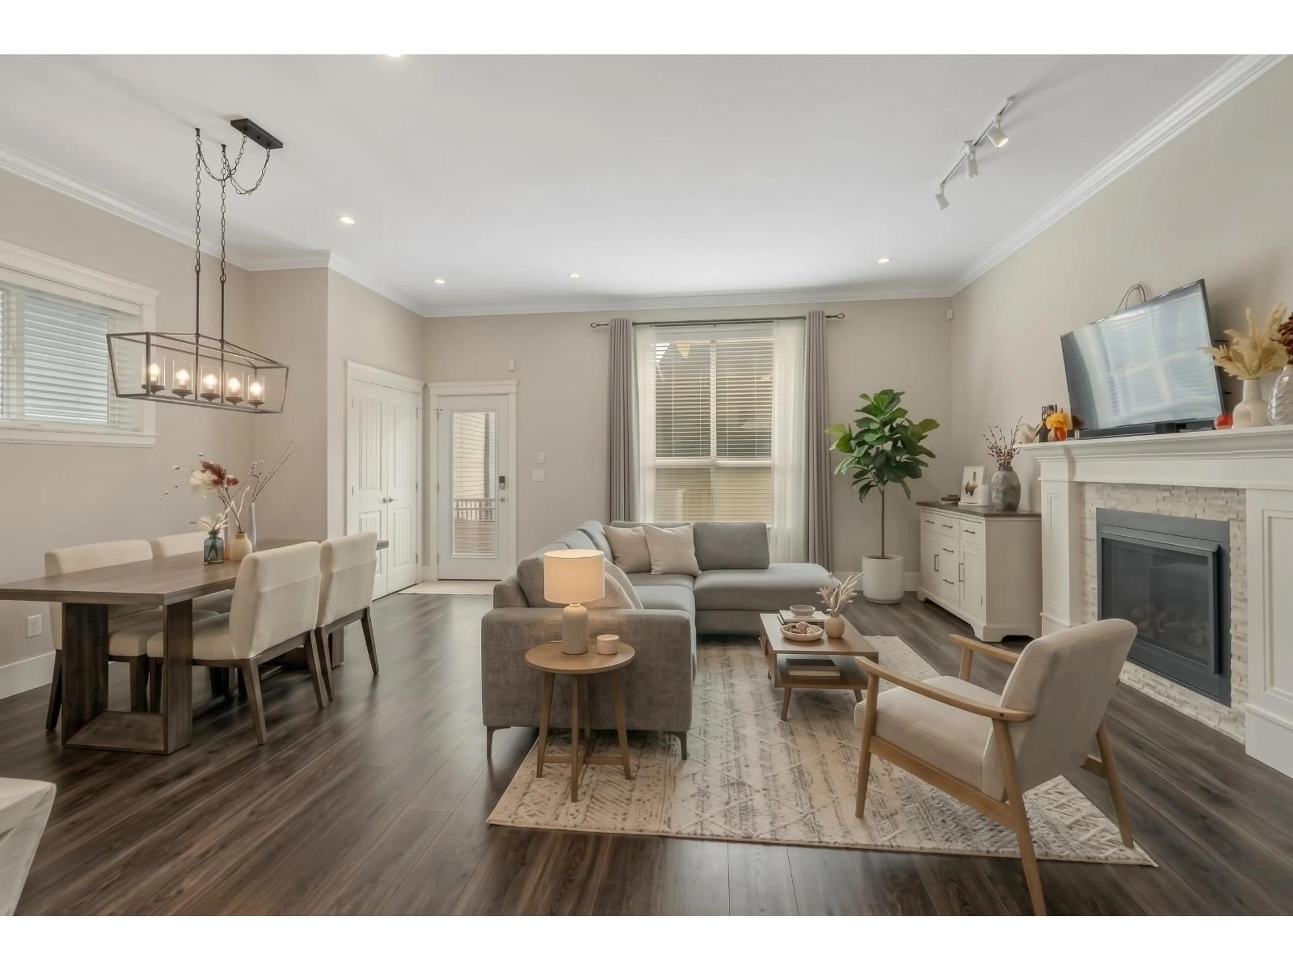
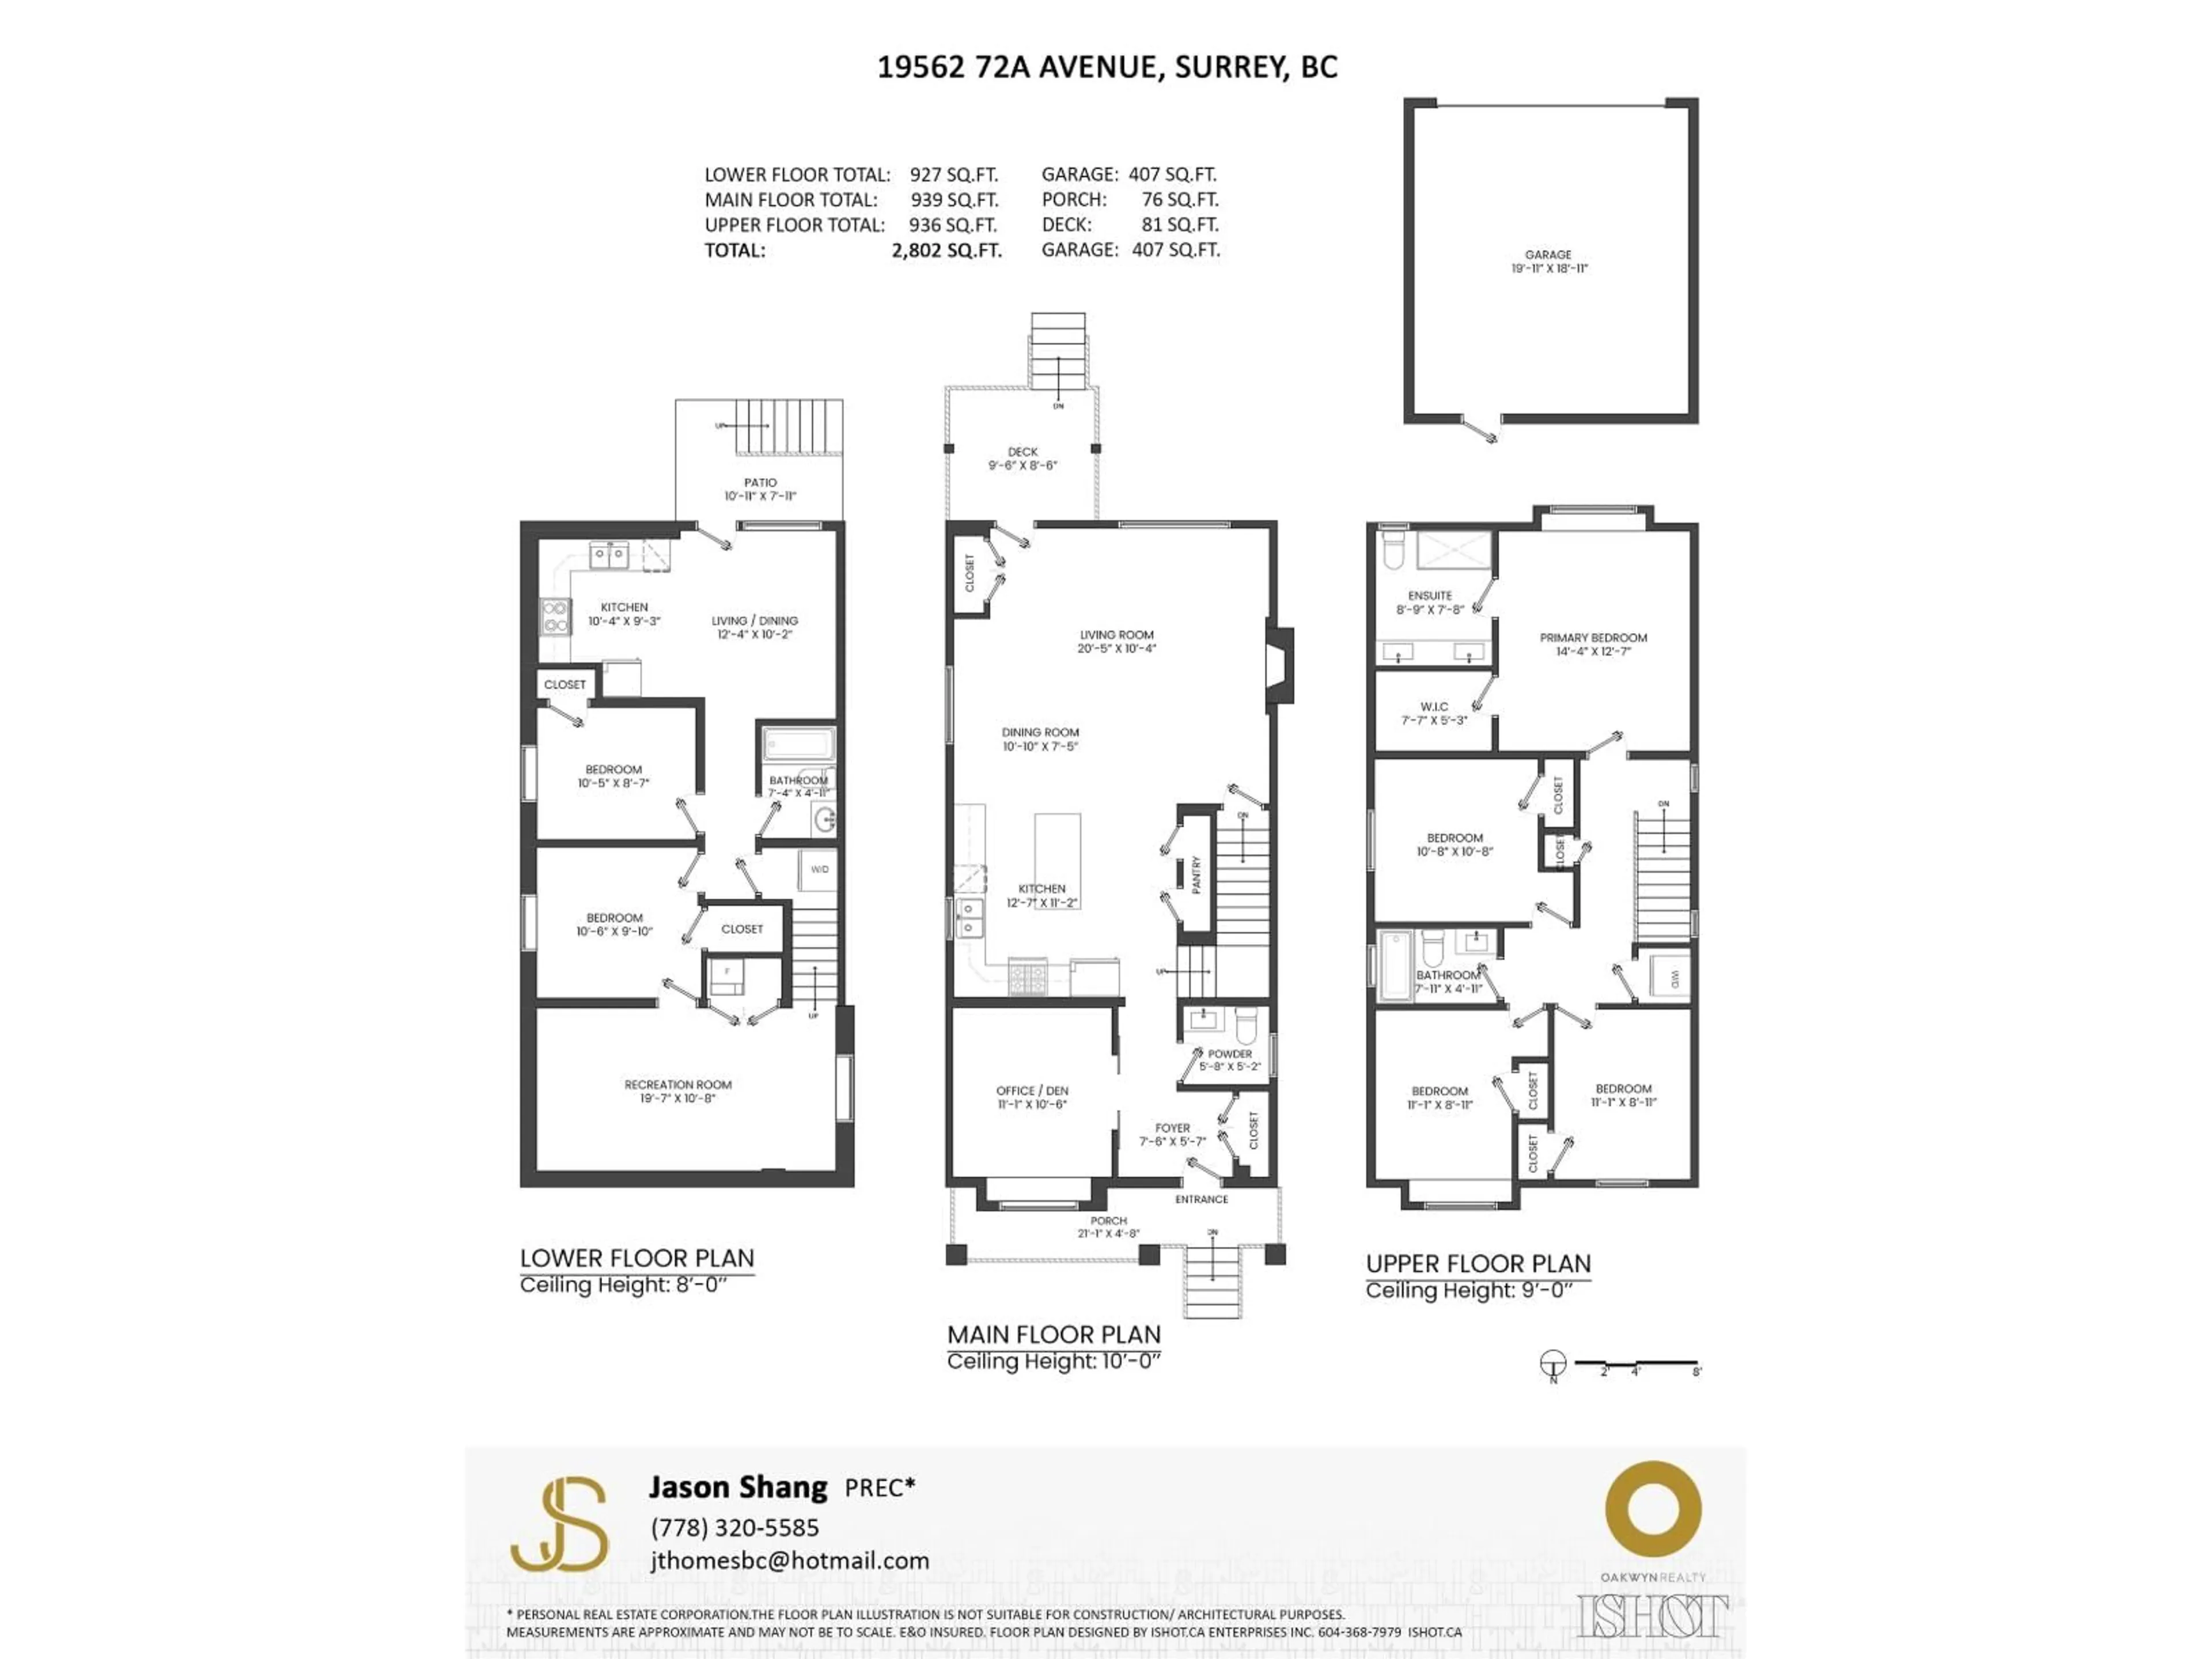
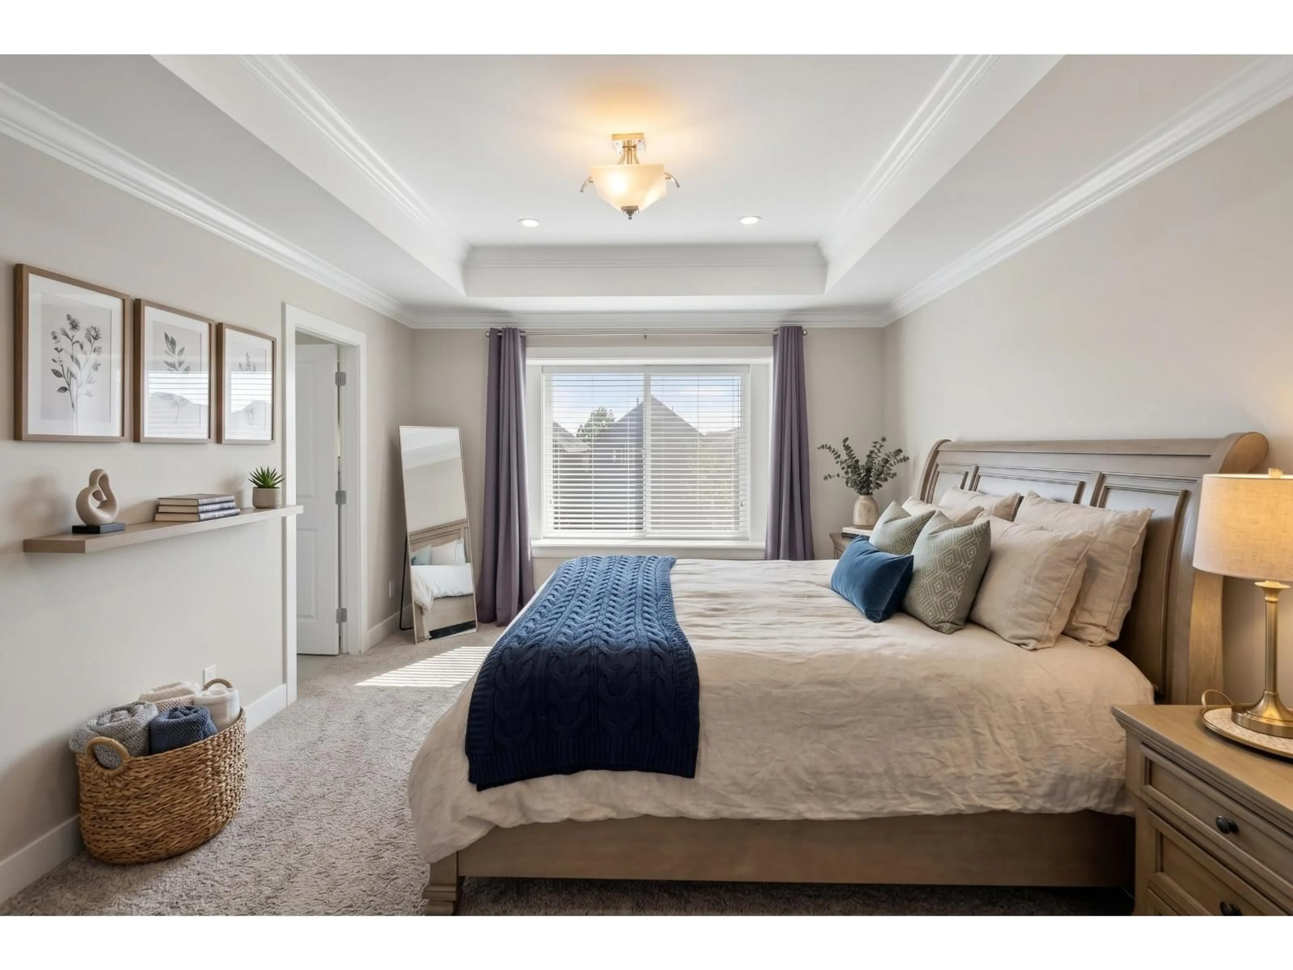
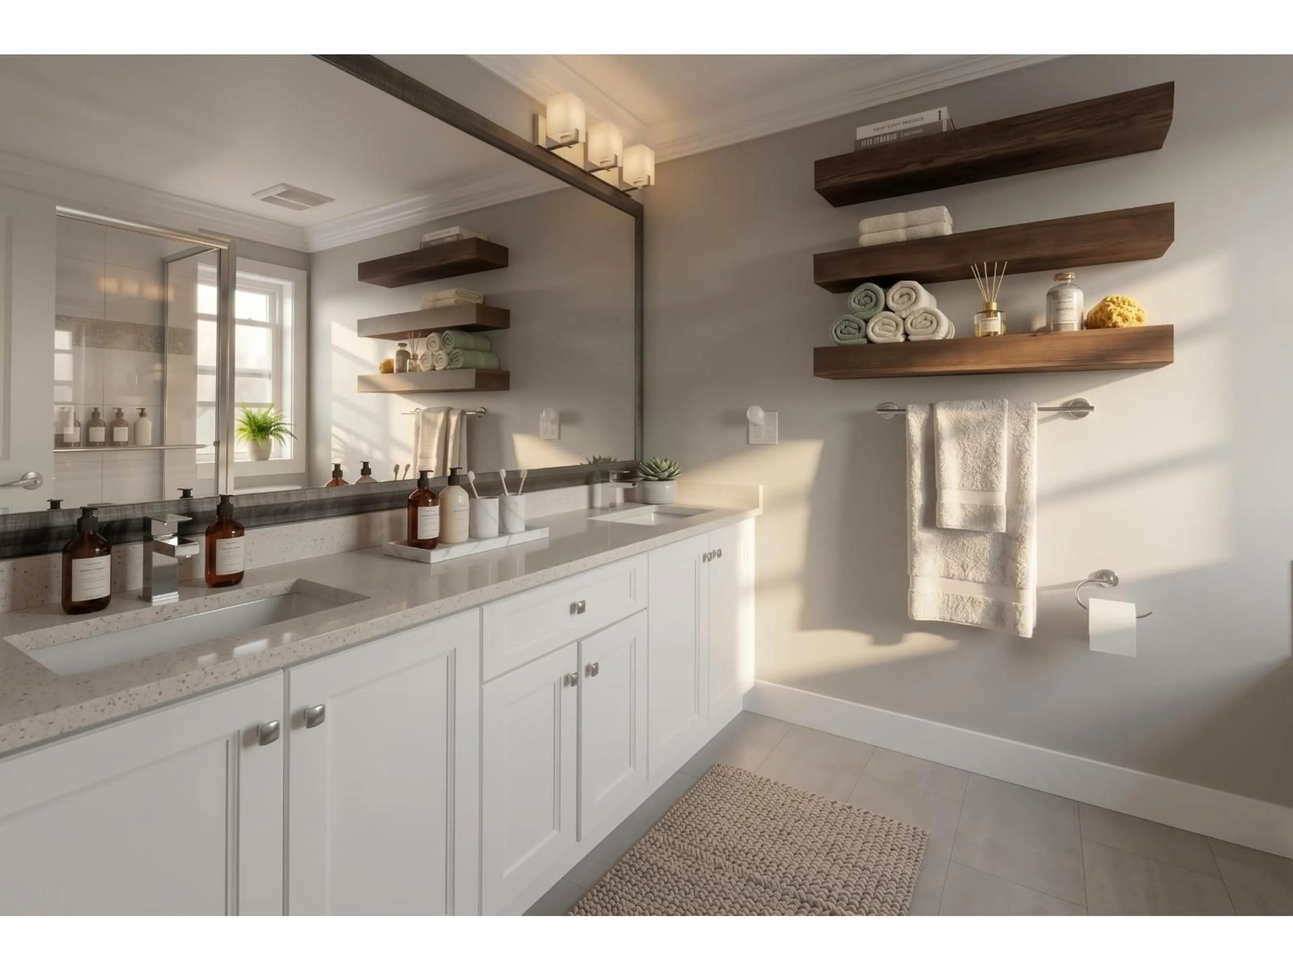
Immaculately maintained 3-story residence in a prestigious neighborhood, offering almost 3000 Sqft of elegantly appointed living space. With 6 bedrooms and 4 bathrooms, this home is perfectly designed to accommodate modern family life and seamless entertaining. The main floor boasts a bright, open-concept layout accented by airy 10-foot ceilings and a contemporary kitchen equipped with a premium appliance. Upstairs, you will discover 4 spacious bedrooms, including a spectacular master retreat featuring vaulted ceilings and a relaxing spa-like ensuite. The fully finished basement offers exceptional versatility, providing a separate recreation room alongside a 1 or 2-bedroom legal suite. A perfect 10/10-there is absolutely nothing left to do but move right in! Some images are virtual staged. (id:39198)


Property Details

StyleHouse
View-
Age of property2016
SqFt~2802 SqFt
Lot Size-
Parking Spaces2
MLS ®NumberR3172683
Community NameCloverdale
Data SourceCREA
Listing byOakwyn Realty Ltd.

Features

Heating: Forced air
Basement: Finished, Full

Parking

Garage spaces -

Garage type -

Total parking spaces 2


Property History
Oct 6, 2026
ListedActive
$1,449,000
10 hours on market
history photo preview29
Listing by crea®
Property listed by Oakwyn Realty Ltd., Brokerage
Agent Banner Image
Interested in this property?Get in touch to get the inside scoop.

Population and Demographics

Overview

Total population 74719
Average household income $137,577

Age (%)

0 to 19
26%
20 to 34
19%
35 to 49
24%
50 to 64
18%
65 and plus
13%

Household composition (%)

Single family
72%
Single person
22%
Multi person
3%
Multi family
2%

Mother tongue (%)

English
72%
Punjabi (Panjabi)
12%
Others
3%
Tagalog (Pilipino, Filipino)
3%
Mandarin
2%
Korean
2%
Spanish
2%
Hindi
1%

House tenancy (%)

Owners
78%
Renters
22%

What’s nearby?Essentials within 5 km

Local Logic

Transportation Scores

Estimated Budget

Powered by:
The trademarks REALTOR®, REALTORS®, and the REALTOR® logo are controlled by The Canadian Real Estate Association (CREA) and identify real estate professionals who are members of CREA. The trademarks MLS®, Multiple Listing Service® and the associated logos are owned by CREA and identify the quality of services provided by real estate professionals who are members of CREA. Used under license.
