19213 FAIRWAY DRIVE, Surrey, British Columbia V3S5M8
Contact us about this property
Highlights
Estimated valueThis is the price Wahi expects this property to sell for.
The calculation is powered by our Instant Home Value Estimate, which uses current market and property price trends to estimate your home’s value with a 90% accuracy rate.Not available
Price/Sqft$529/sqft
Monthly cost
Open Calculator
Description
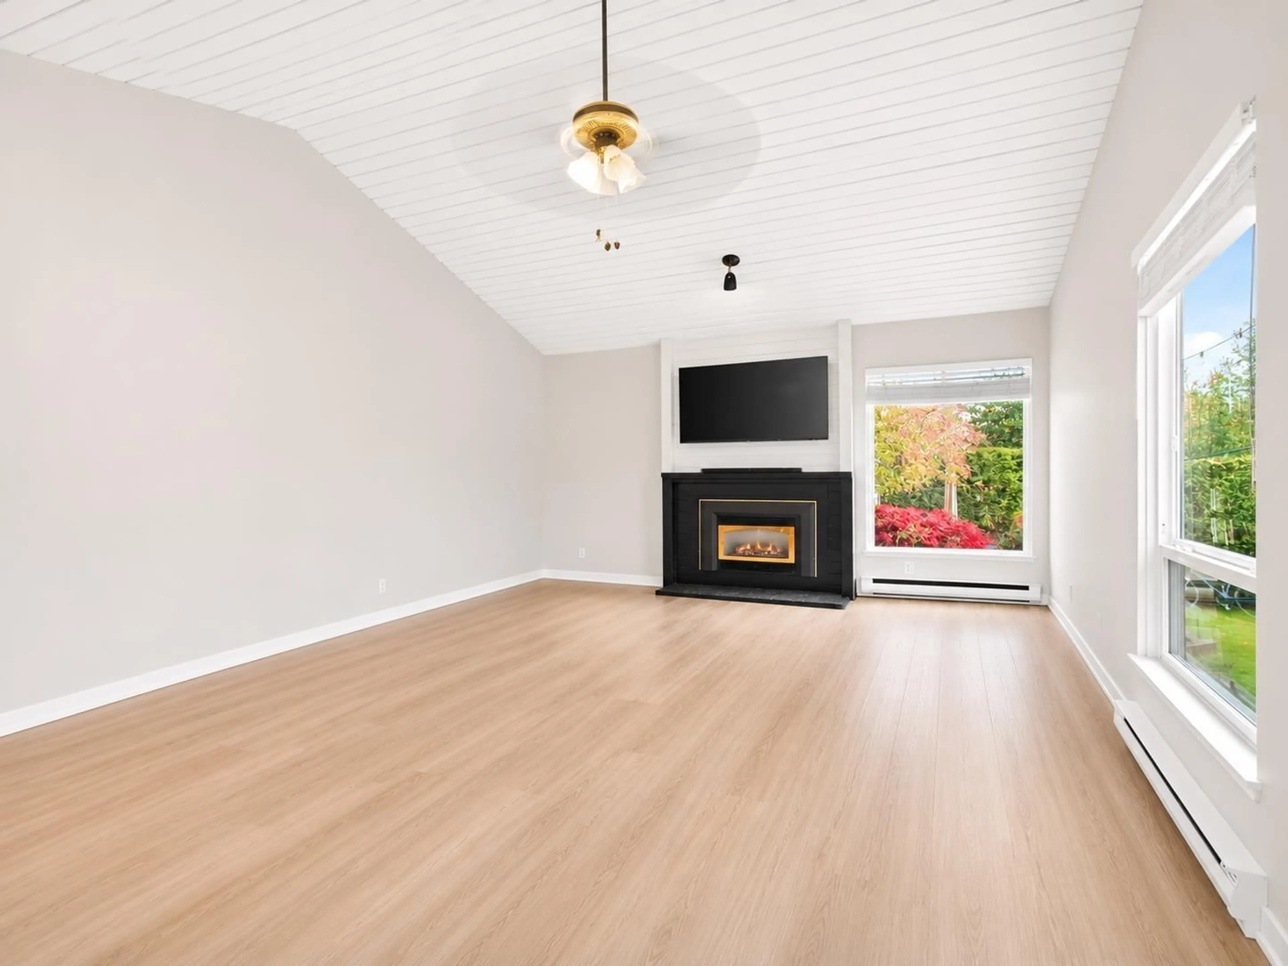
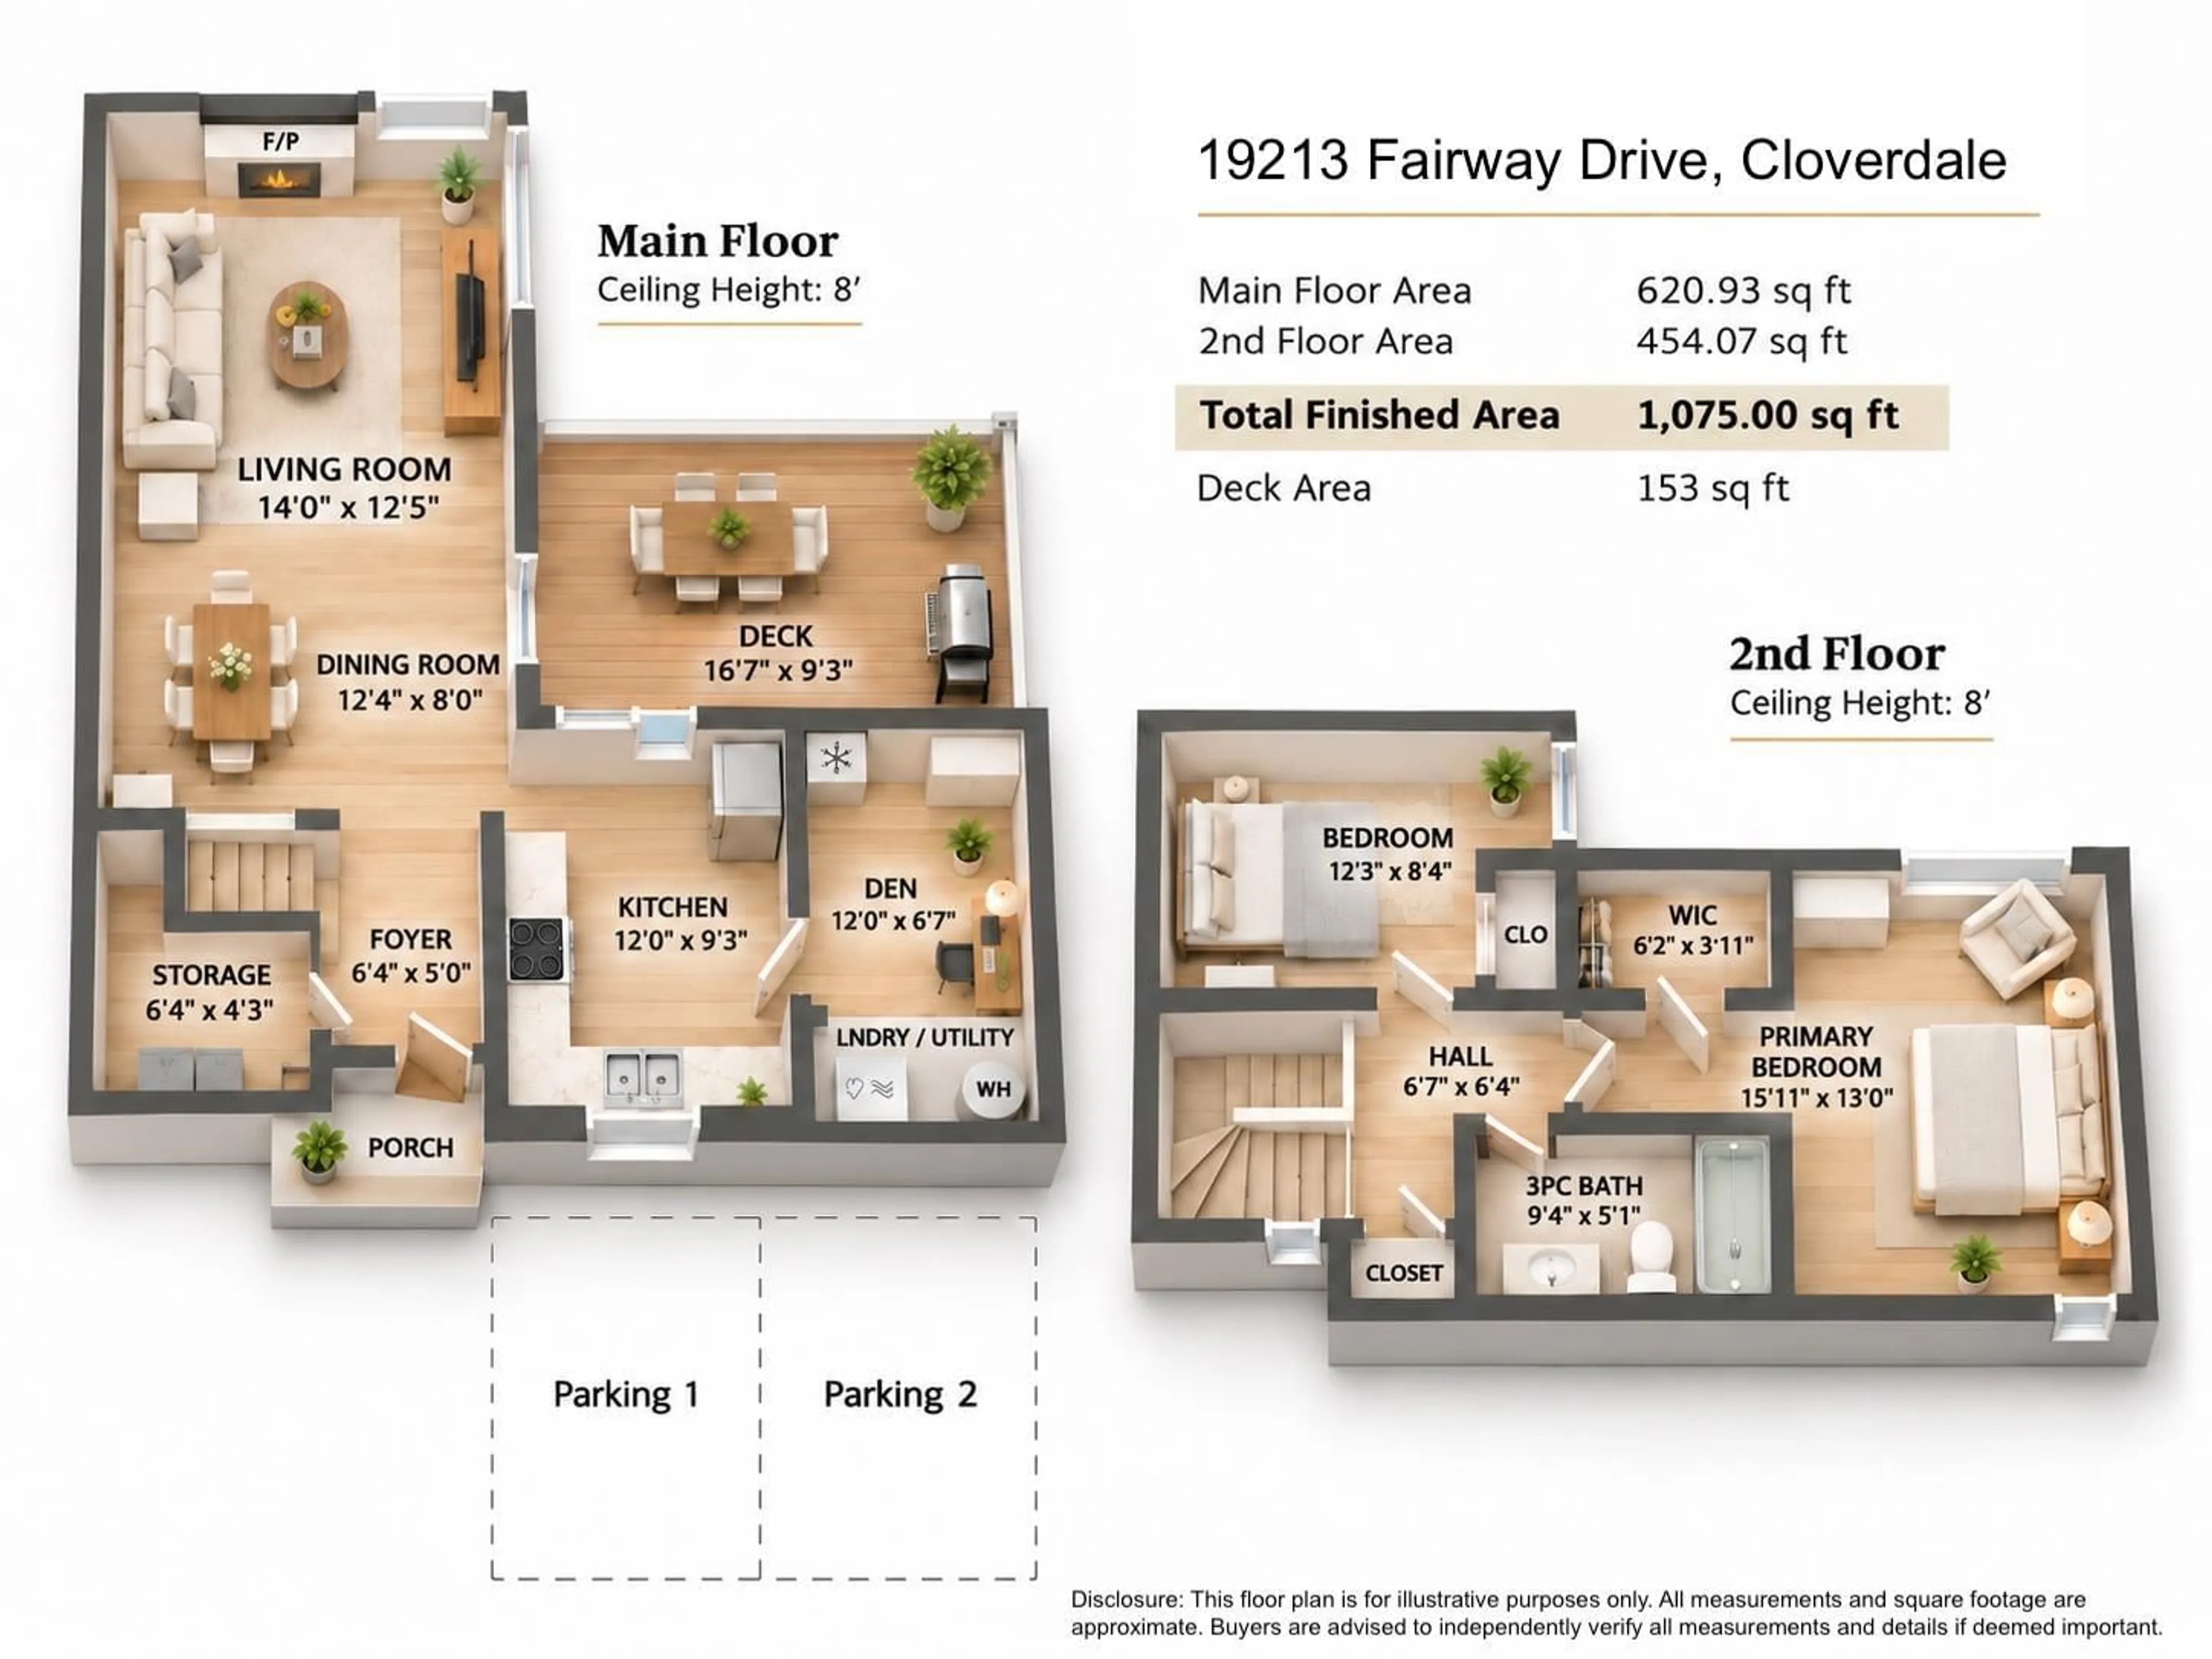
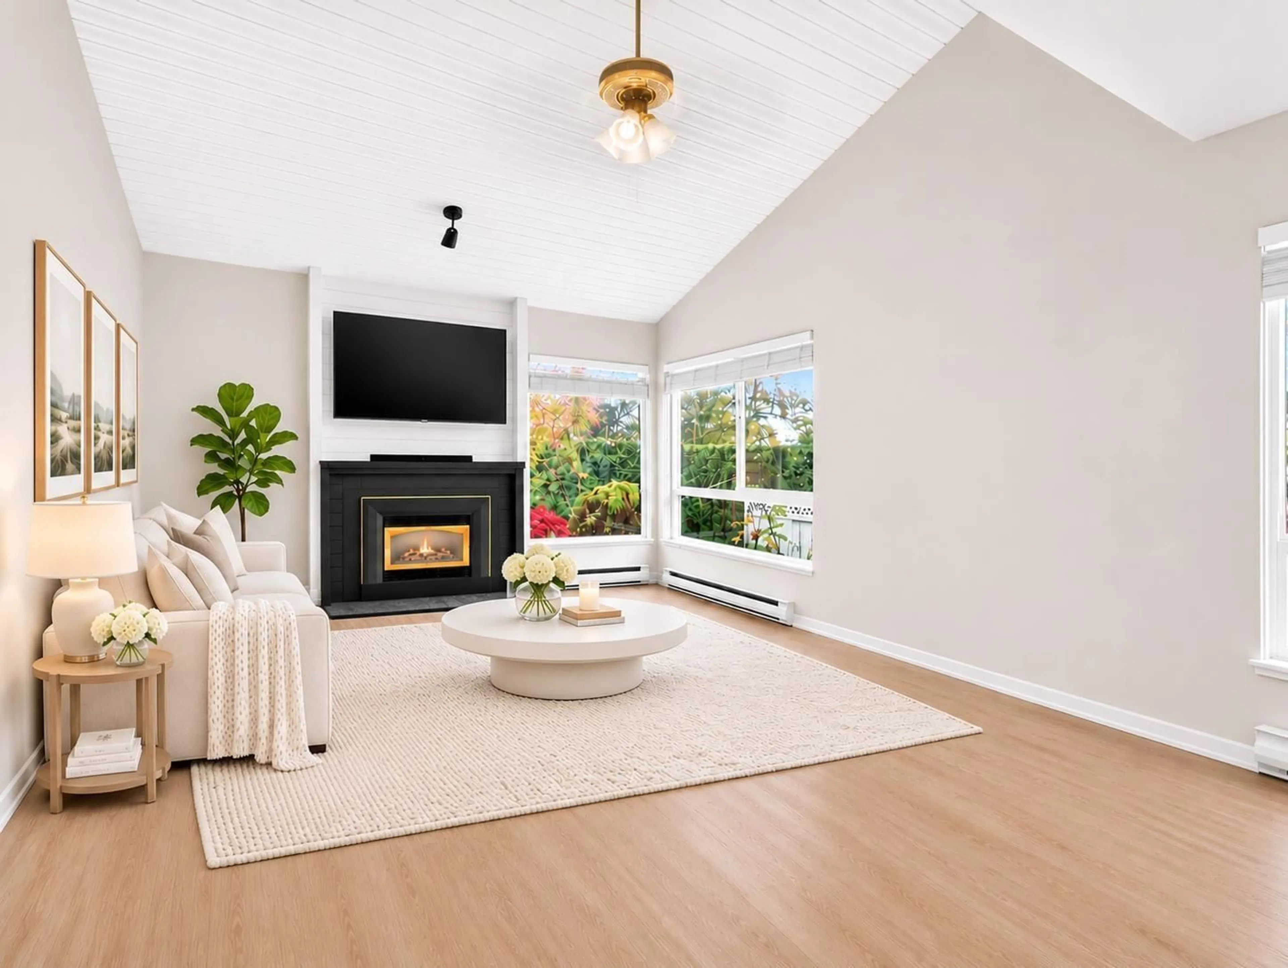
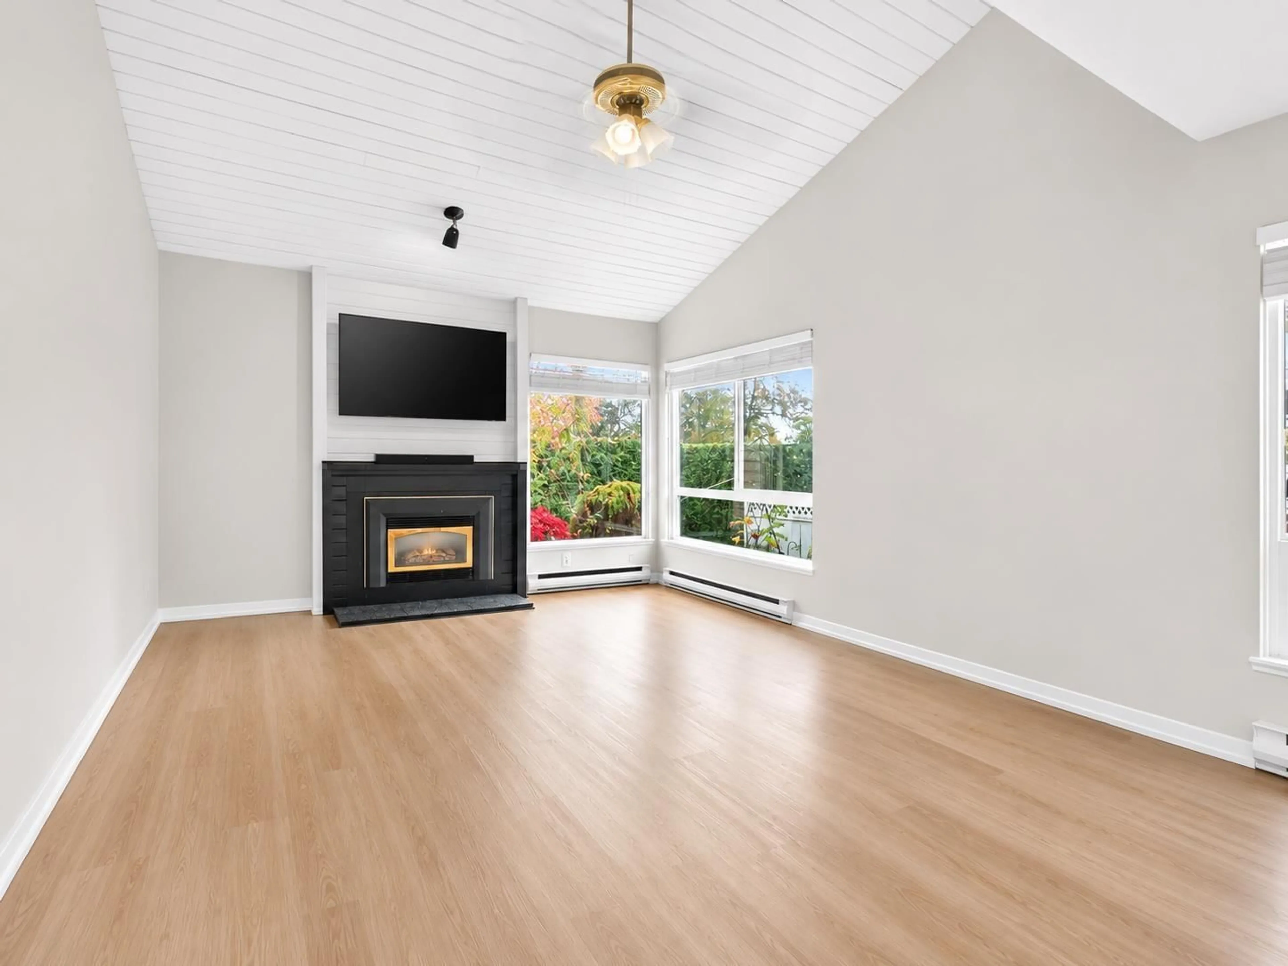
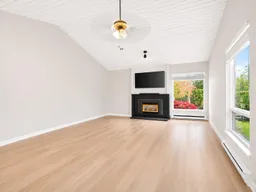
Desirable Greenside Estates located on Langley/Willowbrook border! FULLY reno'd TOP TO BOTTOM last month, this modern, bright & stunning home feels BRAND NEW! Spacious living w/ vaulted ceilings + cozy gas fireplace. Dreamy white kitchen w/ quartz counters, new cabinetry & new appliances. Freshly painted w/ laminate floors thru-out. XLRG primary bdrm w/ W/I closet, good size 2nd bdrm & spa-like bathroom w/ new shower, tile & vanity. More upgrades: new H/W tank, washer/dryer, doors, blinds & fixtures. Private fenced backyard for kids & pets. 2 PARKING. Well maintained strata w/ rainscreened, updated siding, windows, doors & roof w/ CRF $1.5M. Amenities incl. pool, gym & lounge. Backs onto Latimer Road Elementary, walk to Willowbrook Mall, shopping, restaurants & future SkyTrain station! (id:39198)
Property Details
Interior
Features
Exterior
Features
Parking
Garage spaces -
Garage type -
Total parking spaces 2
Condo Details
Amenities
Exercise Centre, Recreation Centre, Laundry - In Suite, Clubhouse, Racquet Courts
Inclusions
Property History
 35

