18833 54A AVENUE, Surrey, British Columbia V3S6R4
Contact us about this property
Highlights
Estimated valueThis is the price Wahi expects this property to sell for.
The calculation is powered by our Instant Home Value Estimate, which uses current market and property price trends to estimate your home’s value with a 90% accuracy rate.Not available
Price/Sqft$360/sqft
Monthly cost
Open Calculator
Description
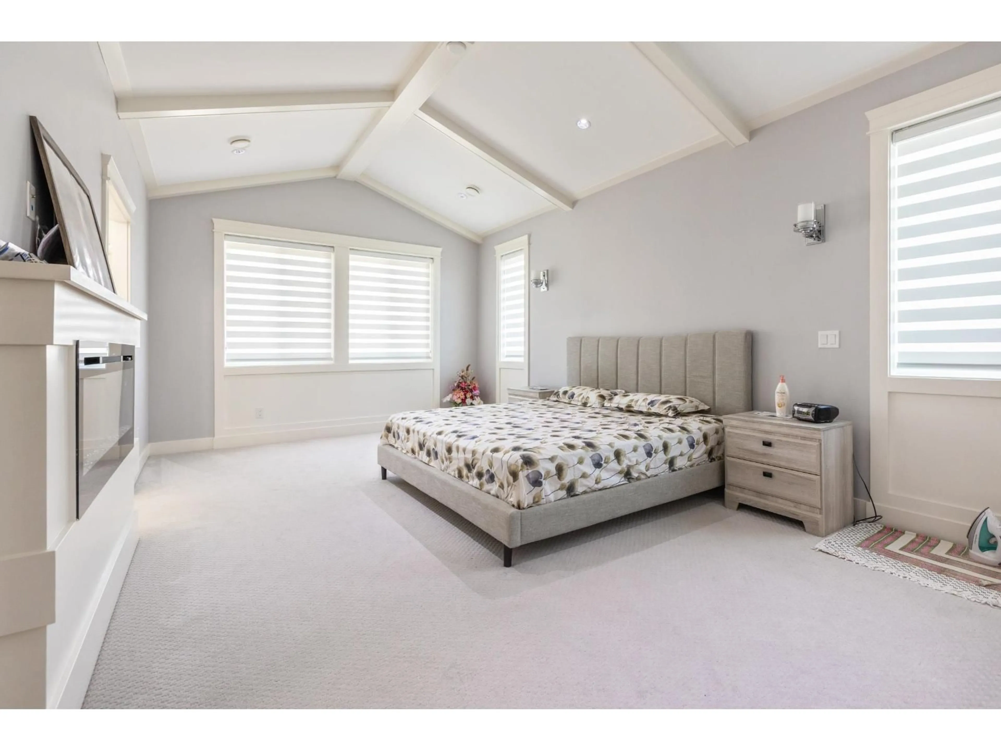
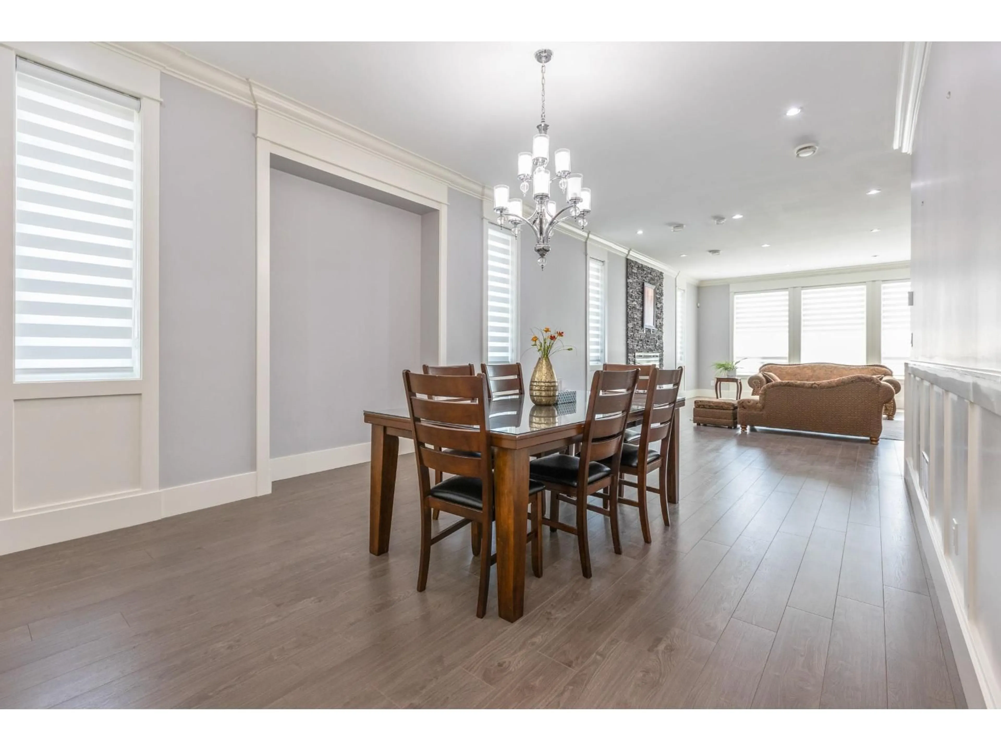
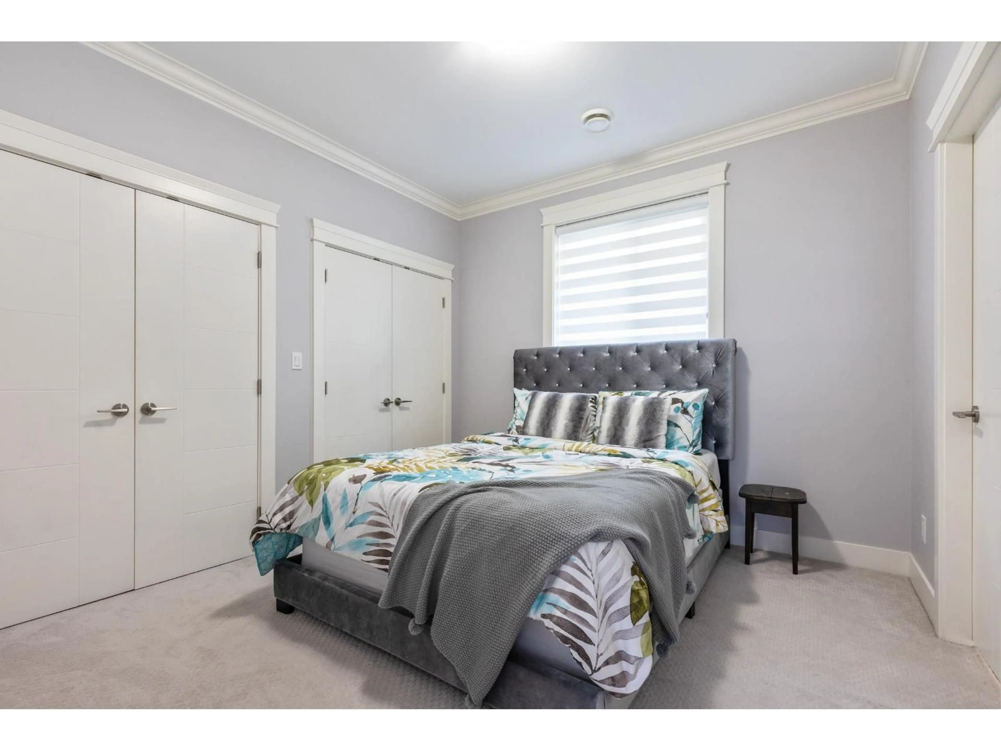
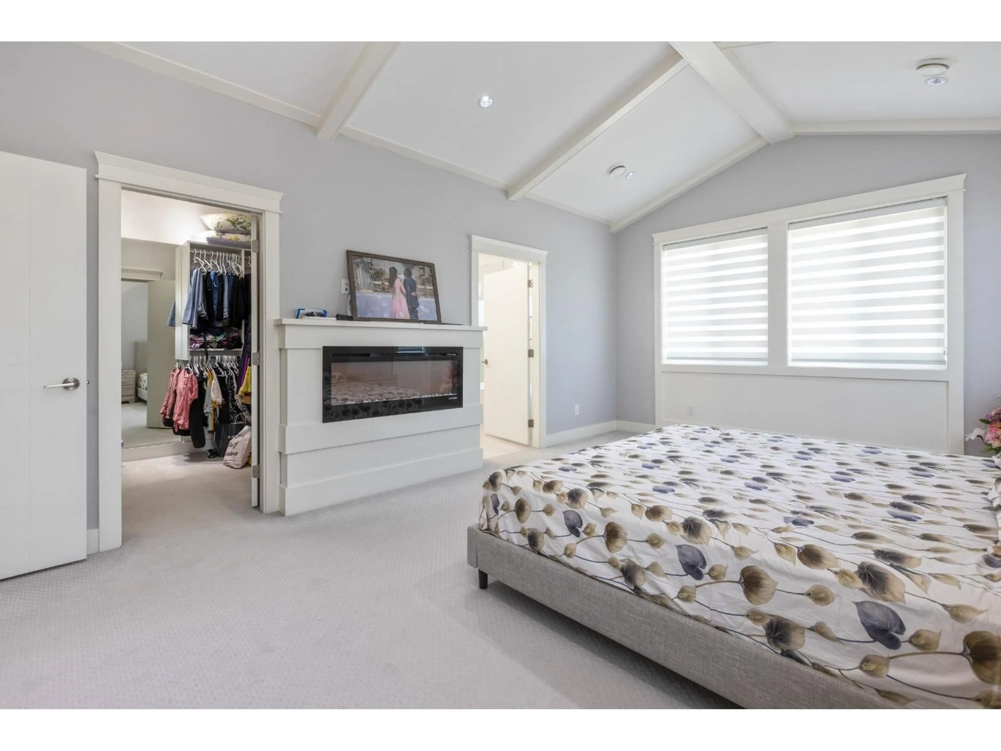
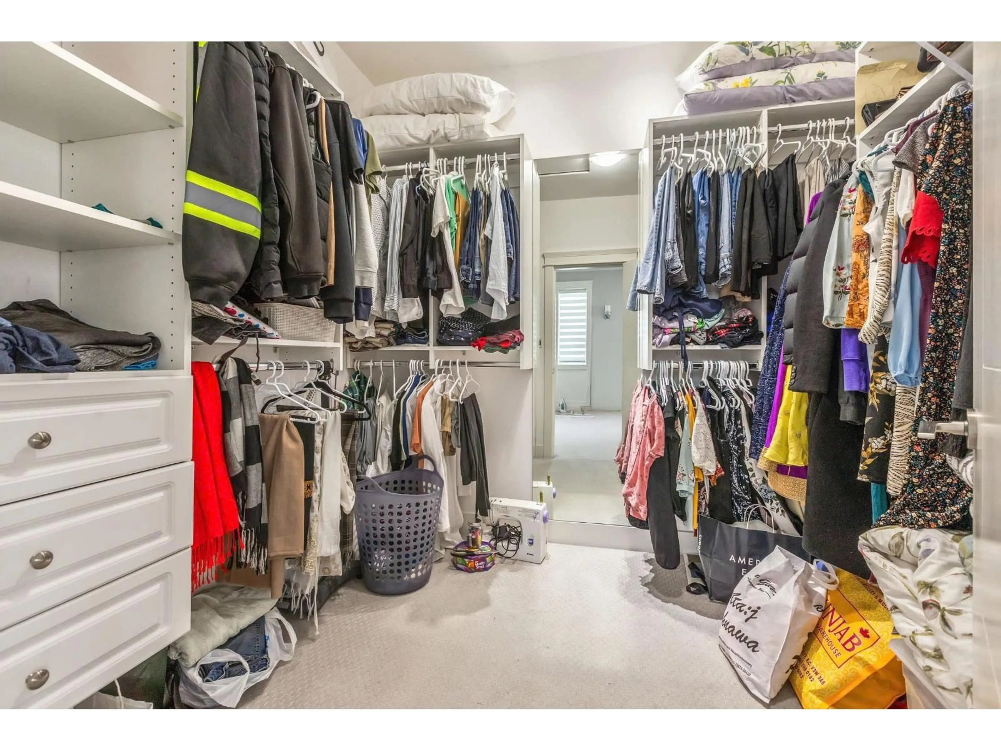
Custom-Built HIGH END 3 Storey Home! 8 Bedrooms, 8 Bathrooms 5689 Sq. ft in CLOVERDALE! Main floor features stunning timeless craftsmanship, with high end finishing that includes crown moulding, wainscotting, engineered hardwood flooring, tons of natural light and a GRAND and OPEN layout. Spacious living room with stone fireplace opens to the dining room. BONUS Bedroom with Ensuite on the MAIN + A POWDER ROOM!! Executive luxury kitchen with stainless steel appliances, large island, beautiful cabinetry and A SPICE/WOK KITCHEN. Upstairs features two MASTER bedrooms and two additional LARGE bedrooms each with ENSUITES. Basement includes MEDIA room with BAR and Full Bath! Legal 2 Bedroom Suite AND a 1 Bedroom Mortgage Helper. Call to book a showing! PRICED TO SELL! (id:39198)
Property Details
Interior
Features
Exterior
Parking
Garage spaces -
Garage type -
Total parking spaces 8
Property History
 40
40
