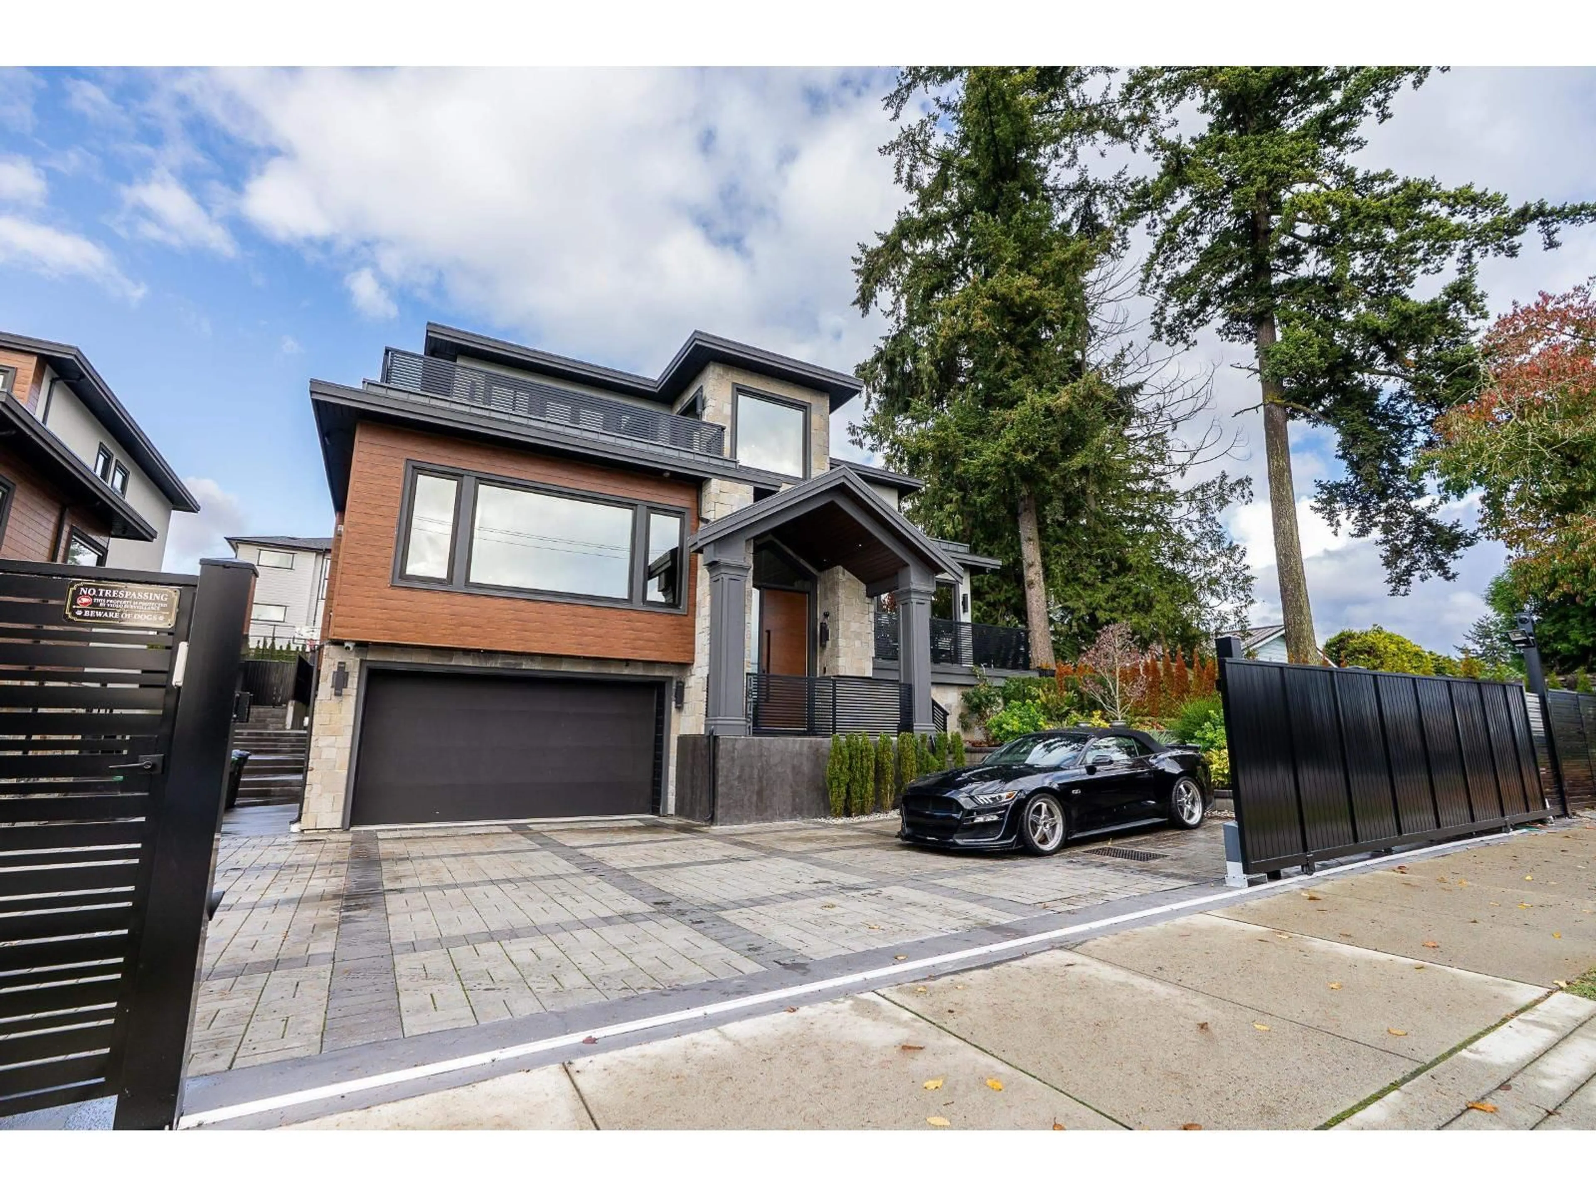
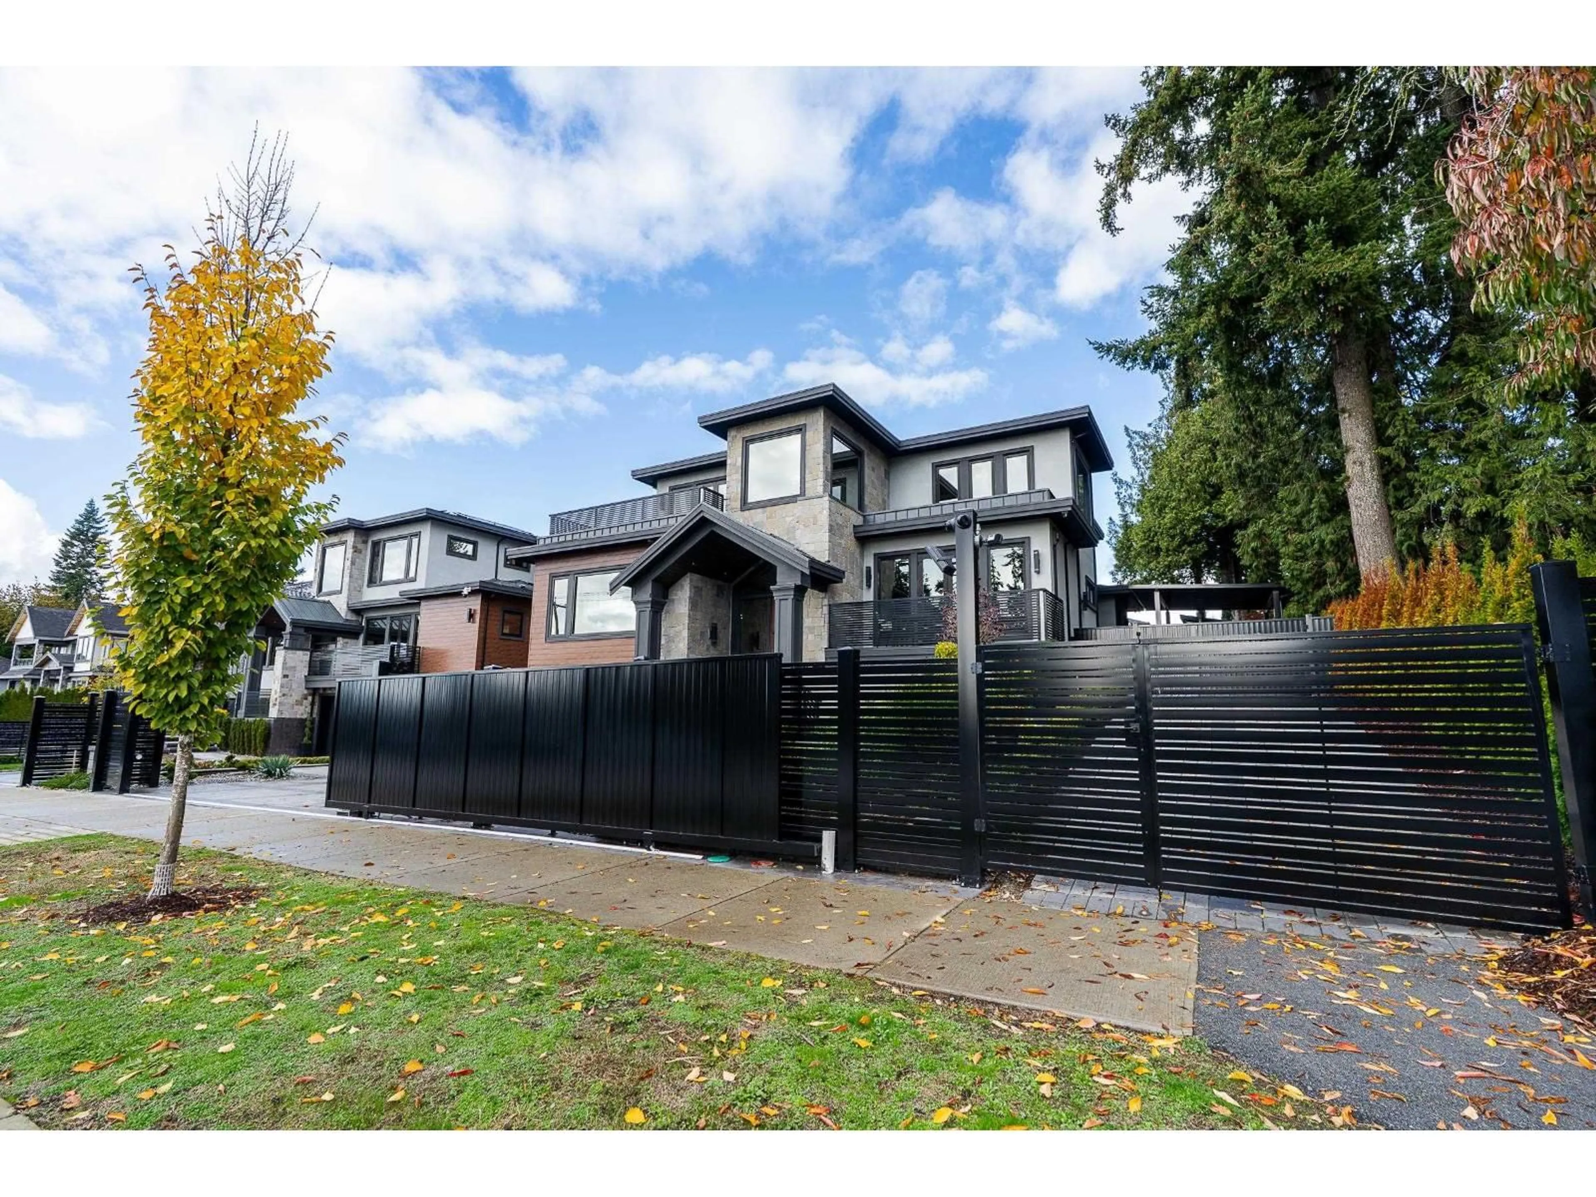
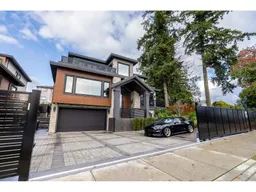
Home with brick exterior material, street for 18751 54 AVENUE, Surrey British Columbia V3S4N7
7 hours on Market

18751 54 AVENUE, Surrey, British Columbia V3S4N7

Detached
11
9
~8217 sqft
$3,499,900
Get pre-qualifiedPowered by nesto
Detached
11
9
~8217 sqft

Contact us about this property

Call

Highlights

Property Estimate

Days on market7 hours

Estimated valueNot available

Price/Sqft$425/sqft

Monthly cost

Open Calculator

Description

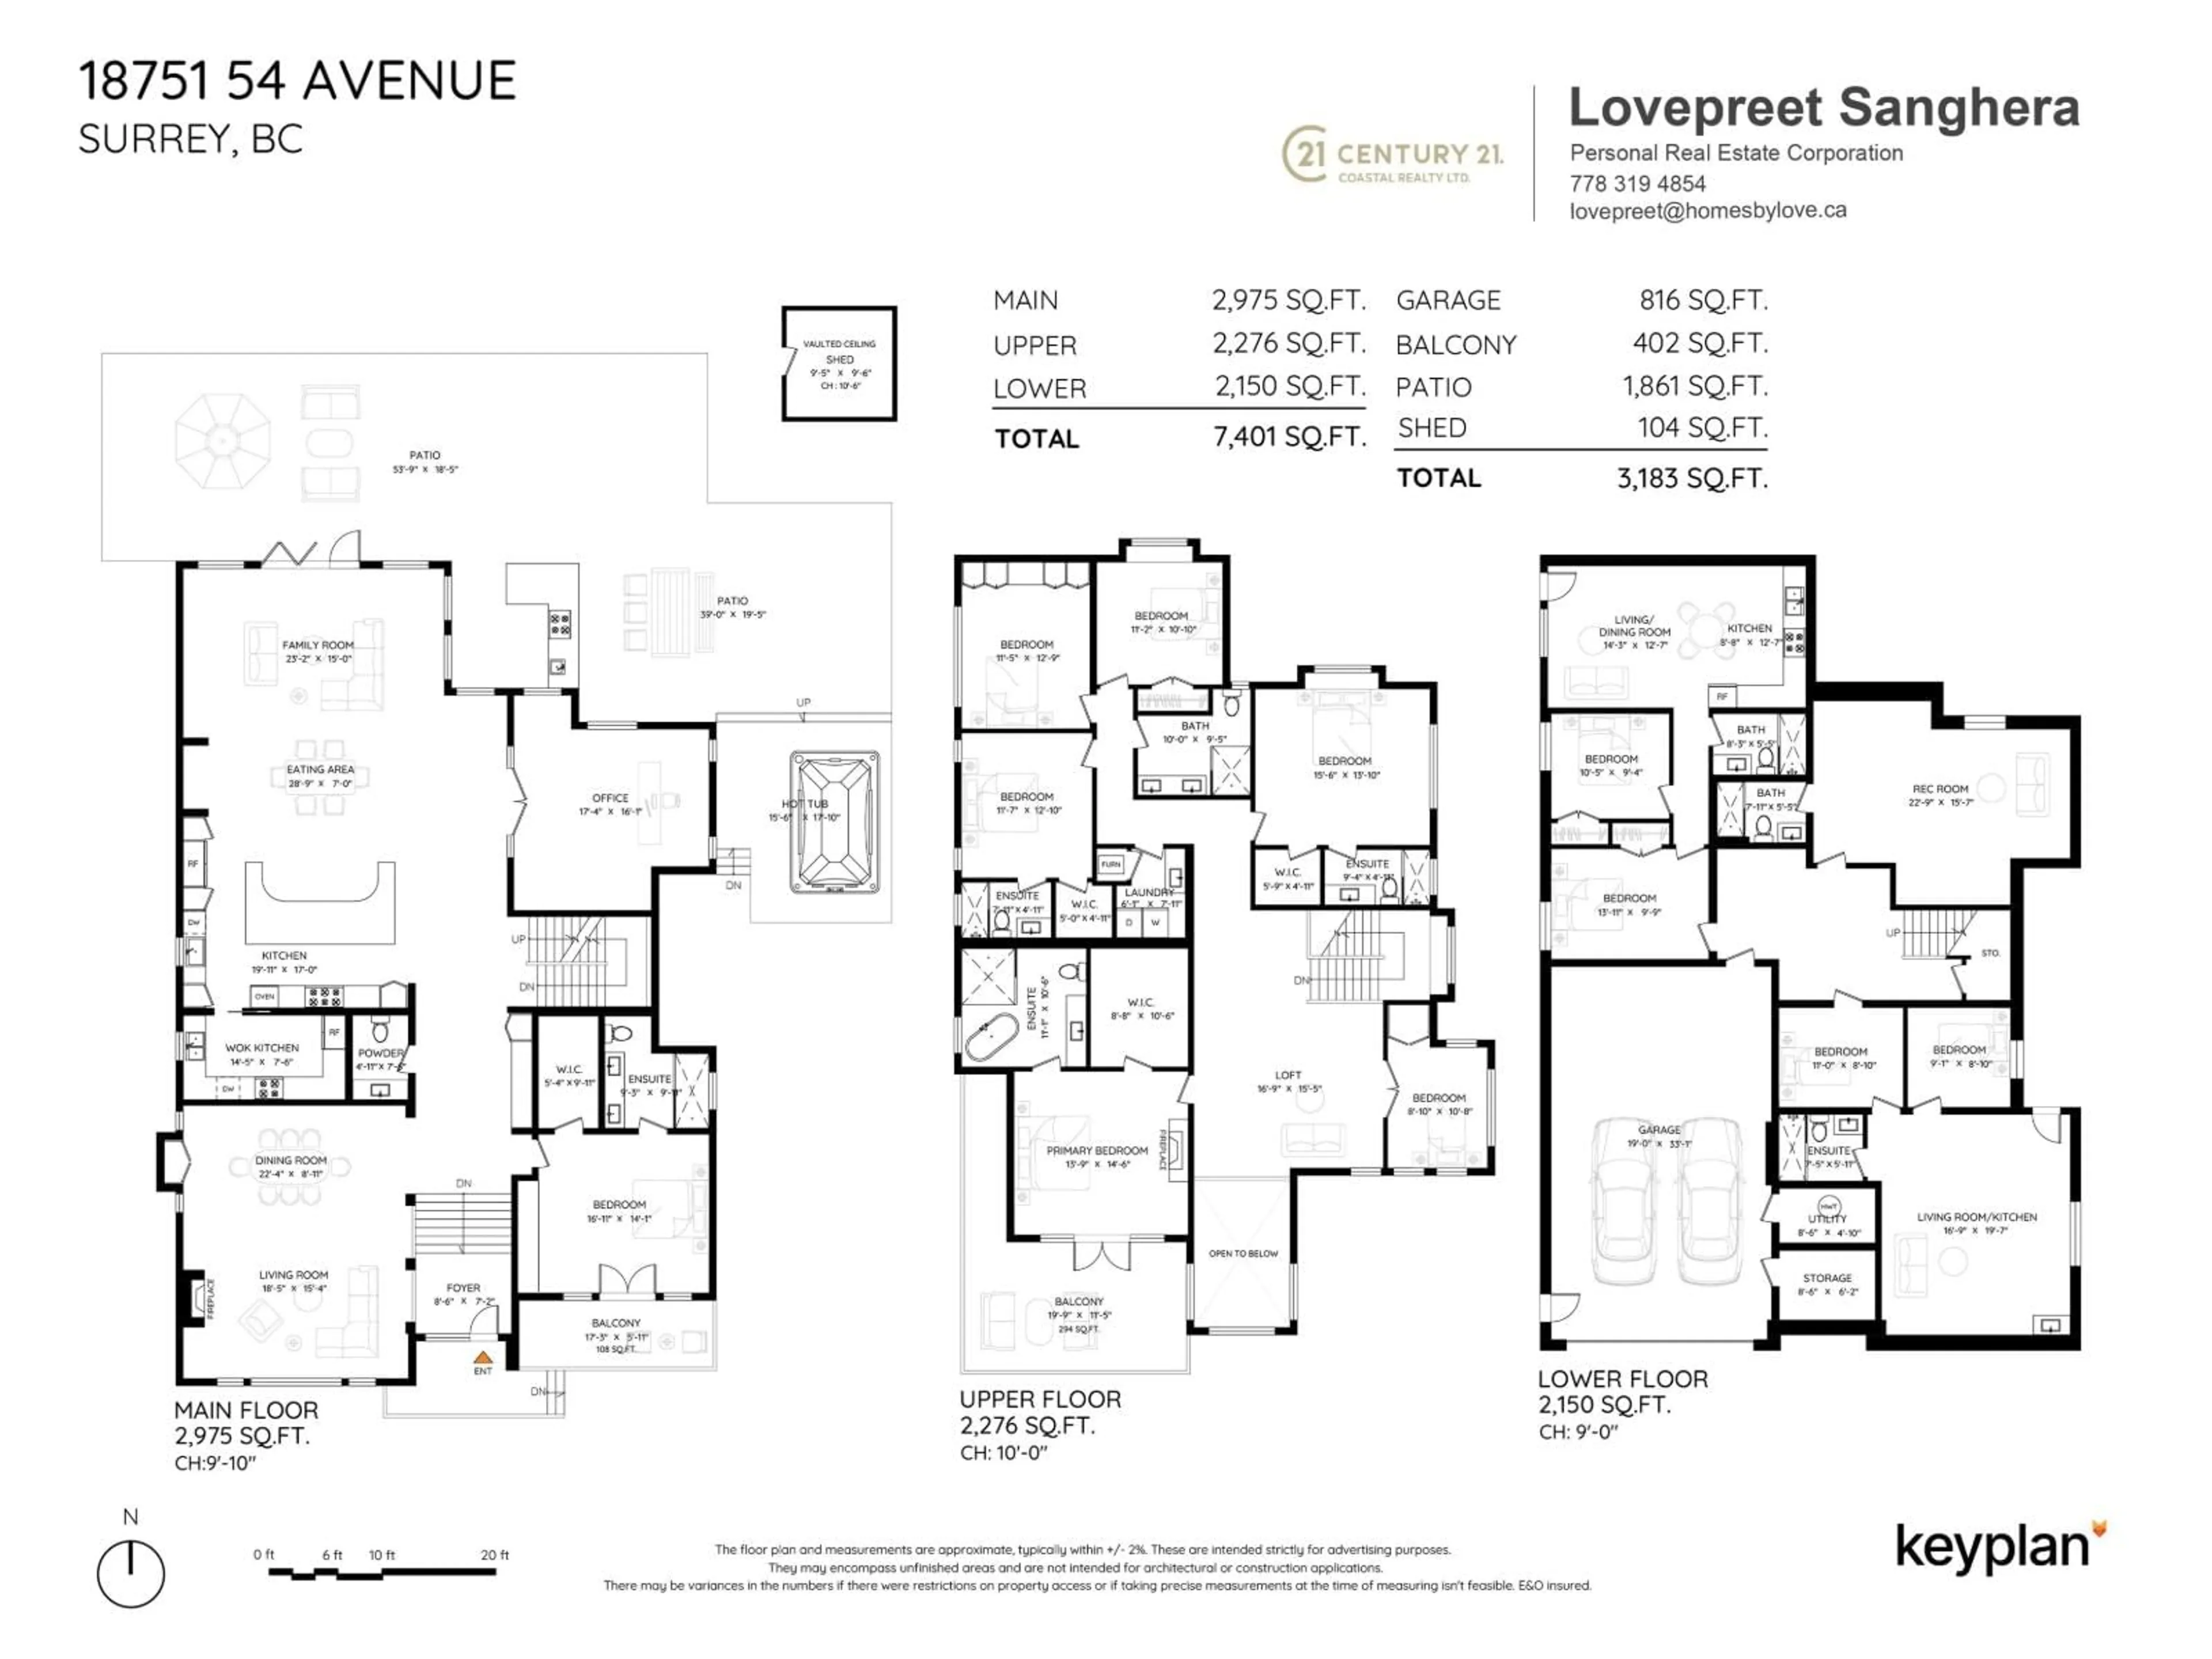
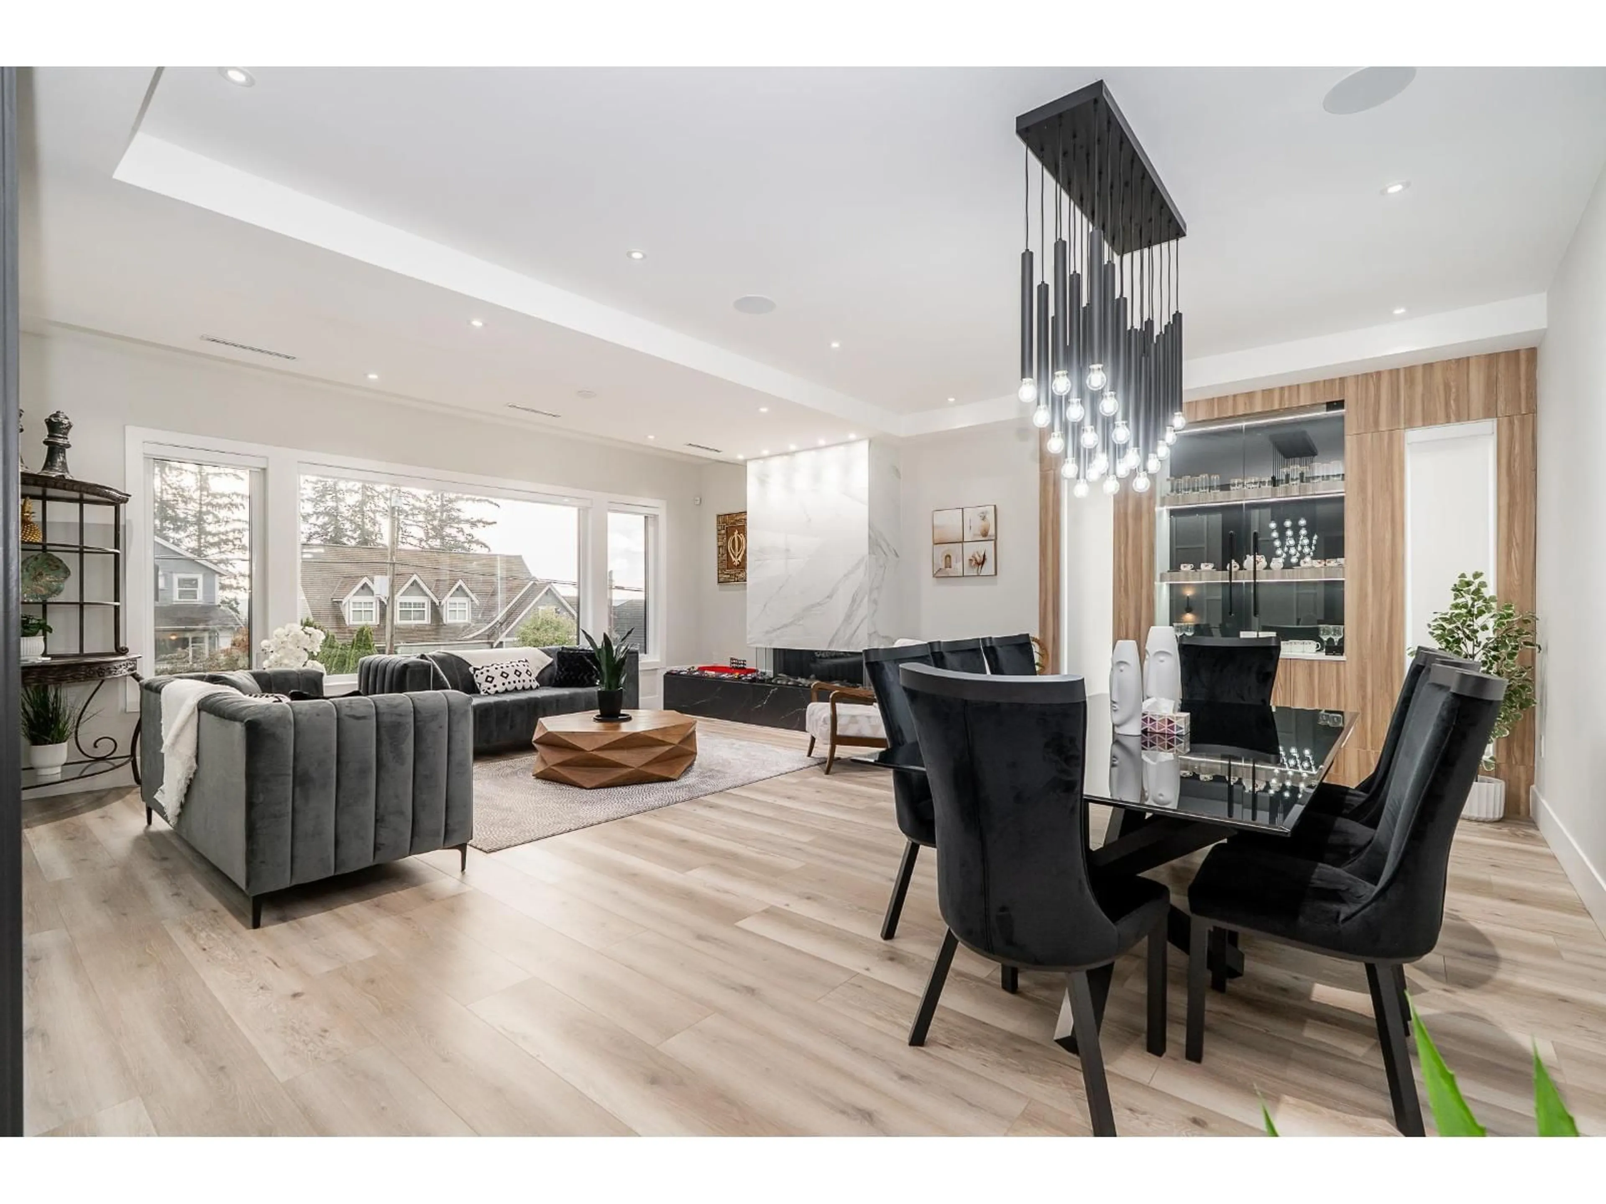
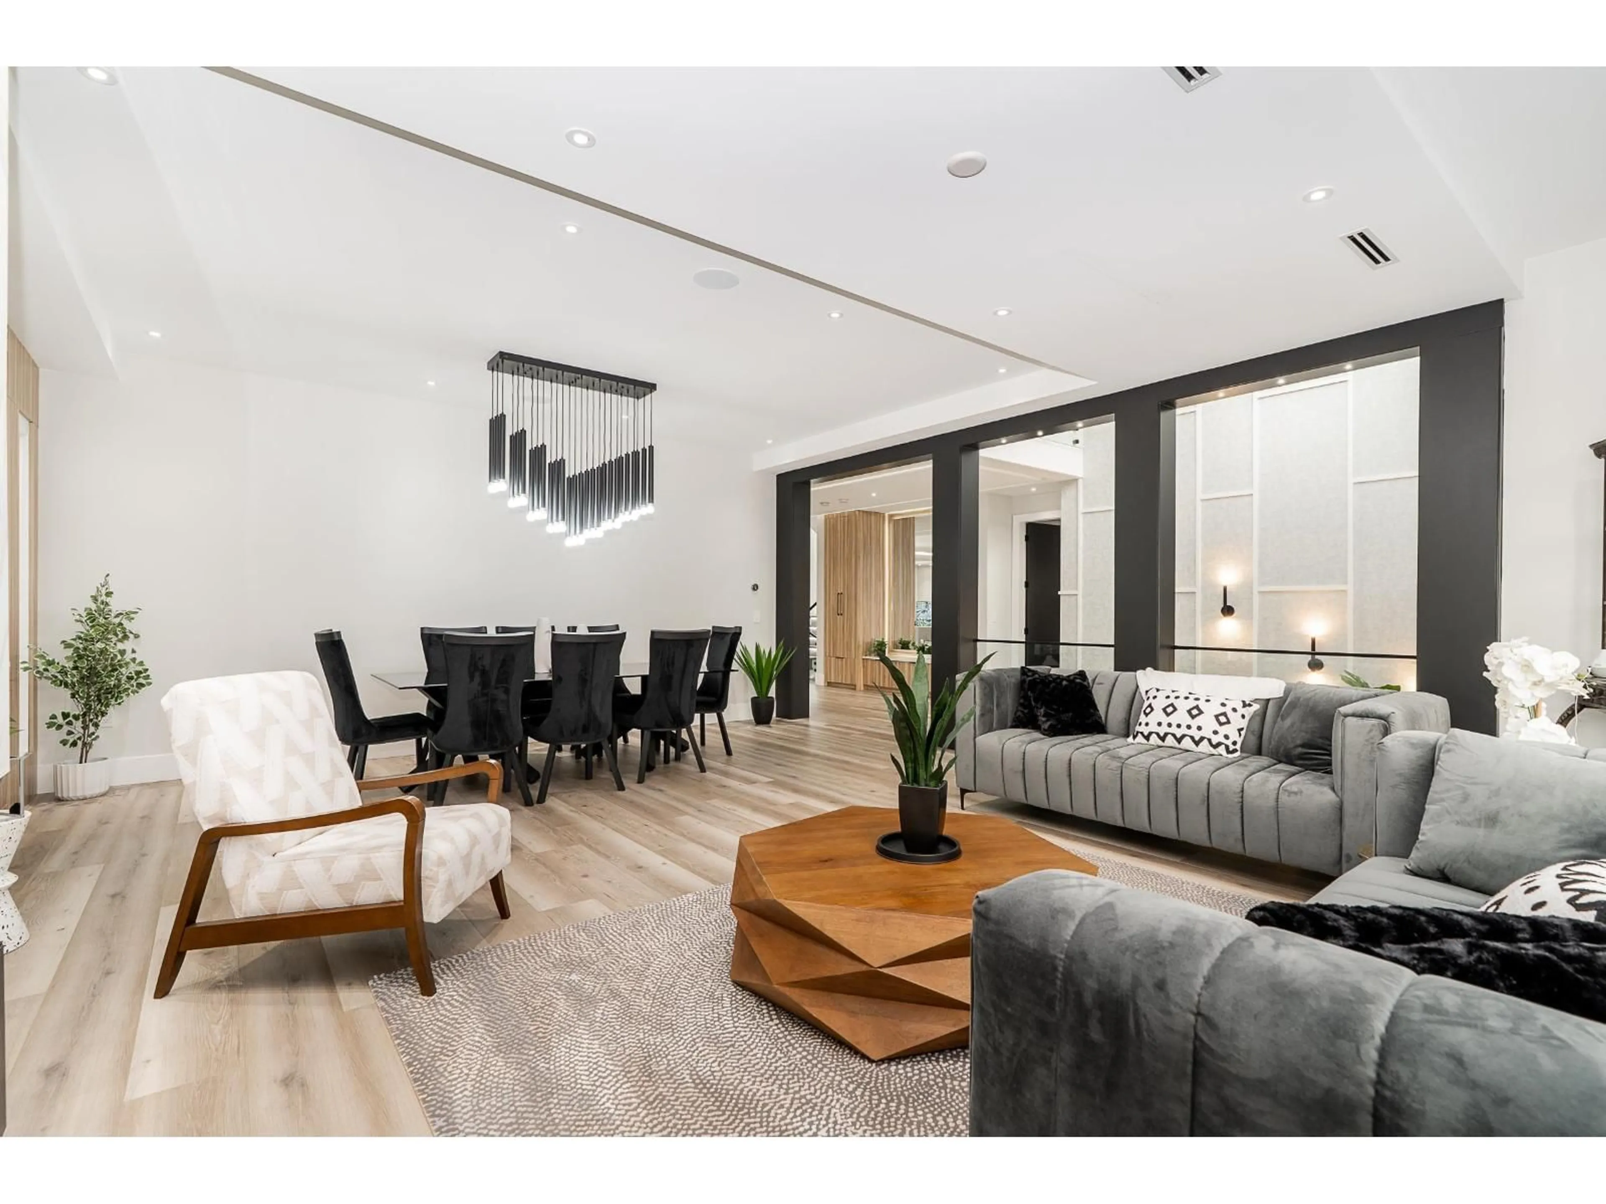
An extraordinary expression of luxury and scale, this grand custom estate is designed for those who demand the exceptional. Set on a private 12,079 sq.ft. property, this impressive residence offers over 8,200 sq.ft. of meticulously crafted living space with 11 bedrooms, 9 bathrooms, soaring ceilings, and elegant finishes throughout. Thoughtfully created for multigenerational living and sophisticated entertaining, the home features radiant heating, dual air conditioning, Control4 smart home technology, a spa-inspired primary retreat with oversized patio, and advanced security systems. Outdoor living is elevated with a swim spa, outdoor kitchen, manicured grounds with irrigation, solar power, generator backup, breathtaking valley views, and ample parking. A rare legacy property. (id:39198)


Property Details

StyleHouse
ViewValley view
Age of property2023
SqFt~8217 SqFt
Lot Size-
Parking Spaces9
MLS ®NumberR3180492
Community NameCloverdale
Data SourceCREA
Listing byCentury 21 Coastal Realty Ltd.

Features

Heating: Radiant heat, Forced air
Cooling: Air Conditioned
Basement: Finished, Full

Parking

Garage spaces -

Garage type -

Total parking spaces 9


Property History
Nov 4, 2026
ListedActive
$3,499,900
7 hours on market
history photo preview40
Listing by crea®
Property listed by Century 21 Coastal Realty Ltd., Brokerage
Agent Banner Image
Interested in this property?Get in touch to get the inside scoop.

Population and Demographics

Overview

Total population 74719
Average household income $137,577

Age (%)

0 to 19
26%
20 to 34
19%
35 to 49
24%
50 to 64
18%
65 and plus
13%

Household composition (%)

Single family
72%
Single person
22%
Multi person
3%
Multi family
2%

Mother tongue (%)

English
72%
Punjabi (Panjabi)
12%
Others
3%
Tagalog (Pilipino, Filipino)
3%
Mandarin
2%
Korean
2%
Spanish
2%
Hindi
1%

House tenancy (%)

Owners
78%
Renters
22%

What’s nearby?Essentials within 5 km

Local Logic

Transportation Scores

Estimated Budget

Powered by:
The trademarks REALTOR®, REALTORS®, and the REALTOR® logo are controlled by The Canadian Real Estate Association (CREA) and identify real estate professionals who are members of CREA. The trademarks MLS®, Multiple Listing Service® and the associated logos are owned by CREA and identify the quality of services provided by real estate professionals who are members of CREA. Used under license.
