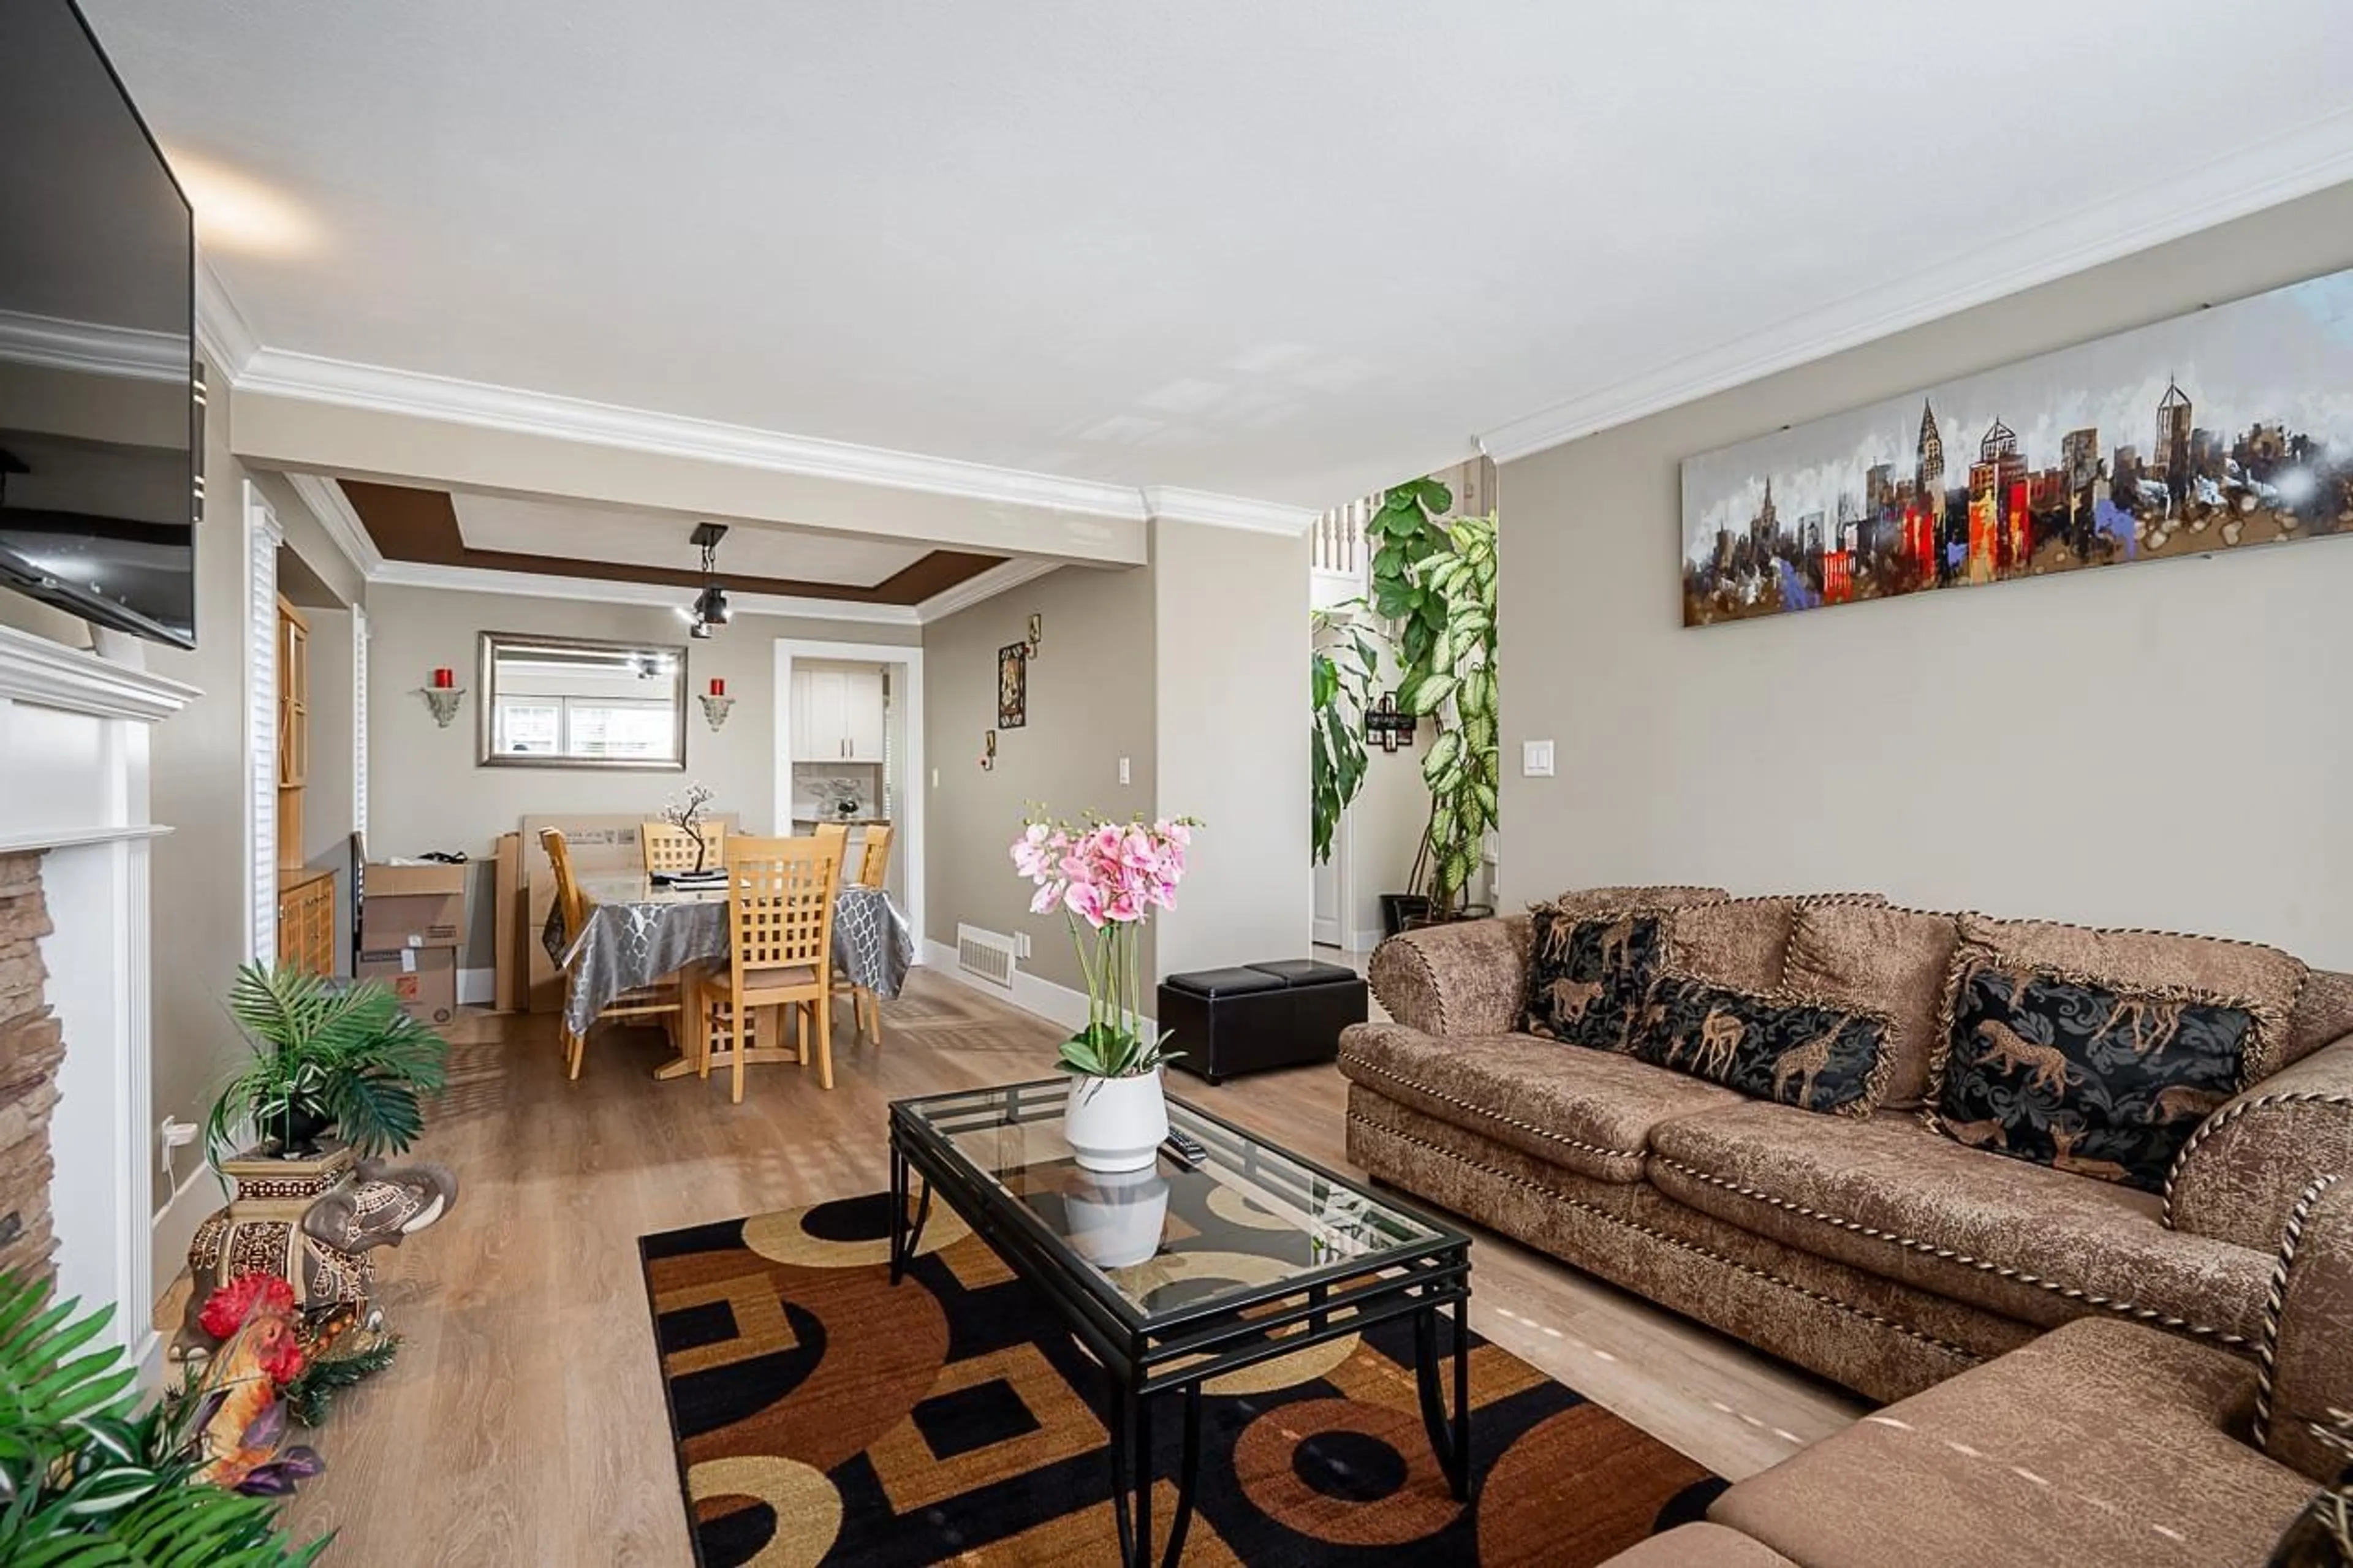
Unknown for 18656 64A AVENUE, Surrey British Columbia V3S8X3
17 hours on Market

18656 64A AVENUE, Surrey, British Columbia V3S8X3

Detached
5
4
~2601 sqft
$1,449,000
Get pre-qualifiedPowered by nesto
Detached
5
4
~2601 sqft

Contact us about this property

Call

Highlights

Property Estimate

Days on market17 hours

Estimated valueNot available

Price/Sqft$557/sqft

Monthly cost

Open Calculator

Description

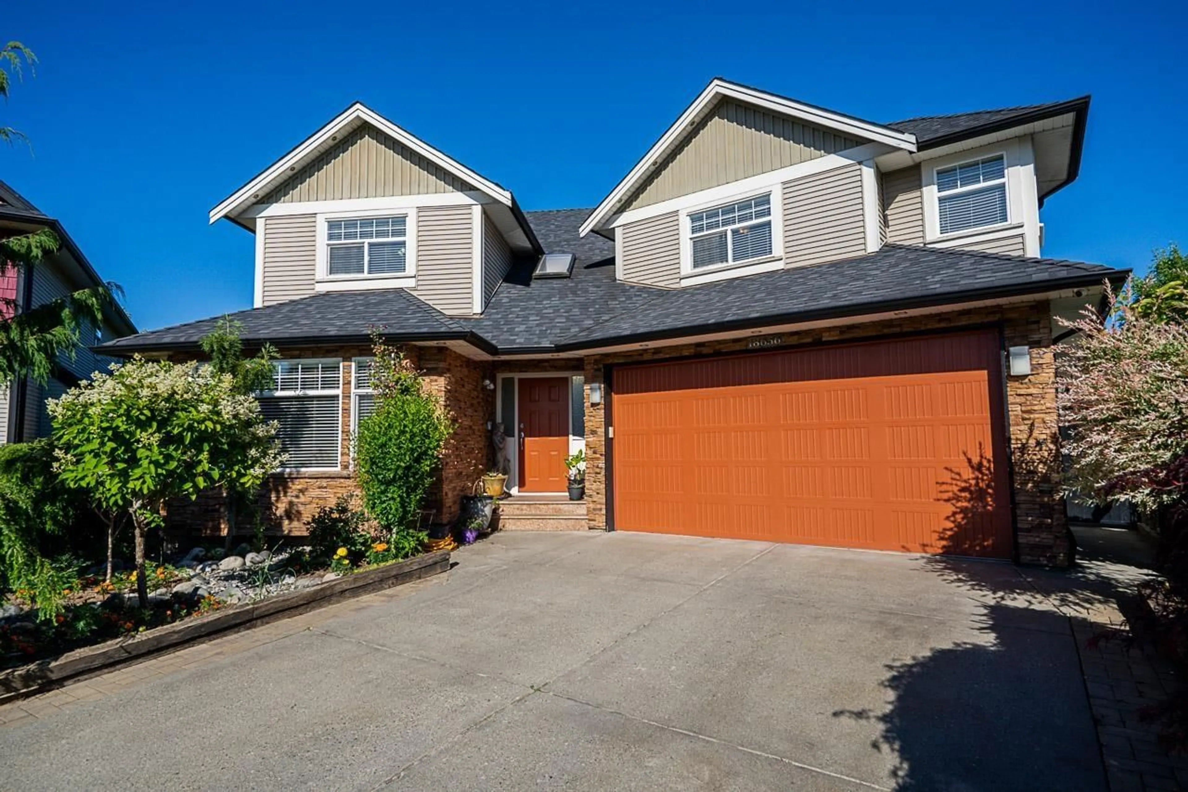
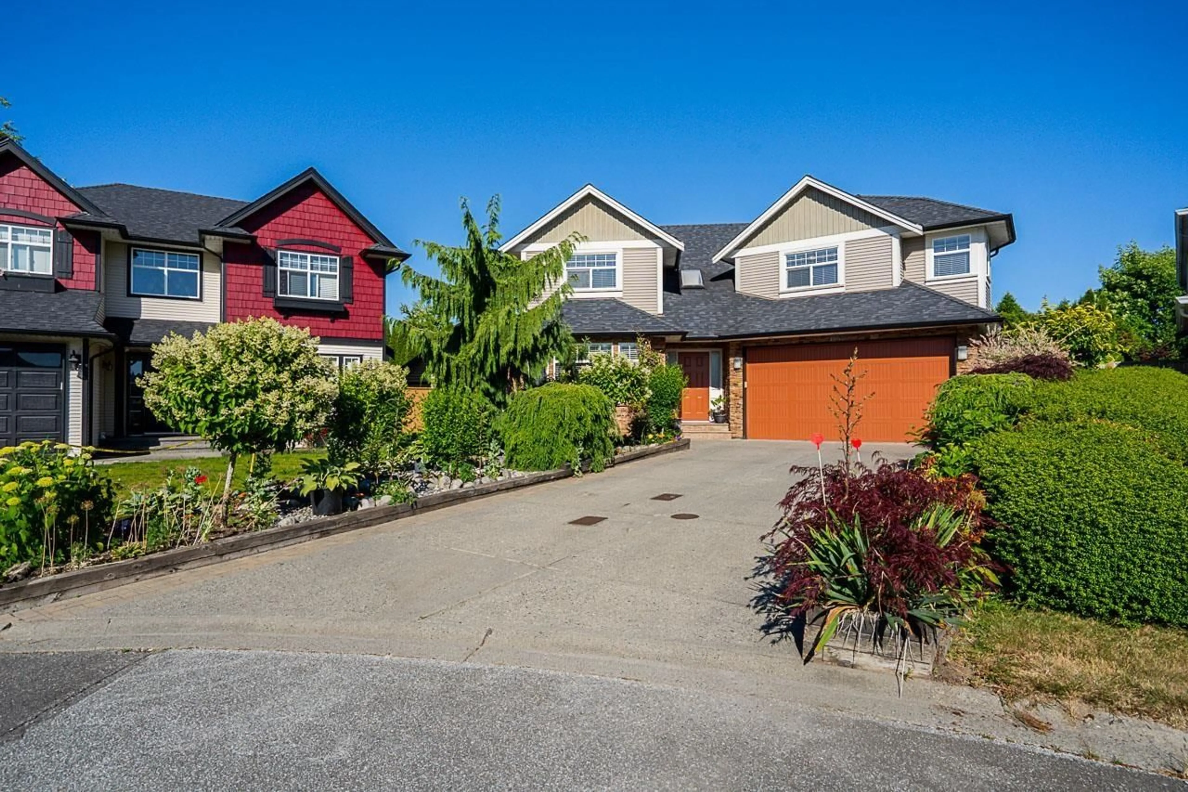
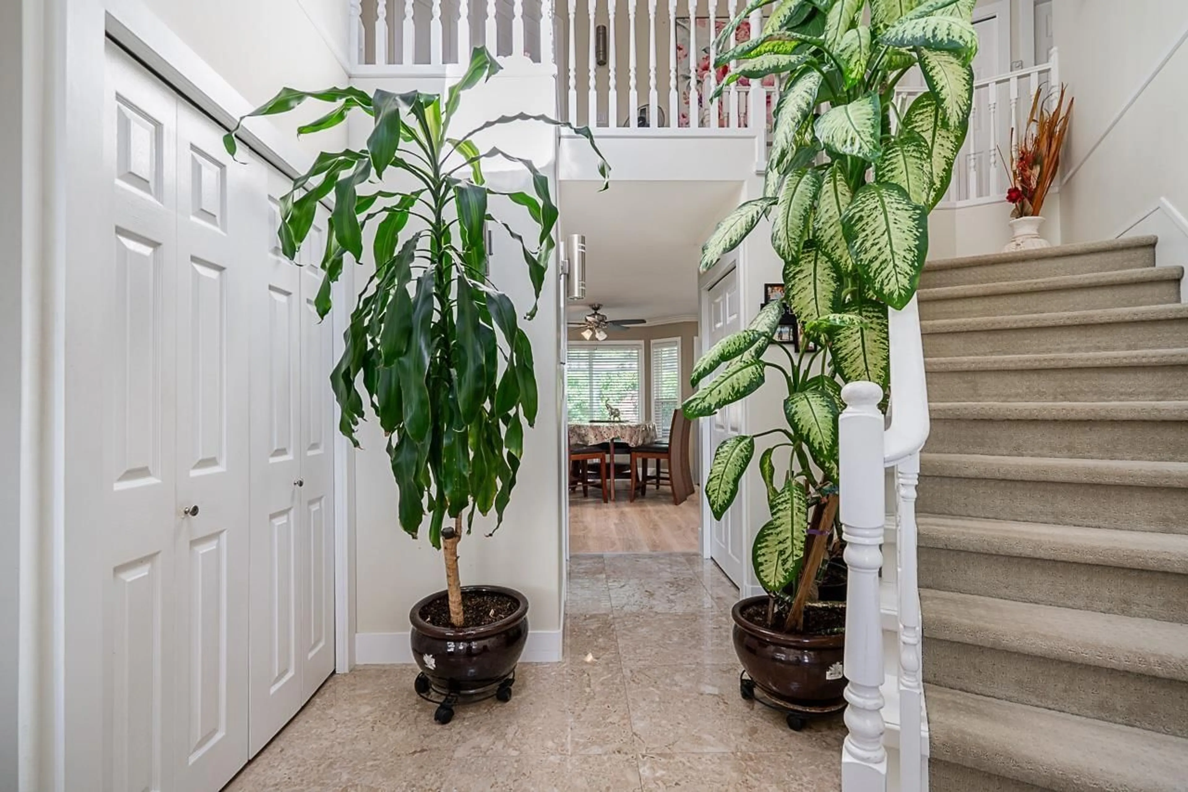
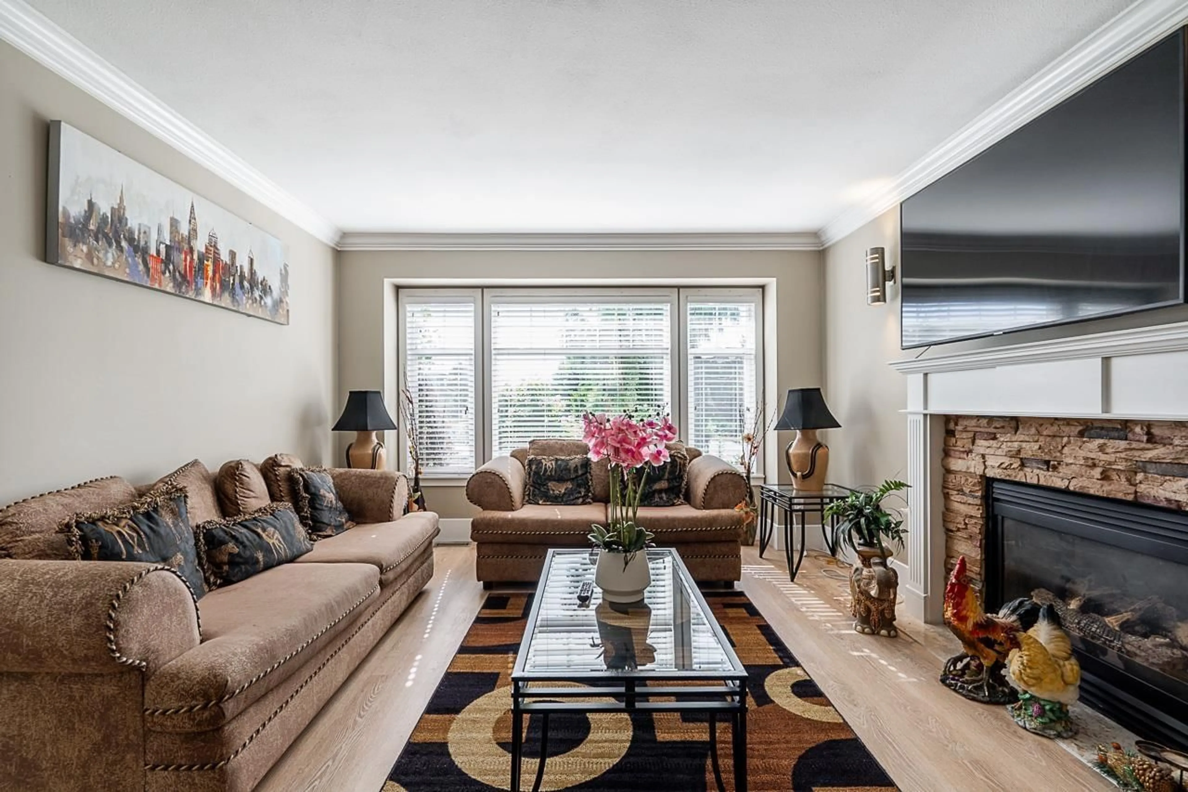
Excellent Executive 2-Storey Home nestled on a quiet cul-de-sac! This beautifully maintained home features a bright, open-concept floor plan with gorgeous mix flooring, elegant crown mouldings, pot lighting, and a stunning vaulted foyer. The main floor offers a full bedroom with ensuite, a stylish European-inspired kitchen, a spacious family room with river rock fireplace, plus a second gas fireplace in the adjoining living and dining rooms. Upstairs you'll find four generously sized bedrooms. Step outside to a very private, fully fenced backyard featuring a large covered patio just off the kitchen-perfect for year-round entertaining. Ideally located close to schools, transit, shopping, and other amenities. A must see. (id:39198)


Property Details

StyleHouse
View-
Age of property1997
SqFt~2601 SqFt
Lot Size-
Parking Spaces6
MLS ®NumberR3143307
Community NameCloverdale
Data SourceCREA
Listing byCentury 21 Coastal Realty Ltd.

Features

Heating: Forced air, Natural gas
Cooling: Air Conditioned
Basement: Finished, Crawl space, Unknown

Parking

Garage spaces -

Garage type -

Total parking spaces 6


Property History
Jul 7, 2026
ListedActive
$1,449,000
17 hours on market
history photo preview37
Listing by crea®
Property listed by Century 21 Coastal Realty Ltd., Brokerage
Agent Banner Image
Interested in this property?Get in touch to get the inside scoop.

Population and Demographics

Overview

Total population 74719
Average household income $137,577

Age (%)

0 to 19
26%
20 to 34
19%
35 to 49
24%
50 to 64
18%
65 and plus
13%

Household composition (%)

Single family
72%
Single person
22%
Multi person
3%
Multi family
2%

Mother tongue (%)

English
72%
Punjabi (Panjabi)
12%
Others
3%
Tagalog (Pilipino, Filipino)
3%
Mandarin
2%
Korean
2%
Spanish
2%
Hindi
1%

House tenancy (%)

Owners
78%
Renters
22%

What’s nearby?Essentials within 5 km

Local Logic

Transportation Scores

Estimated Budget

Powered by:
The trademarks REALTOR®, REALTORS®, and the REALTOR® logo are controlled by The Canadian Real Estate Association (CREA) and identify real estate professionals who are members of CREA. The trademarks MLS®, Multiple Listing Service® and the associated logos are owned by CREA and identify the quality of services provided by real estate professionals who are members of CREA. Used under license.
