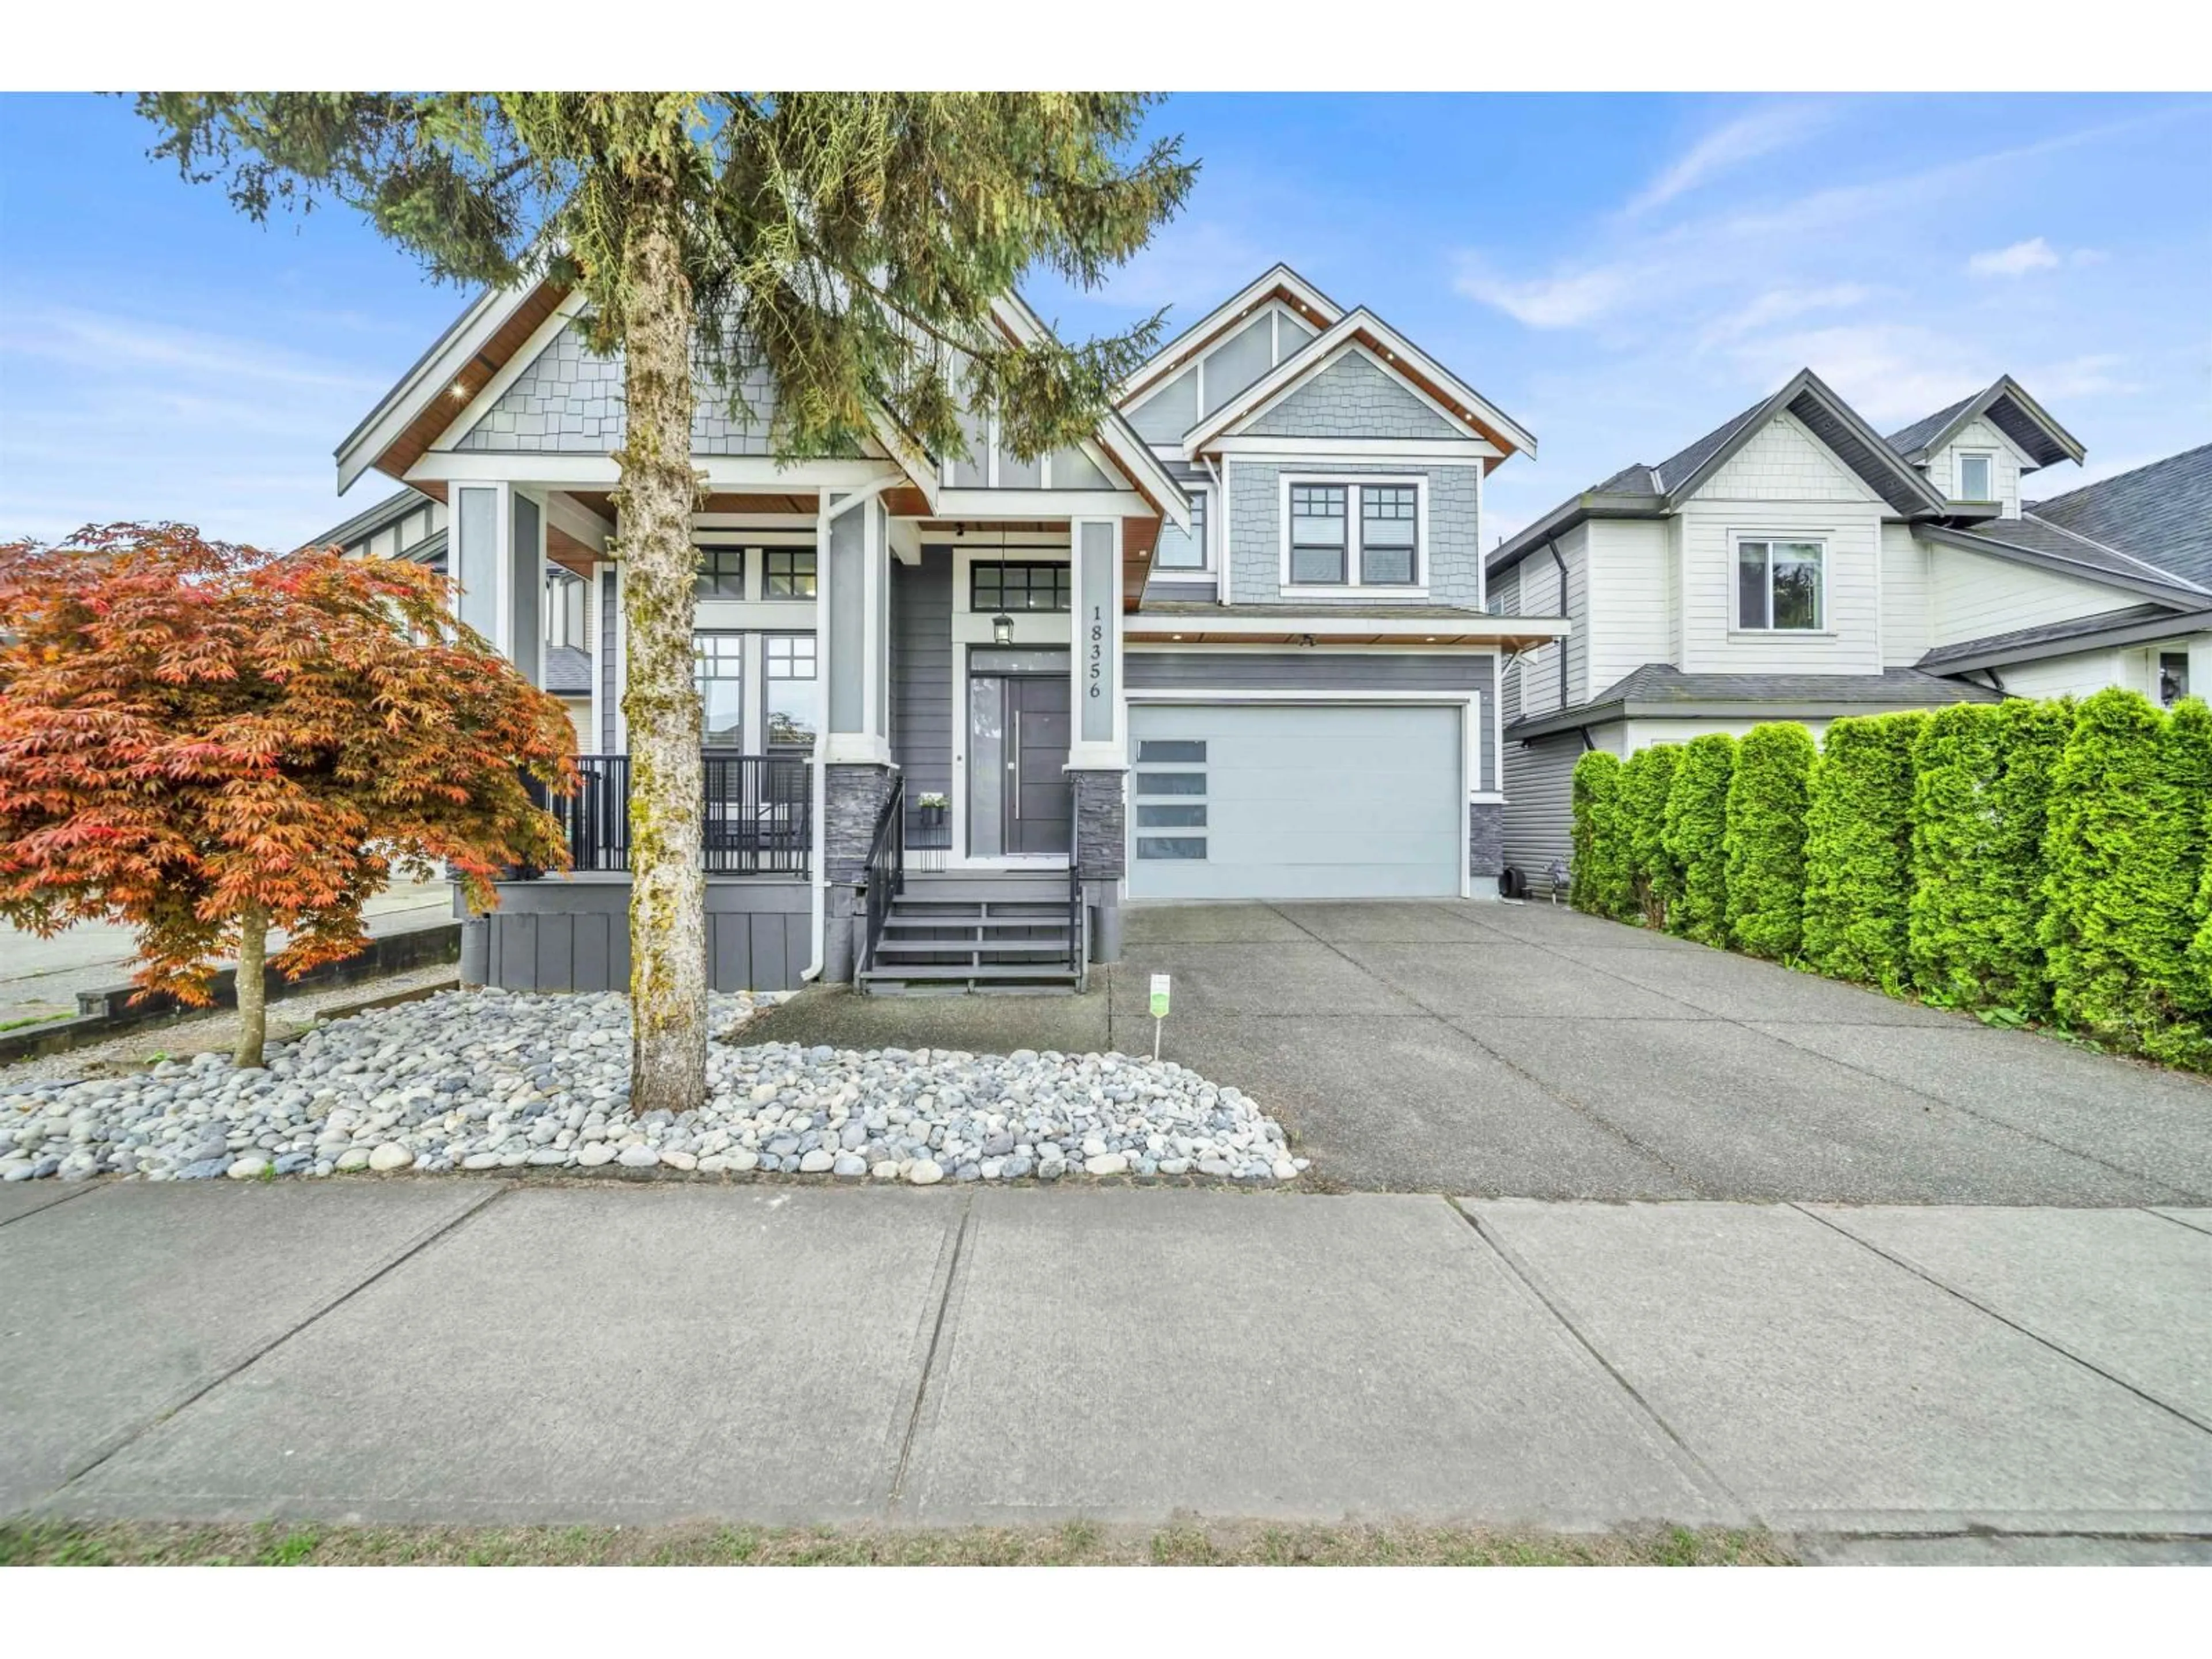
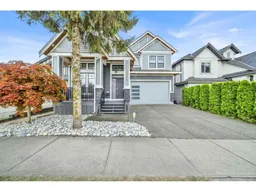
Home with vinyl exterior material, street for 18356 68 AVENUE, Surrey British Columbia V3S9H5
6 days on Market

18356 68 AVENUE, Surrey, British Columbia V3S9H5

Detached
6
4
~3209 sqft
$1,599,999
Get pre-qualifiedPowered by nesto
Detached
6
4
~3209 sqft

Contact us about this property

Call

Highlights

Property Estimate

Days on market6 days

Estimated valueNot available

Price/Sqft$498/sqft

Monthly cost

Open Calculator

Description

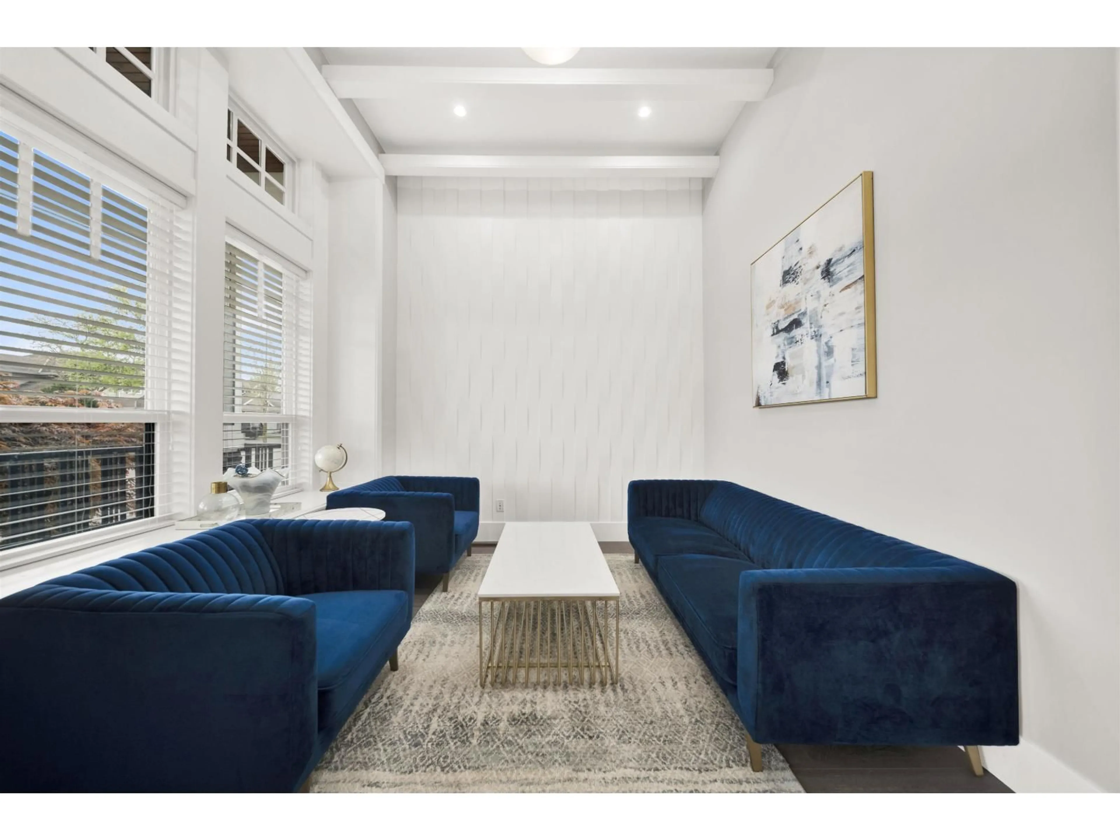
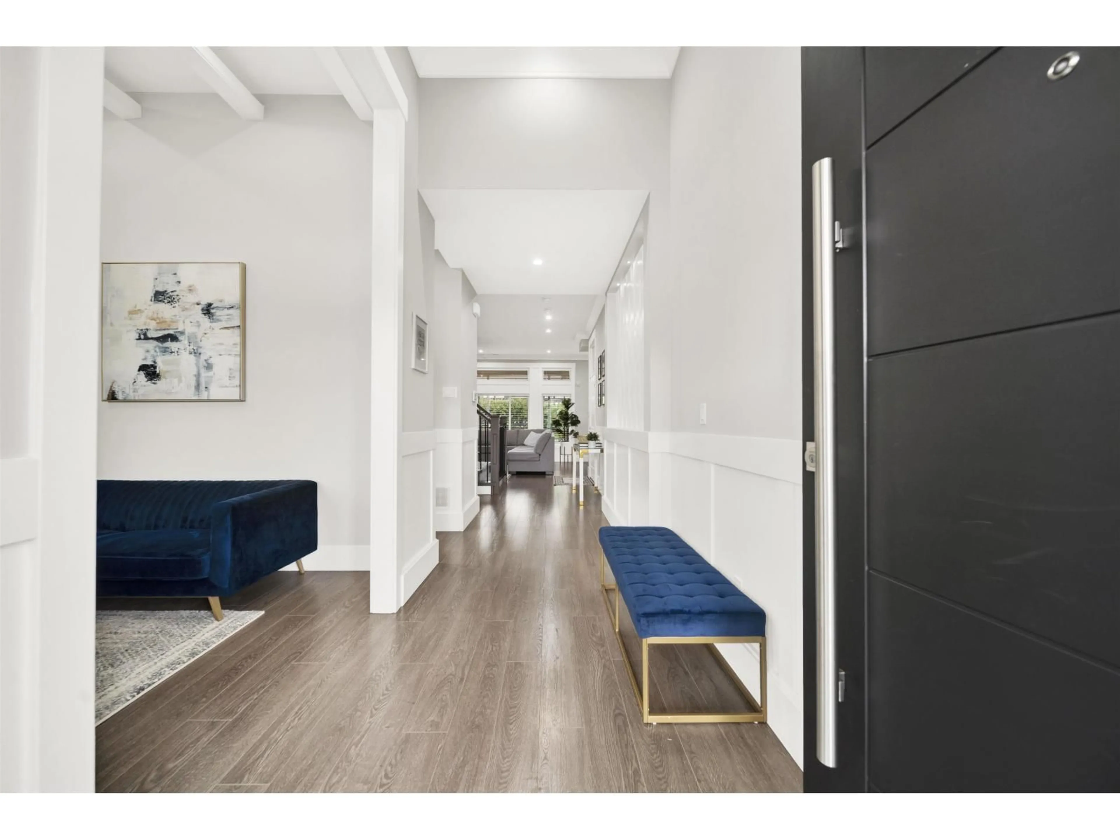
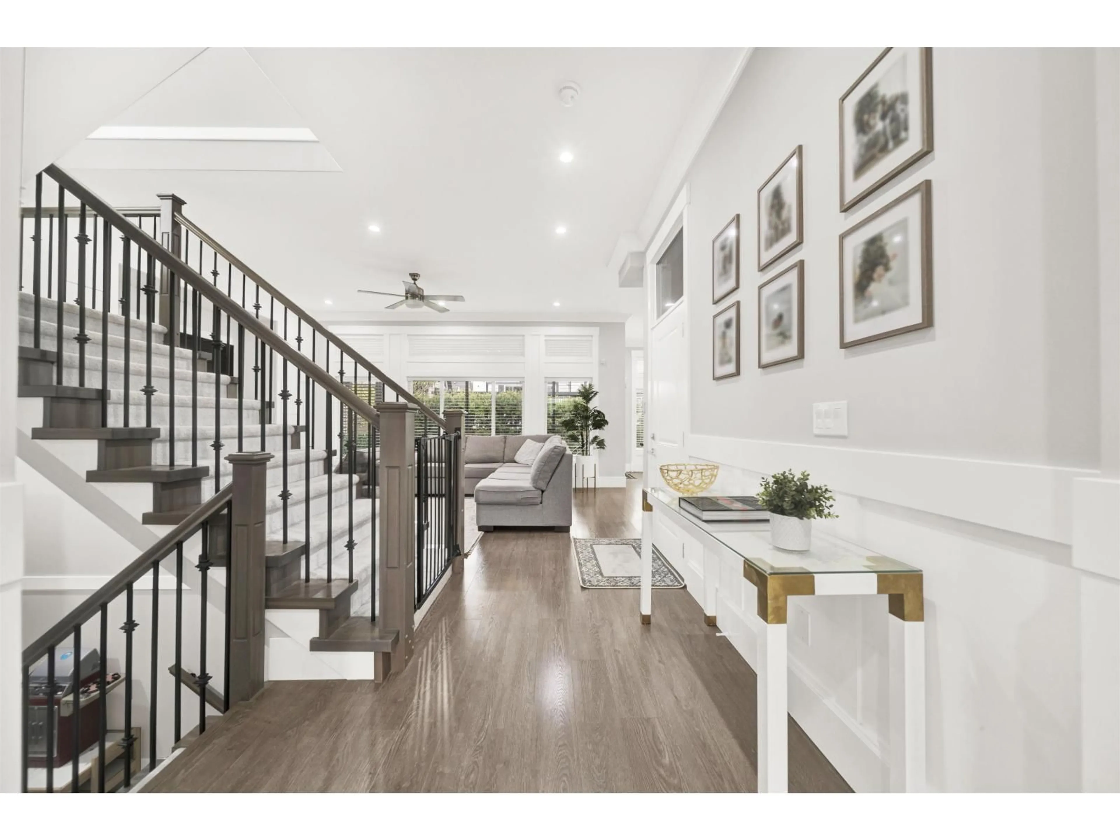
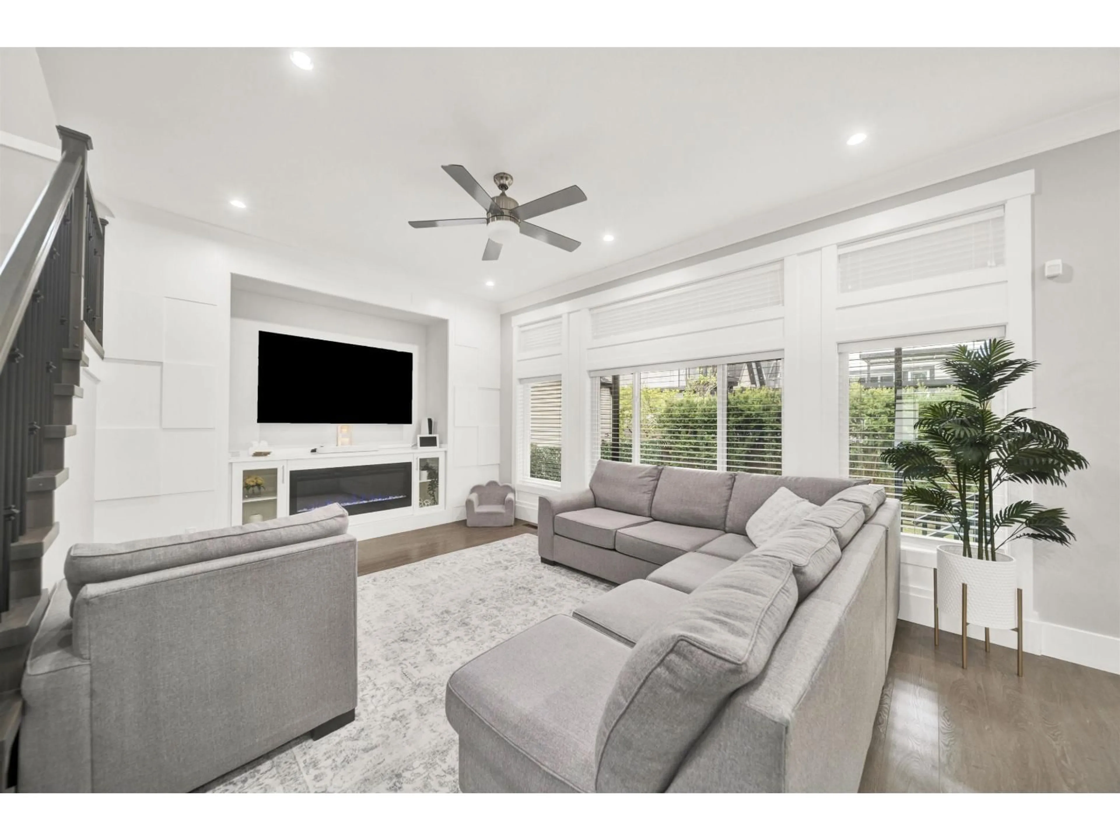
Experience refined living in this beautifully appointed Cloverdale residence, offering exceptional space, style, and versatility. Thoughtfully designed across 3,209 sq. ft., this impressive home features 6 bedrooms and 4 bathrooms, with a bright open-concept main floor enhanced by quality finishes and a seamless flow for both everyday living and entertaining. The well-crafted kitchen, comfortable living spaces, and elegant details create a warm yet sophisticated atmosphere throughout. A self-contained 2-bedroom suite with separate entrance adds outstanding flexibility and mortgage-helper potential. Complete with central A/C, covered outdoor space, EV charging, and a double garage, this is a rare opportunity to own a home that blends luxury, practicality, and an excellent location close to schools, shopping, and future transit. (id:39198)


Property Details

StyleHouse
View-
Age of property2016
SqFt~3209 SqFt
Lot Size-
Parking Spaces4
MLS ®NumberR3141068
Community NameCloverdale
Data SourceCREA
Listing byOakwyn Realty Ltd.

Features

Heating: Baseboard heaters, Forced air
Cooling: Air Conditioned
Basement: Finished, Full, Unknown

Parking

Garage spaces -

Garage type -

Total parking spaces 4


Property History
Jun 30, 2026
ListedActive
$1,599,999
6 days on market
history photo preview33
Listing by crea®
Property listed by Oakwyn Realty Ltd., Brokerage
Agent Banner Image
Interested in this property?Get in touch to get the inside scoop.

Population and Demographics

Overview

Total population 74719
Average household income $137,577

Age (%)

0 to 19
26%
20 to 34
19%
35 to 49
24%
50 to 64
18%
65 and plus
13%

Household composition (%)

Single family
72%
Single person
22%
Multi person
3%
Multi family
2%

Mother tongue (%)

English
72%
Punjabi (Panjabi)
12%
Others
3%
Tagalog (Pilipino, Filipino)
3%
Mandarin
2%
Korean
2%
Spanish
2%
Hindi
1%

House tenancy (%)

Owners
78%
Renters
22%

What’s nearby?Essentials within 5 km

Local Logic

Transportation Scores

Estimated Budget

Powered by:
The trademarks REALTOR®, REALTORS®, and the REALTOR® logo are controlled by The Canadian Real Estate Association (CREA) and identify real estate professionals who are members of CREA. The trademarks MLS®, Multiple Listing Service® and the associated logos are owned by CREA and identify the quality of services provided by real estate professionals who are members of CREA. Used under license.
