18289 58A AVENUE, Surrey, British Columbia V3S7G1
Contact us about this property
Highlights
Estimated valueThis is the price Wahi expects this property to sell for.
The calculation is powered by our Instant Home Value Estimate, which uses current market and property price trends to estimate your home’s value with a 90% accuracy rate.Not available
Price/Sqft$725/sqft
Monthly cost
Open Calculator
Description
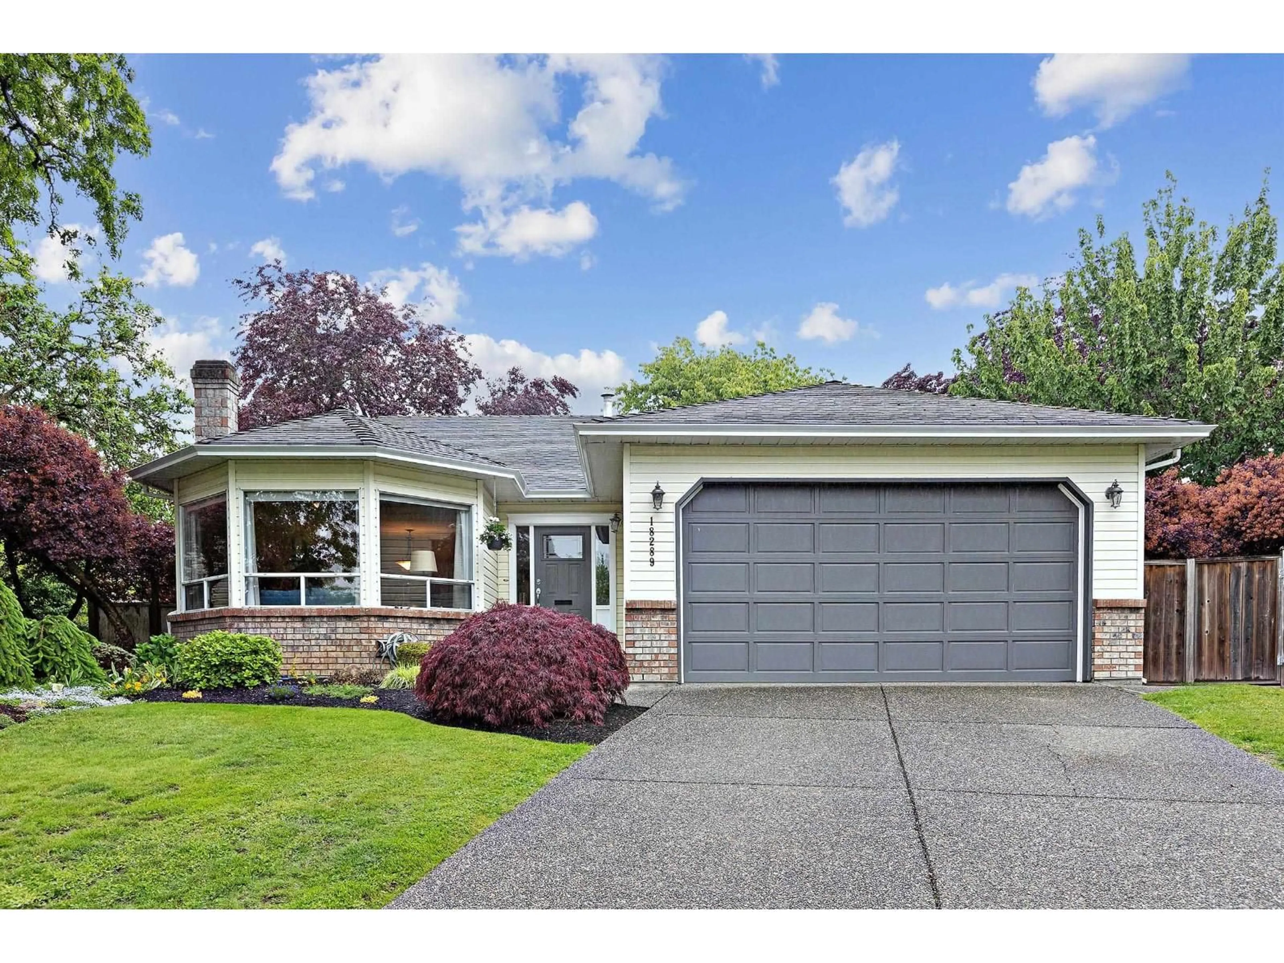
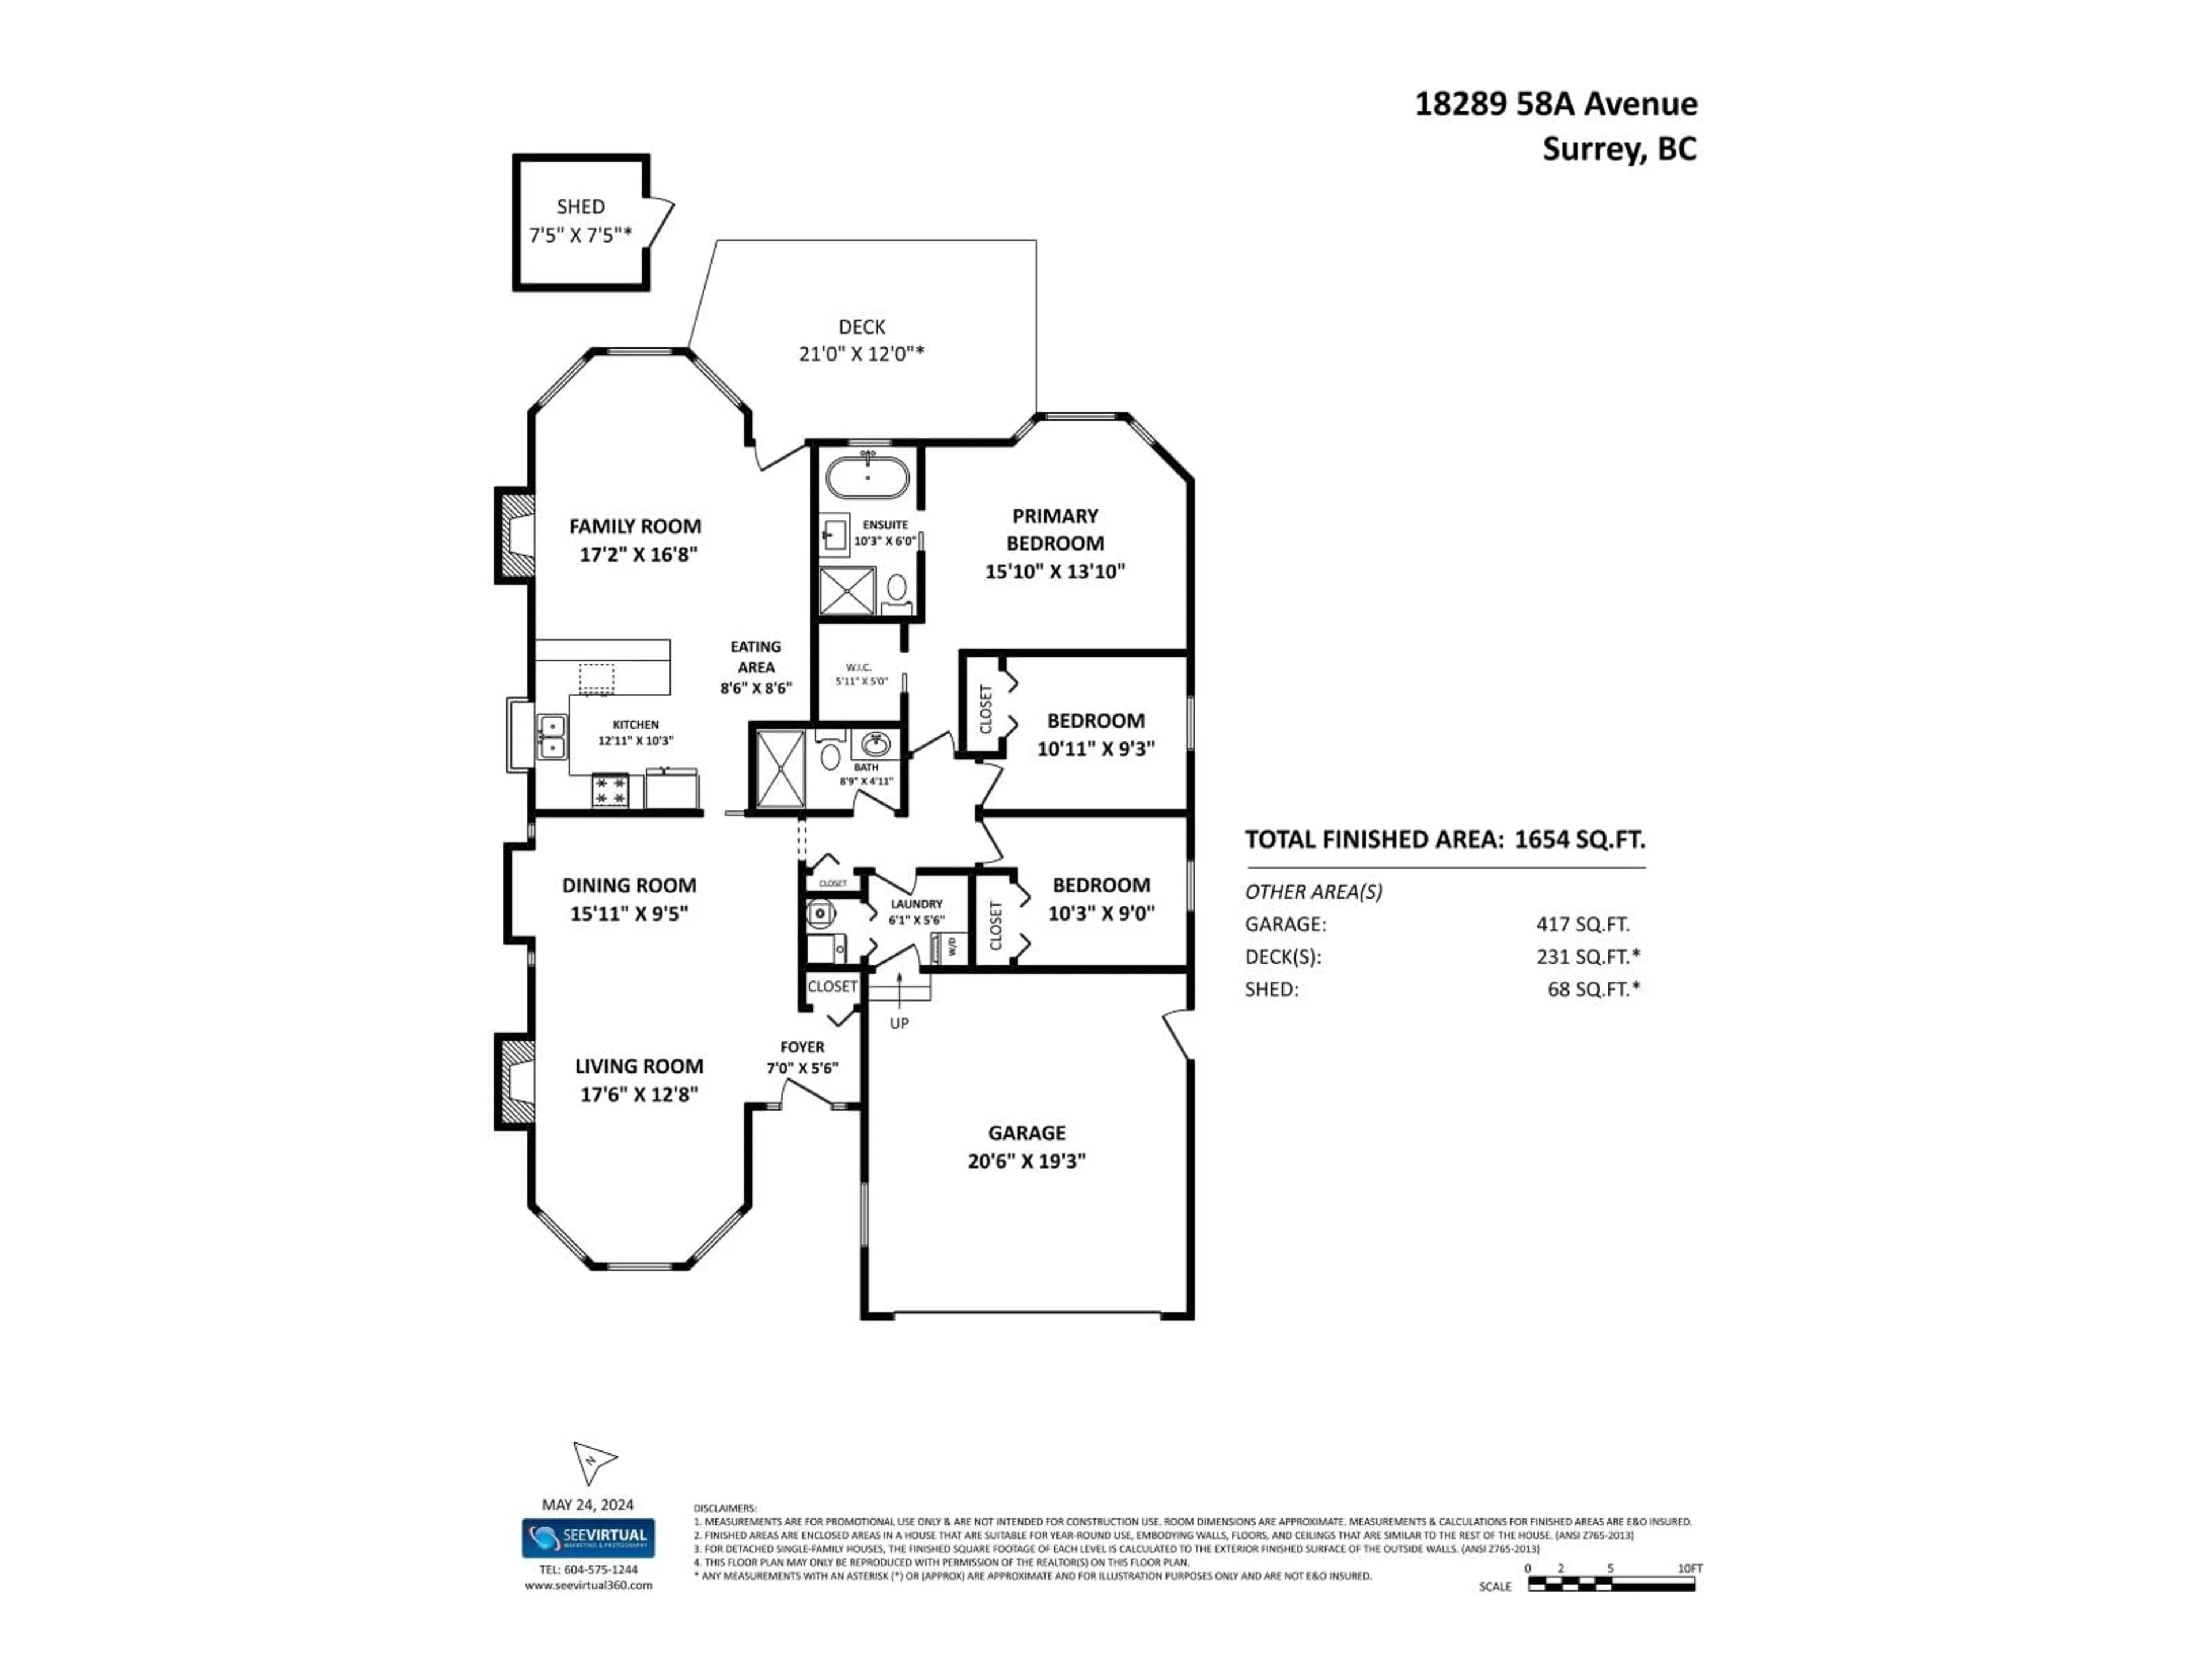
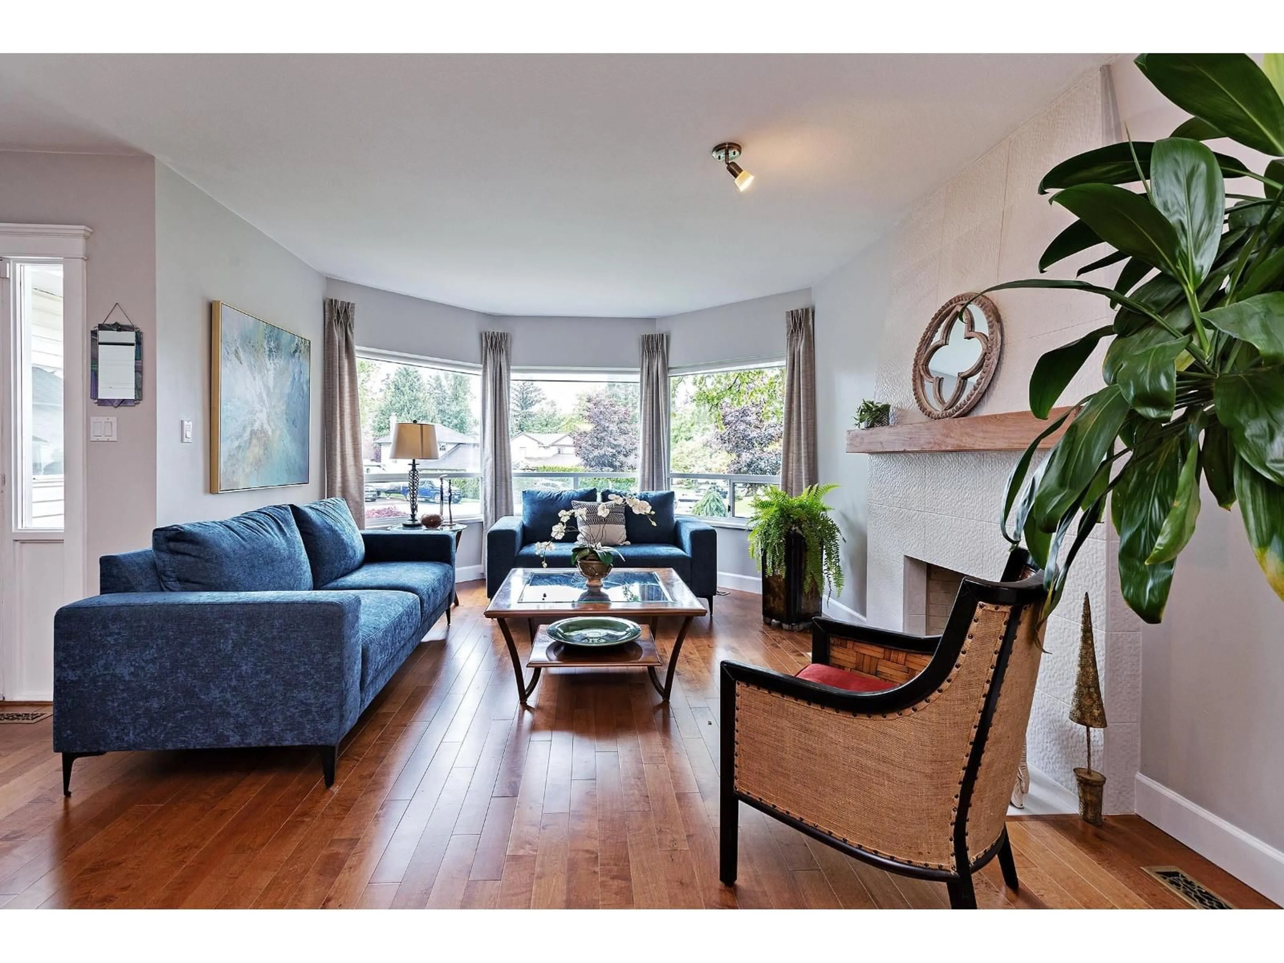
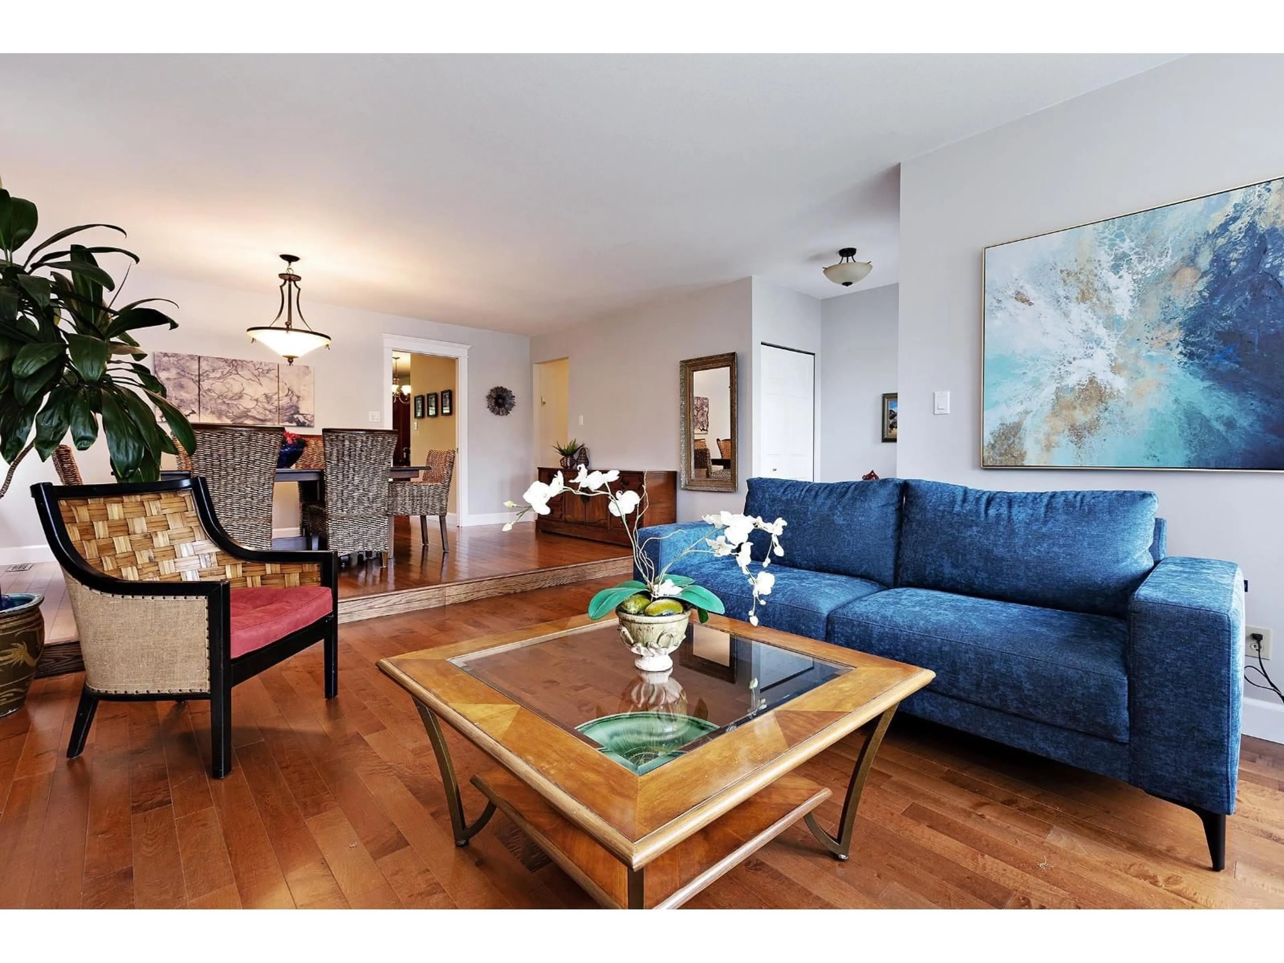
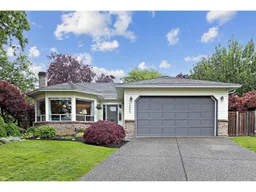
RANCHER on a quiet CUL-DE-SAC with an 8,830 SQ FT LOT, the combination everyone wants and almost nobody finds. Over 1,600 sq ft of easy one-level living: separate living & dining rooms, plus a family room open to the kitchen with gas fireplace and a beautiful mantle. Kitchen offers granite counters, gas stove, double farmhouse sink and a peninsula with glass-front built-ins. The primary comfortably takes a king, with walk in closet, pocket doors and a 4 pce ensuite featuring soaker tub and oversized tiled shower. Tiled main bath with skylight. Hardwood floors, two gas fireplaces, laundry/mudroom leading to the insulated and heated DOUBLE GARAGE. Then there's the backyard... a true garden oasis. Towering cedar hedges for privacy, mature Japanese maples, established perennial beds and an expansive deck built for summer. Walk to schools, parks, transit and everything Cloverdale offers. (id:39198)
Property Details
Interior
Features
Exterior
Parking
Garage spaces -
Garage type -
Total parking spaces 6
Property History
 40
40
