Unknown for 18136 CLAYTONWOOD CRESCENT, Surrey British Columbia V3S7T5
1 day on Market

18136 CLAYTONWOOD CRESCENT, Surrey, British Columbia V3S7T5

Detached
6
4
~2936 sqft
$1,233,900
Get pre-qualifiedPowered by nesto
Detached
6
4
~2936 sqft

Contact us about this property

Call

Highlights

Property Estimate

Days on market1 day

Estimated valueNot available

Price/Sqft$420/sqft

Monthly cost

Open Calculator

Description

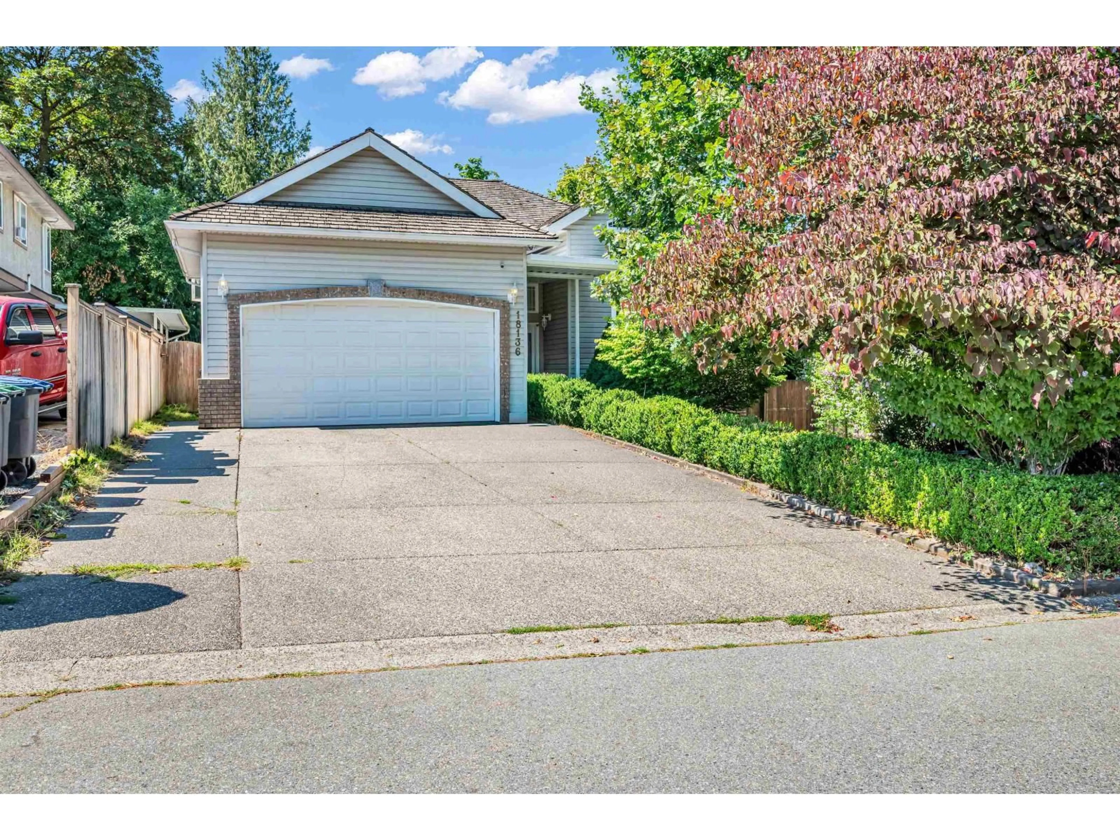
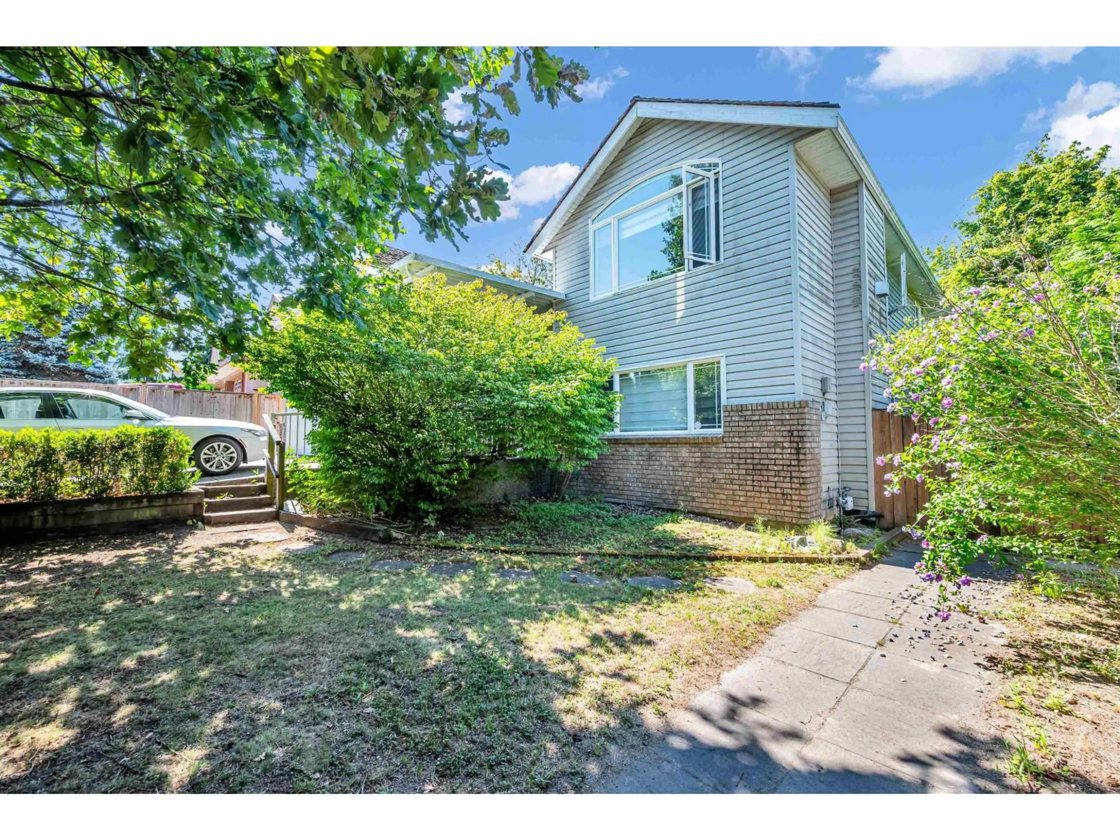
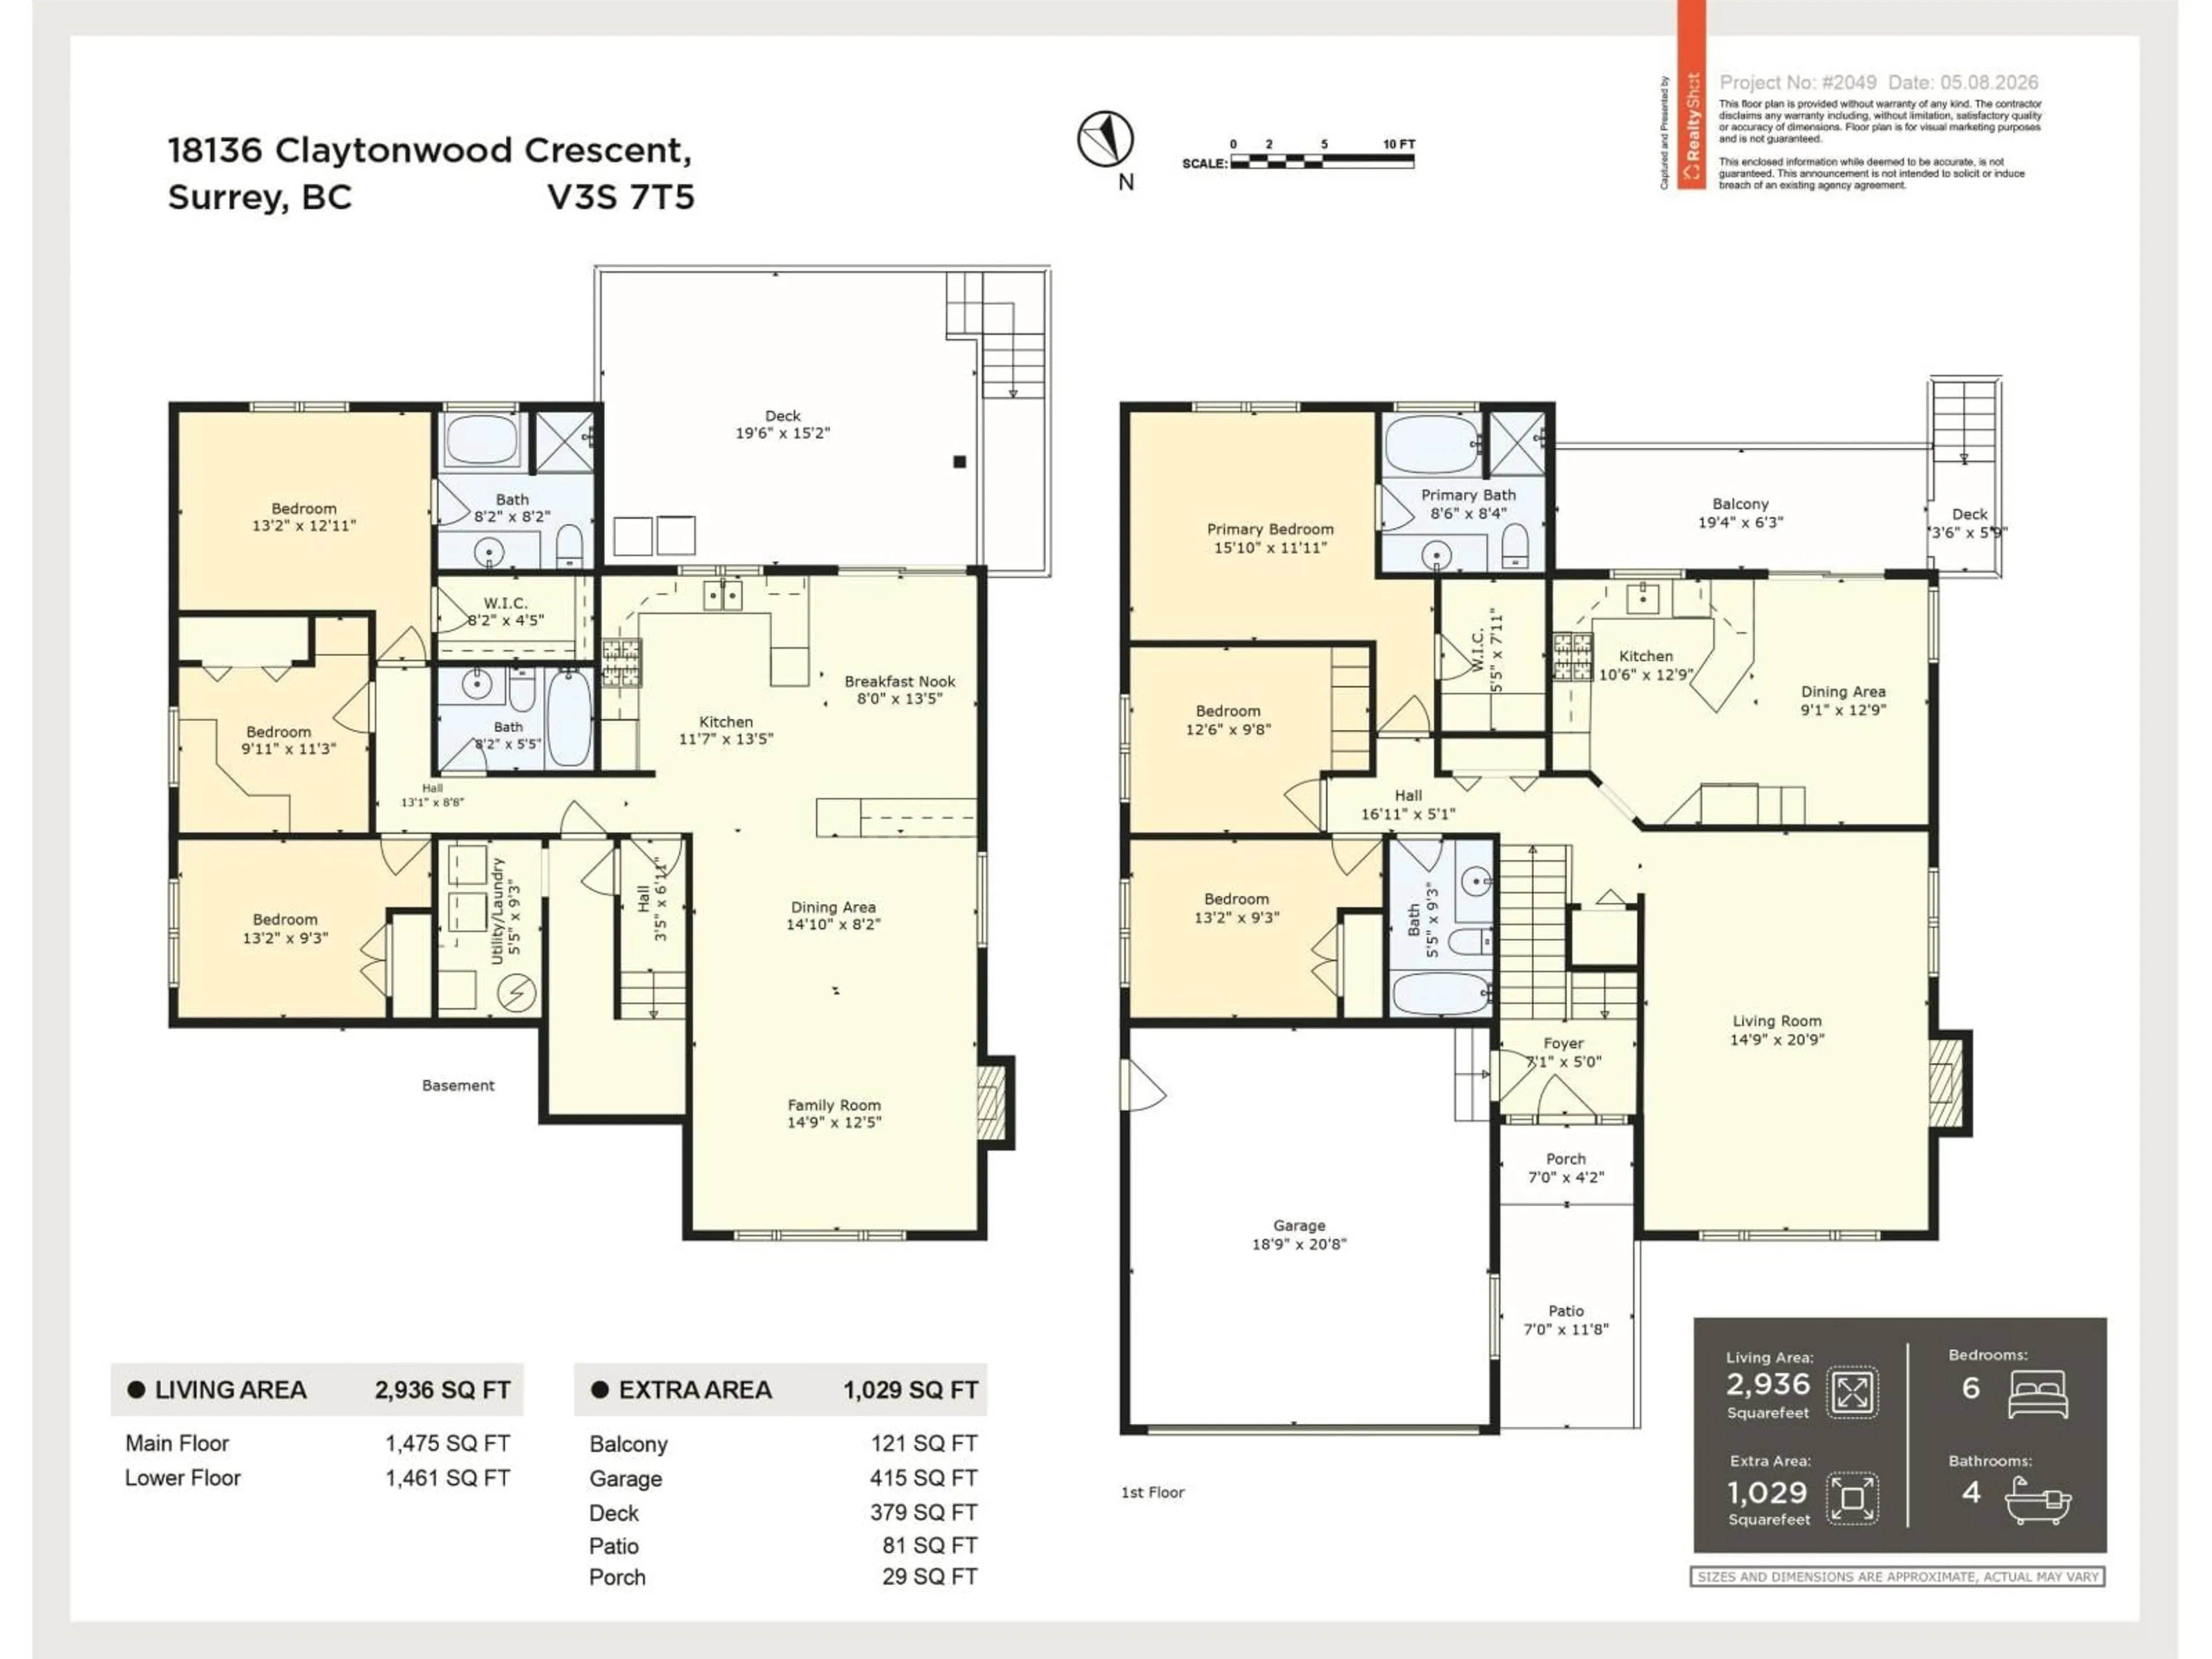
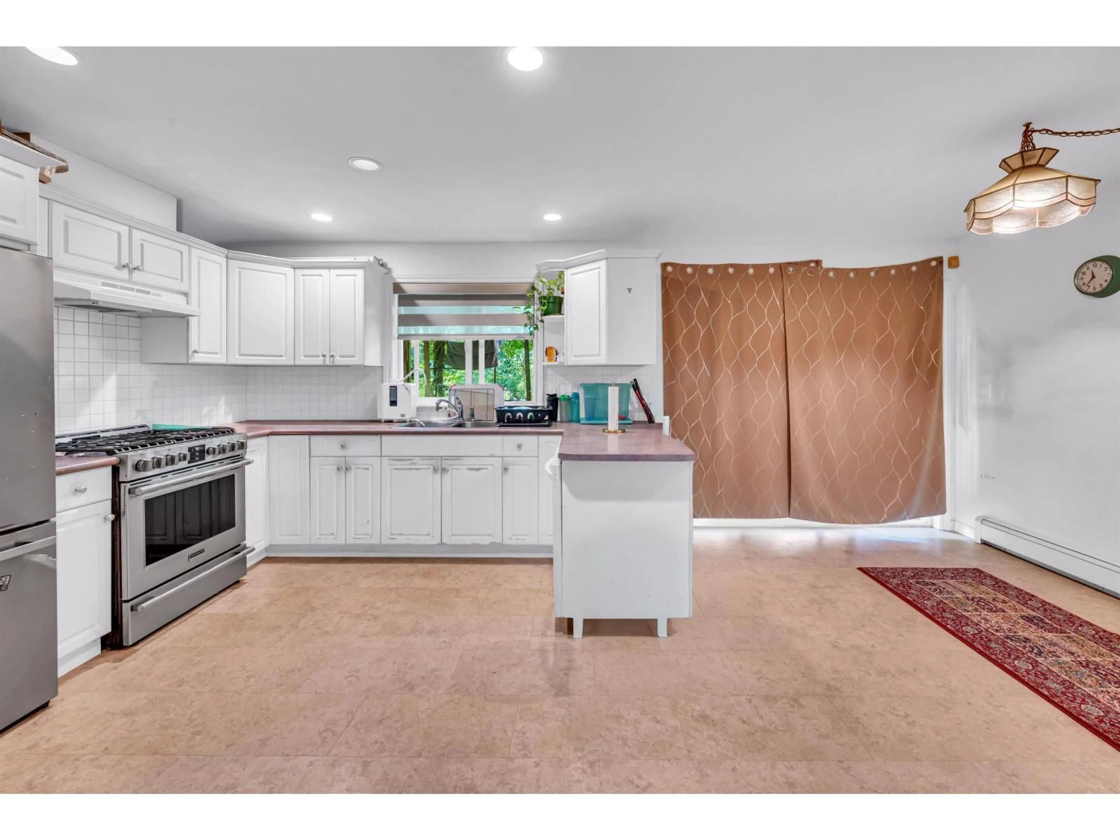
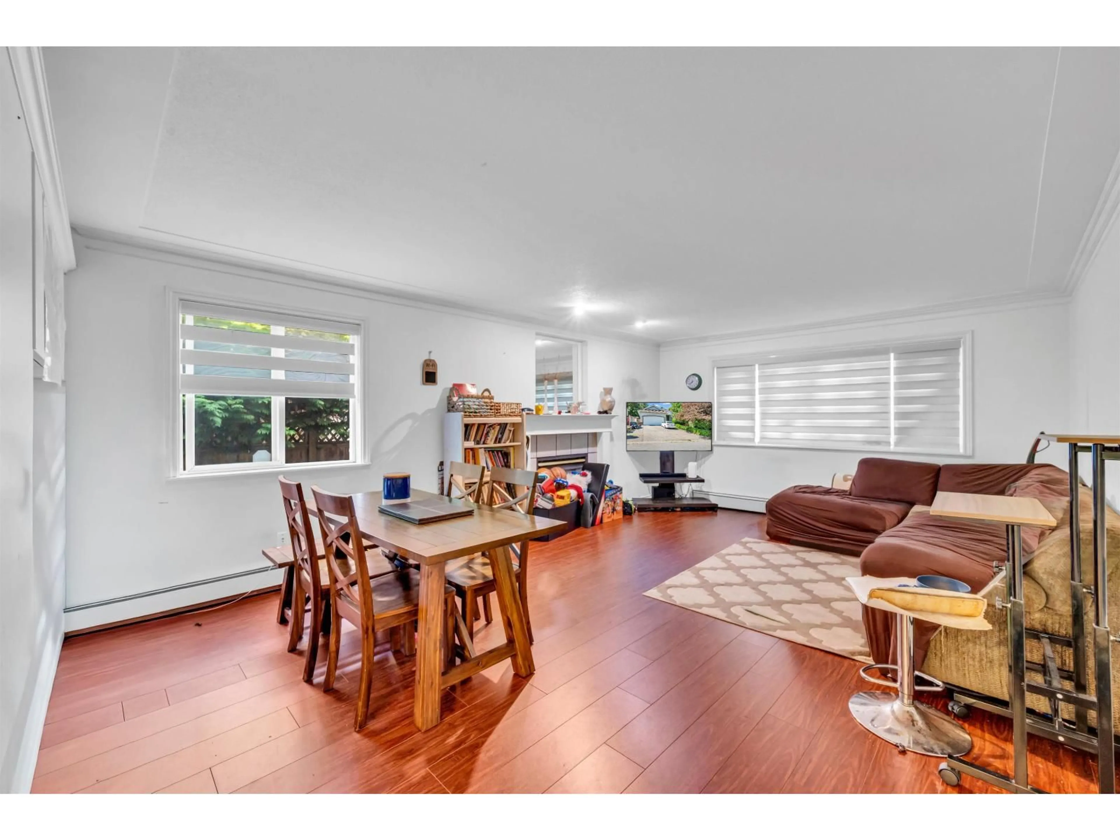
Welcome to this spacious family home in sought-after Cloverdale! Offering over 2,800 sq. ft. of living space, this home features 6 bedrooms and 4 bathrooms, making it ideal for growing families or investors. The main floor offers spacious living and dining areas, a well-appointed kitchen, and a dining area overlooking a huge, fully fenced backyard backing onto a park for added privacy, with a small creek meandering through the property. While the home could benefit from some updating, it presents an excellent opportunity to add value and make it your own. Located on a quiet crescent just a 5-minute drive to the future Clayton SkyTrain Station and close to schools, parks, shopping, and transit. Don't miss this fantastic opportunity to own in one of Cloverdale's most desirable neighbourhoods (id:39198)


Property Details

StyleHouse
View-
Age of property1998
SqFt~2936 SqFt
Lot Size-
Parking Spaces4
MLS ®NumberR3152517
Community NameCloverdale
Data SourceCREA
Listing bySutton Premier Realty

Features

Heating: Hot Water
Basement: Finished, Full, Separate entrance

Parking

Garage spaces -

Garage type -

Total parking spaces 4


Property History
Aug 5, 2026
ListedActive
$1,233,900
1 day on market
history photo preview27
Listing by crea®
Property listed by Sutton Premier Realty, Brokerage
Agent Banner Image
Interested in this property?Get in touch to get the inside scoop.

Population and Demographics

Overview

Total population 74719
Average household income $137,577

Age (%)

0 to 19
26%
20 to 34
19%
35 to 49
24%
50 to 64
18%
65 and plus
13%

Household composition (%)

Single family
72%
Single person
22%
Multi person
3%
Multi family
2%

Mother tongue (%)

English
72%
Punjabi (Panjabi)
12%
Others
3%
Tagalog (Pilipino, Filipino)
3%
Mandarin
2%
Korean
2%
Spanish
2%
Hindi
1%

House tenancy (%)

Owners
78%
Renters
22%

What’s nearby?Essentials within 5 km

Local Logic

Transportation Scores

Estimated Budget

Powered by:
The trademarks REALTOR®, REALTORS®, and the REALTOR® logo are controlled by The Canadian Real Estate Association (CREA) and identify real estate professionals who are members of CREA. The trademarks MLS®, Multiple Listing Service® and the associated logos are owned by CREA and identify the quality of services provided by real estate professionals who are members of CREA. Used under license.
