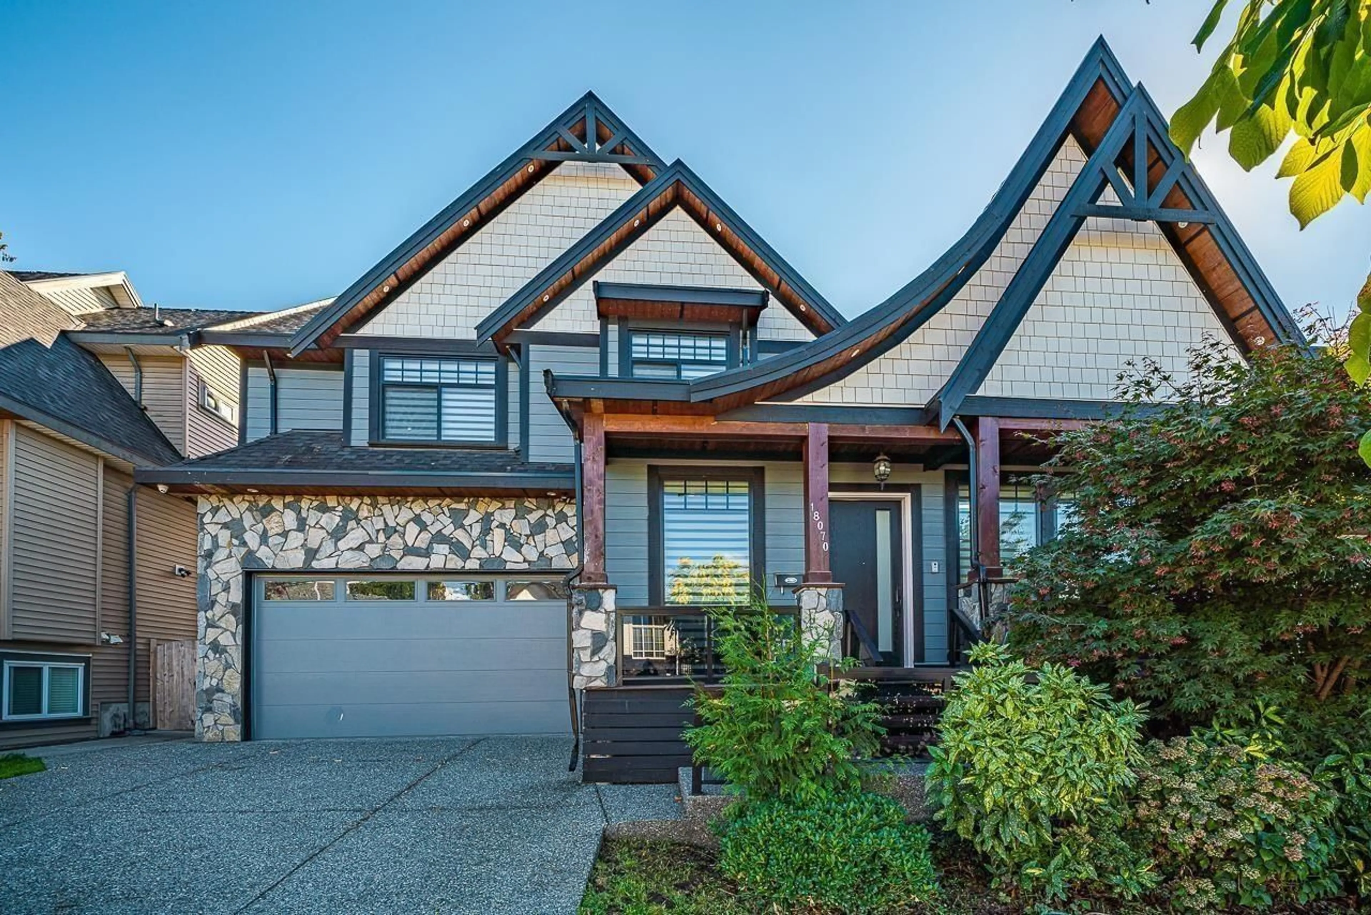
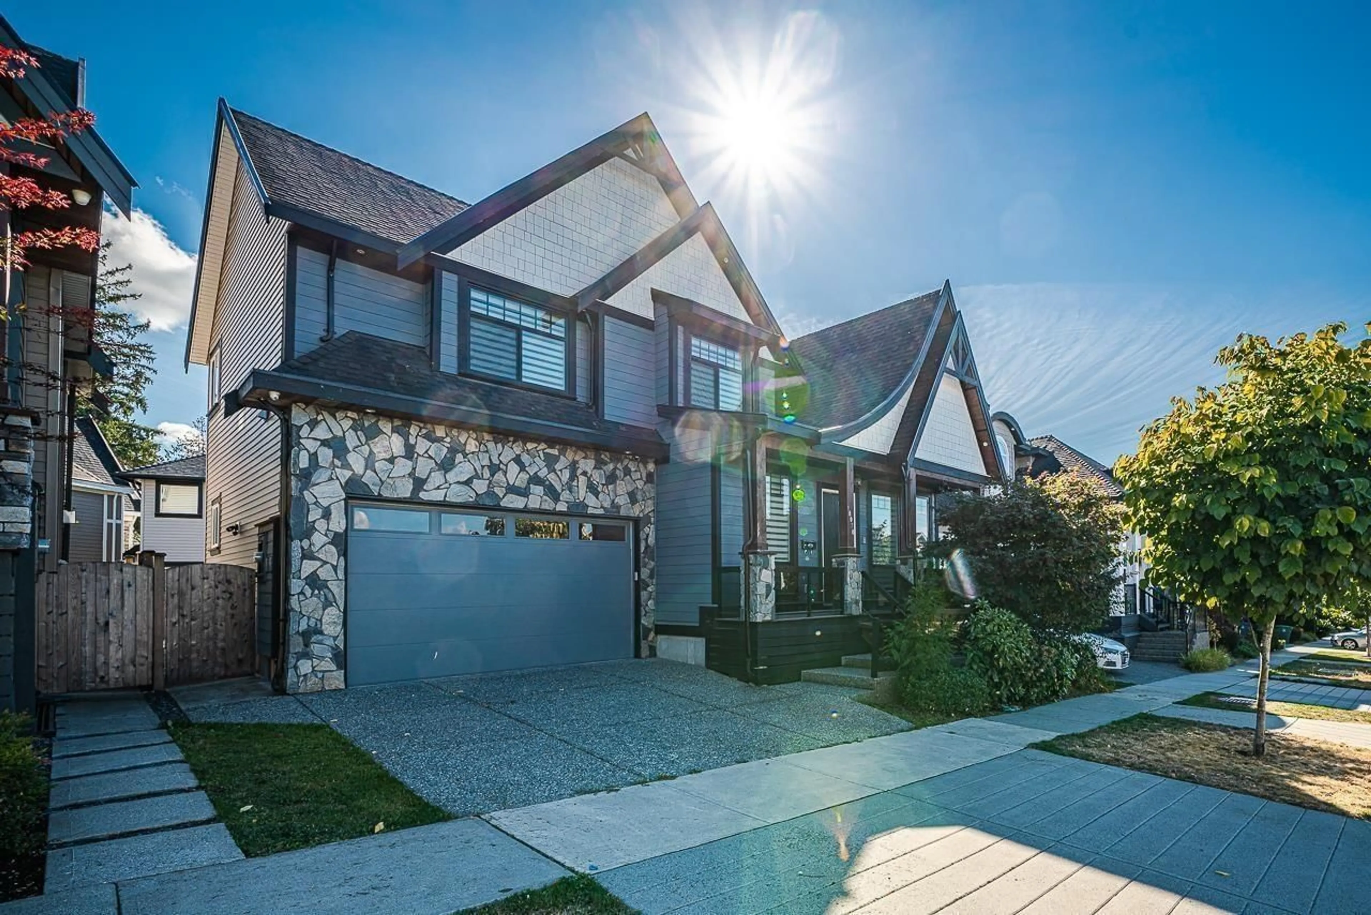
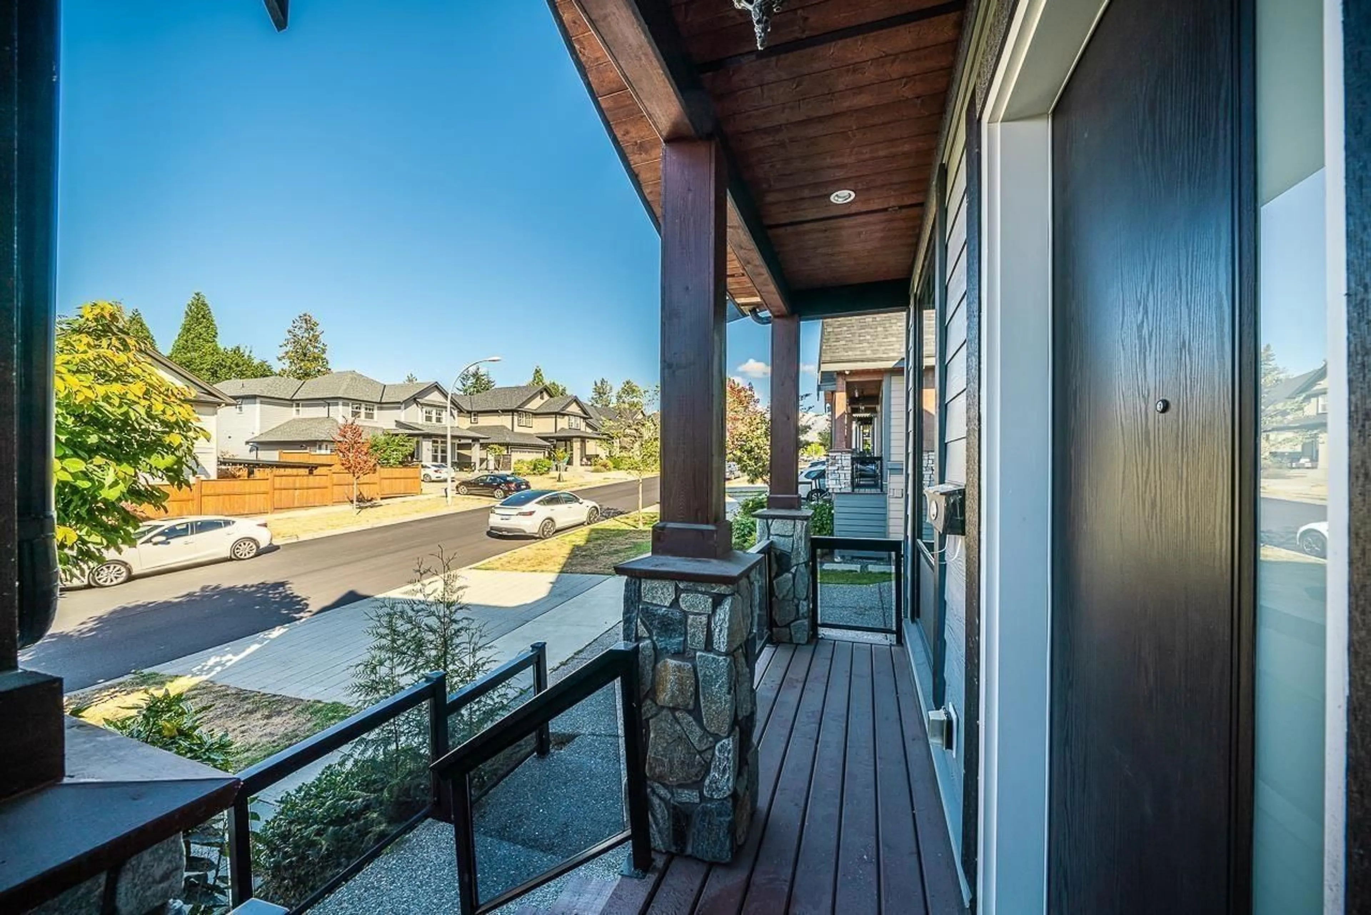
Home with vinyl exterior material, street for 18070 67 AVENUE, Surrey British Columbia V3S8C3
10 days on Market

18070 67 AVENUE, Surrey, British Columbia V3S8C3

Detached
6
5
~3284 sqft
$1,599,000
Get pre-qualifiedPowered by nesto
Detached
6
5
~3284 sqft

Contact us about this property

Call

Highlights

Property Estimate

Days on market10 days

Estimated valueNot available

Price/Sqft$486/sqft

Monthly cost

Open Calculator

Description

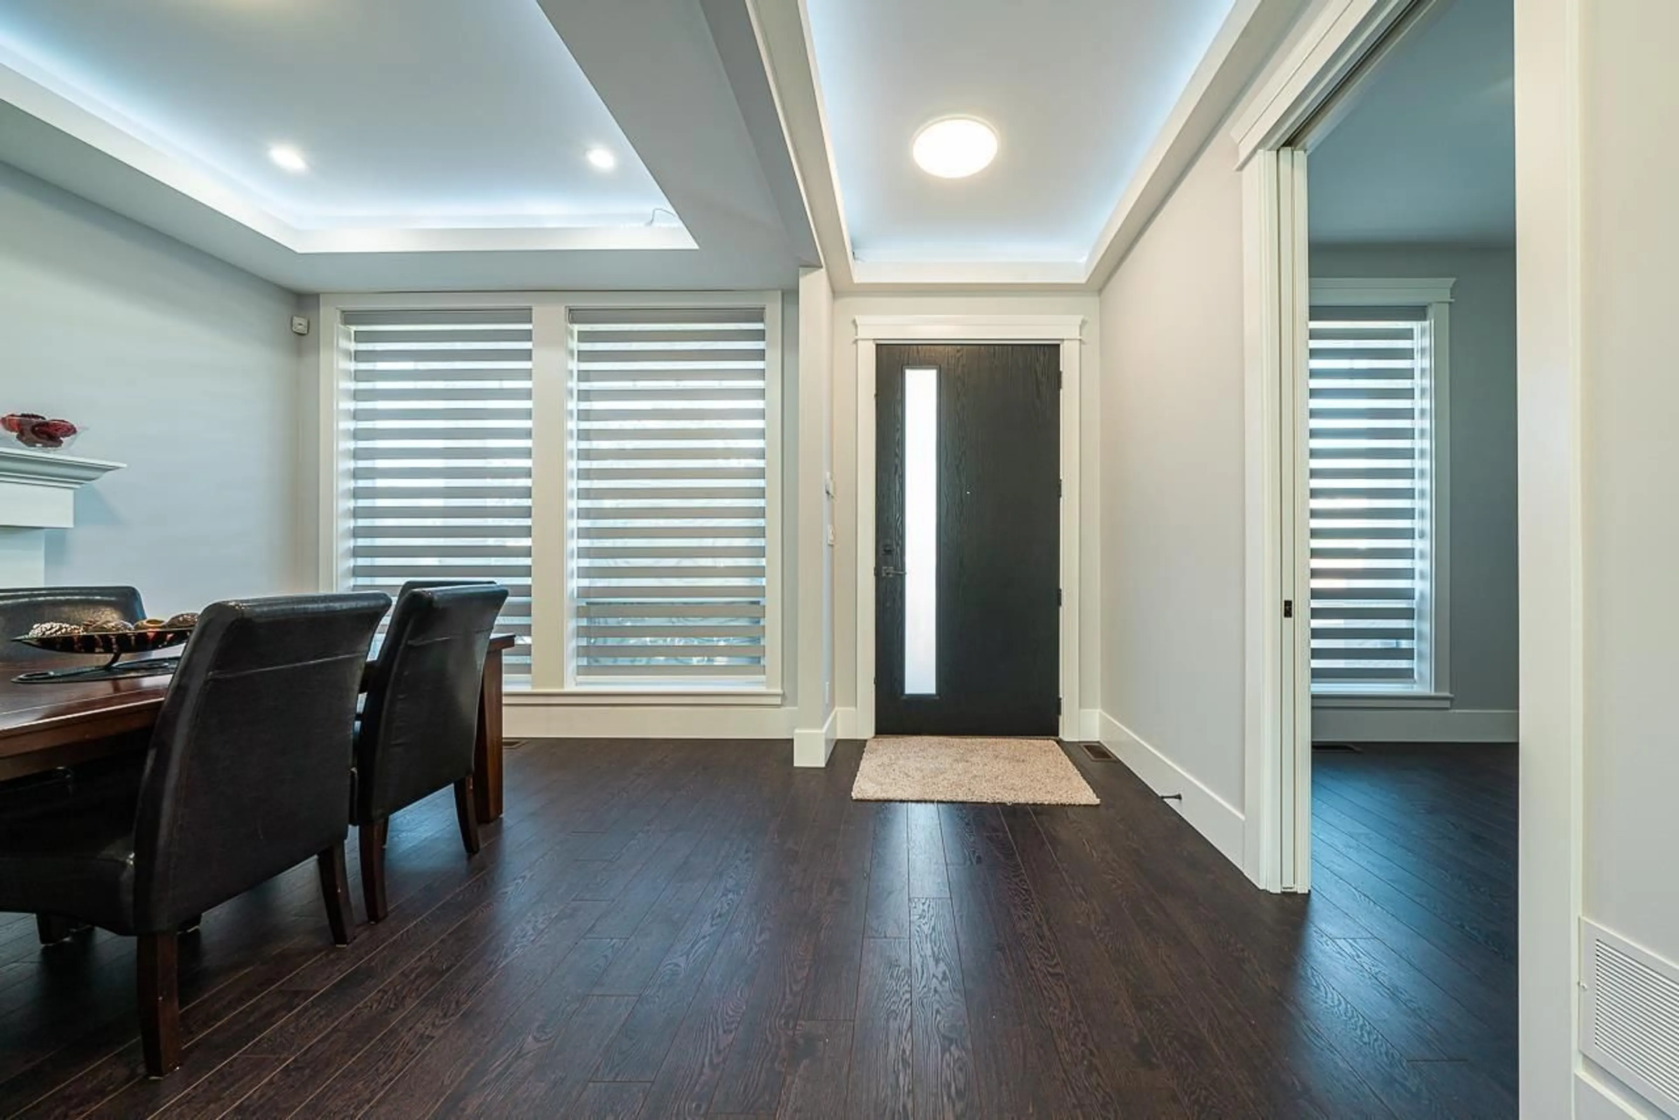
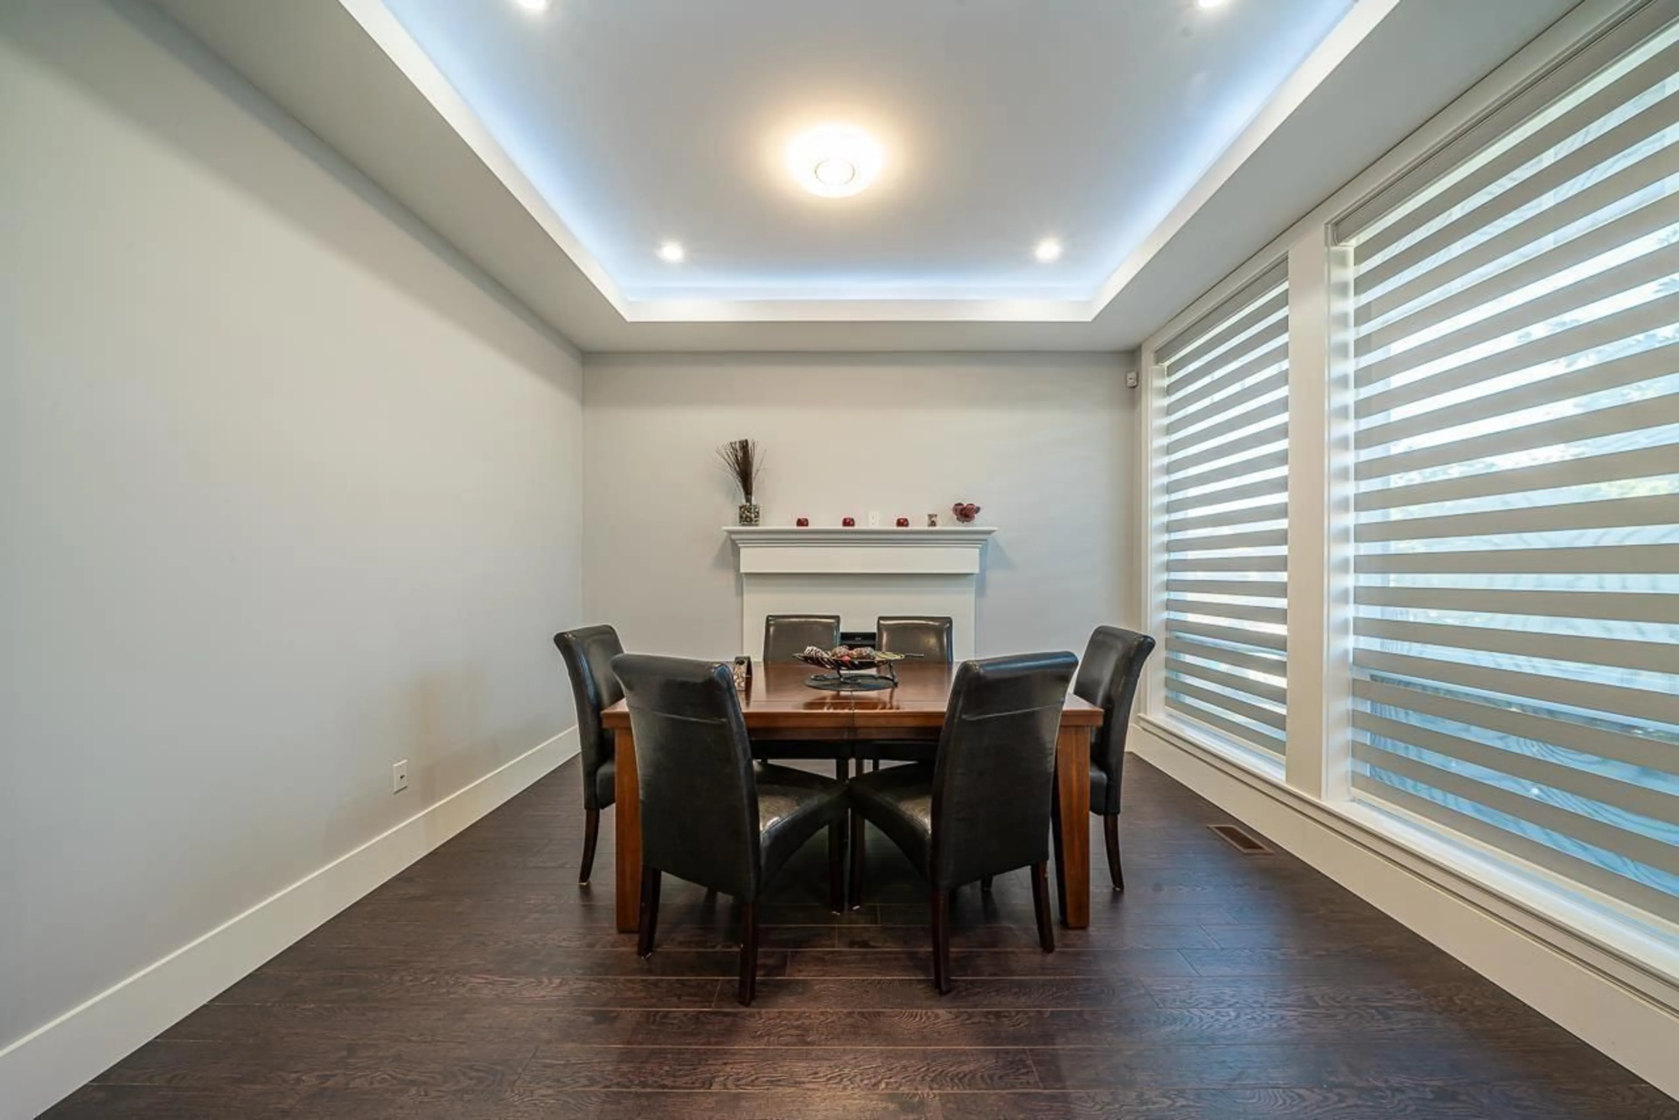
Situated in the centre of Cloverdale, this family-friendly residence showcases modern living with its 10-ft ceilings, stylish kitchen, and generous flex room. The home includes a practical double garage with ample storage and a legal 2-bedroom basement suite featuring a private entry and separate laundry. Upstairs, the primary bedroom offers a large walk-in closet and an elegant spa-like ensuite, while a second primary suite and two additional bedrooms share a beautifully finished full bathroom. Offering 6 bedrooms, a flexible den, and 4.5 bathrooms, this home remains protected by the new home warranty and delivers plenty of room for growing families. Its prime location provides effortless access to transit, excellent schools, shopping, and beautiful nearby parks (id:39198)


Property Details

StyleHouse
View-
Age of property2016
SqFt~3284 SqFt
Lot Size-
Parking Spaces6
MLS ®NumberR3150432
Community NameCloverdale
Data SourceCREA
Listing byCentury 21 Coastal Realty Ltd.

Features

Heating: Forced air, Natural gas
Basement: Finished, Full, Separate entrance

Parking

Garage spaces -

Garage type -

Total parking spaces 6


Property History
Jul 28, 2026
ListedActive
$1,599,000
10 days on market
history photo preview40
Listing by crea®
Property listed by Century 21 Coastal Realty Ltd., Brokerage
Agent Banner Image
Interested in this property?Get in touch to get the inside scoop.

Population and Demographics

Overview

Total population 74719
Average household income $137,577

Age (%)

0 to 19
26%
20 to 34
19%
35 to 49
24%
50 to 64
18%
65 and plus
13%

Household composition (%)

Single family
72%
Single person
22%
Multi person
3%
Multi family
2%

Mother tongue (%)

English
72%
Punjabi (Panjabi)
12%
Others
3%
Tagalog (Pilipino, Filipino)
3%
Mandarin
2%
Korean
2%
Spanish
2%
Hindi
1%

House tenancy (%)

Owners
78%
Renters
22%

What’s nearby?Essentials within 5 km

Local Logic

Transportation Scores

Estimated Budget

Powered by:
The trademarks REALTOR®, REALTORS®, and the REALTOR® logo are controlled by The Canadian Real Estate Association (CREA) and identify real estate professionals who are members of CREA. The trademarks MLS®, Multiple Listing Service® and the associated logos are owned by CREA and identify the quality of services provided by real estate professionals who are members of CREA. Used under license.
