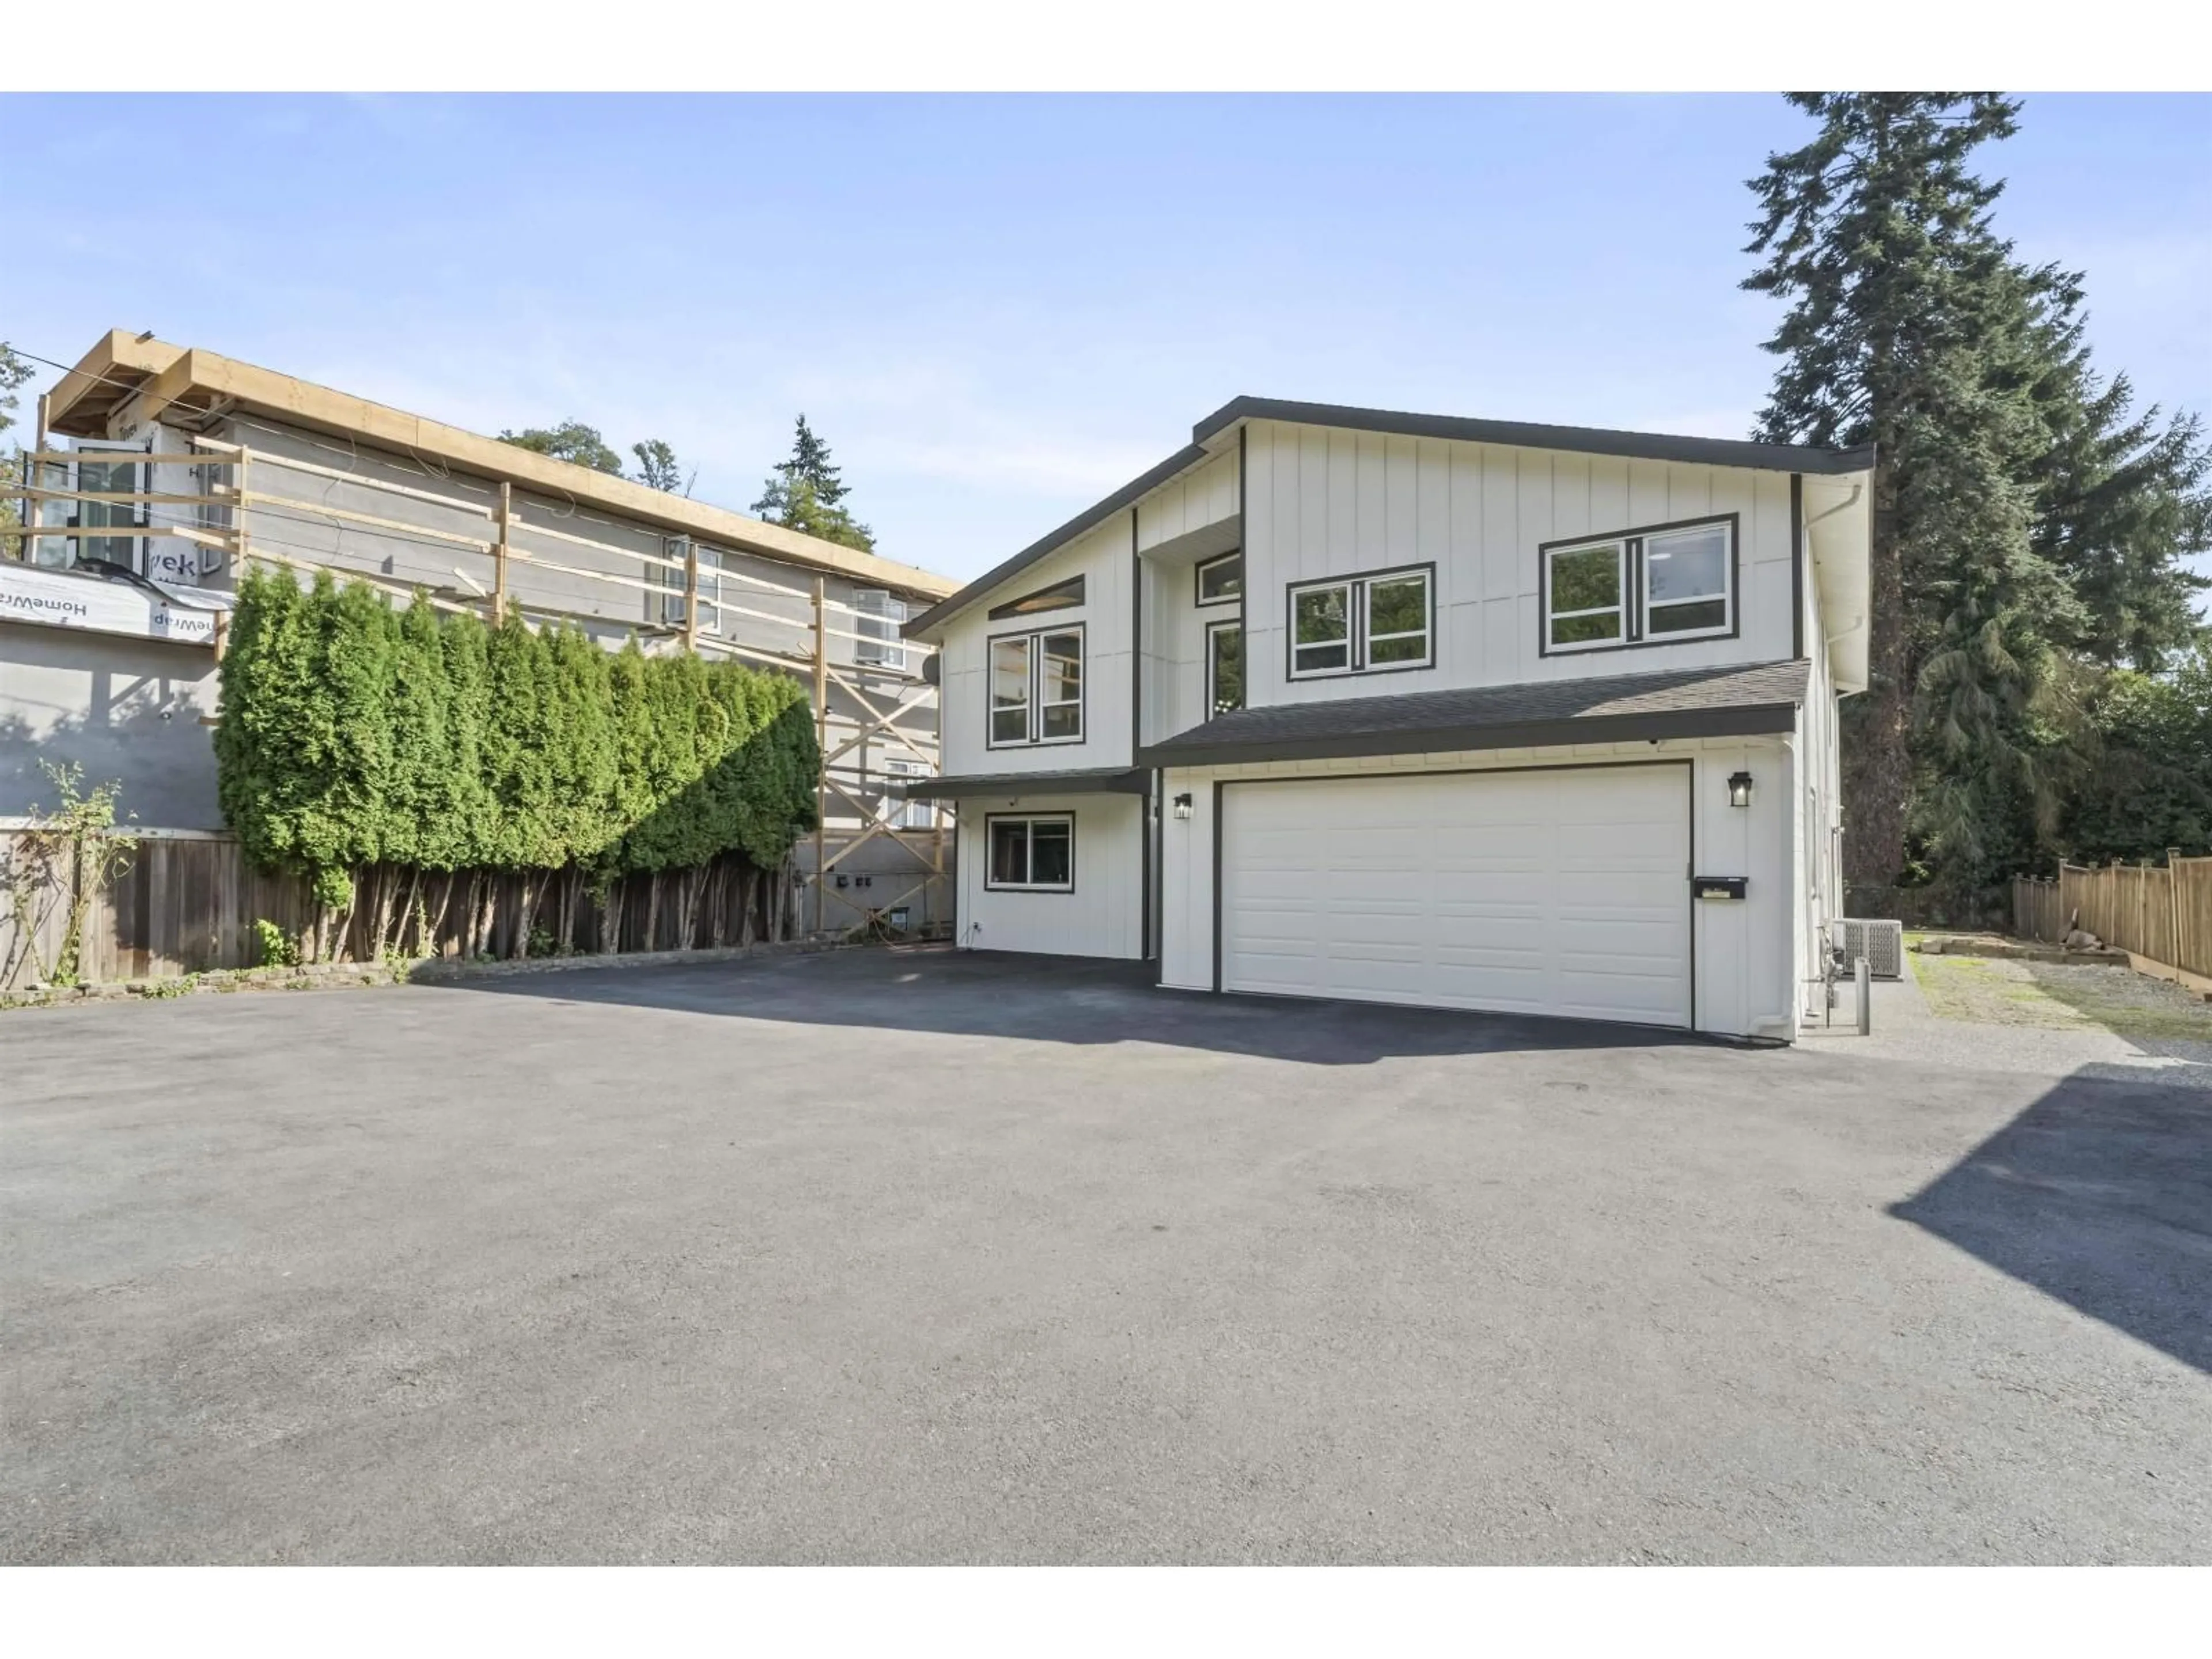
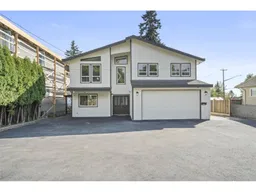
Home with vinyl exterior material, street for 18018 60 AVENUE, Surrey British Columbia V3S1V6
13 days on Market

18018 60 AVENUE, Surrey, British Columbia V3S1V6

Detached
6
4
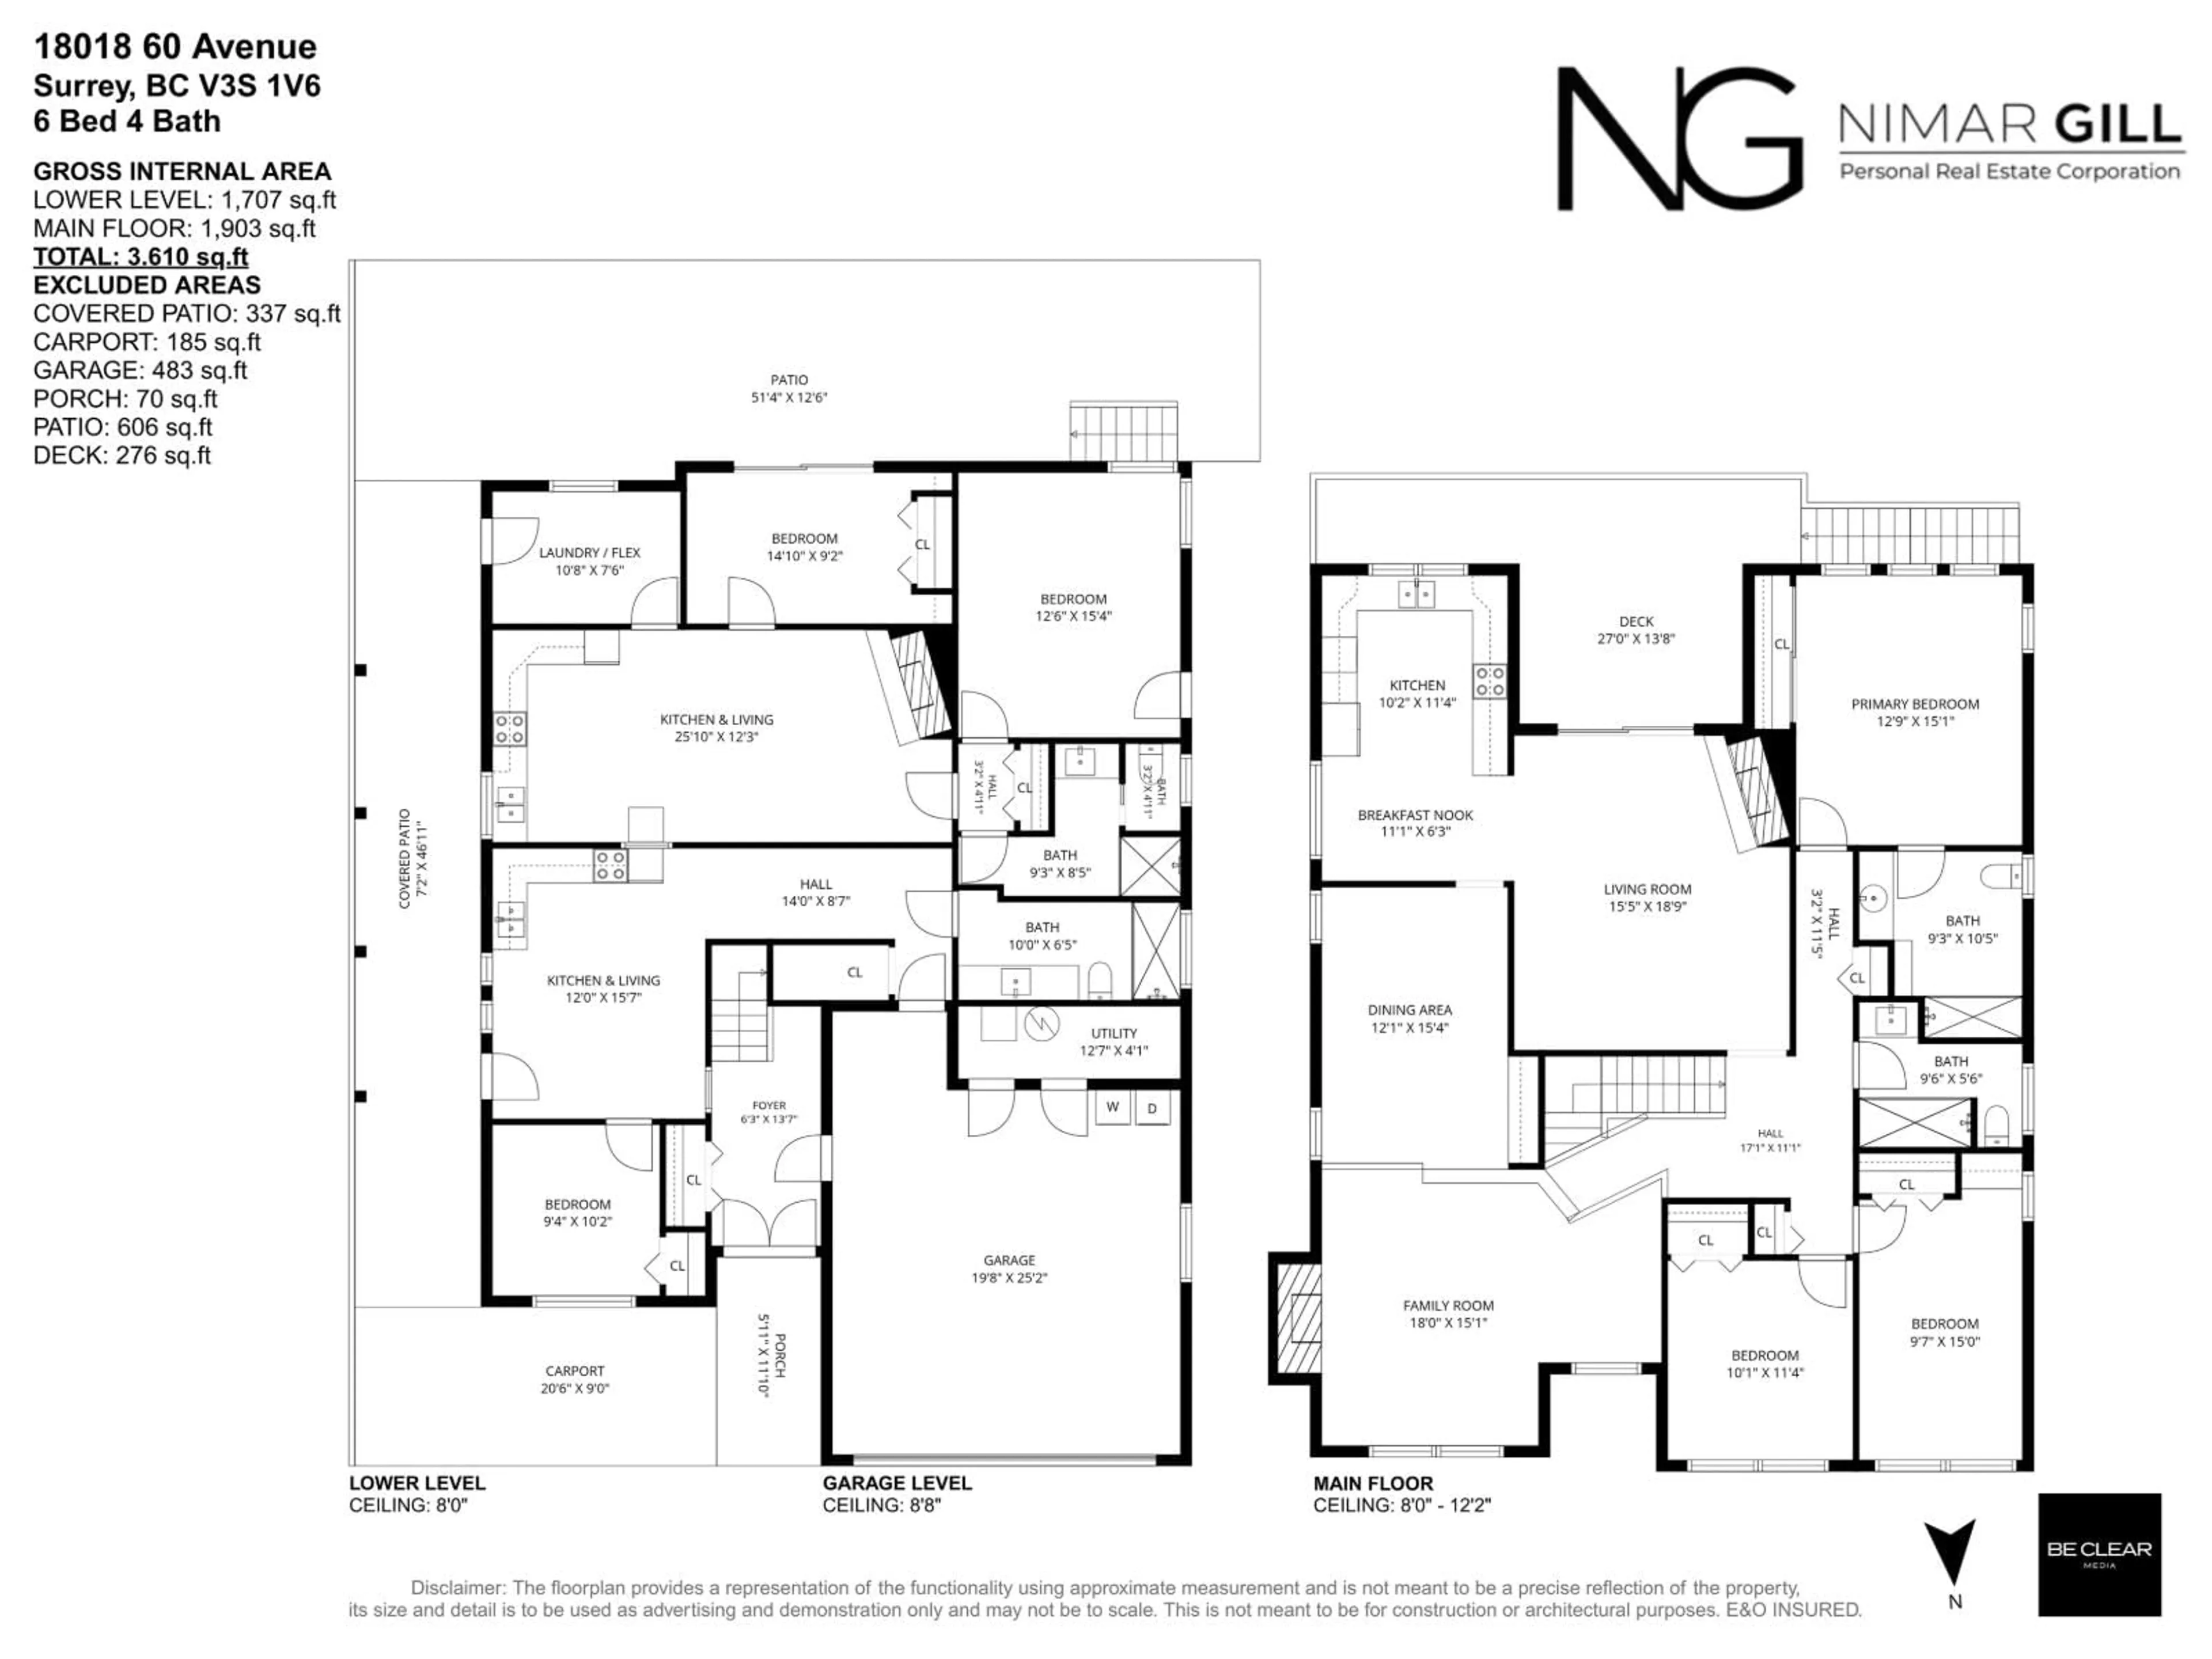
~3610 sqft
$•••,•••
$1,499,900
Get pre-qualifiedPowered by nesto
Detached
6
4
~3610 sqft

Contact us about this property

Call

Highlights

Property Estimate

Days on market13 days

Estimated valueNot available

Price/Sqft$415/sqft

Monthly cost

Open Calculator

Description

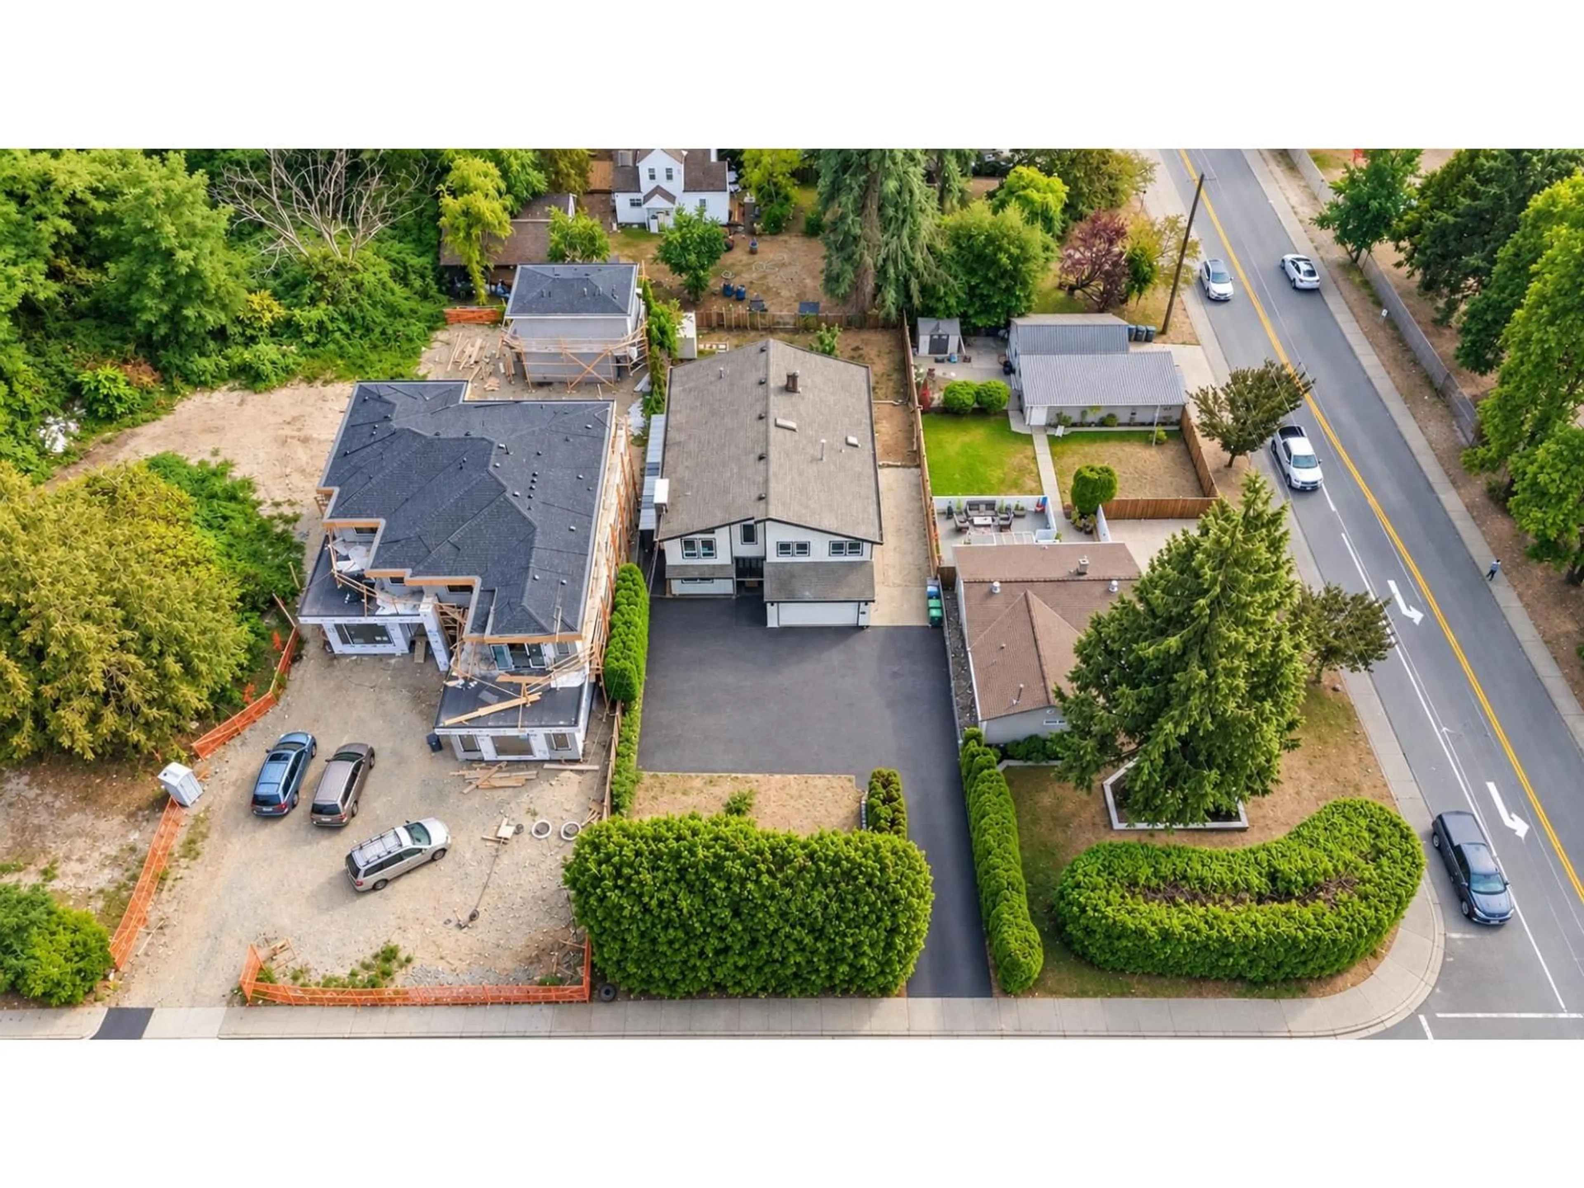
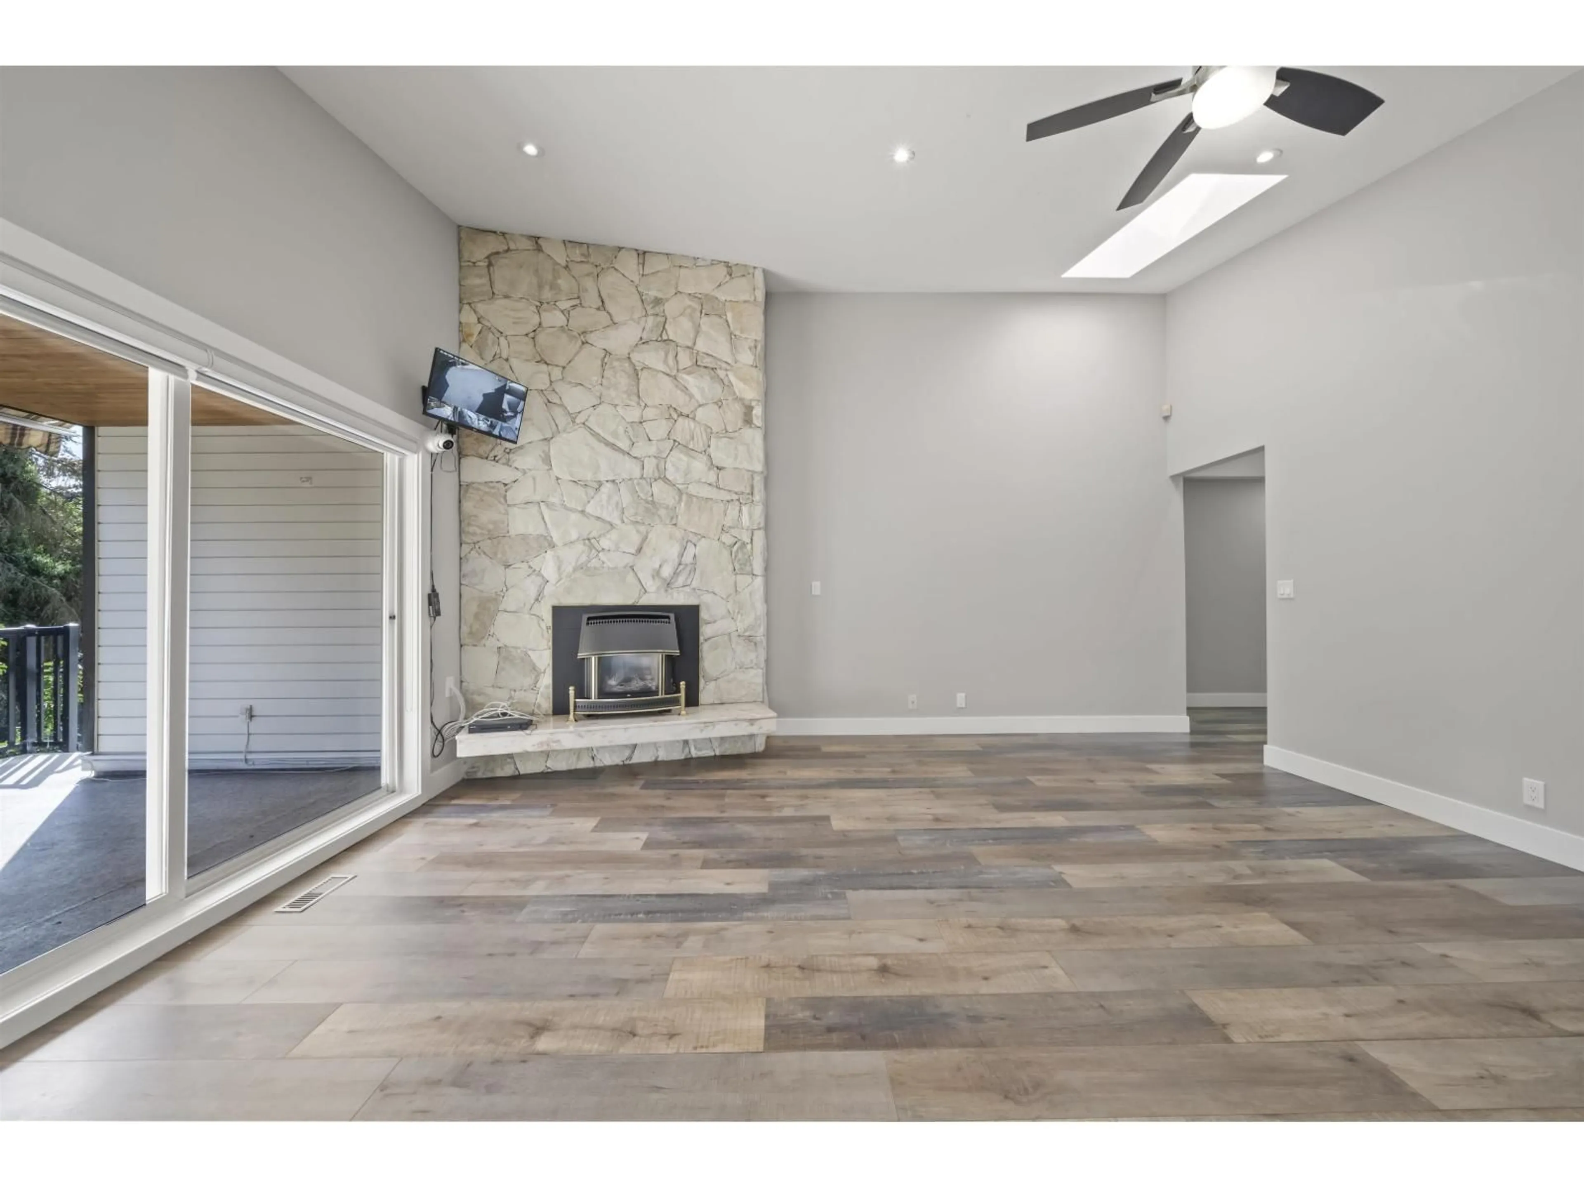
PRIME CLOVERDALE LOCATION! 3600+ sqft house on a rare 10,770 sqft lot with excellent privacy! This spacious home offers an exceptional combination of space, income potential & future upside. The home features 6 bedrooms 4 bathrooms, a generous floor plan + 2 rental suites (2+1). Recent updates include a renovated kitchen, new flooring, fresh paint, LED lighting, vaulted ceilings & smart-home features. Enjoy a south-facing backyard & RV/boat parking. Ideally located near Surrey's upcoming hospital, Cloverdale Athletic Park, transit, parks, shopping & everyday amenities. Close to Lord Tweedsmuir Secondary, Martha Currie Elementary & Regent Christian Academy. Perfect to live in, generate rental or hold for future development. Call today to view! (id:39198)


Property Details

StyleHouse
View-
Age of property1982
SqFt~3610 SqFt
Lot Size-
Parking Spaces10
MLS ®NumberR3163370
Community NameCloverdale
Data SourceCREA
Listing bySutton Premier Realty

Features

Heating: Forced air, Natural gas
Cooling: Air Conditioned
Basement: Finished, Full

Parking

Garage spaces -

Garage type -

Total parking spaces 10


Property History
Sep 11, 2026
ListedActive
$1,499,900
13 days on market
history photo preview35
Listing by crea®
Property listed by Sutton Premier Realty, Brokerage
Agent Banner Image
Interested in this property?Get in touch to get the inside scoop.

Population and Demographics

Overview

Total population 74719
Average household income $137,577

Age (%)

0 to 19
26%
20 to 34
19%
35 to 49
24%
50 to 64
18%
65 and plus
13%

Household composition (%)

Single family
72%
Single person
22%
Multi person
3%
Multi family
2%

Mother tongue (%)

English
72%
Punjabi (Panjabi)
12%
Others
3%
Tagalog (Pilipino, Filipino)
3%
Mandarin
2%
Korean
2%
Spanish
2%
Hindi
1%

House tenancy (%)

Owners
78%
Renters
22%

What’s nearby?Essentials within 5 km

Local Logic

Transportation Scores

Estimated Budget

Powered by:
The trademarks REALTOR®, REALTORS®, and the REALTOR® logo are controlled by The Canadian Real Estate Association (CREA) and identify real estate professionals who are members of CREA. The trademarks MLS®, Multiple Listing Service® and the associated logos are owned by CREA and identify the quality of services provided by real estate professionals who are members of CREA. Used under license.
