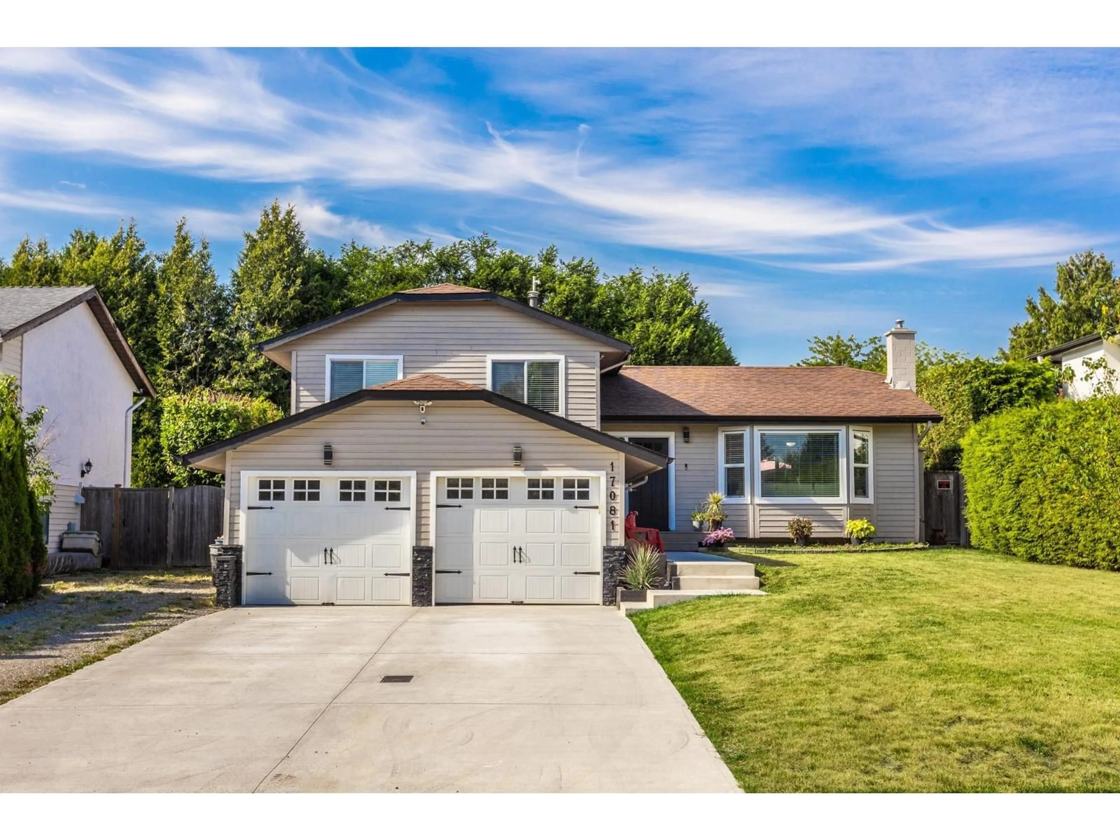
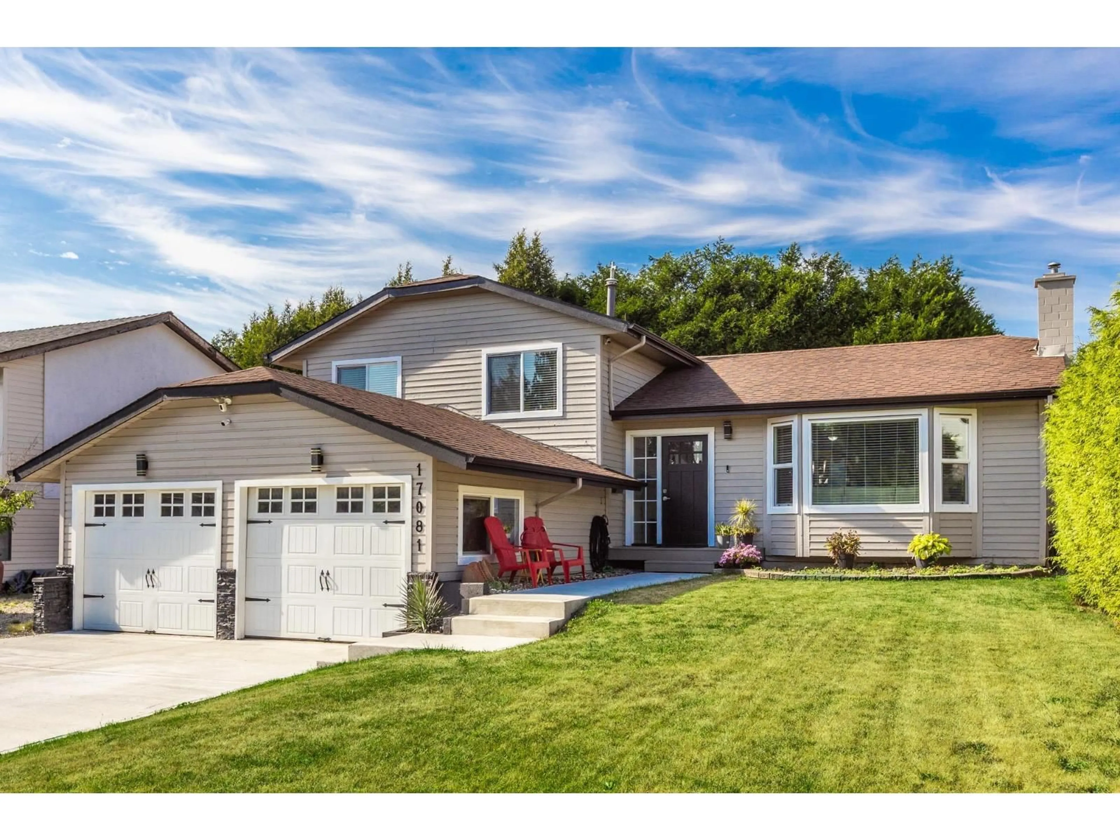
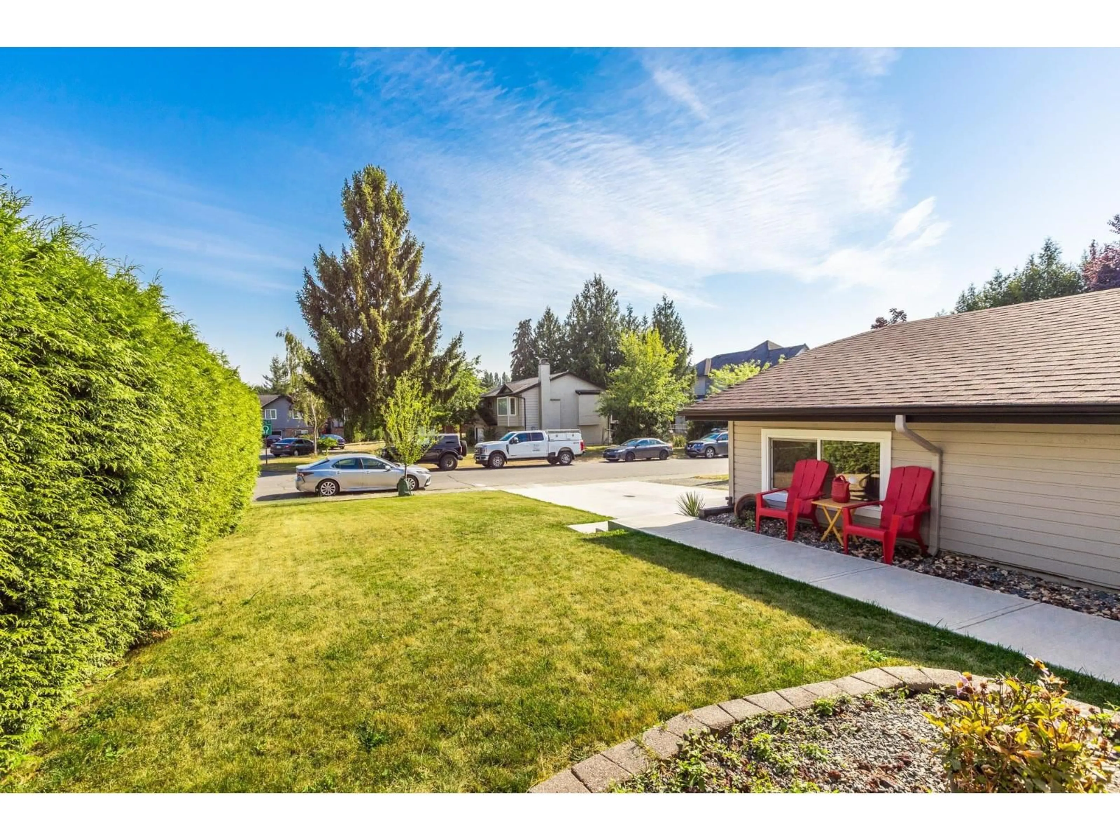
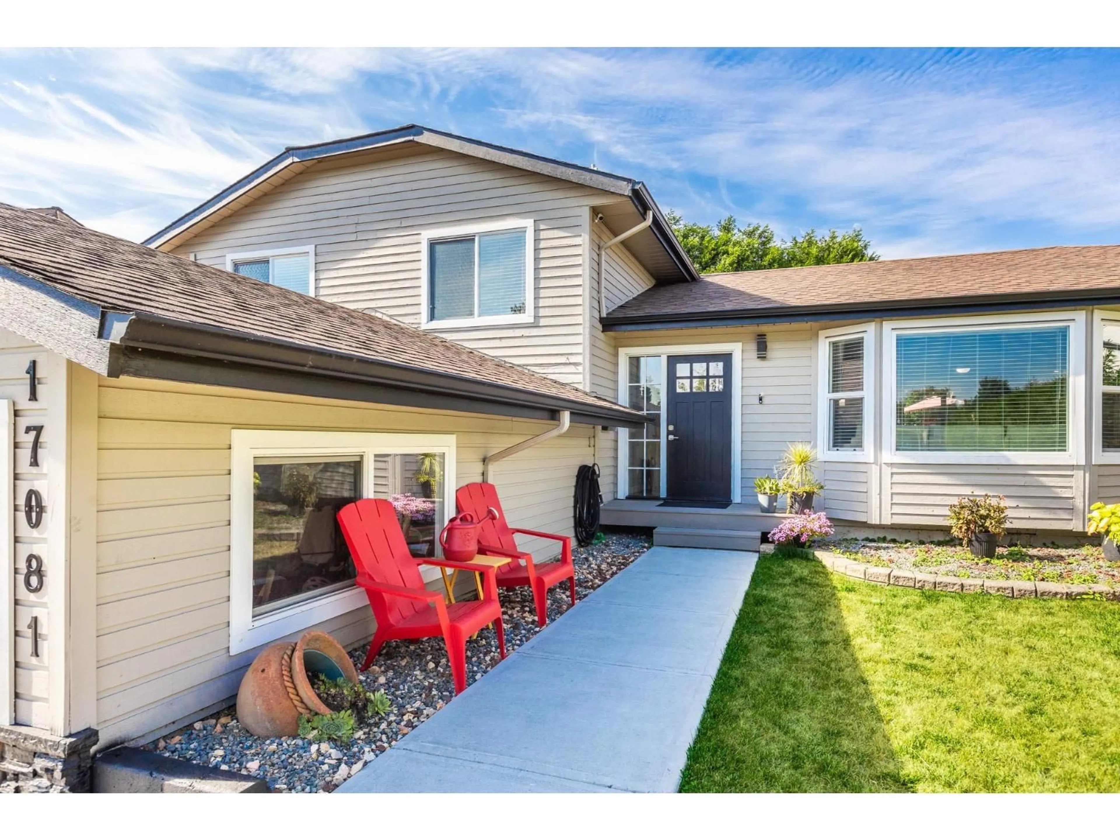
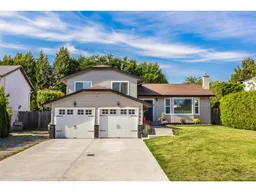
Home with vinyl exterior material, street for 17081 60A AVENUE, Surrey British Columbia V3S6A7
22 days on Market

17081 60A AVENUE, Surrey, British Columbia V3S6A7

Detached
4
2
~1810 sqft
$1,175,000
Get pre-qualifiedPowered by nesto
Detached
4
2
~1810 sqft

Contact us about this property

Call

Highlights

Property Estimate

Days on market22 days

Estimated valueNot available

Price/Sqft$649/sqft

Monthly cost

Open Calculator

Description

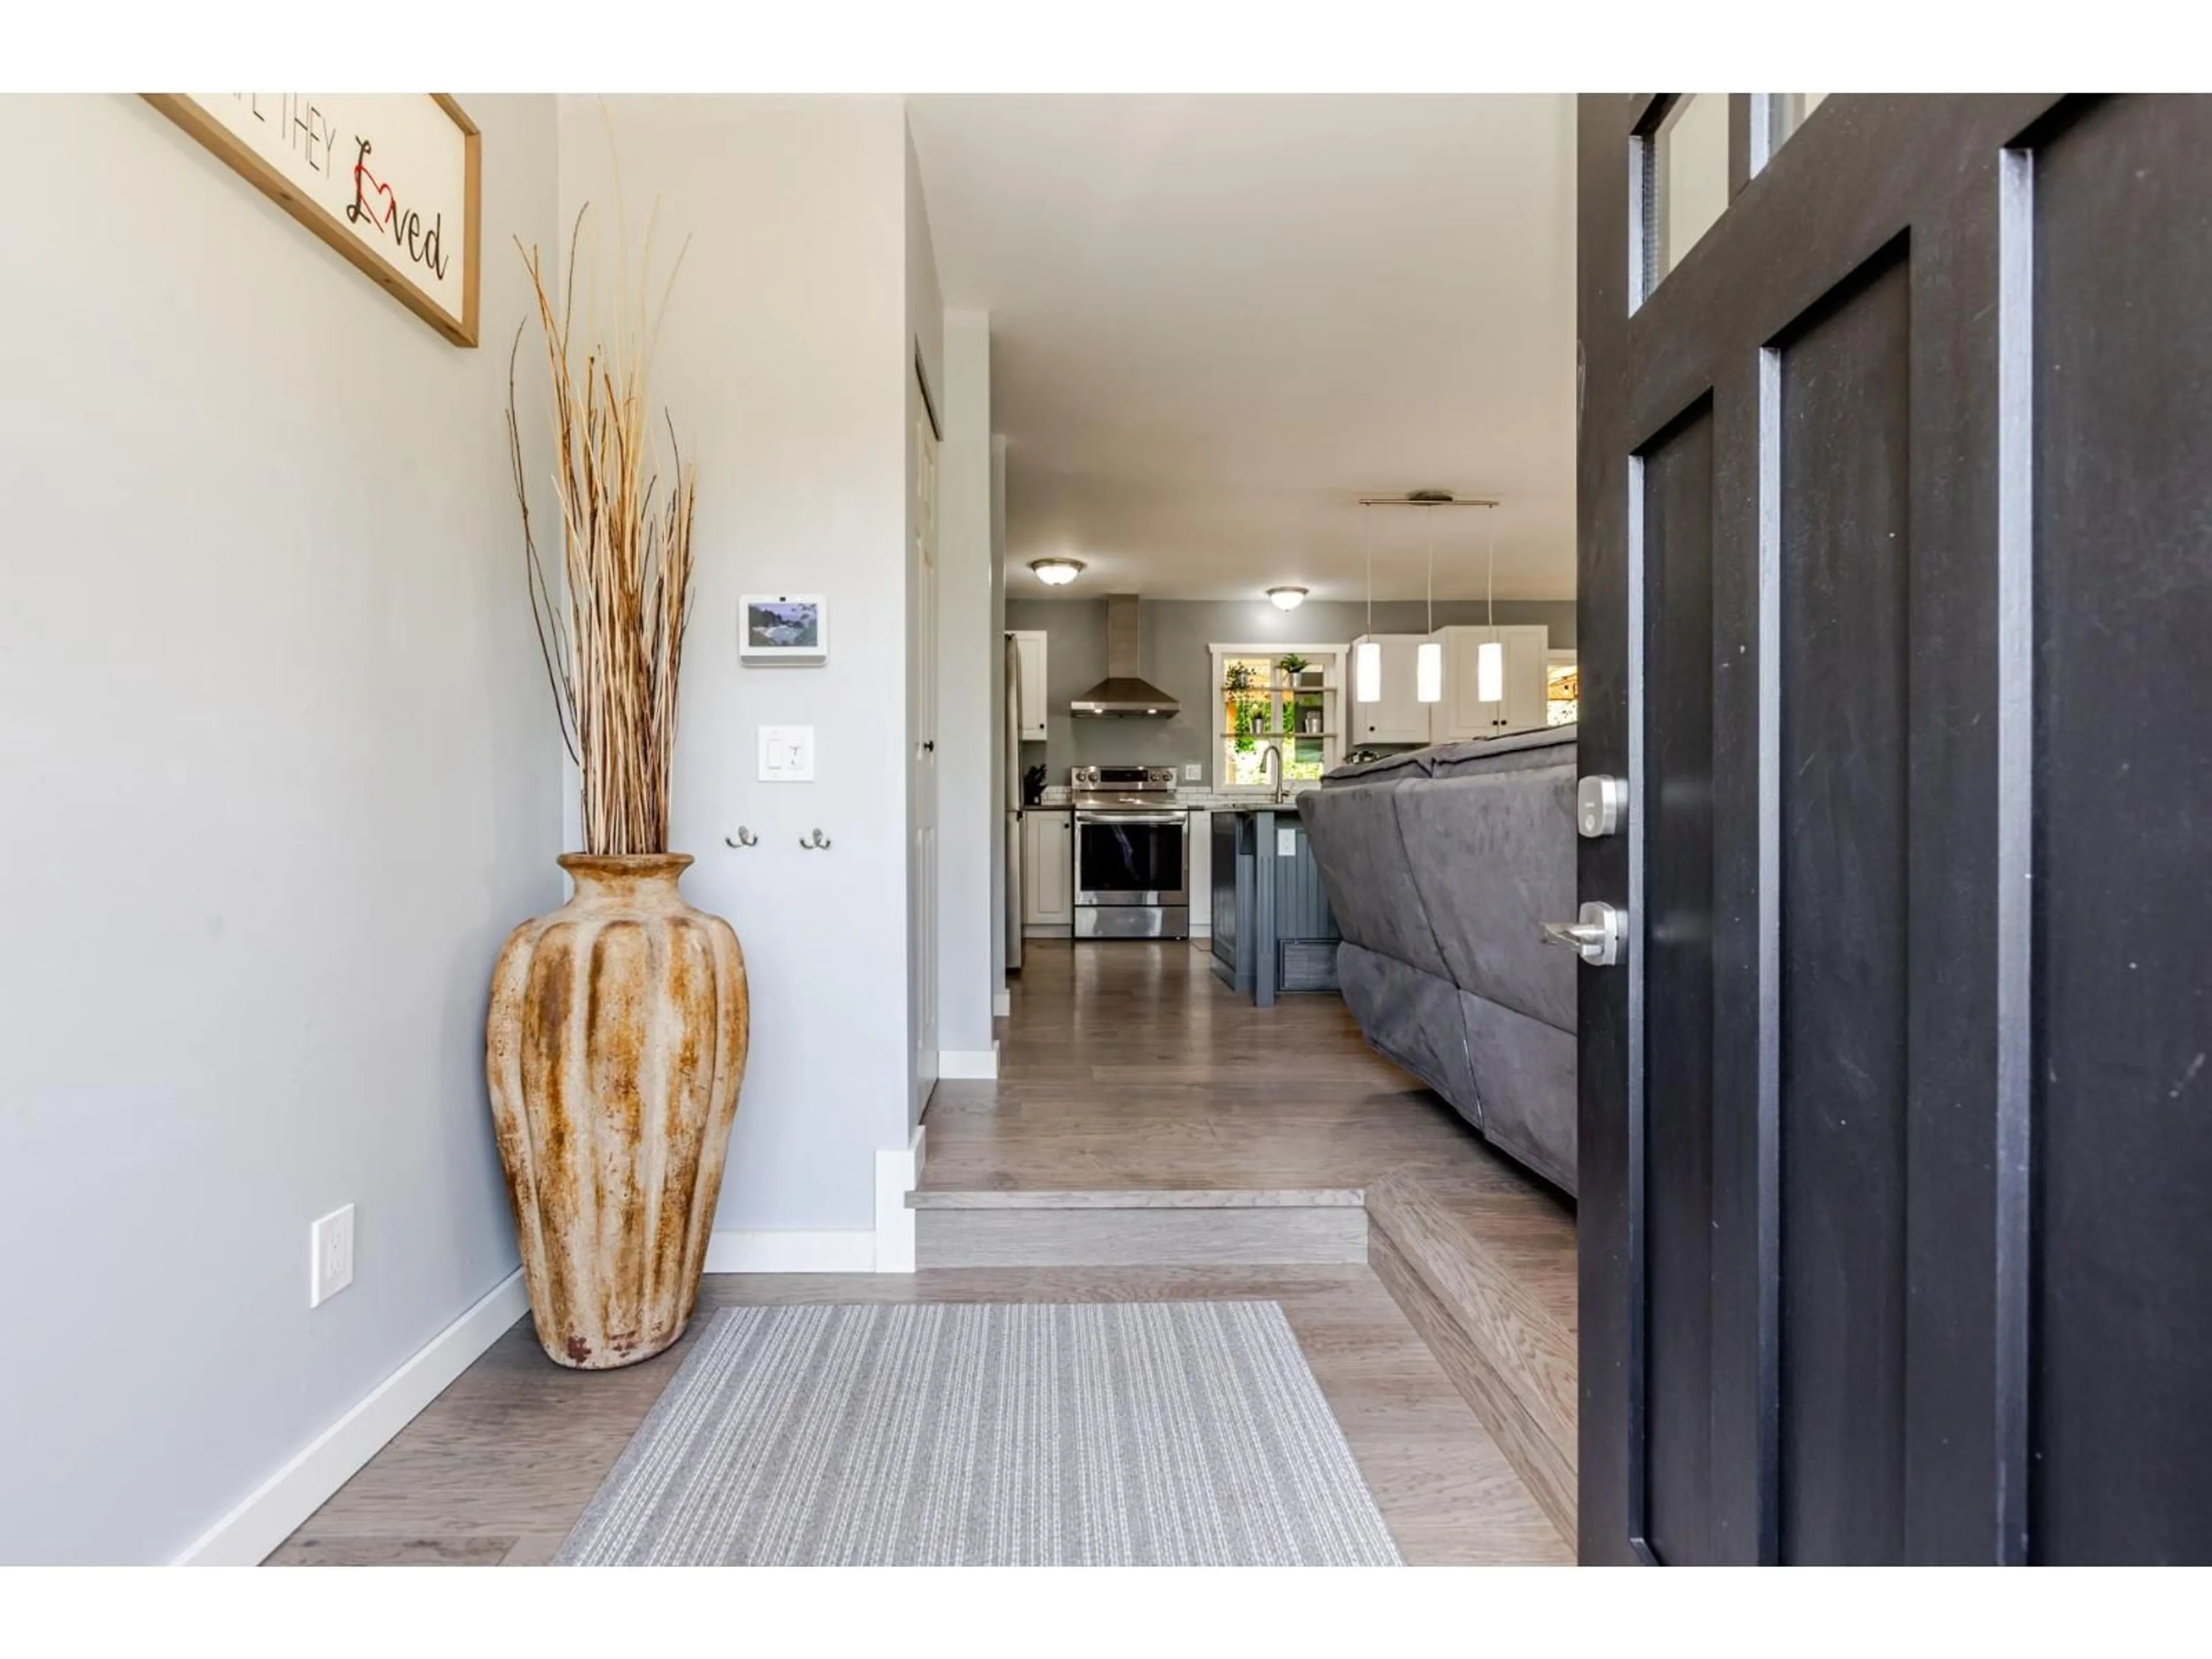
This bright modern 3 level split home has been tastefully upgraded with New Kitchen 2009, New Appliances 2025, Flooring, Paint, Furnace 2019, Roof 2013, A/C 2020, Bosch Hot water on demand 2020 and the lower level was finished into a 4th bedroom and living room/rec room. (3rd bath can be added down). The home also features a new driveway and walkway IN 2025. The backyard is truly an entertainers paradise!! The ULTRA PRIVATE Deck and yard feature a massive covered deck, a swimming pool and even a dog run (or convert into garden). Definitely the PERFECT home for a growing family! The central location is walking distance to stores, restaurants, coffee shops and other amenities in the Cloverdale area as well close access to the Top Notch Athletic Park. Come see this Beautiful Home Today! (id:39198)


Property Details

StyleHouse
View-
Age of property1980
SqFt~1810 SqFt
Lot Size-
Parking Spaces8
MLS ®NumberR3176140
Community NameCloverdale
Data SourceCREA
Listing byRoyal LePage Little Oak Realty

Features

Heating: Forced air, Natural gas
Basement: Finished, Full

Parking

Garage spaces -

Garage type -

Total parking spaces 8


Property History
Oct 16, 2026
ListedActive
$1,175,000
22 days on market
history photo preview40
Listing by crea®
Property listed by Royal LePage Little Oak Realty, Brokerage
Agent Banner Image
Interested in this property?Get in touch to get the inside scoop.

Population and Demographics

Overview

Total population 74719
Average household income $137,577

Age (%)

0 to 19
26%
20 to 34
19%
35 to 49
24%
50 to 64
18%
65 and plus
13%

Household composition (%)

Single family
72%
Single person
22%
Multi person
3%
Multi family
2%

Mother tongue (%)

English
72%
Punjabi (Panjabi)
12%
Others
3%
Tagalog (Pilipino, Filipino)
3%
Mandarin
2%
Korean
2%
Spanish
2%
Hindi
1%

House tenancy (%)

Owners
78%
Renters
22%

What’s nearby?Essentials within 5 km

Local Logic

Transportation Scores

Estimated Budget

Powered by:
The trademarks REALTOR®, REALTORS®, and the REALTOR® logo are controlled by The Canadian Real Estate Association (CREA) and identify real estate professionals who are members of CREA. The trademarks MLS®, Multiple Listing Service® and the associated logos are owned by CREA and identify the quality of services provided by real estate professionals who are members of CREA. Used under license.
