Unknown for 15 - 19551 66 AVENUE, Surrey British Columbia V4N0Z5
3 hours on Market

15 - 19551 66 AVENUE, Surrey, British Columbia V4N0Z5

Condo
4
3
~1564 sqft
$743,000
Get pre-qualifiedPowered by nesto
Condo
4
3
~1564 sqft

Contact us about this property

Call

Highlights

Property Estimate

Days on market3 hours

Estimated valueNot available

Price/Sqft$475/sqft

Monthly cost

Open Calculator

Description

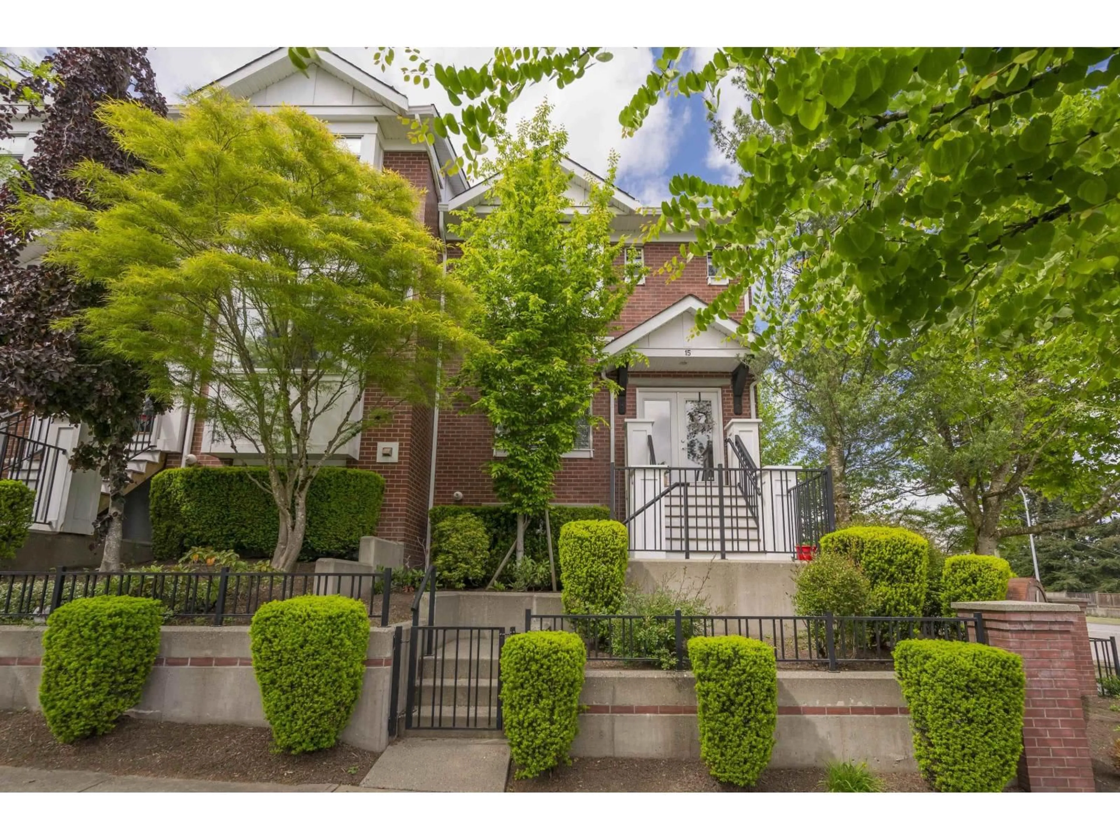
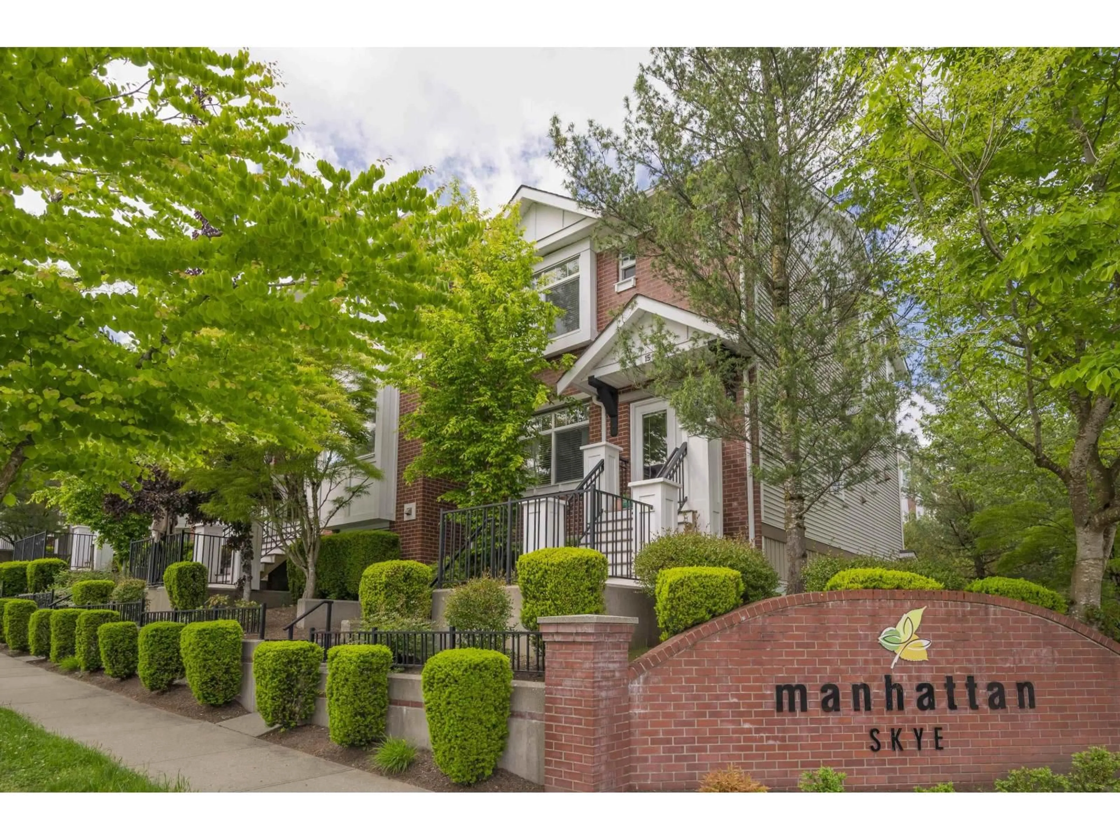
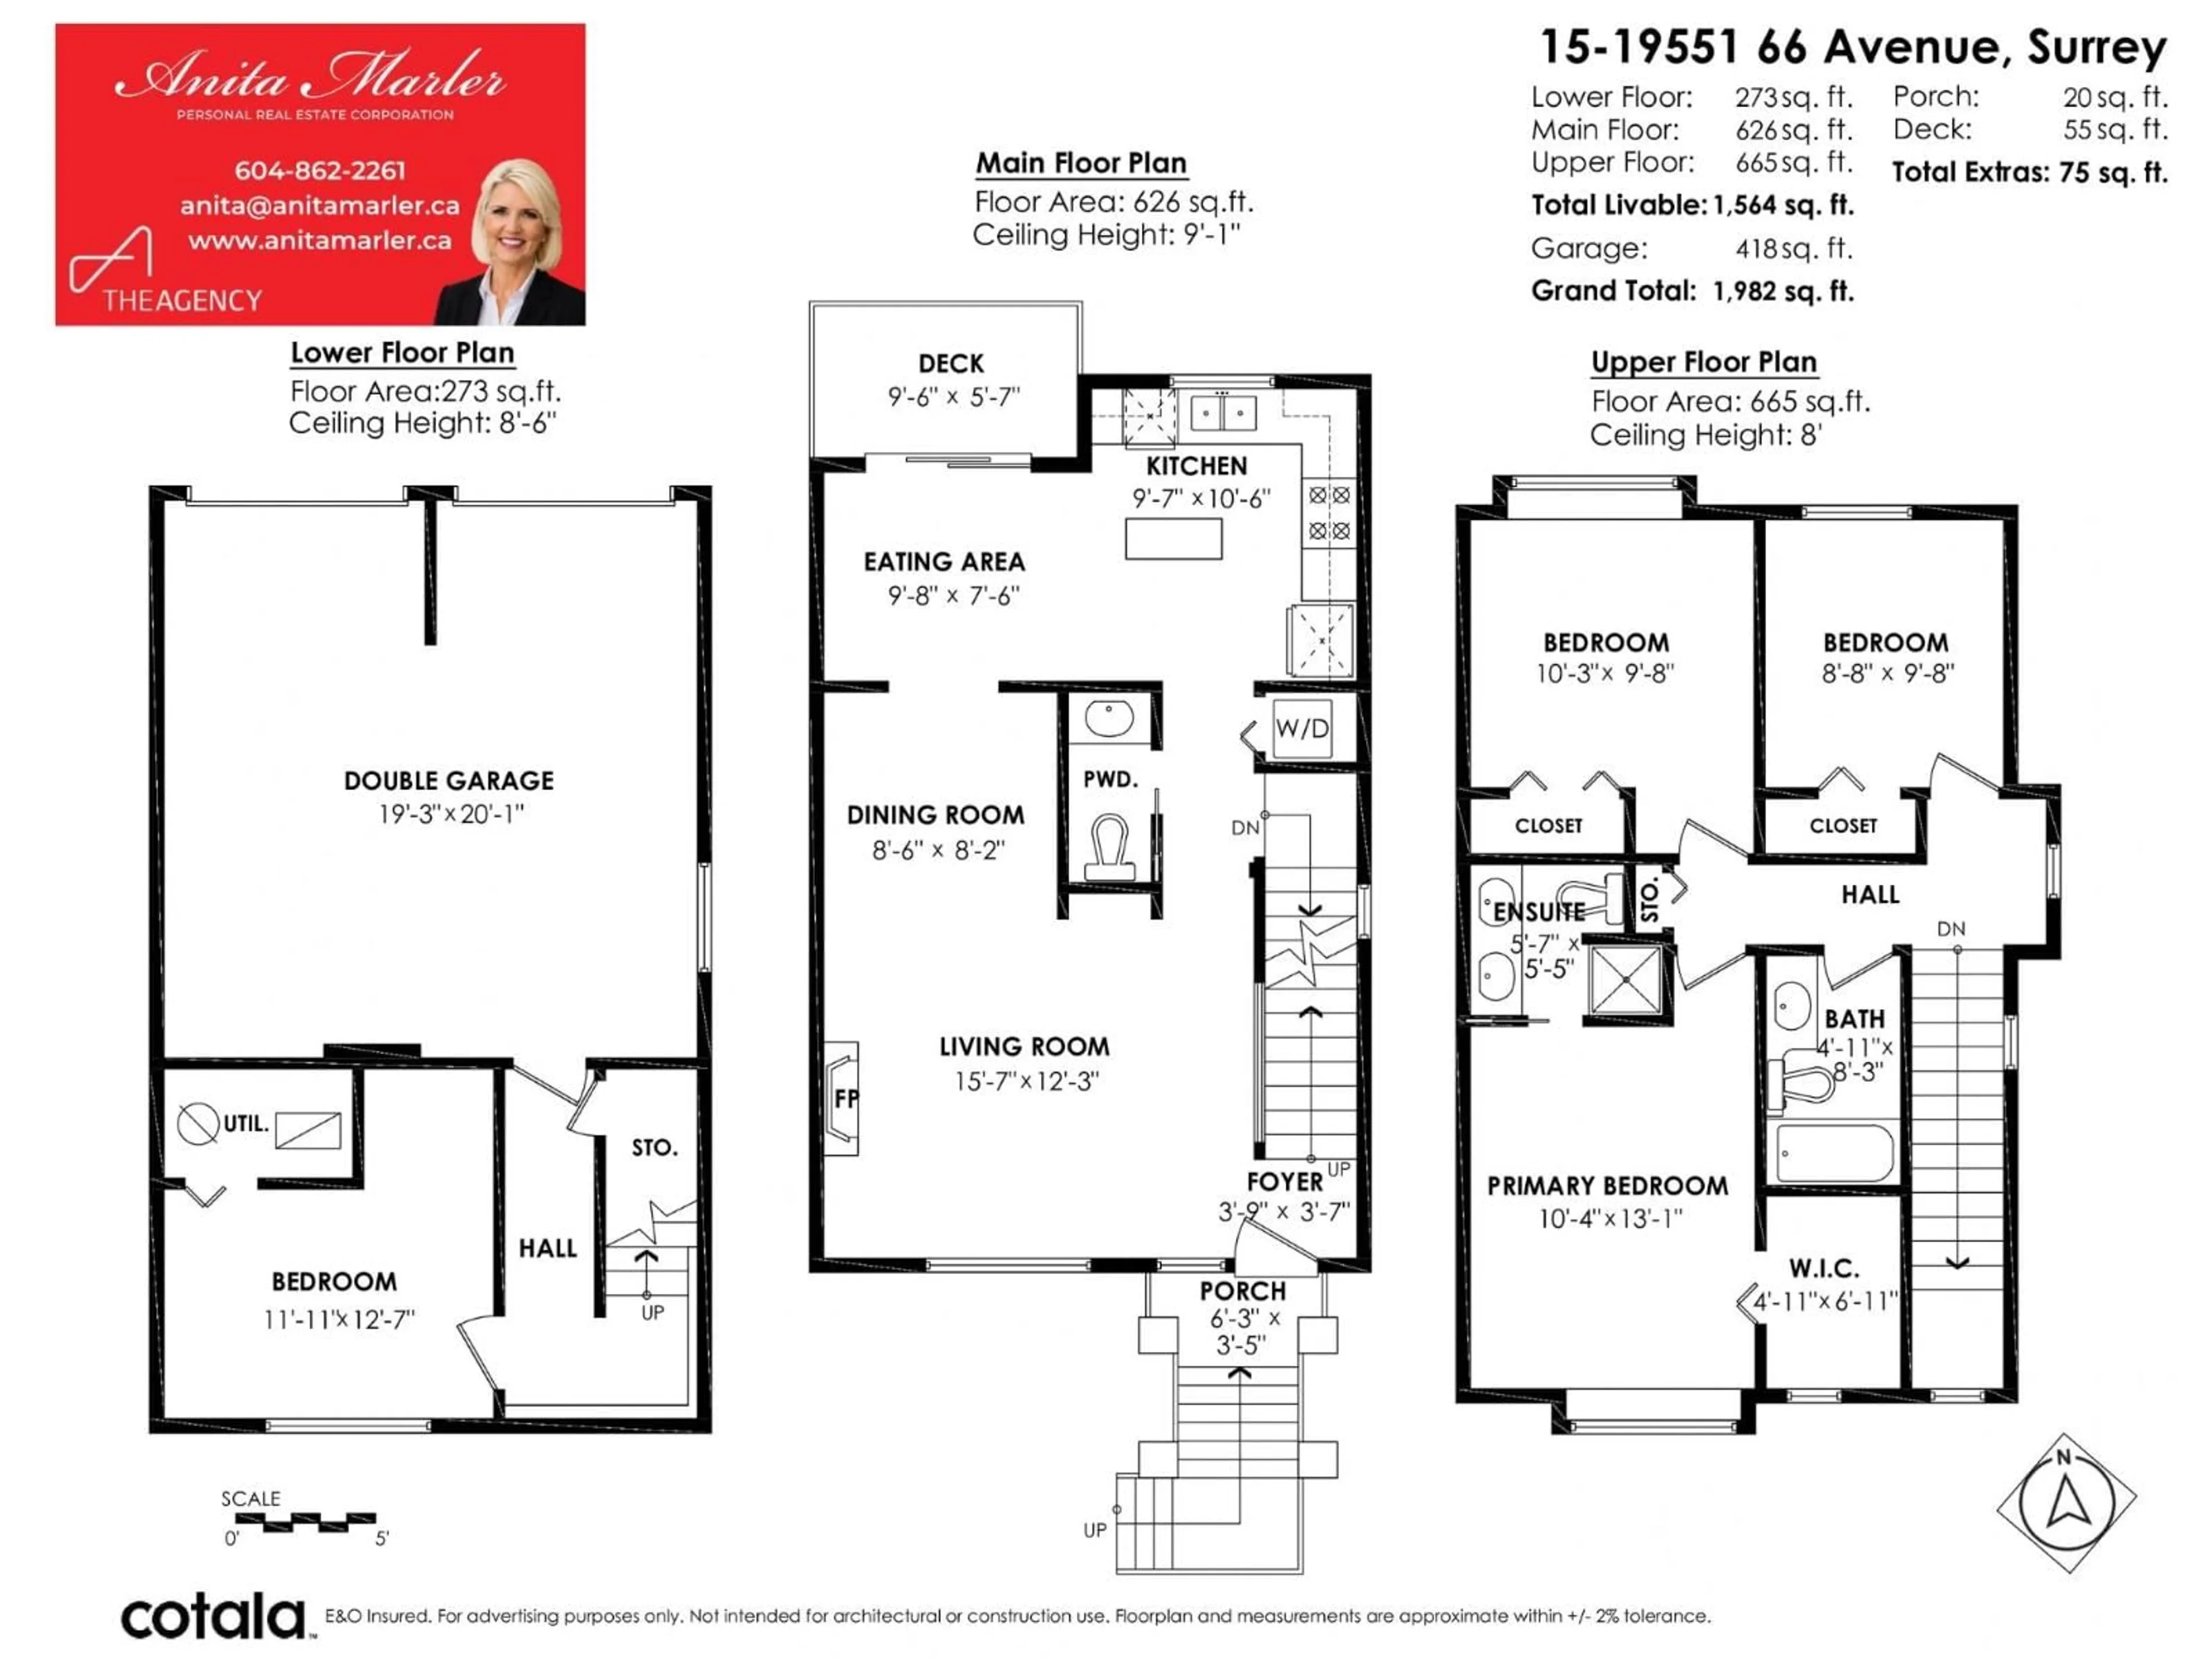
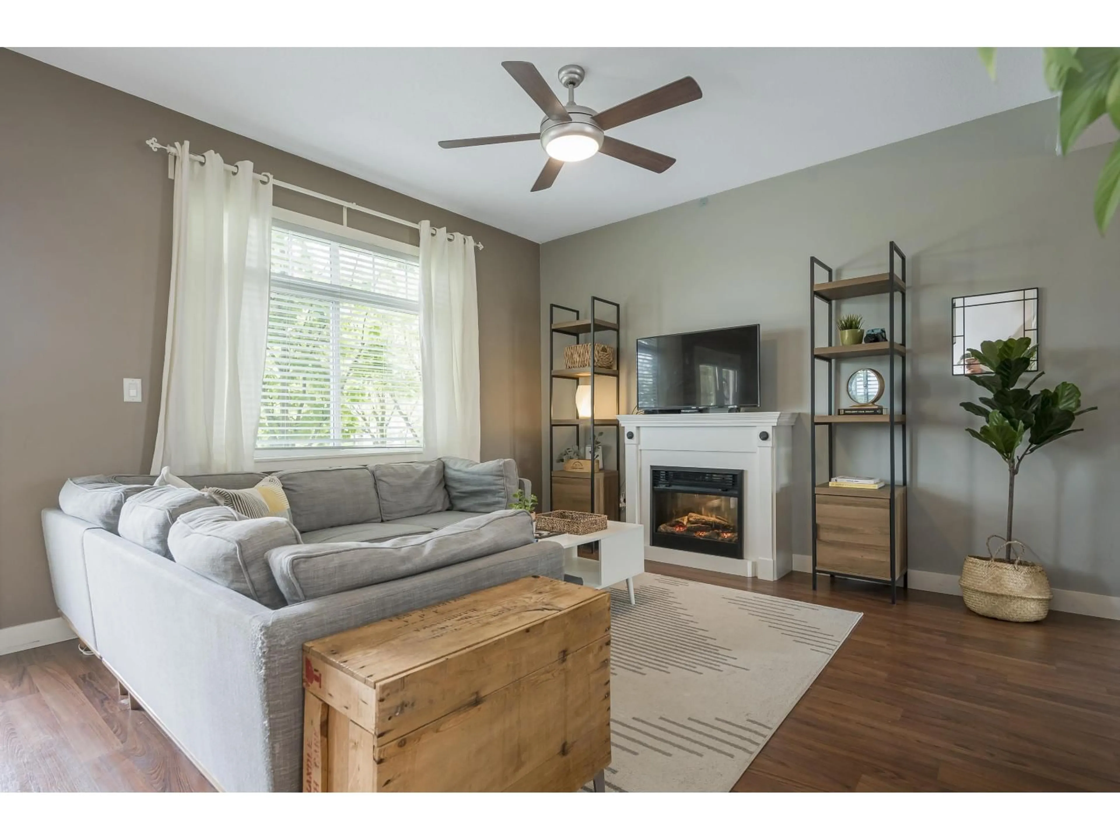
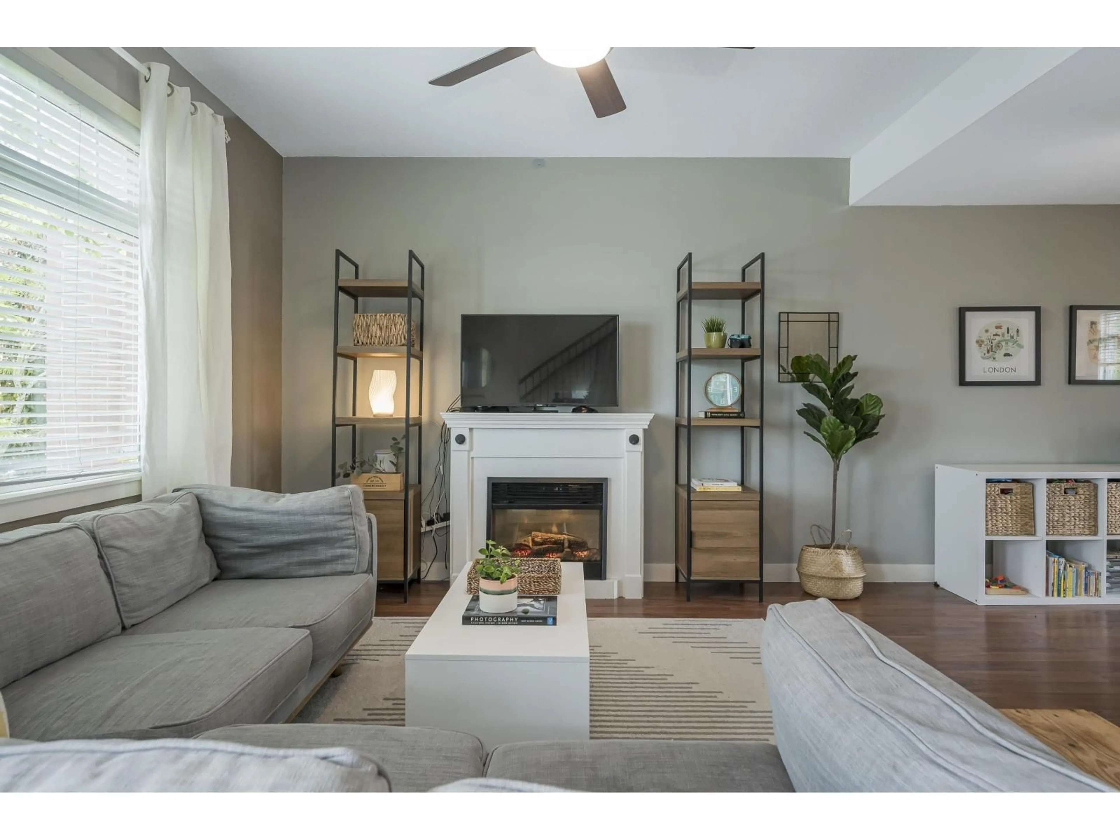
Space style & location come together in this standout 4-bed 3-bath end-unit. Manhattan Skye's largest & brightest floorplan! Fresh paint & new carpets enhance soaring 9' ceilings elegant flooring & expansive windows. The chef-inspired kitchen features granite counters s/s appliances & oversized custom pantry. Enjoy Mt Baker views nearby trails shopping & just a 10-min walk to the new SkyTrain station. Family-friendly with a double side-by-side garage & tons of street parking steps away. Resort-style amenities include fitness centre yoga studio games room library & full-kitchen clubhouse. Updates include 2024 hot water tank new dishwasher & gas stove. Move-in ready! (id:39198)


Property Details

StyleRow / Townhouse
ViewMountain view
Age of property2007
SqFt~1564 SqFt
Lot Size-
Parking Spaces2
MLS ®NumberR3170624
Community NameCloverdale
Data SourceCREA
Listing byThe Agency White Rock

Features

Heating: Forced air, Electric, Natural gas
Basement: Finished, Full

Parking

Garage spaces -

Garage type -

Total parking spaces 2


3Story
Amenities

Exercise Centre, Laundry - In Suite, Clubhouse

Inclusions
Hydro
Water
Parking
Cable
Heat

Property History

Sep 30, 2026
ListedActive
$743,000
3 hours on market
history photo preview37
Listing by crea®
Property listed by The Agency White Rock, Brokerage
Agent Banner Image
Interested in this property?Get in touch to get the inside scoop.

Population and Demographics

Overview

Total population 74719
Average household income $137,577

Age (%)

0 to 19
26%
20 to 34
19%
35 to 49
24%
50 to 64
18%
65 and plus
13%

Household composition (%)

Single family
72%
Single person
22%
Multi person
3%
Multi family
2%

Mother tongue (%)

English
72%
Punjabi (Panjabi)
12%
Others
3%
Tagalog (Pilipino, Filipino)
3%
Mandarin
2%
Korean
2%
Spanish
2%
Hindi
1%

House tenancy (%)

Owners
78%
Renters
22%

What’s nearby?Essentials within 5 km

Local Logic

Transportation Scores

Estimated Budget

Powered by:
The trademarks REALTOR®, REALTORS®, and the REALTOR® logo are controlled by The Canadian Real Estate Association (CREA) and identify real estate professionals who are members of CREA. The trademarks MLS®, Multiple Listing Service® and the associated logos are owned by CREA and identify the quality of services provided by real estate professionals who are members of CREA. Used under license.