101 - 6500 194 STREET, Surrey, British Columbia V4N5X4
Contact us about this property
Highlights
Estimated valueThis is the price Wahi expects this property to sell for.
The calculation is powered by our Instant Home Value Estimate, which uses current market and property price trends to estimate your home’s value with a 90% accuracy rate.Not available
Price/Sqft$632/sqft
Monthly cost
Open Calculator
Description
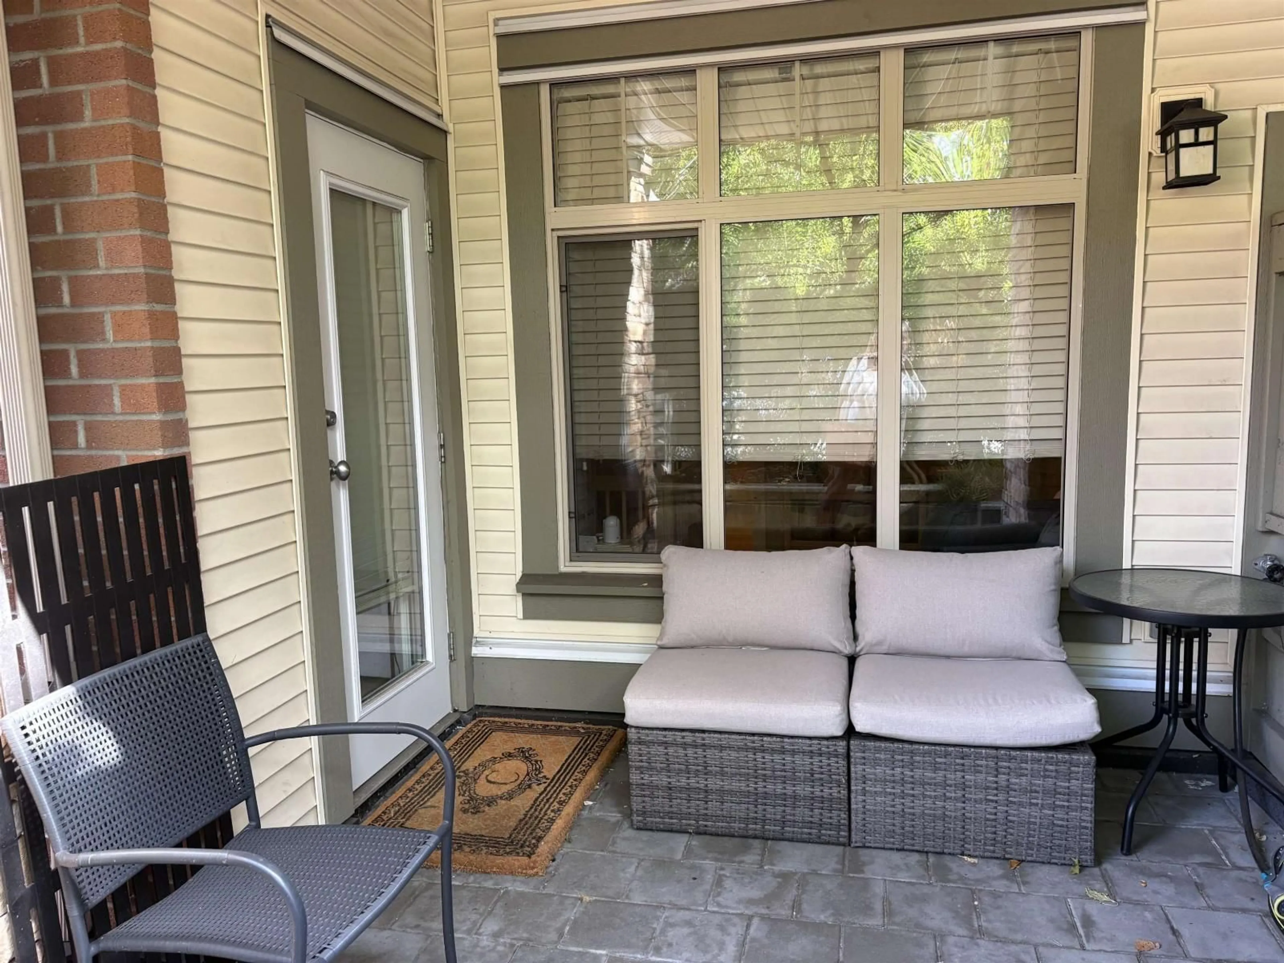
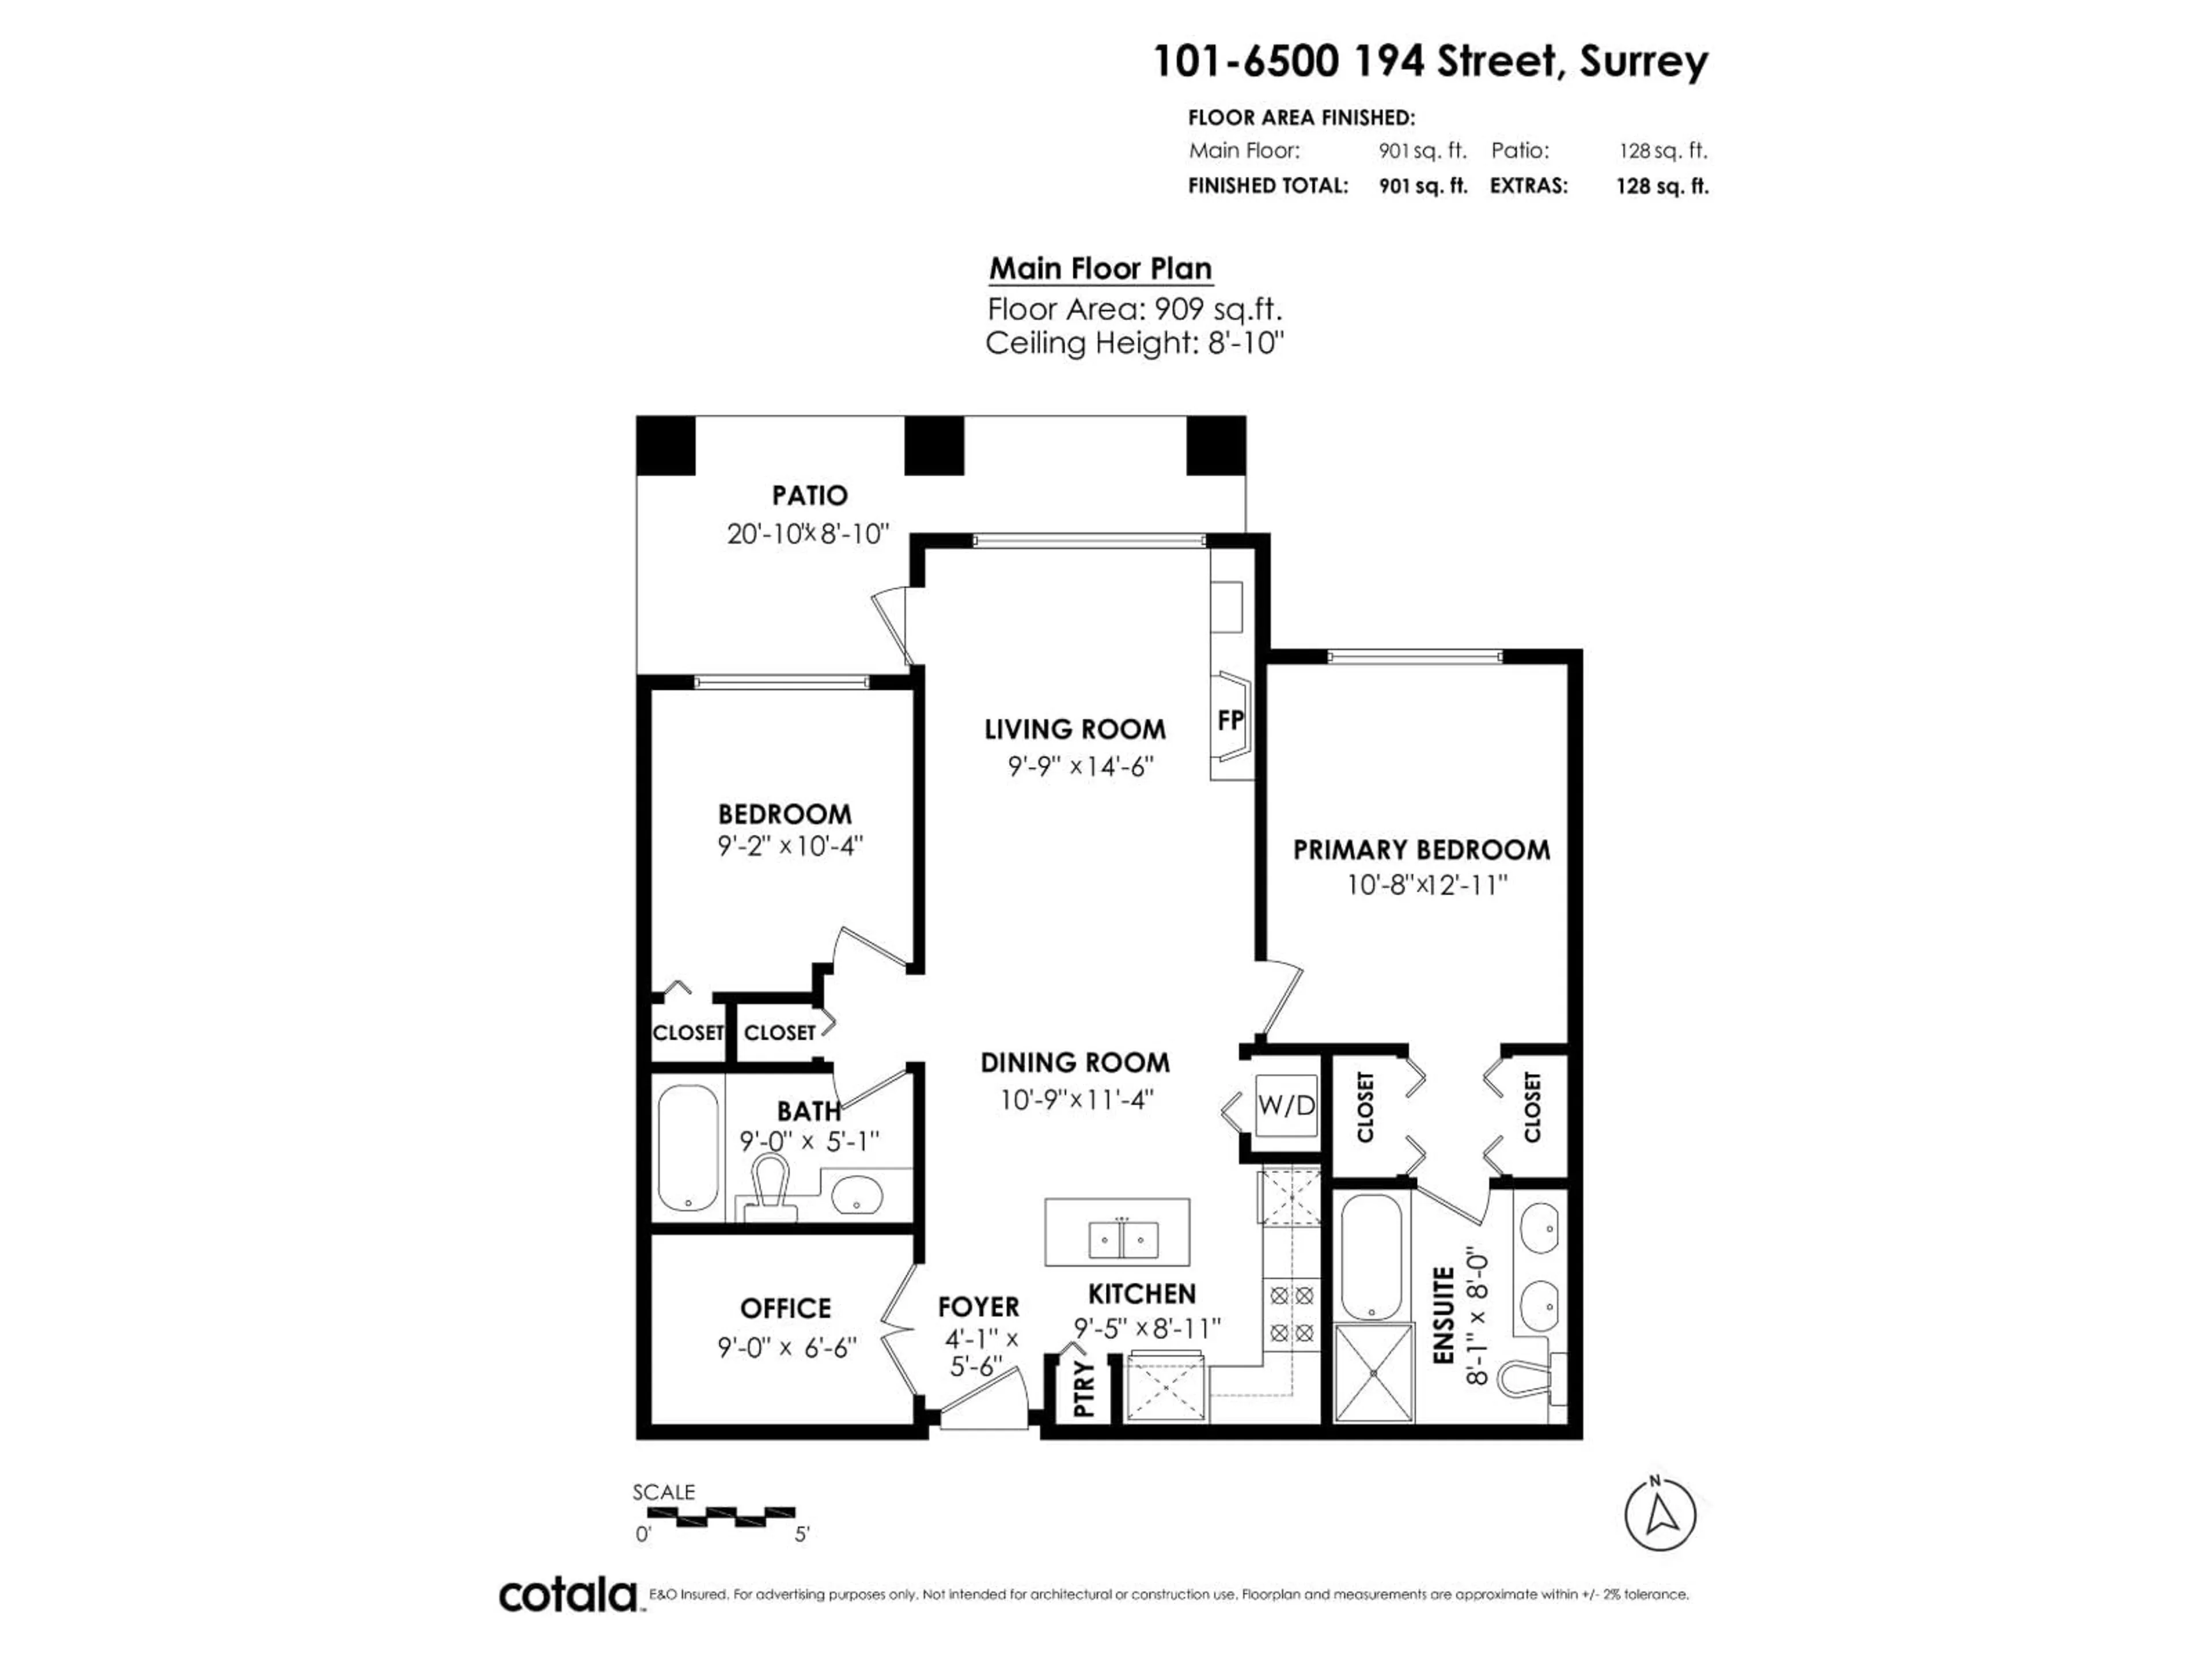
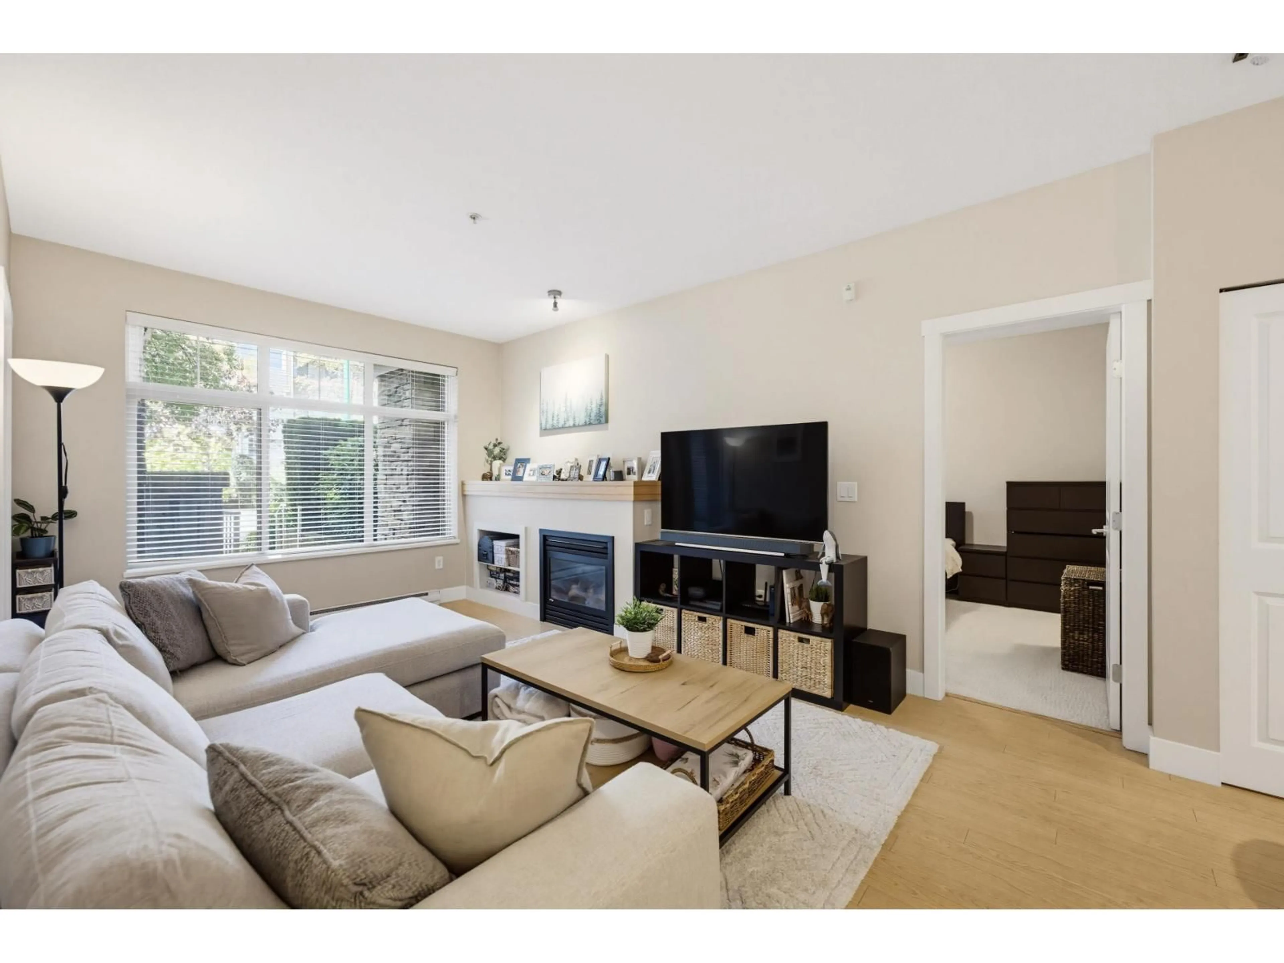
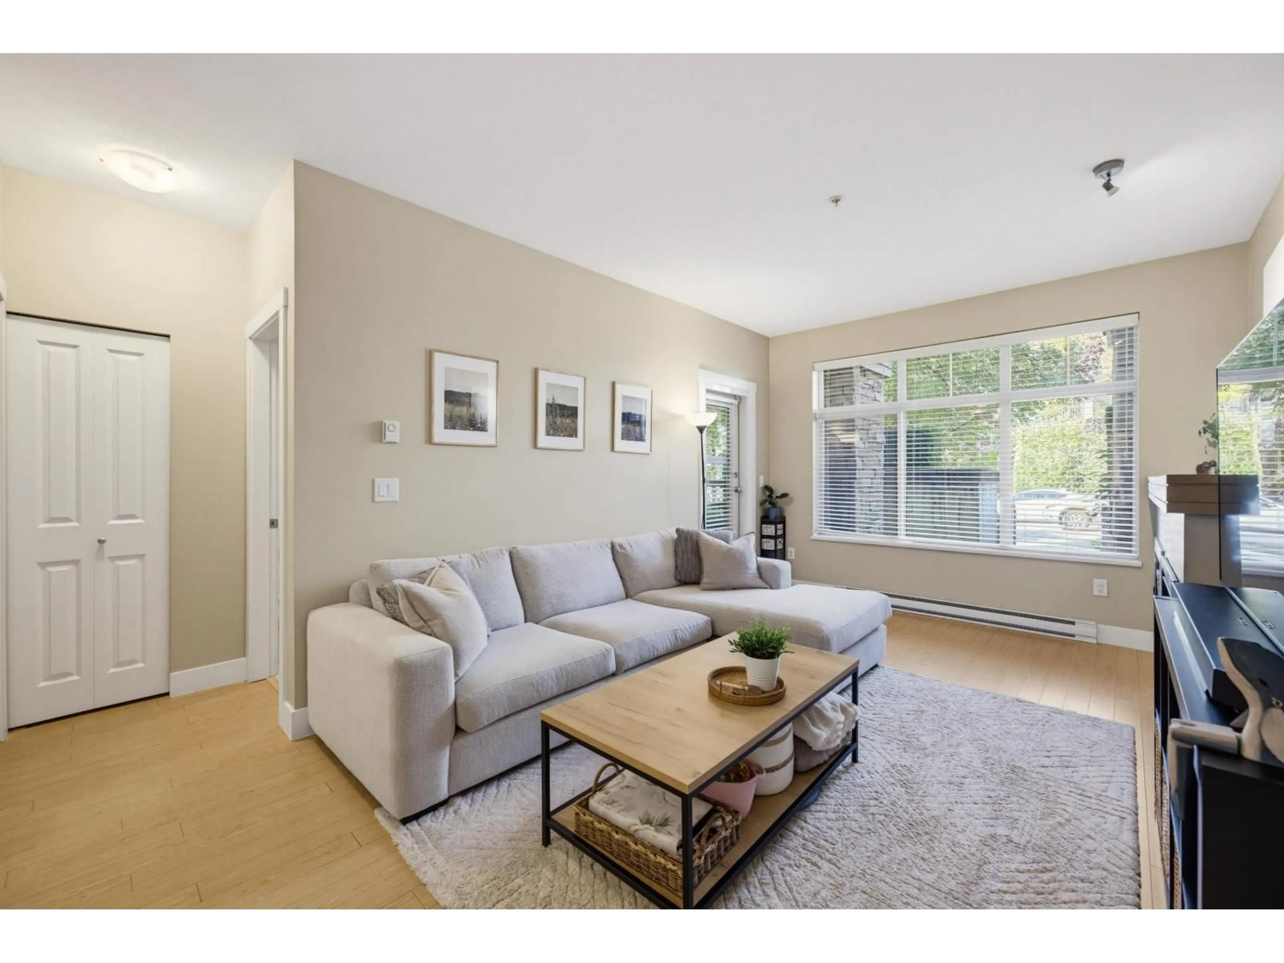
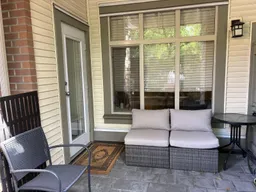
You will love your own private entrance at Sunset Grove! This warm and inviting home has two bedrooms, two bathrooms and an office/den with a glass door for privacy. Relax and enjoy the large, partly covered and private west facing patio. Open floor plan with the two bedrooms located on either side of the living area. The open kitchen has s/s appliances, lots of storage, granite counters and an island suitable for stools. The living area is spacious with a gas fireplace. The primary room is a good size with his/her walk through closets and spa style ensuite including double sinks, shower and soaker tub. Two parking spots and a storage locker. Convenient location, close to shopping, steps to two parks with walking trails and only minutes to the new Skytrain station! (id:39198)
Property Details
Interior
Features
Exterior
Parking
Garage spaces -
Garage type -
Total parking spaces 2
Condo Details
Amenities
Storage - Locker, Laundry - In Suite
Inclusions
Property History
 35
35
