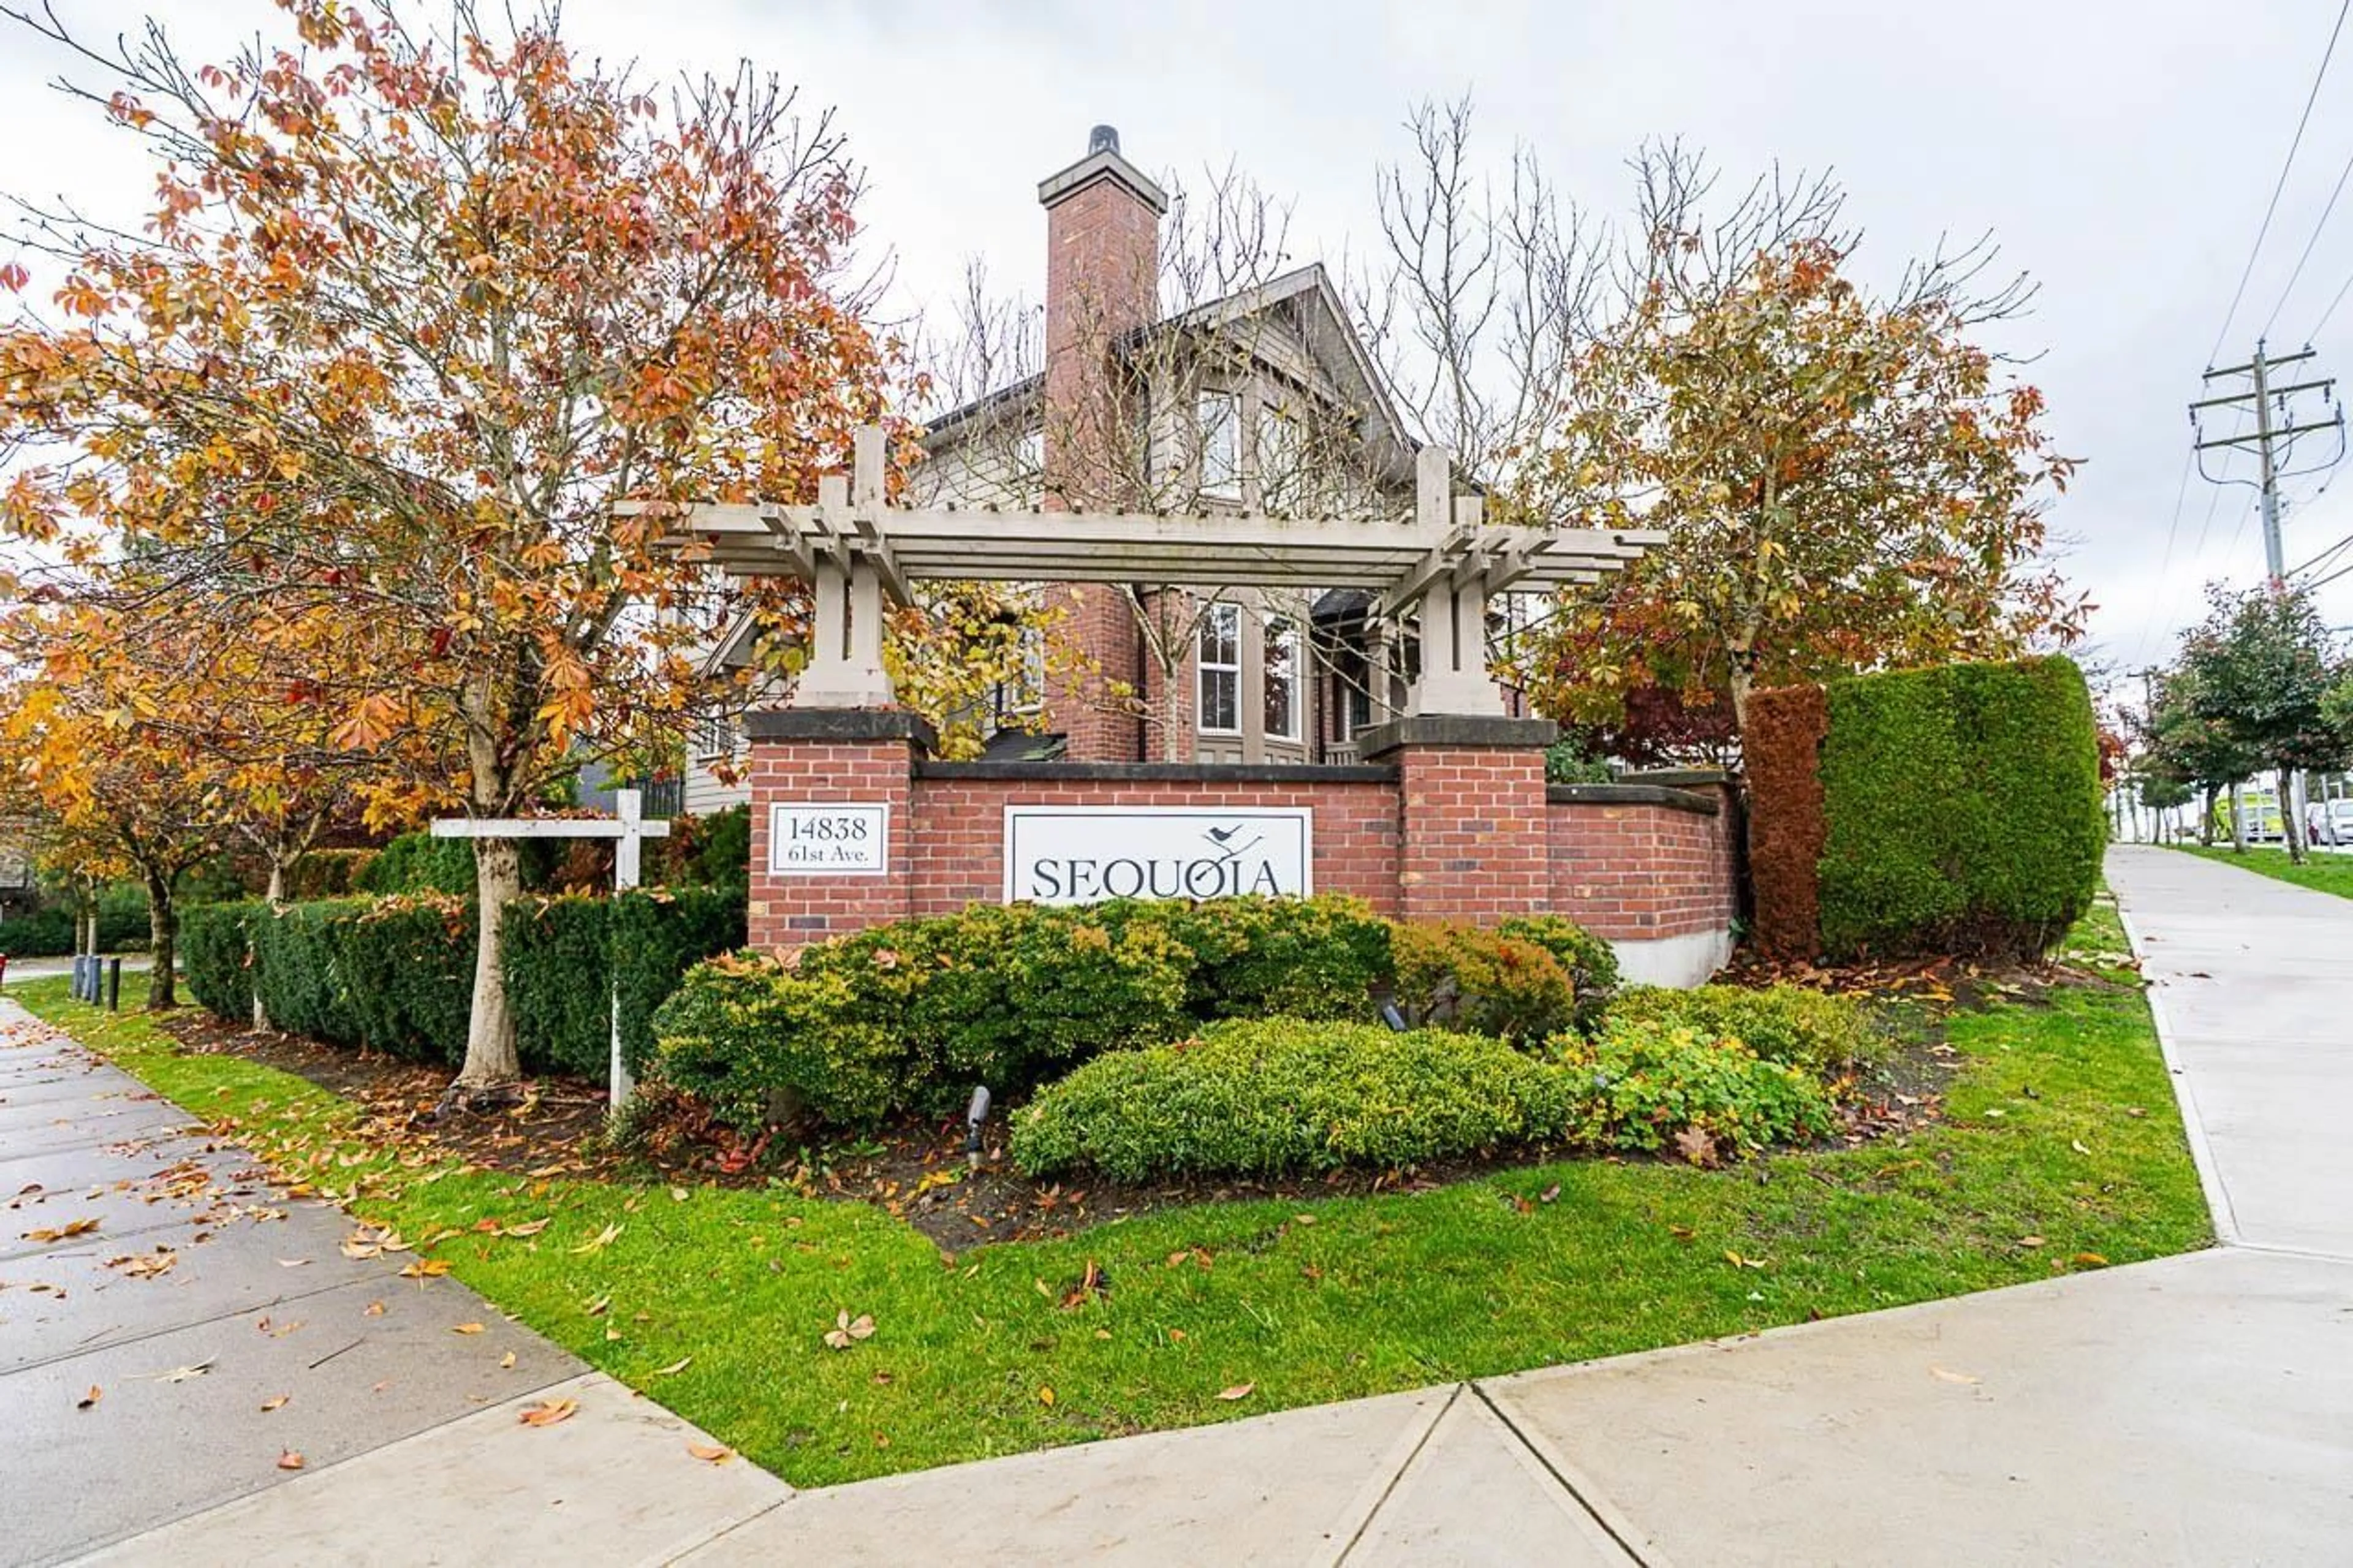
91 - 14838 61 AVENUE, Surrey, British Columbia V3S2P3
Contact us about this property
Highlights
Estimated valueThis is the price Wahi expects this property to sell for.
The calculation is powered by our Instant Home Value Estimate, which uses current market and property price trends to estimate your home’s value with a 90% accuracy rate.Not available
Price/Sqft$487/sqft
Monthly cost
Open Calculator
Description
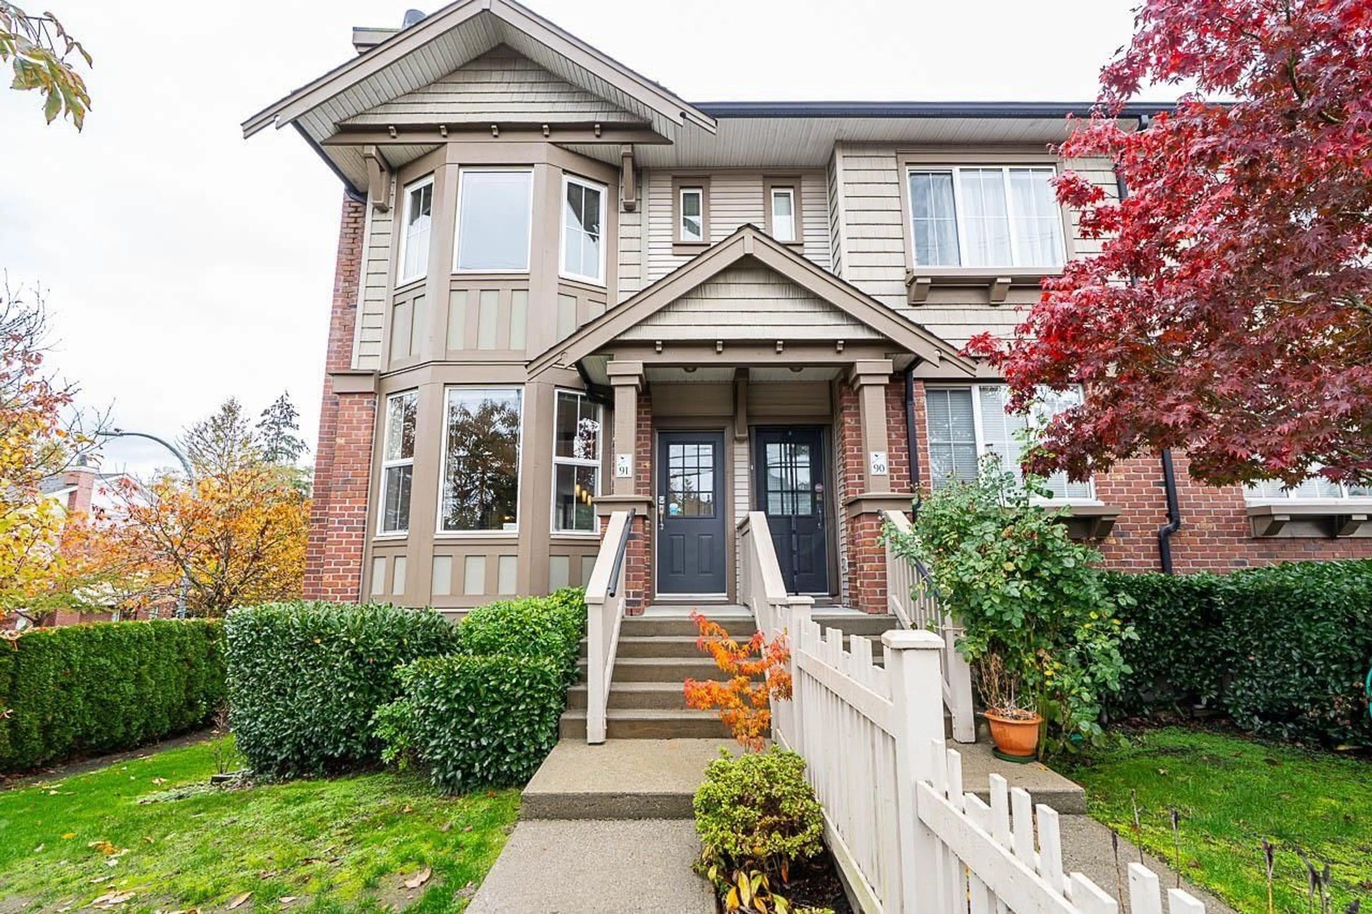
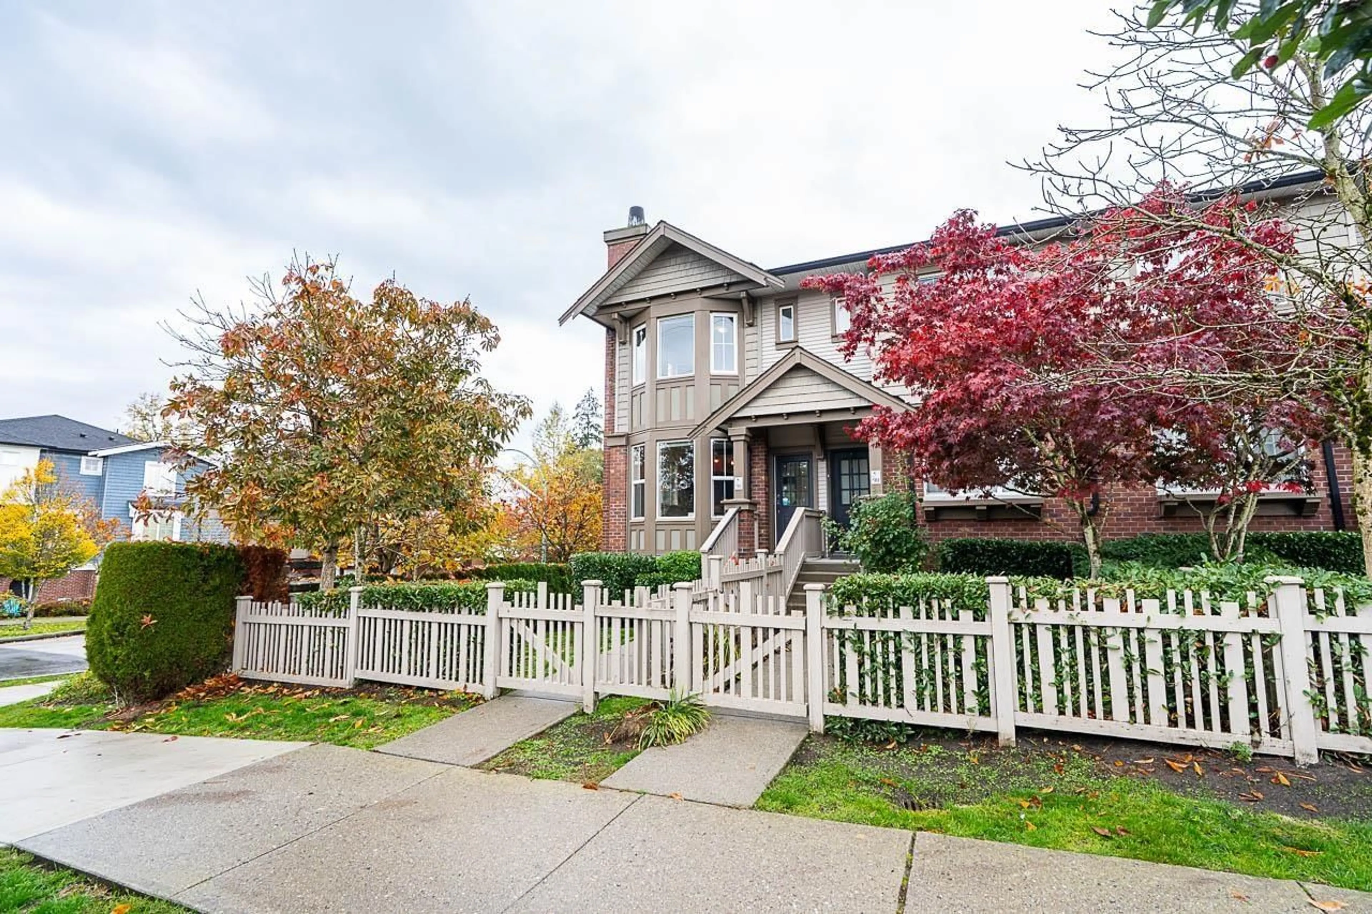
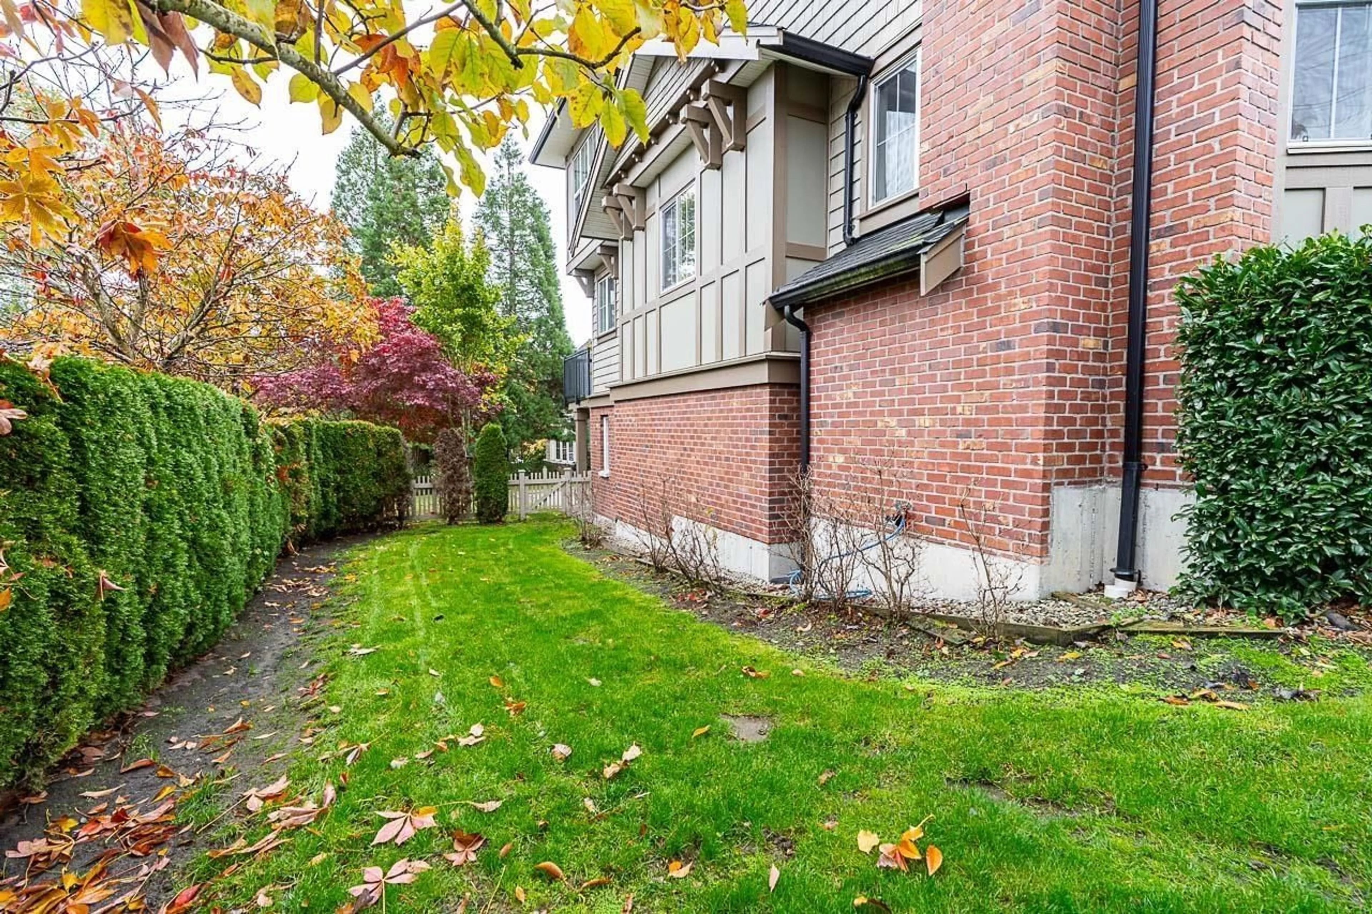
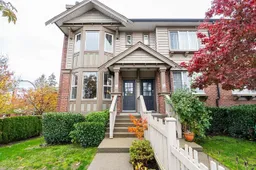
Immaculate 2 bed end unit townhome in the heart of Sullivan. Family friendly area within walking distance to local schools, parks, YMCA and the shops/amenities of Panorama. Corner home with private street access, x wide floor plan, big bay windows, sun deck, mountain views and a wrap around yard space perfect for kids and pets. Modern finishing throughout, laminate floors and cabinets, stone countertops, wide kitchen island and stainless appliances. Upper level includes primary suite with wrap around bay windows and ensuite bath, generous size 2nd bedroom plus flex area perfect for library or study space. Fresh paint, new carpet and HW tank. Tandem garage with bonus storage space plus 3rd car parking on pad. Clubhouse w/large gathering and catering space plus exercise center. (id:39198)
Property Details
Interior
Features
Exterior
Parking
Garage spaces -
Garage type -
Total parking spaces 3
Condo Details
Amenities
Exercise Centre, Clubhouse
Inclusions
Property History
 32

