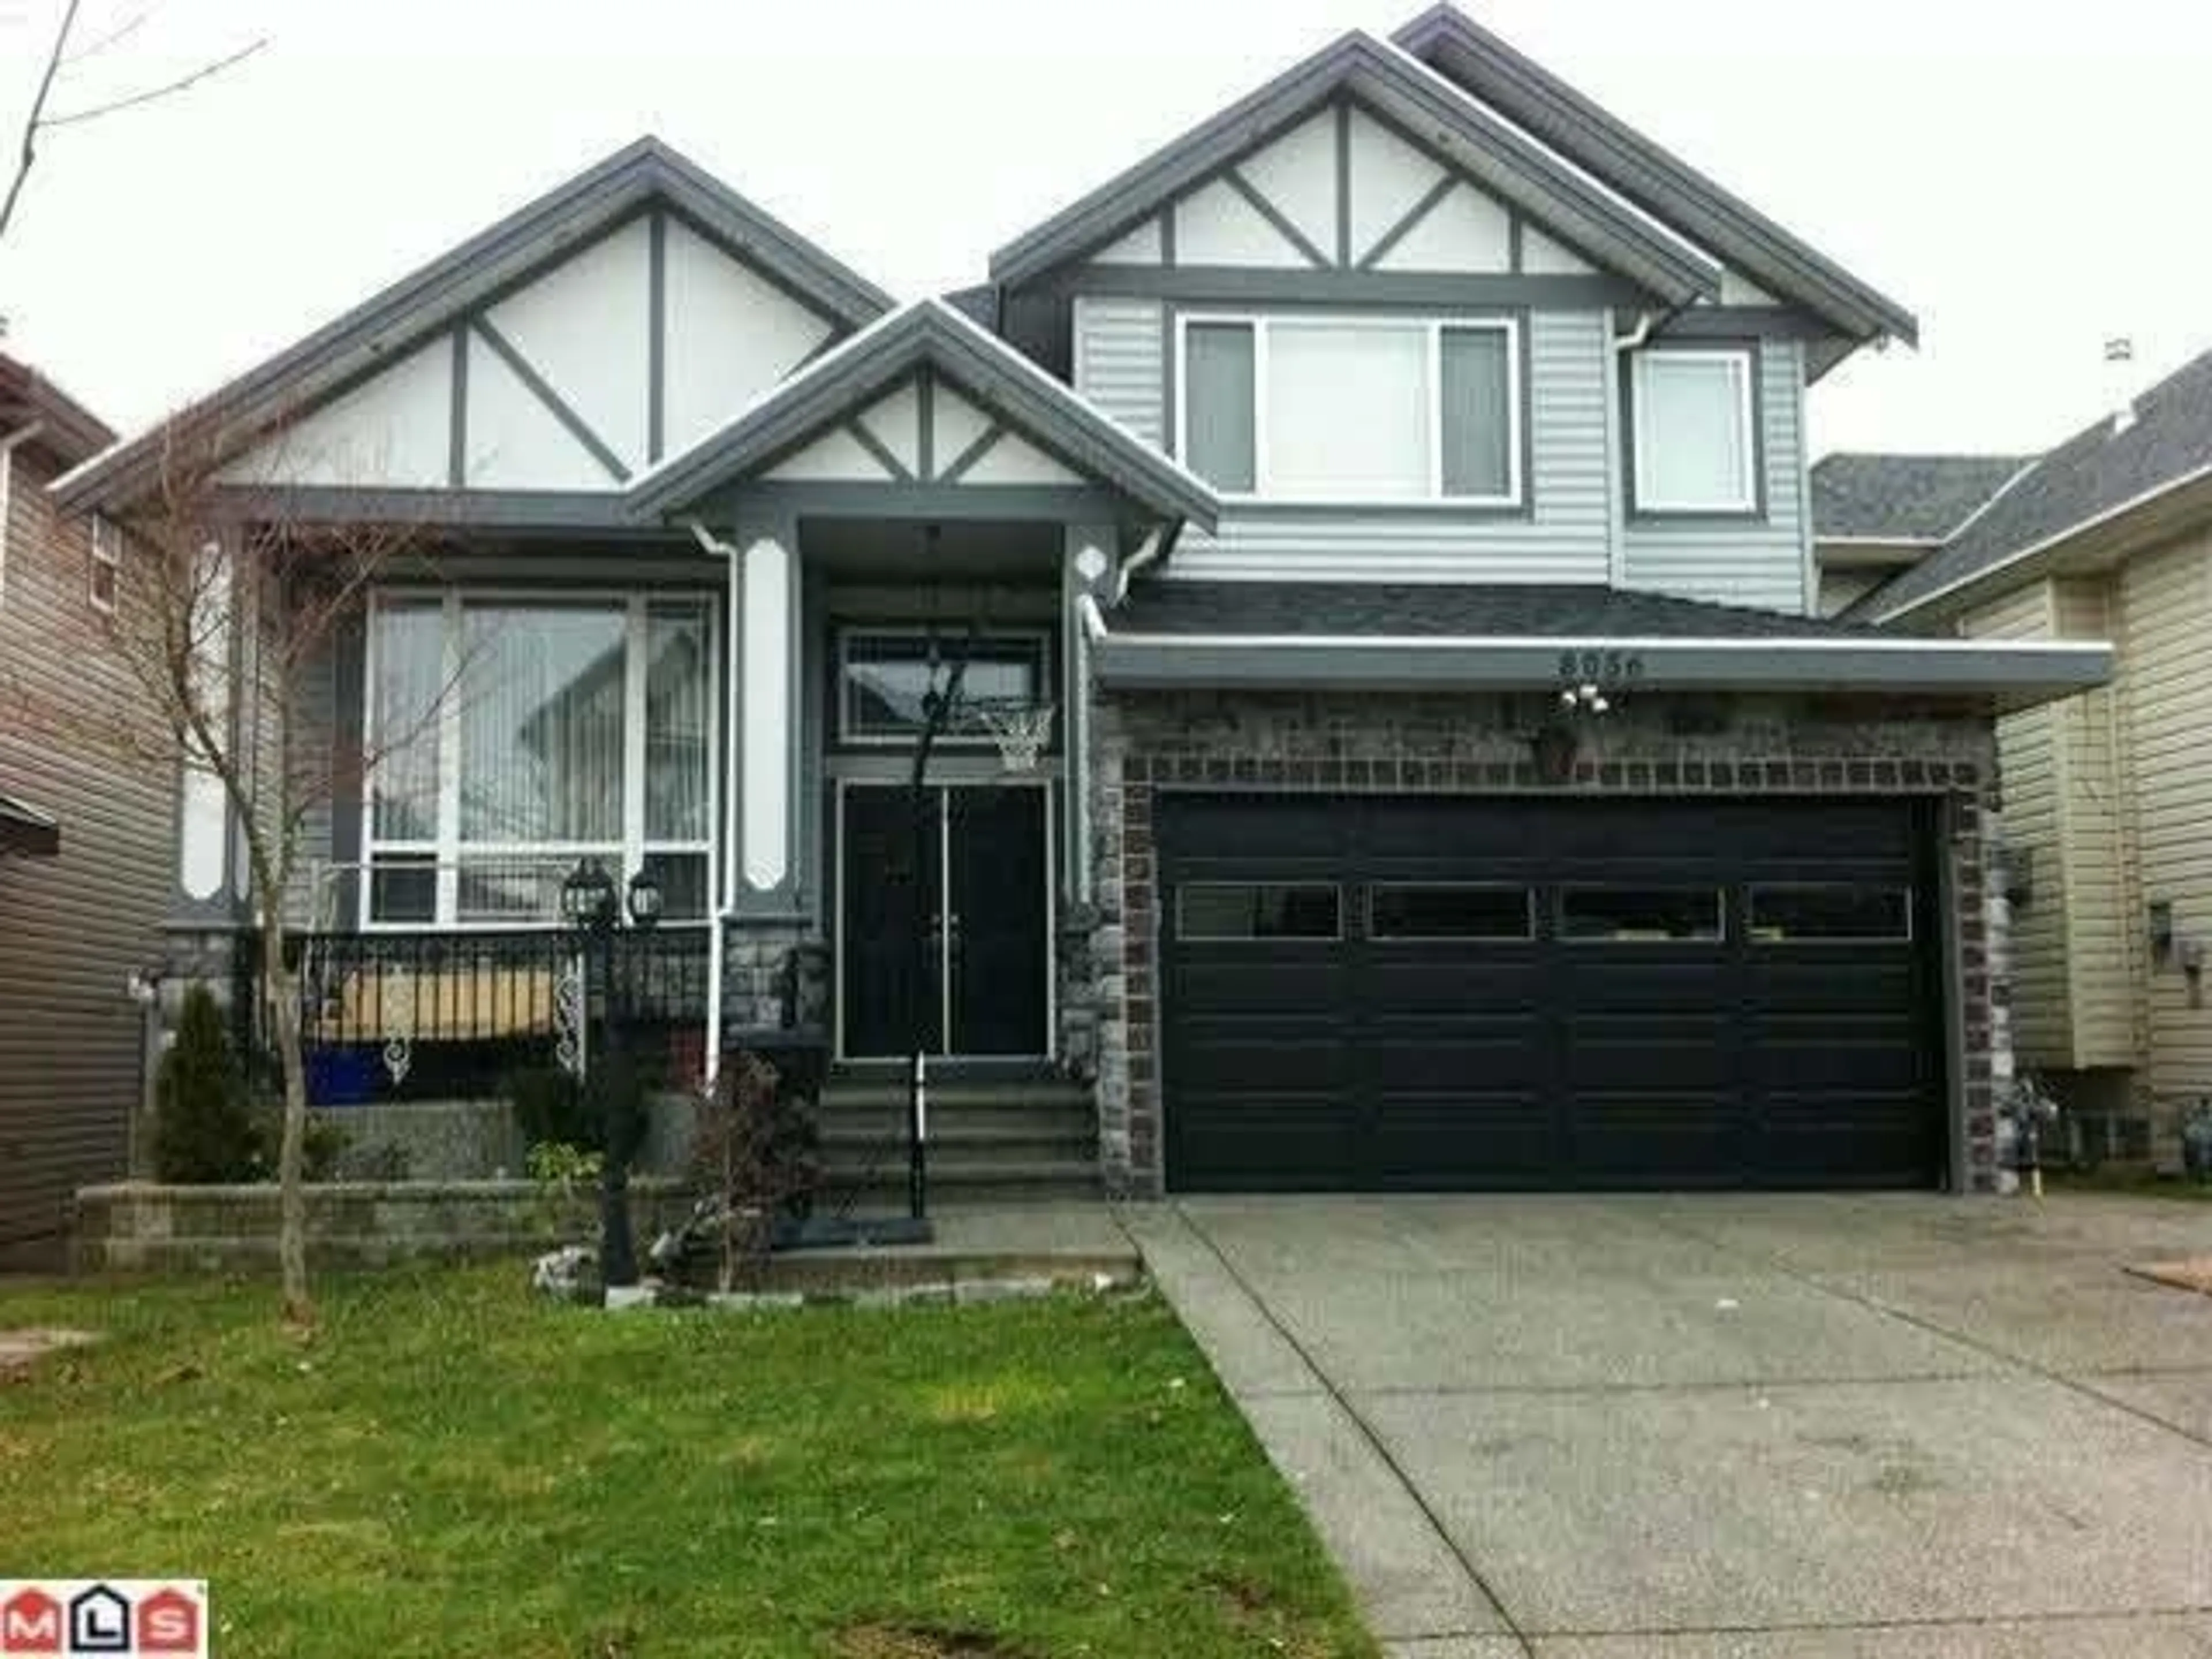
Home with vinyl exterior material, street for 8056 135A STREET, Surrey British Columbia V3W1R4
6 hours on Market

8056 135A STREET, Surrey, British Columbia V3W1R4

Detached
9
6
~4043 sqft
$1,649,999
Get pre-qualifiedPowered by nesto
Detached
9
6
~4043 sqft

Contact us about this property

Call

Highlights

Property Estimate

Days on market6 hours

Estimated valueNot available

Price/Sqft$408/sqft

Monthly cost

Open Calculator

Description

Welcome to this beautiful custom-built 3-storey home in the highly desirable West Newton! Featuring soaring ceilings, an elegant granite-tile entry, a custom fireplace, and oversized windows that fill the home with natural light.The spacious main living area offers a large family room and a beautiful kitchen with a large island, built-in oven, stainless steel appliances, a separate wok kitchen, and a convenient pantry. Enjoy the bright, open sundeck perfect for relaxing and entertaining.The basement features suite offering excellent mortgage-help. A fantastic opportunity for families looking for extra income & nearby amenities. Double-car garage and a large driveway with ample parking. Don't miss out on this wonderful home! (id:39198)


Property Details

StyleHouse
View-
Age of property2026
SqFt~4043 SqFt
Lot Size-
Parking Spaces6
MLS ®NumberR3176898
Community NameSurrey
Data SourceCREA
Listing byCentury 21 Coastal Realty Ltd.

Features

Heating: Baseboard heaters, Radiant heat
Basement: Finished, Full

Parking

Garage spaces -

Garage type -

Total parking spaces 6


Property History
Oct 21, 2026
ListedActive
$1,649,999
6 hours on market
history photo preview1
Listing by crea®
Property listed by Century 21 Coastal Realty Ltd., Brokerage
Agent Banner Image
Interested in this property?Get in touch to get the inside scoop.

Population and Demographics

Overview

Total population 567688
Average household income $127,933

Age (%)

0 to 19
23%
20 to 34
22%
35 to 49
21%
50 to 64
19%
65 and plus
15%

Household composition (%)

Single family
68%
Single person
23%
Multi person
7%
Multi family
2%

Mother tongue (%)

English
48%
Punjabi (Panjabi)
25%
Mandarin
5%
Tagalog (Pilipino, Filipino)
4%
Others
3%
Hindi
3%
Korean
2%
Yue (Cantonese)
1%
Spanish
1%
Vietnamese
1%

House tenancy (%)

Owners
70%
Renters
30%

What’s nearby?Essentials within 5 km

Local Logic

Transportation Scores

Estimated Budget

Powered by:
The trademarks REALTOR®, REALTORS®, and the REALTOR® logo are controlled by The Canadian Real Estate Association (CREA) and identify real estate professionals who are members of CREA. The trademarks MLS®, Multiple Listing Service® and the associated logos are owned by CREA and identify the quality of services provided by real estate professionals who are members of CREA. Used under license.
