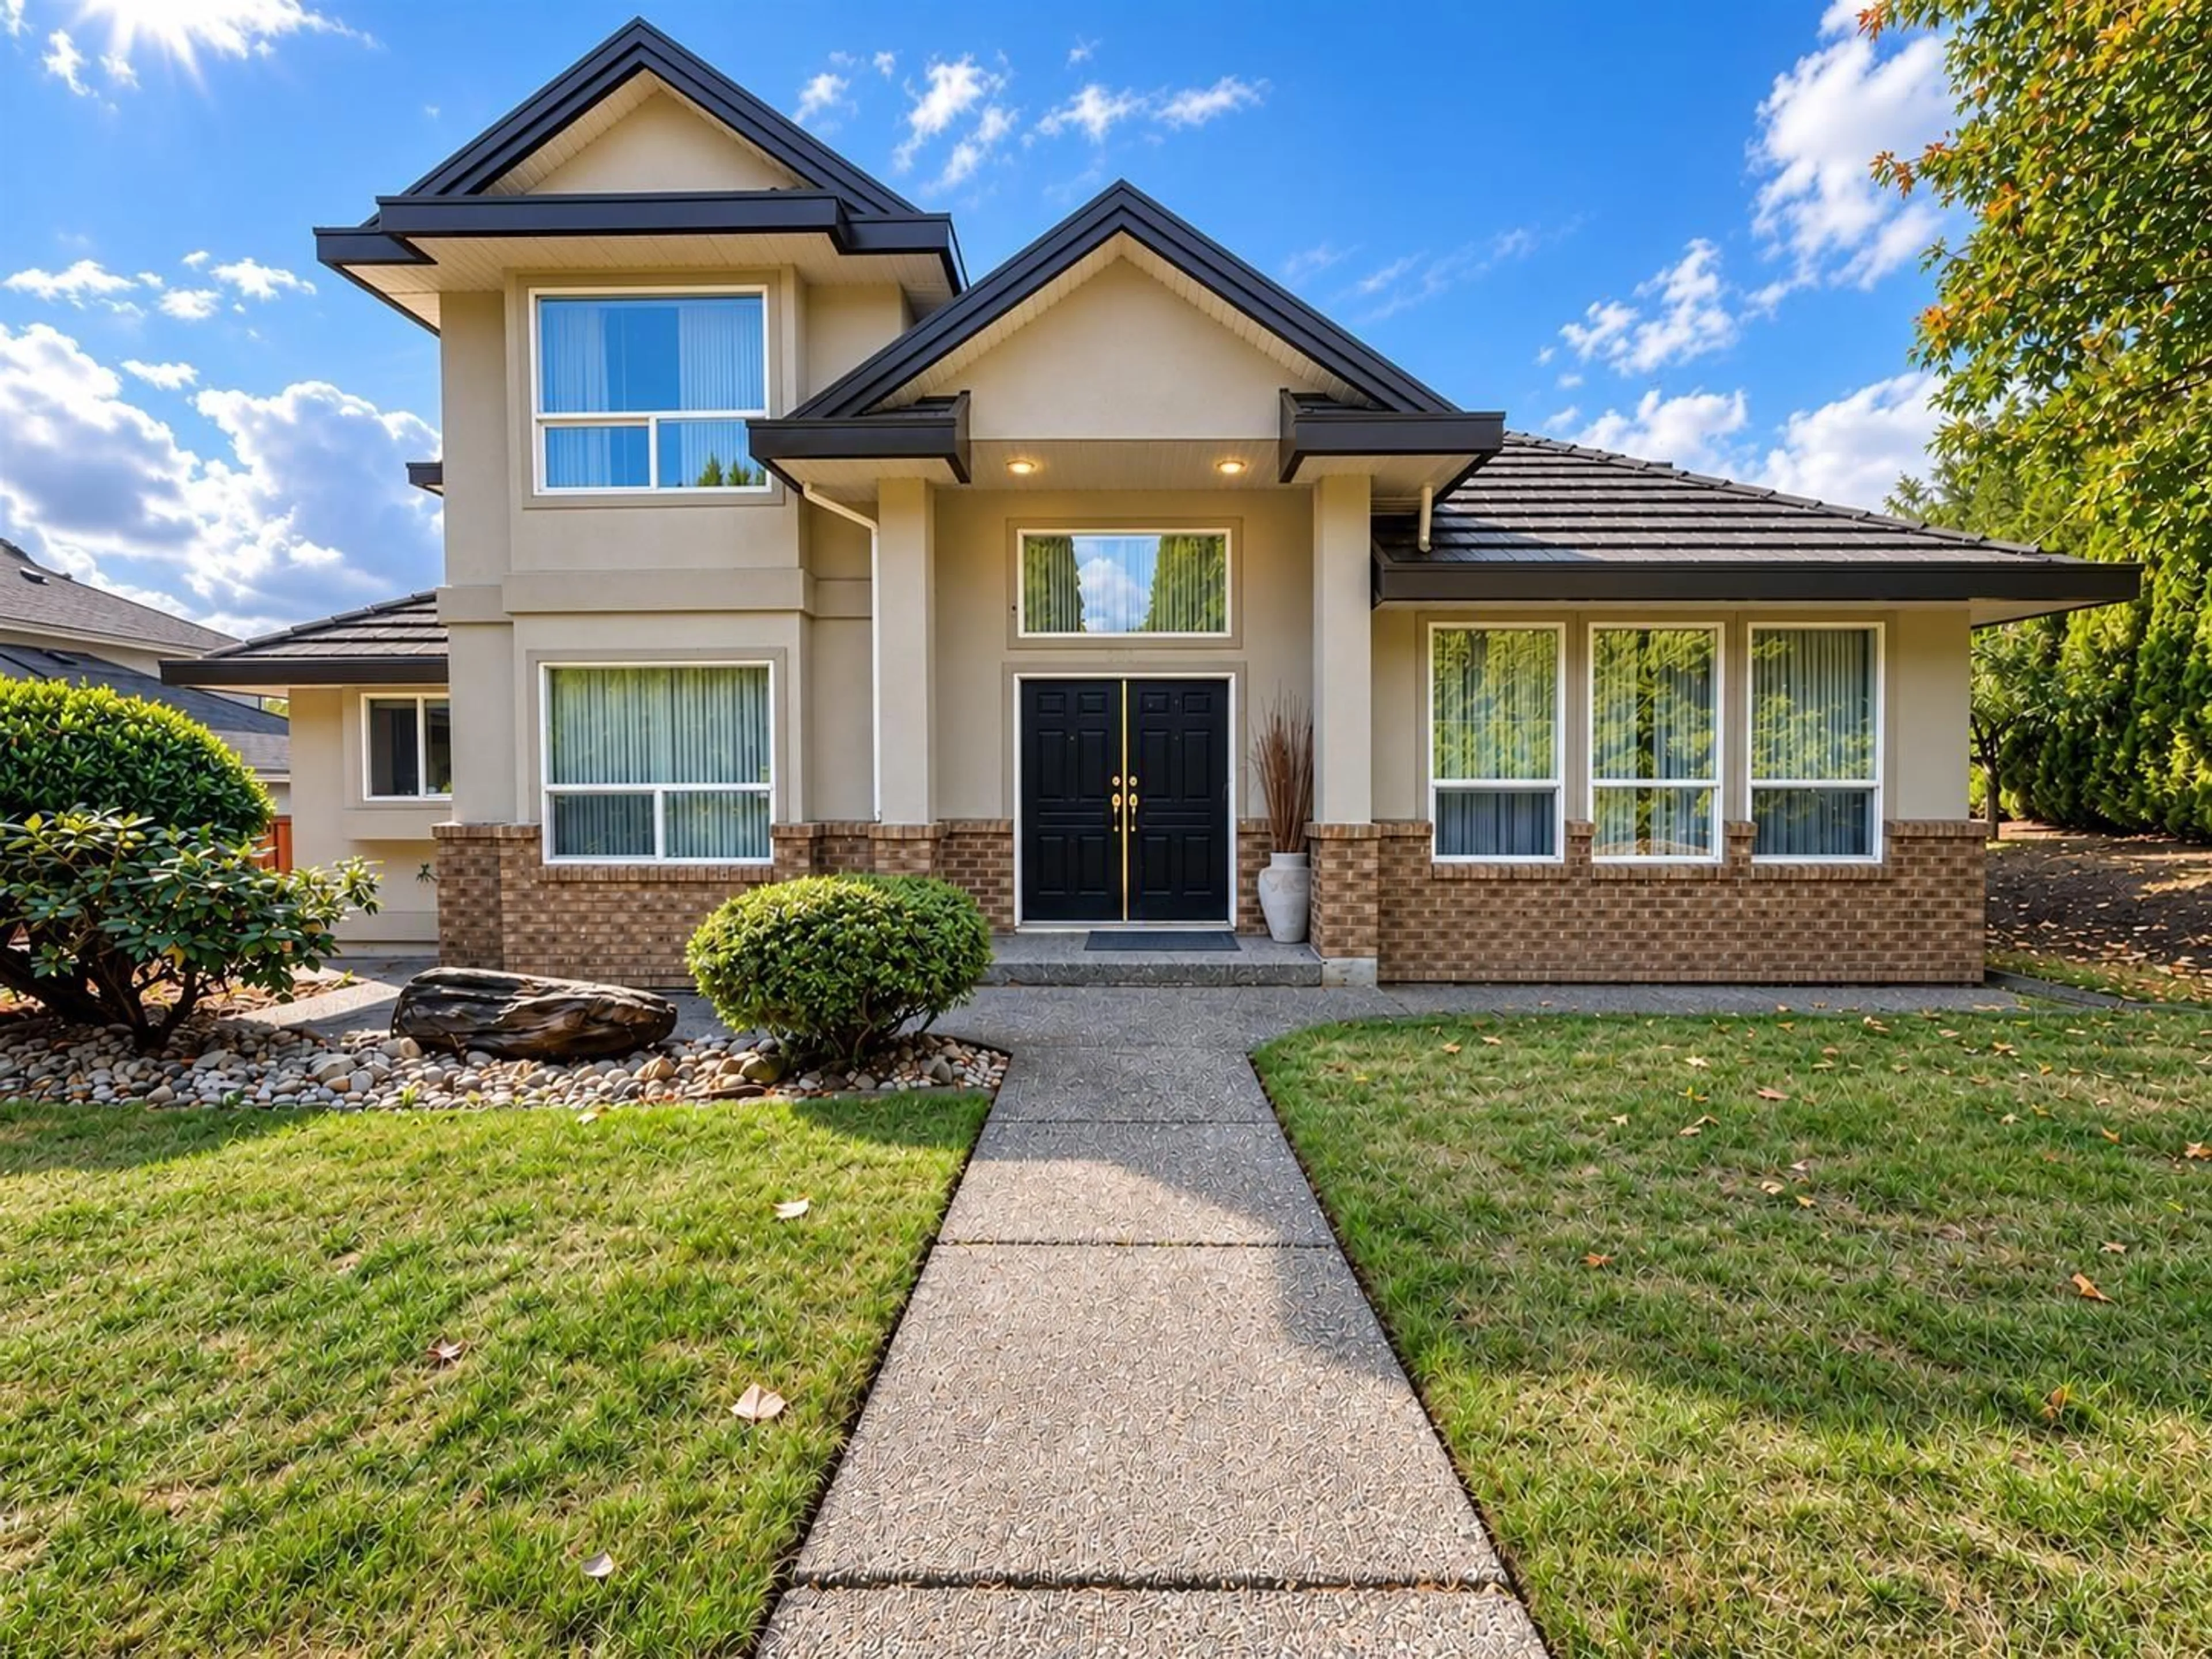
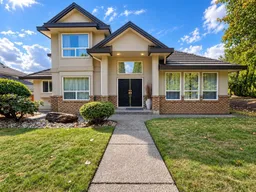
Home with brick exterior material, street for 8055 144TH STREET, Surrey British Columbia V3W5T3
3 days on Market

8055 144TH STREET, Surrey, British Columbia V3W5T3

Detached
5
5
~3312 sqft
$1,499,900
Get pre-qualifiedPowered by nesto
Detached
5
5
~3312 sqft

Contact us about this property

Call

Highlights

Property Estimate

Days on market3 days

Estimated valueNot available

Price/Sqft$452/sqft

Monthly cost

Open Calculator

Description

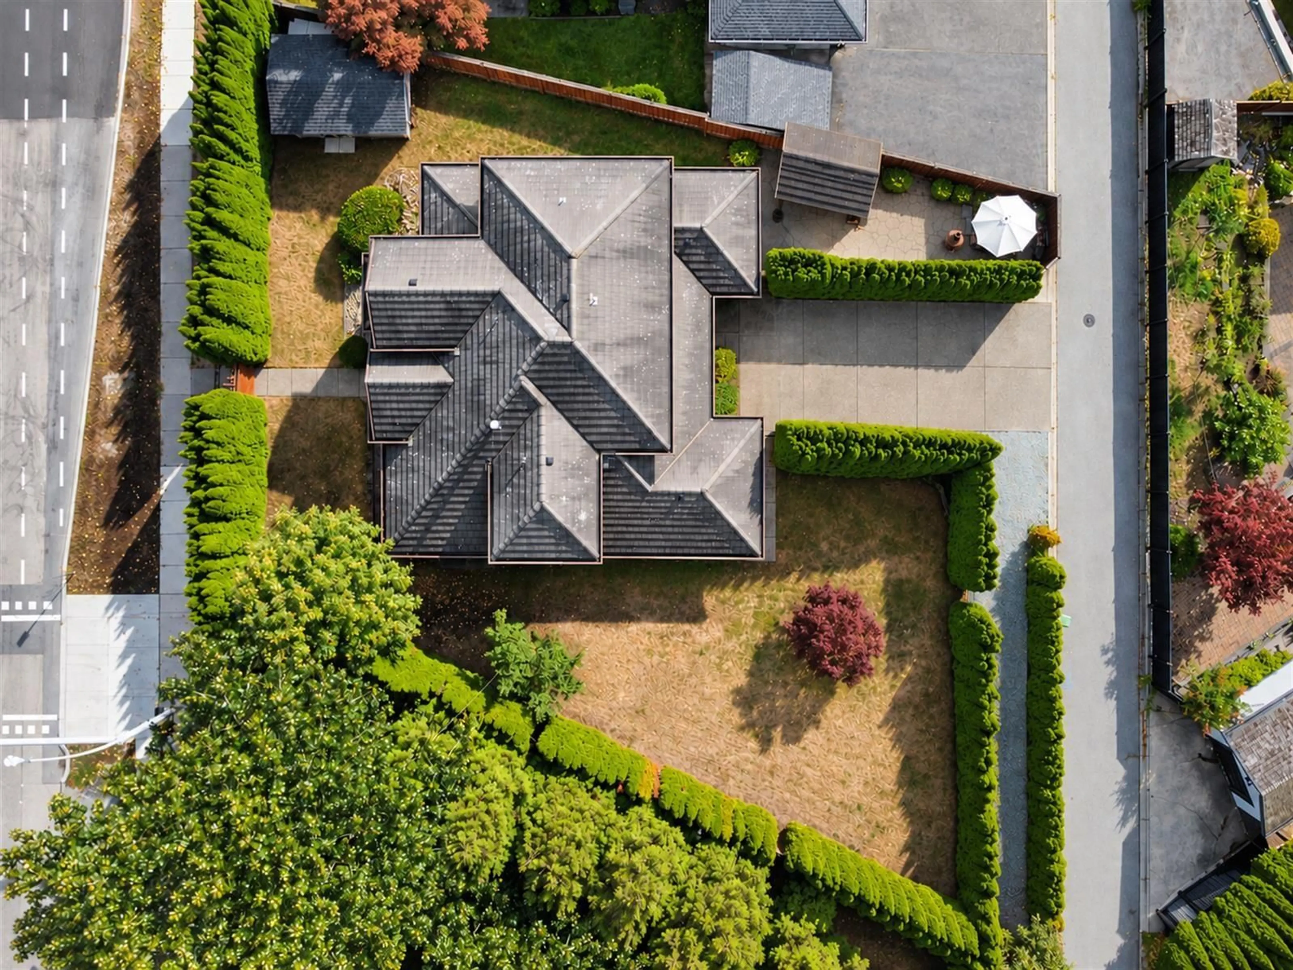
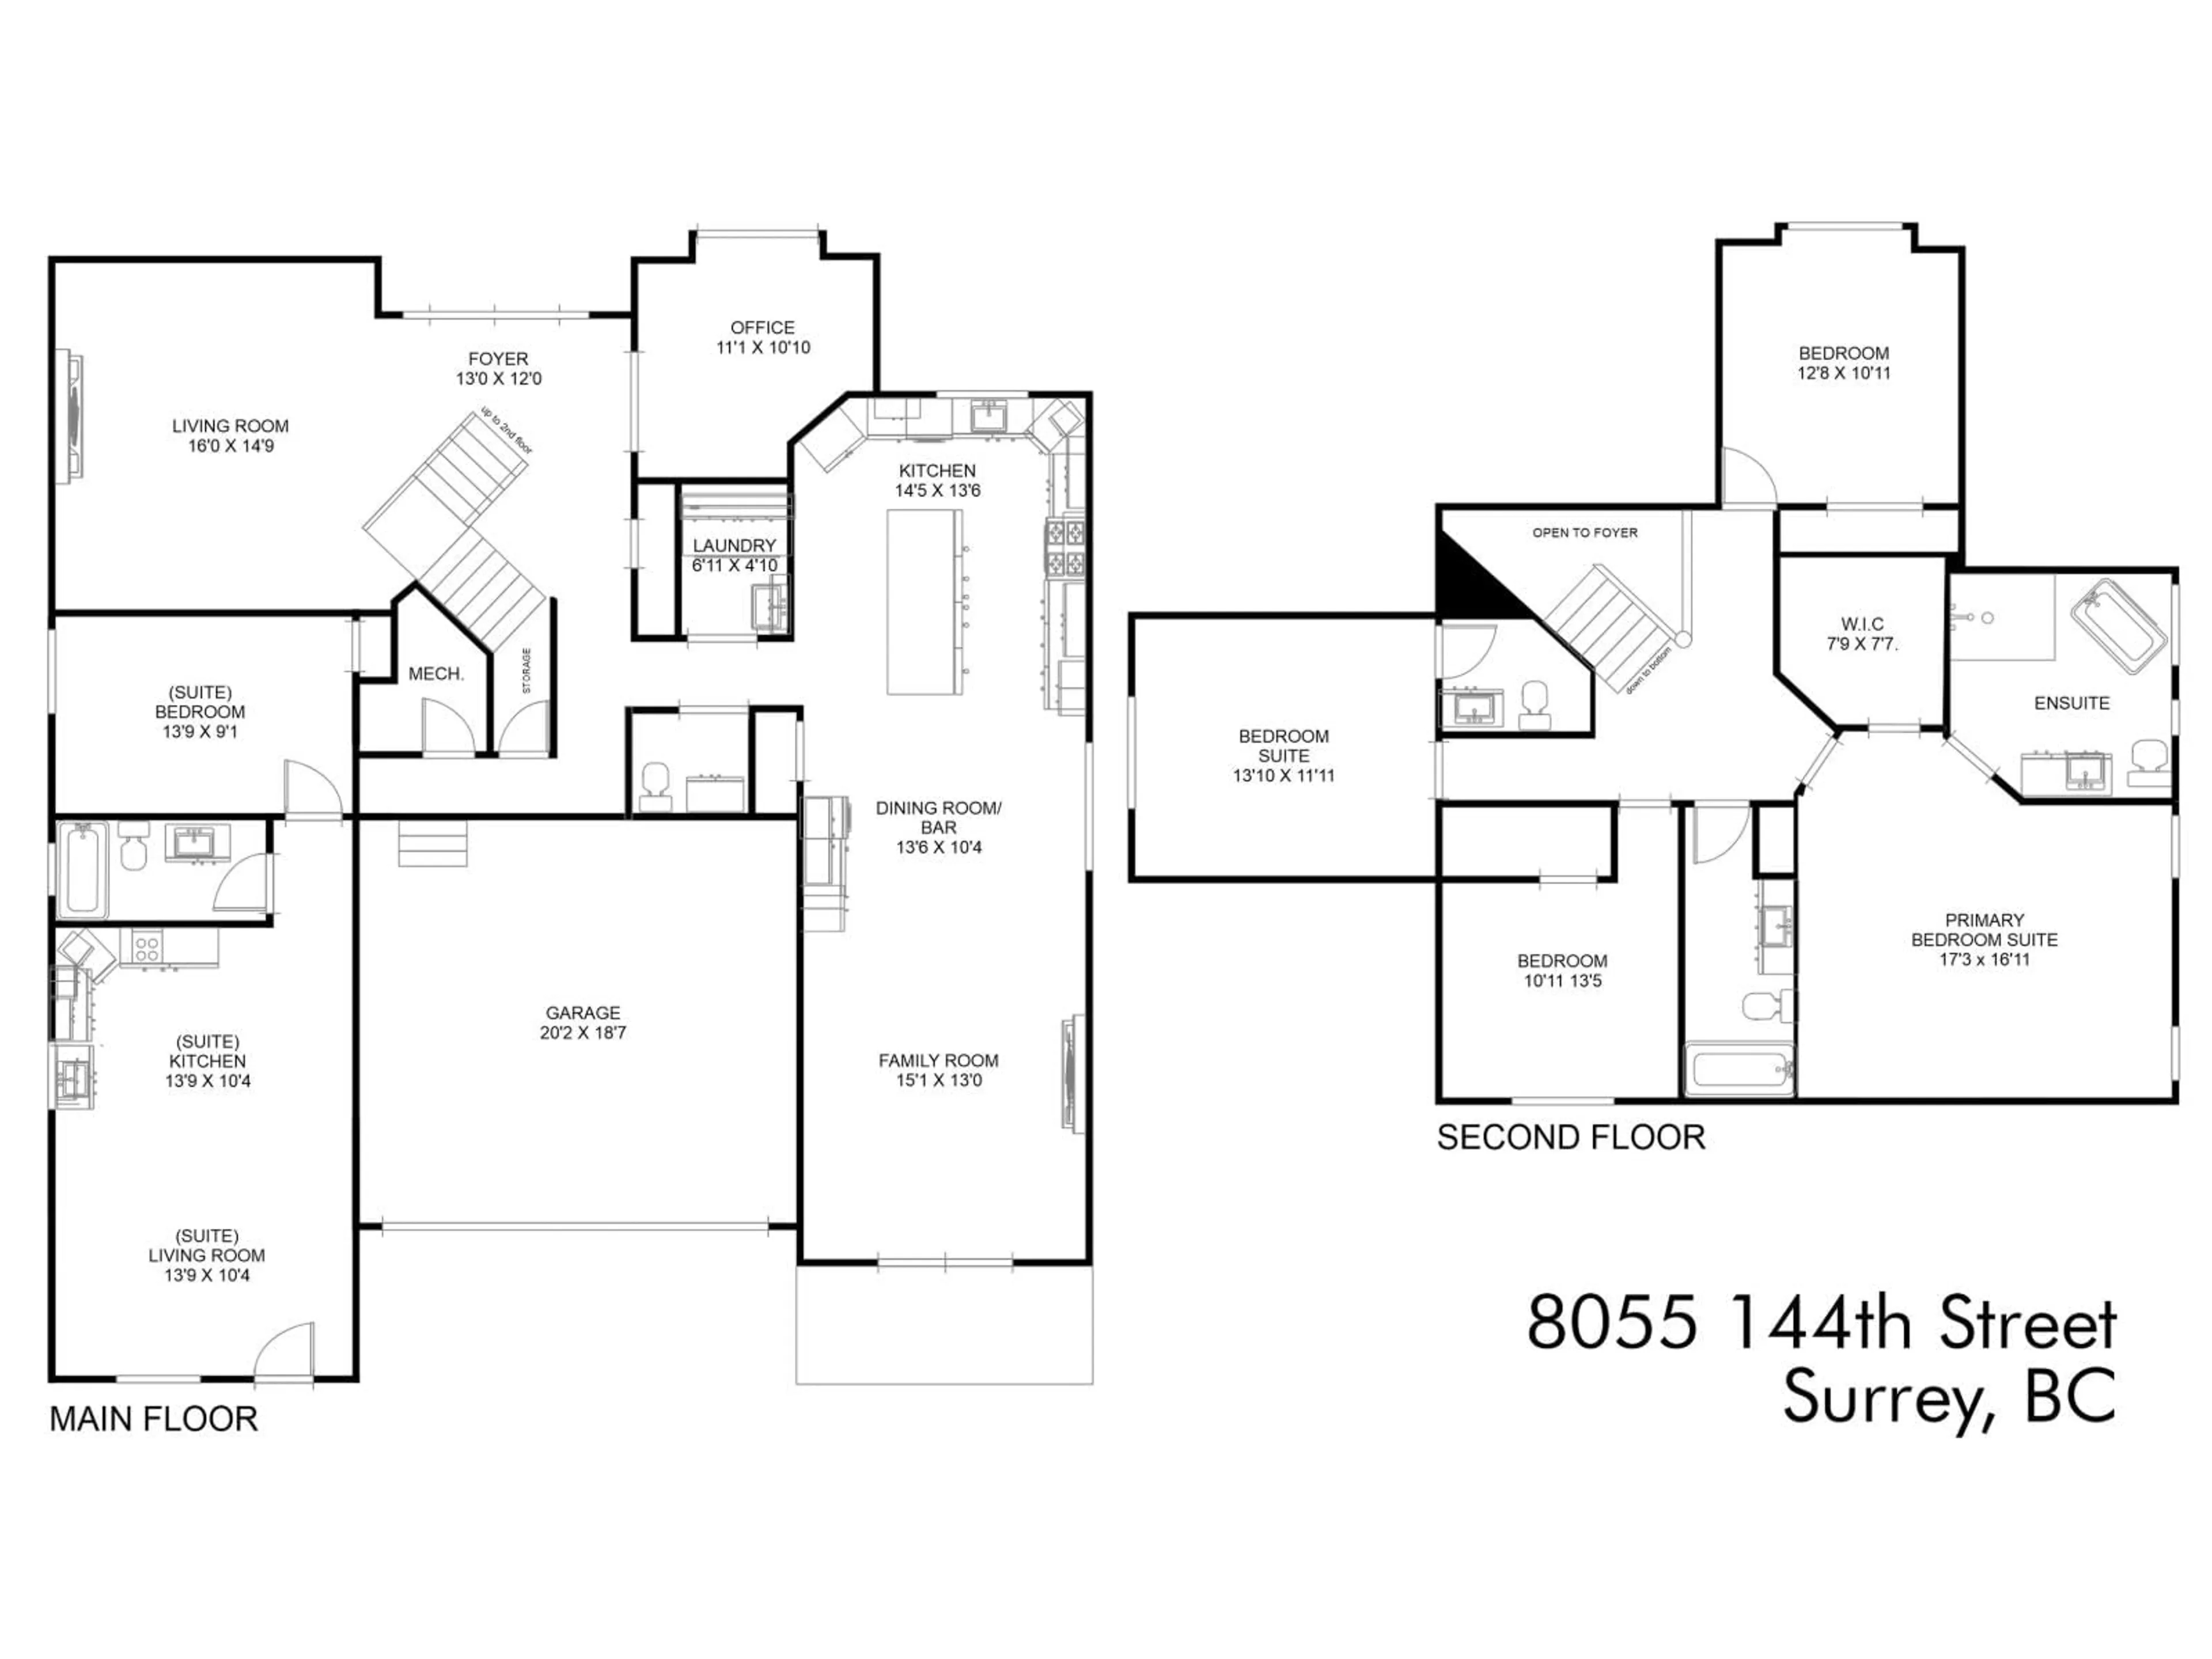
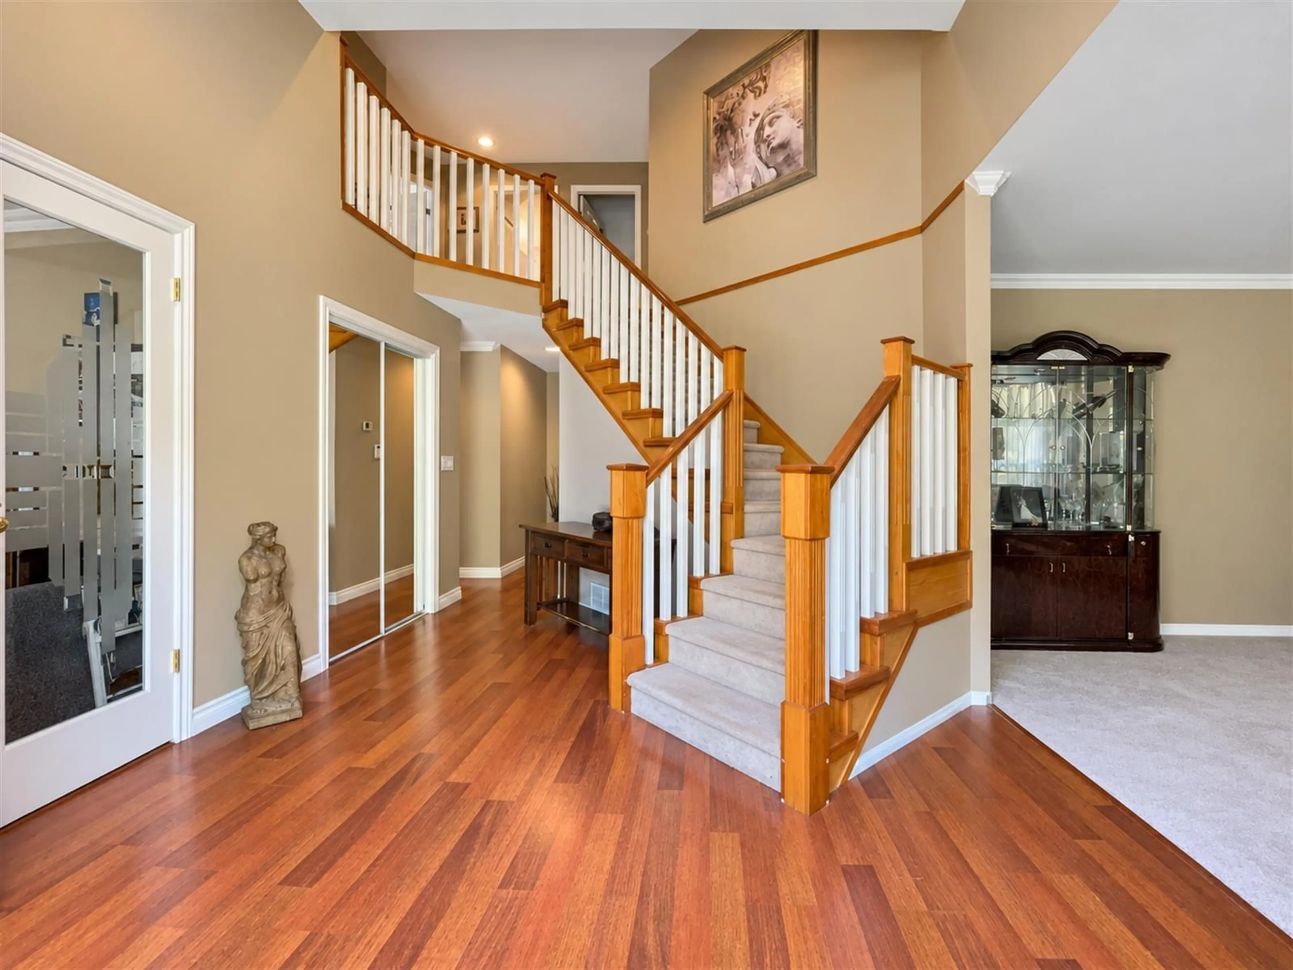
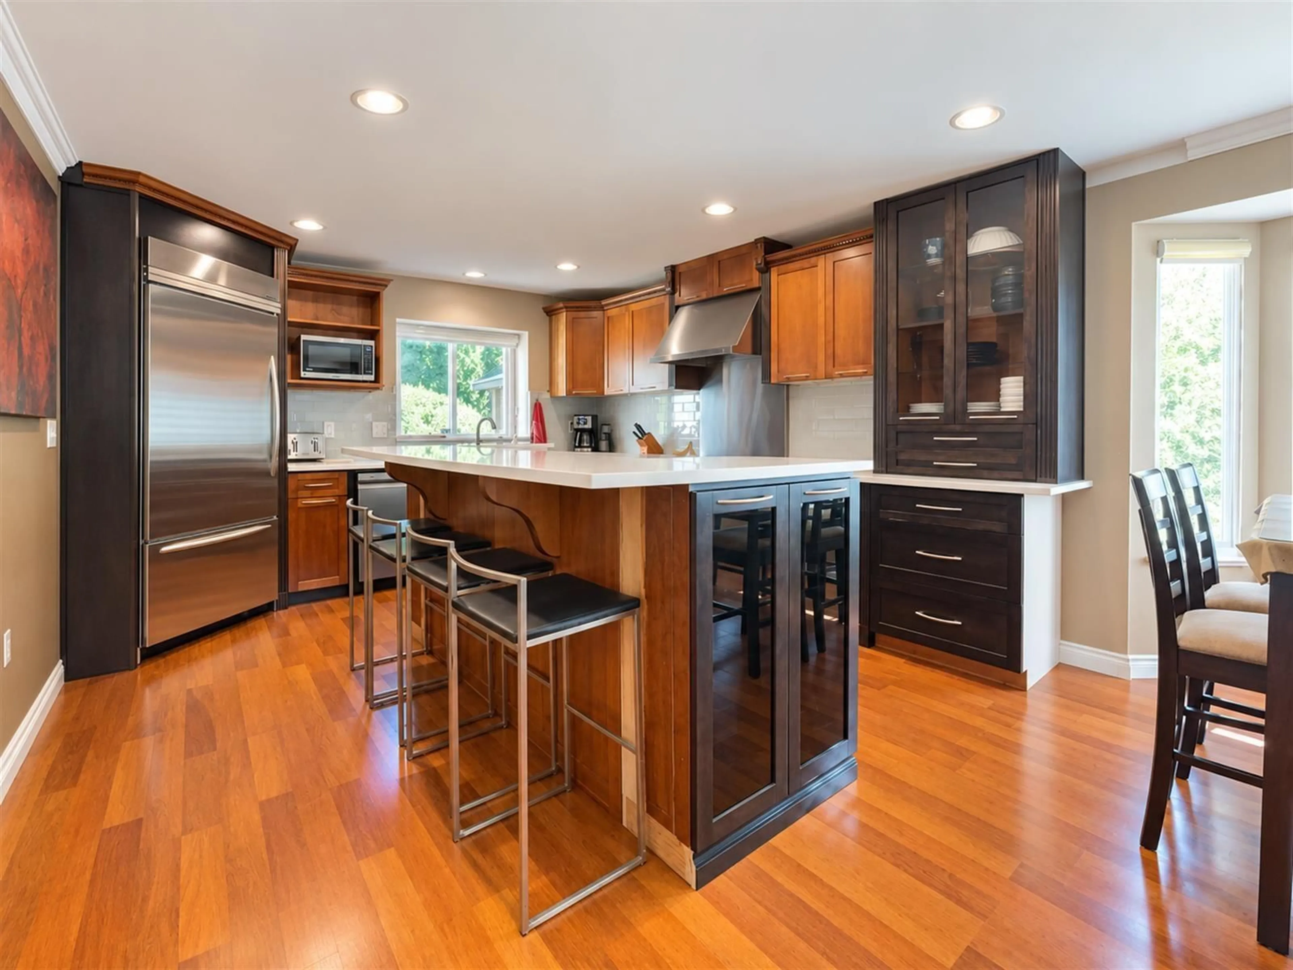
A massive, nearly 13,000 sq ft yard with a stone wall, high hedges and trees creates a private outdoor retreat at this 5 bed, 5 bath home. Gather with friends around the outdoor bar, relax in the patio lounge or unwind in the hot tub. Lane access and RV parking offer added flexibility for vehicles and recreational gear. Inside, a grand foyer makes a welcoming first impression, while the kitchen features KitchenAid appliances, quartz countertops and a wetbar. A suite with separate entrance, kitchen and bathroom provides space income or for extended family. A concrete roof and new metal fascia add to the home's appeal. Nearby trails, green space and parks invite you to explore the area, with room at home to gather, entertain and enjoy your own private outdoor escape. (id:39198)


Property Details

StyleHouse
View-
Age of property1999
SqFt~3312 SqFt
Lot Size-
Parking Spaces8
MLS ®NumberR3173986
Community NameSurrey
Data SourceCREA
Listing byRE/MAX Magnolia

Features

Heating: Natural gas
Basement: Finished, Crawl space

Parking

Garage spaces -

Garage type -

Total parking spaces 8


Property History
Oct 14, 2026
ListedActive
$1,499,900
3 days on market
history photo preview40
Listing by crea®
Property listed by RE/MAX Magnolia, Brokerage
Agent Banner Image
Interested in this property?Get in touch to get the inside scoop.

Population and Demographics

Overview

Total population 567688
Average household income $127,933

Age (%)

0 to 19
23%
20 to 34
22%
35 to 49
21%
50 to 64
19%
65 and plus
15%

Household composition (%)

Single family
68%
Single person
23%
Multi person
7%
Multi family
2%

Mother tongue (%)

English
48%
Punjabi (Panjabi)
25%
Mandarin
5%
Tagalog (Pilipino, Filipino)
4%
Others
3%
Hindi
3%
Korean
2%
Yue (Cantonese)
1%
Spanish
1%
Vietnamese
1%

House tenancy (%)

Owners
70%
Renters
30%

What’s nearby?Essentials within 5 km

Local Logic

Transportation Scores

Estimated Budget

Powered by:
The trademarks REALTOR®, REALTORS®, and the REALTOR® logo are controlled by The Canadian Real Estate Association (CREA) and identify real estate professionals who are members of CREA. The trademarks MLS®, Multiple Listing Service® and the associated logos are owned by CREA and identify the quality of services provided by real estate professionals who are members of CREA. Used under license.
