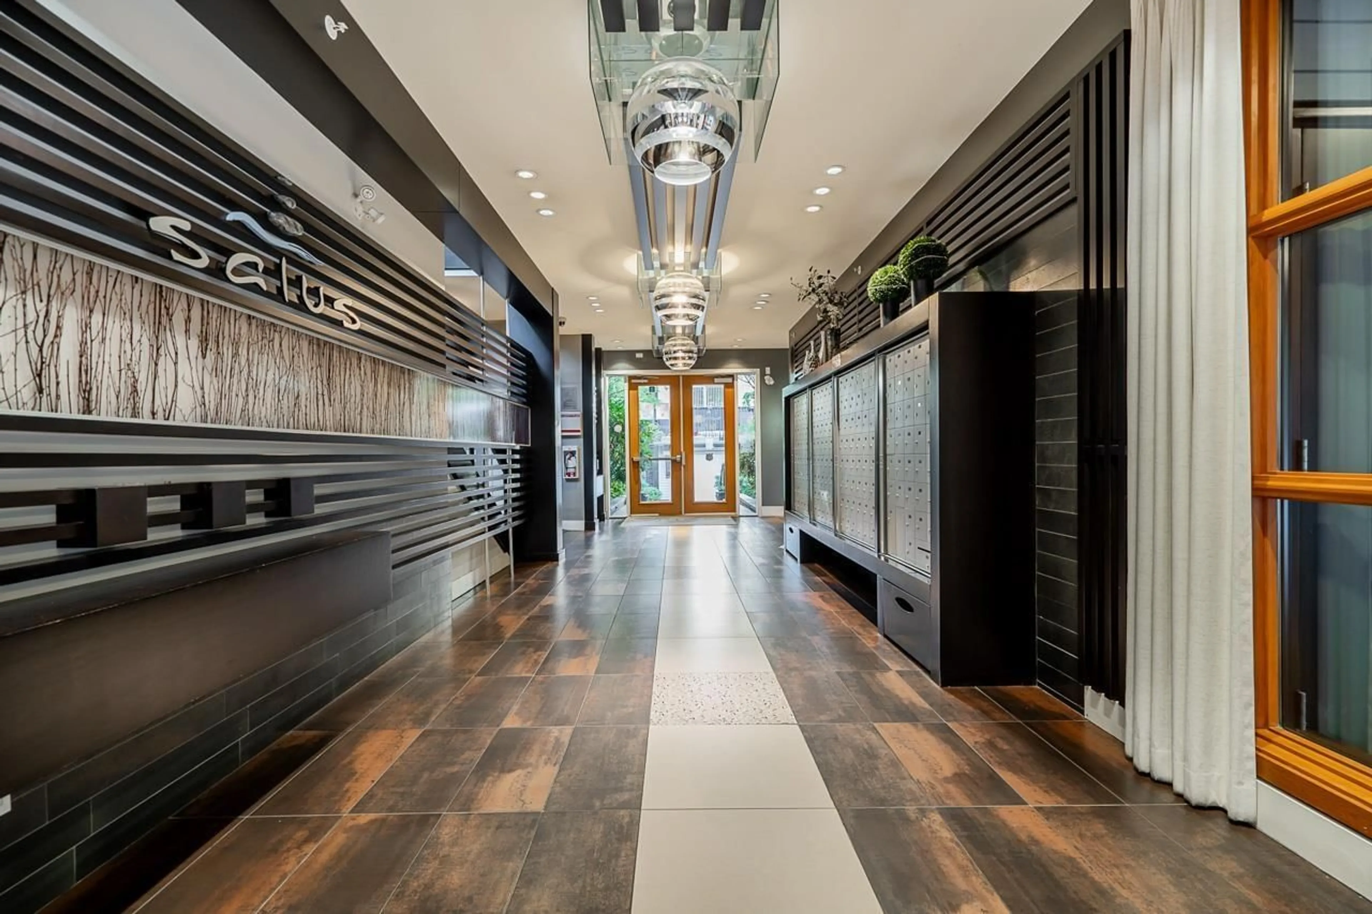
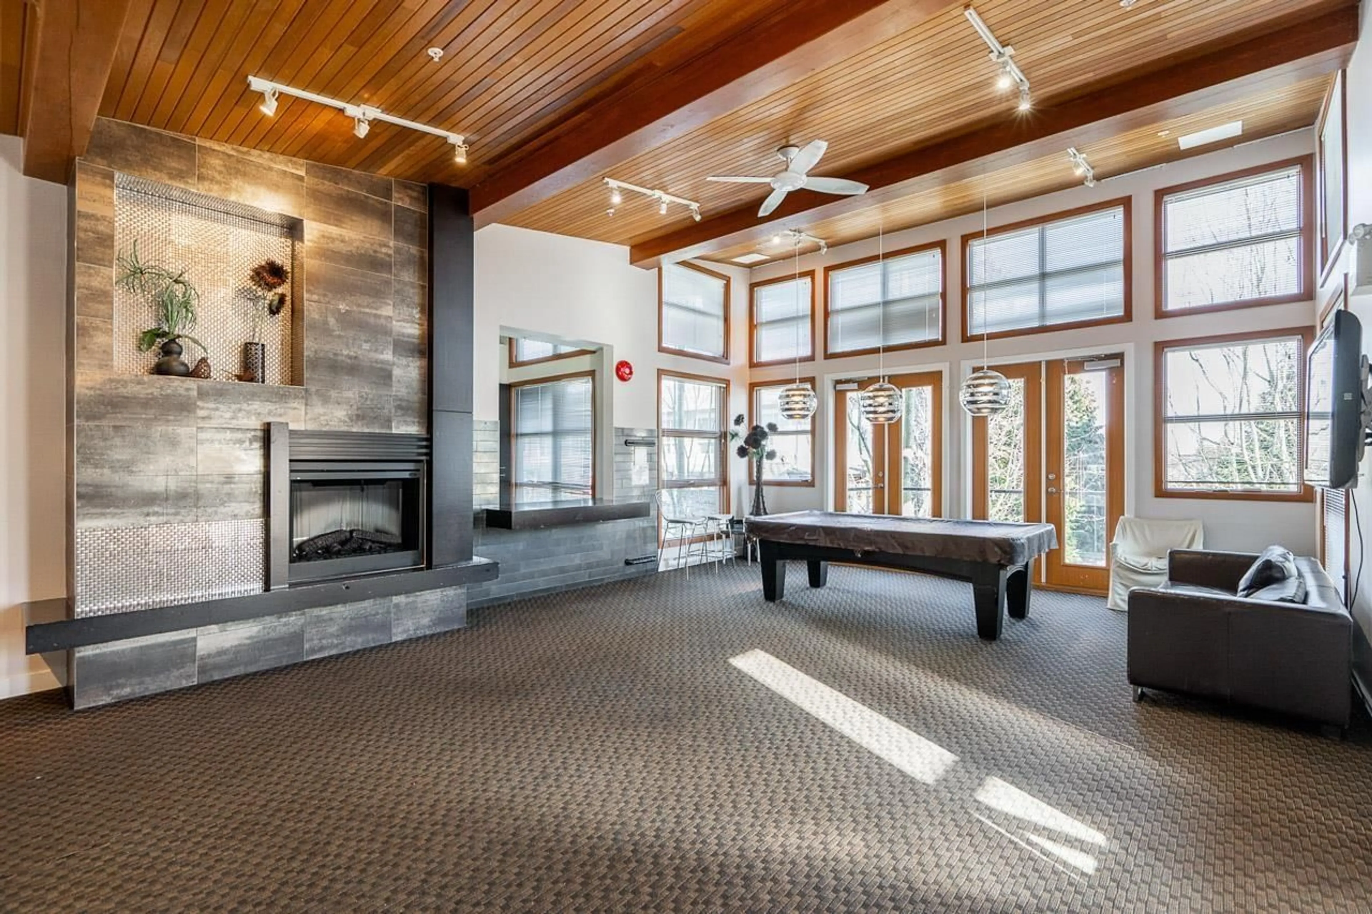
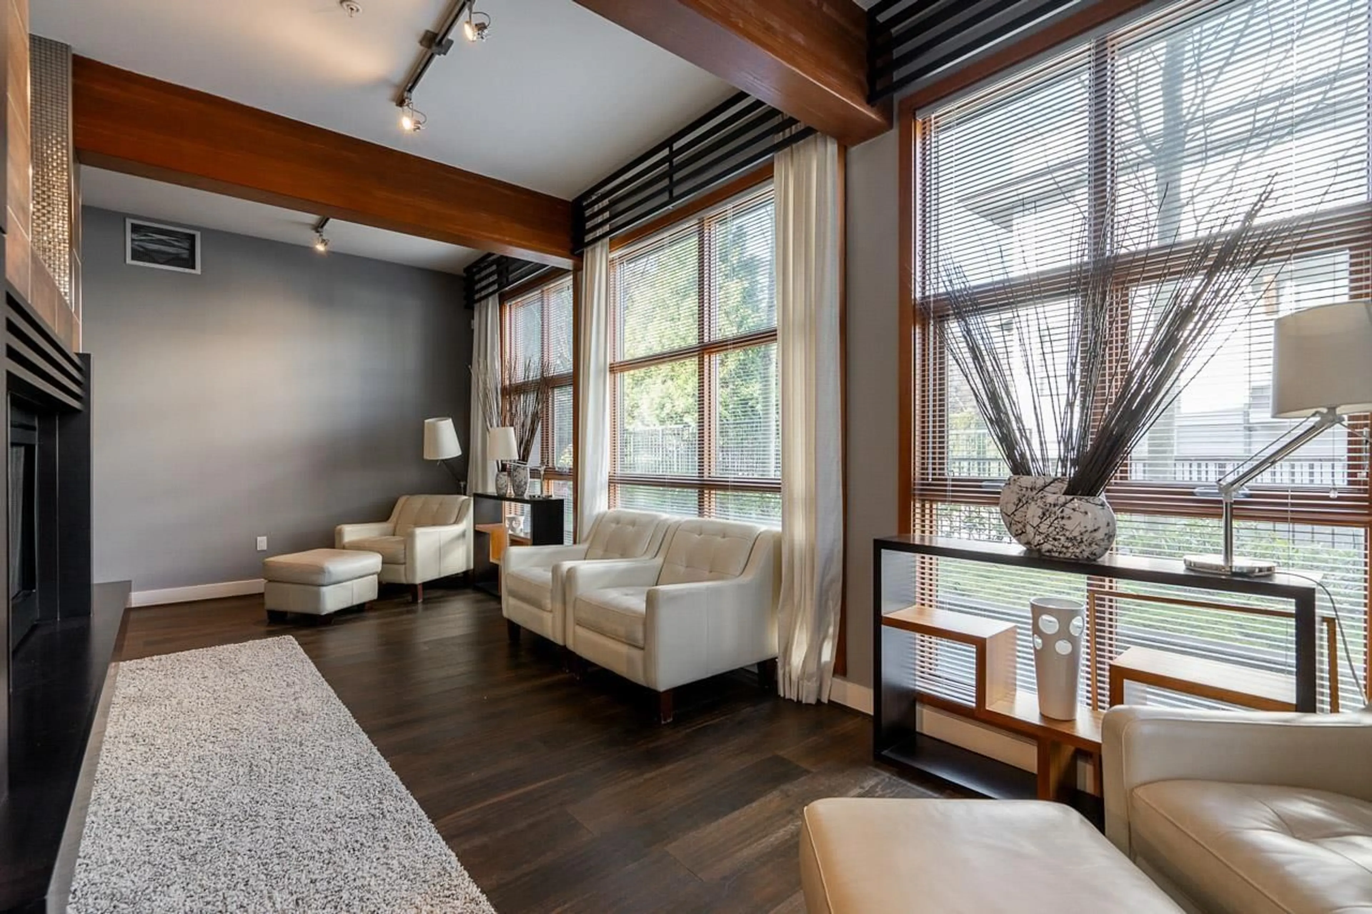
Indoor foyer for 80 - 6671 121 STREET, Surrey British Columbia V3W1T9
7 hours on Market

80 - 6671 121 STREET, Surrey, British Columbia V3W1T9

Condo
3
3
~1206 sqft
$685,000
Get pre-qualifiedPowered by nesto
Condo
3
3
~1206 sqft

Contact us about this property

Call

Highlights

Property Estimate

Days on market7 hours

Estimated valueNot available

Price/Sqft$567/sqft

Monthly cost

Open Calculator

Description

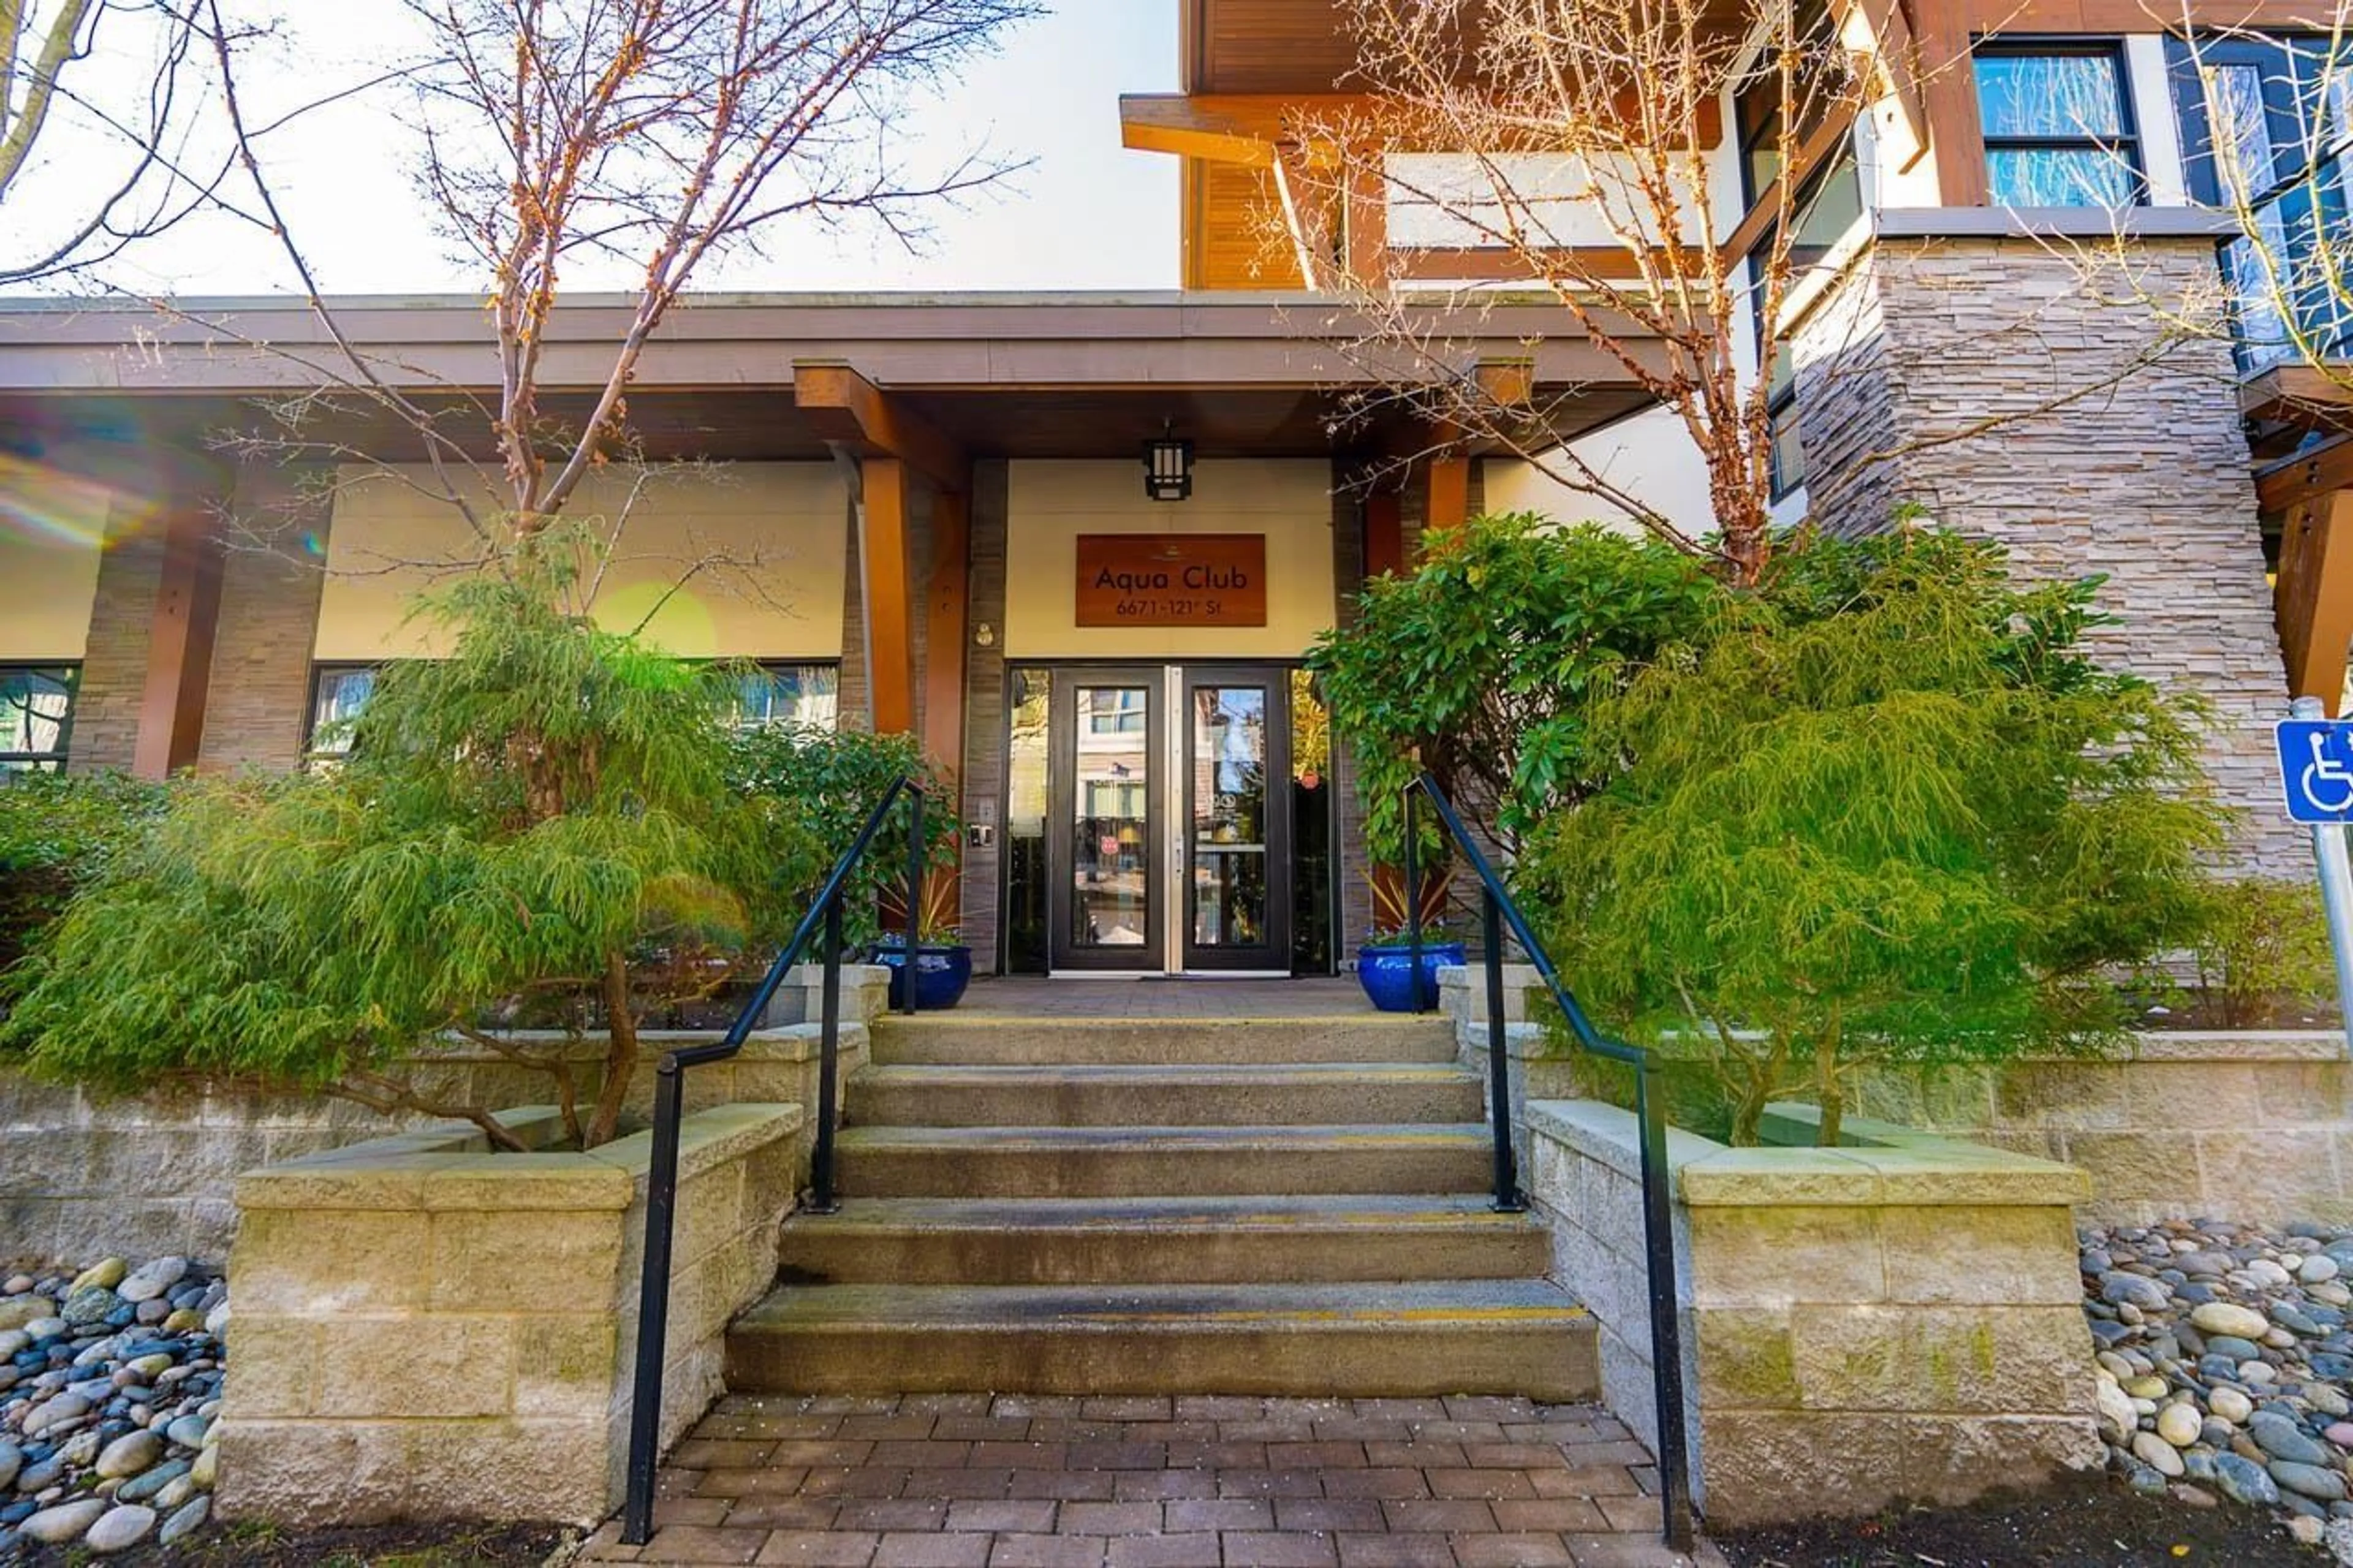
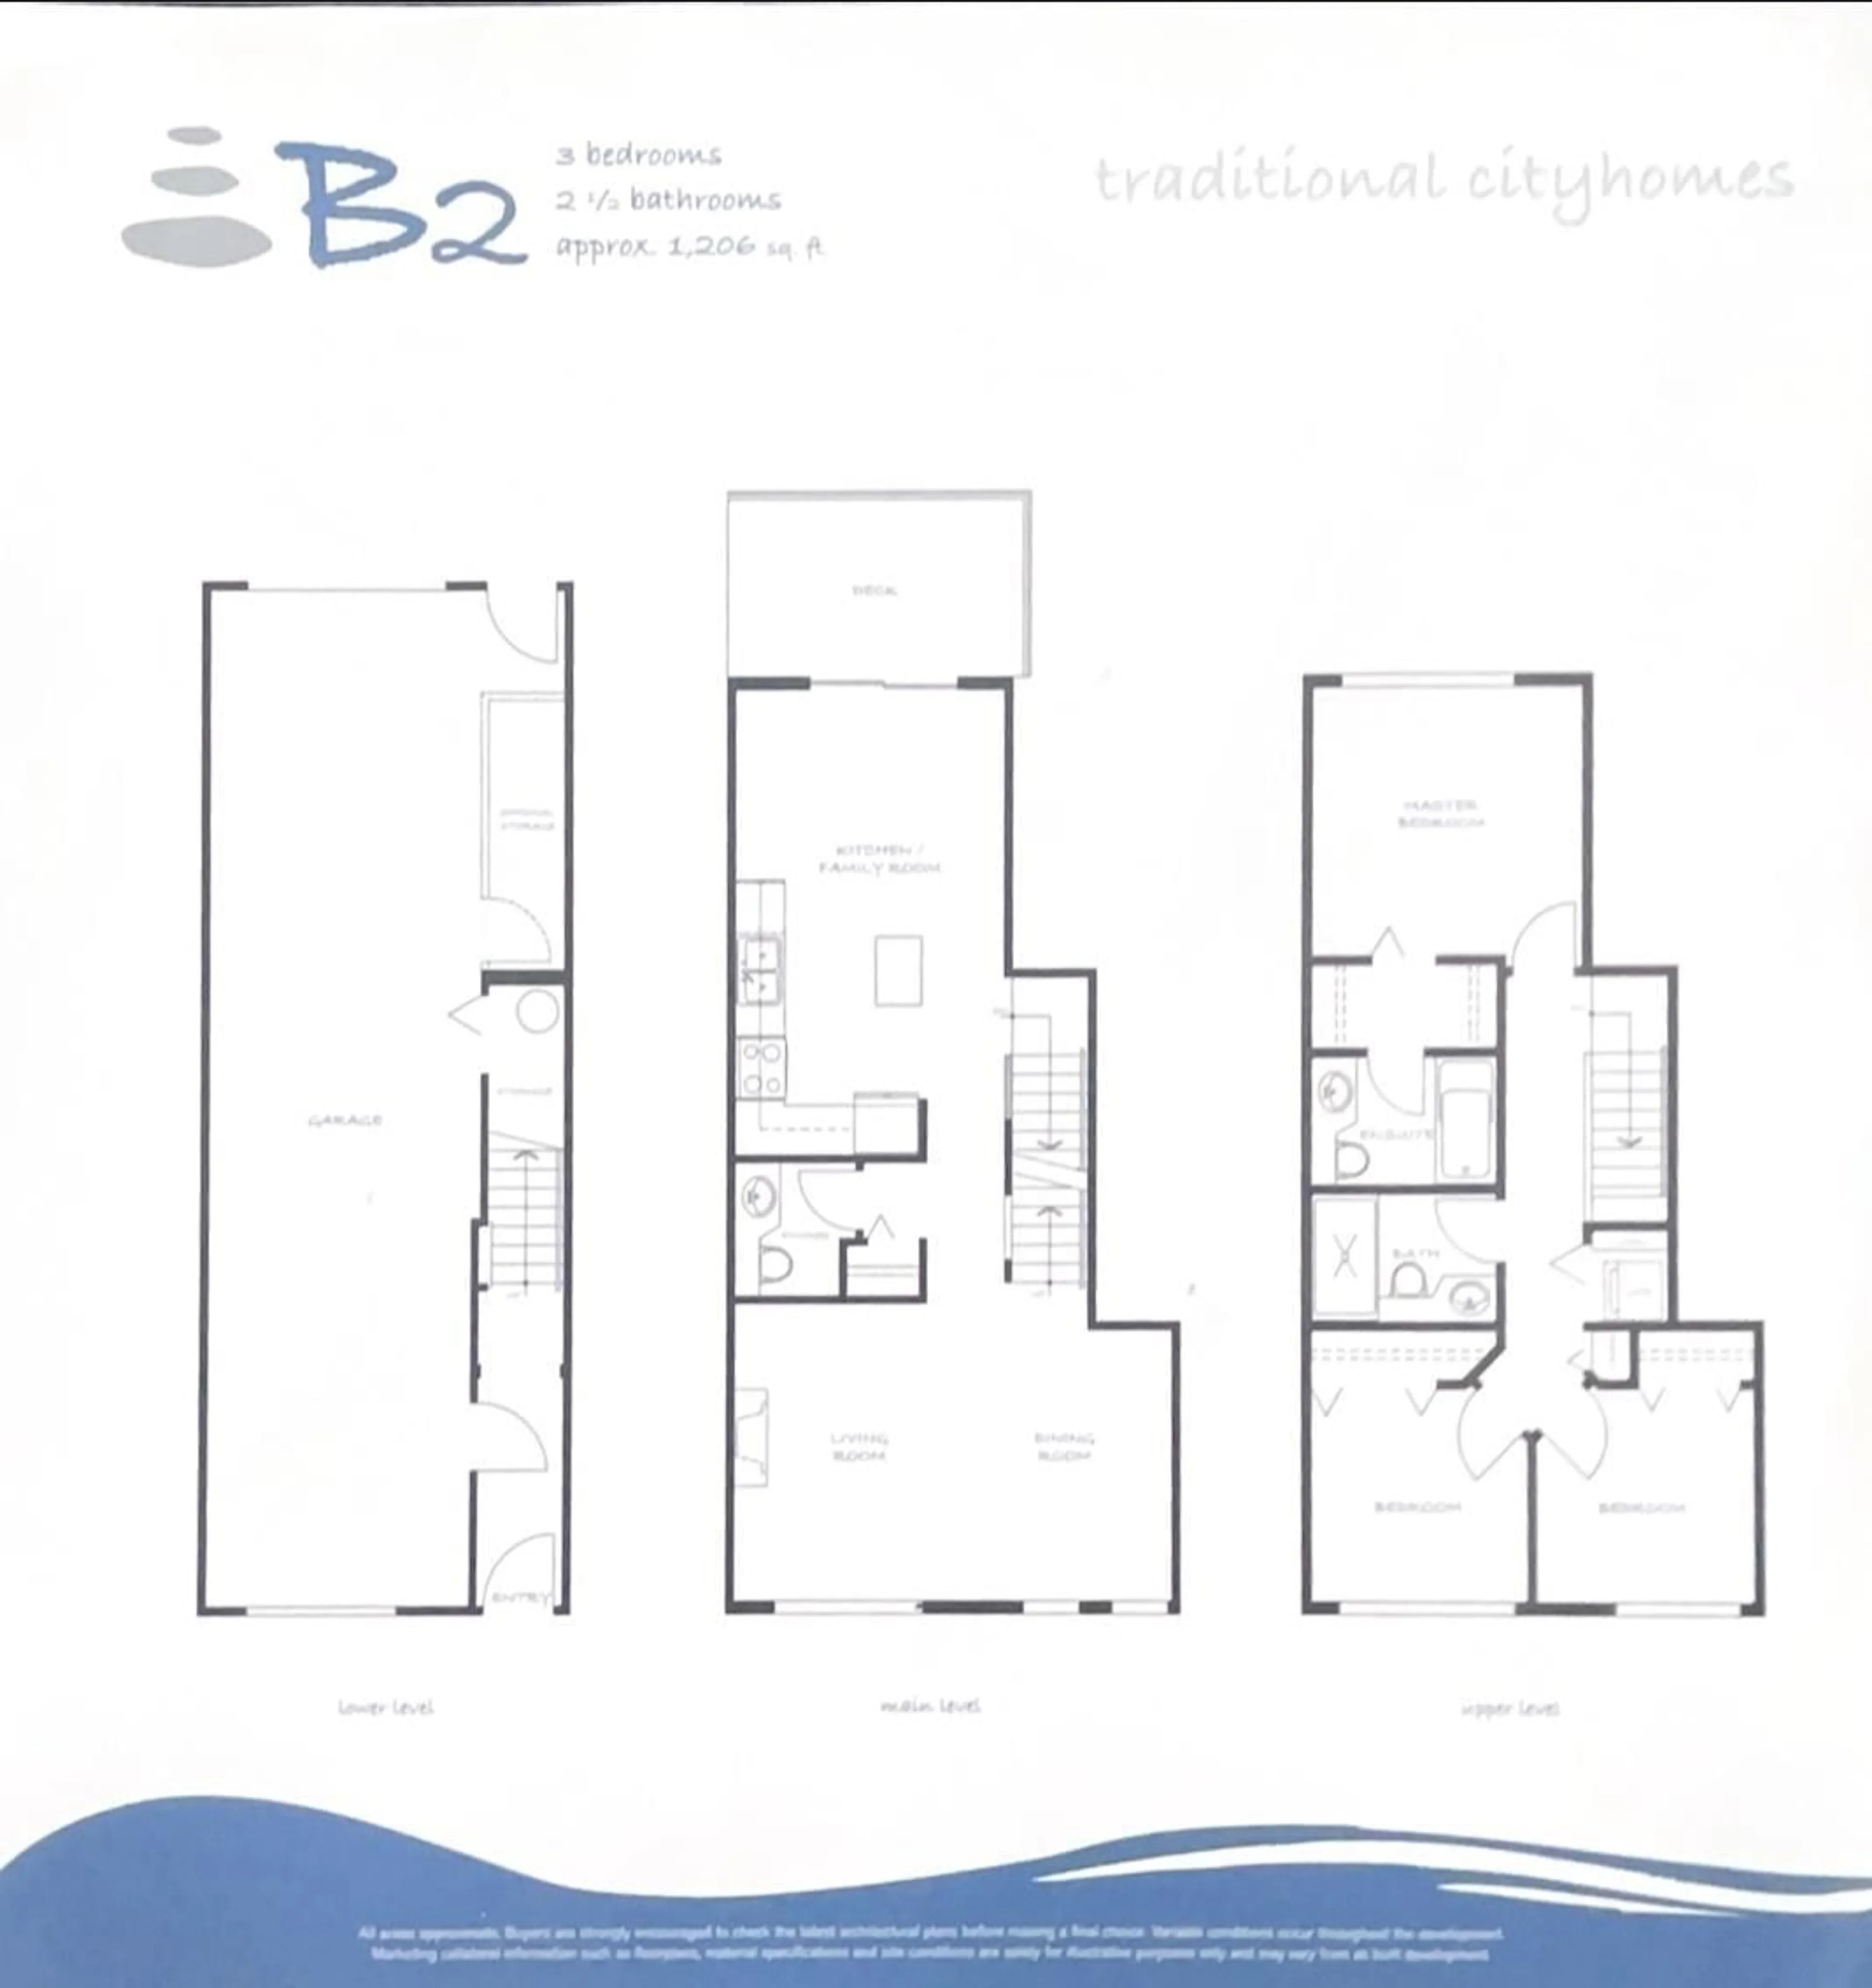
WELCOME TO THE SALUS - BEST PRICE IN THE DEVELOPMENT! Immaculate 3-bedroom, 3-bathroom townhome offering a fantastic layout and incredible value! Featuring 3 bedrooms and 2 full bathrooms upstairs, plus a convenient 2-piece powder room on the main floor. The main level offers a spacious, separate living room on one side, with the kitchen and dining area on the other - creating a functional and comfortable layout for everyday living and entertaining. Perfectly situated just steps from the incredible amenity building and visitor parking. Enjoy resort-style amenities including an outdoor swimming pool, hot tub, sauna, gym, clubhouse, yoga room, and an enormous rooftop party deck! A fantastic opportunity to own in the Salus - don't miss this one! (id:39198)


Property Details

StyleRow / Townhouse
View-
Age of property2009
SqFt~1206 SqFt
Lot Size-
Parking Spaces2
MLS ®NumberR3160239
Community NameSurrey
Data SourceCREA
Listing byeXp Realty of Canada, Inc.

Features

Heating: Baseboard heaters, Electric
Basement: None, Unknown

Features

Pool: Outdoor pool

Parking

Garage spaces -

Garage type -

Total parking spaces 2


Amenities

Exercise Centre, Recreation Centre, Sauna

Inclusions
Hydro
Water
Parking
Cable
Heat

Property History

Sep 3, 2026
ListedActive
$685,000
7 hours on market
history photo preview35
Listing by crea®
Property listed by eXp Realty of Canada, Inc., Brokerage
Agent Banner Image
Interested in this property?Get in touch to get the inside scoop.

Population and Demographics

Overview

Total population 567688
Average household income $127,933

Age (%)

0 to 19
23%
20 to 34
22%
35 to 49
21%
50 to 64
19%
65 and plus
15%

Household composition (%)

Single family
68%
Single person
23%
Multi person
7%
Multi family
2%

Mother tongue (%)

English
48%
Punjabi (Panjabi)
25%
Mandarin
5%
Tagalog (Pilipino, Filipino)
4%
Others
3%
Hindi
3%
Korean
2%
Yue (Cantonese)
1%
Spanish
1%
Vietnamese
1%

House tenancy (%)

Owners
70%
Renters
30%

What’s nearby?Essentials within 5 km

Local Logic

Transportation Scores

Estimated Budget

Powered by:
The trademarks REALTOR®, REALTORS®, and the REALTOR® logo are controlled by The Canadian Real Estate Association (CREA) and identify real estate professionals who are members of CREA. The trademarks MLS®, Multiple Listing Service® and the associated logos are owned by CREA and identify the quality of services provided by real estate professionals who are members of CREA. Used under license.