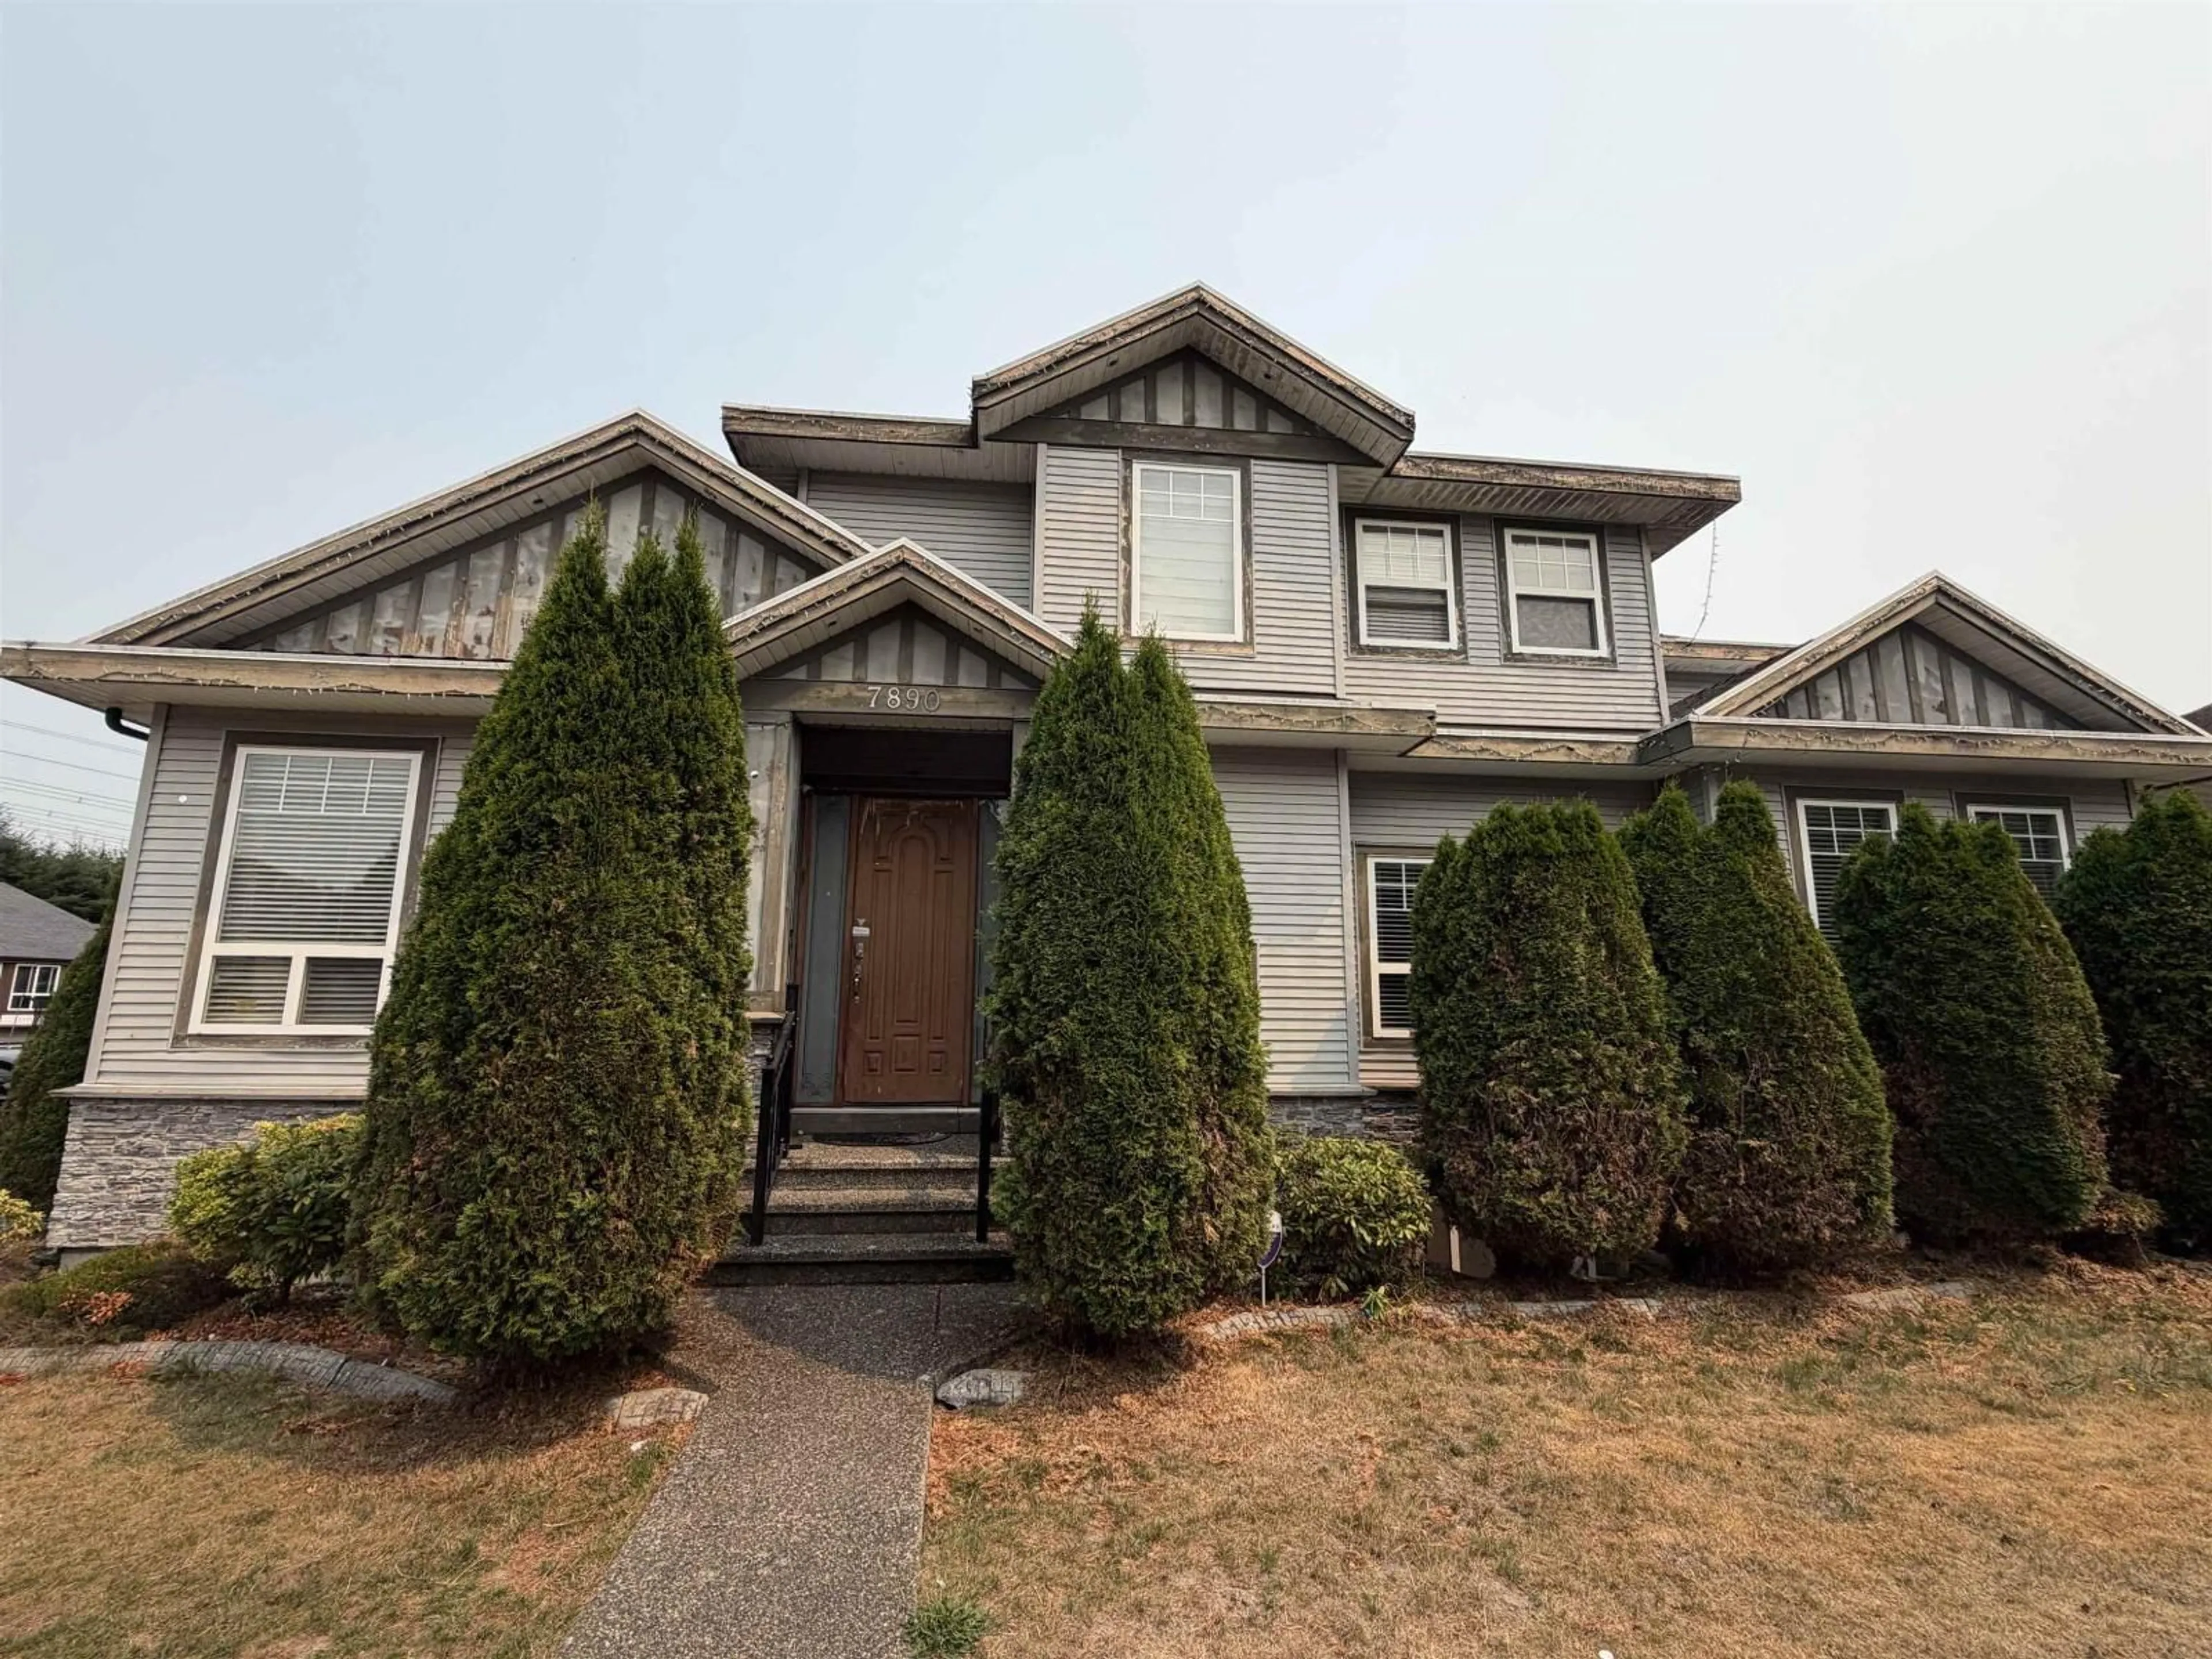
Home with vinyl exterior material, street for 7890 147A STREET, Surrey British Columbia V3S2T8
7 days on Market

7890 147A STREET, Surrey, British Columbia V3S2T8

Detached
8
5
~3930 sqft
$1,699,000
Get pre-qualifiedPowered by nesto
Detached
8
5
~3930 sqft

Contact us about this property

Call

Highlights

Property Estimate

Days on market7 days

Estimated valueNot available

Price/Sqft$432/sqft

Monthly cost

Open Calculator

Description

This spacious three-level residence is situated in the established Chimney Heights neighbourhood of East Newton. Set on an approximately 6,100 sq. ft. lot, this well-appointed 2006-built home offers approximately 3,810 sq. ft. of living space, featuring eight bedrooms, five bathrooms, a double-car garage and a generous driveway. Its versatile layout provides ample space for comfortable living, guests, recreation and home-office needs. Ideally located near Chimney Hill Elementary, Frank Hurt Secondary, Enver Creek Park and Chimney Heights Park, with convenient access to TransLink routes 341 and 375. Major transportation corridors provide easy connections to Newton, Fleetwood, Guildford, Surrey City Centre, and surrounding Lower Mainland communities. Shopping, restaurants and much more. (id:39198)


Property Details

StyleHouse
View-
Age of property2006
SqFt~3930 SqFt
Lot Size-
Parking Spaces4
MLS ®NumberR3152291
Community NameSurrey
Data SourceCREA
Listing byRoyal LePage Global Force Realty

Features

Heating: Baseboard heaters, Hot Water
Basement: Finished, Full, Unknown

Parking

Garage spaces -

Garage type -

Total parking spaces 4


Property History
Aug 5, 2026
ListedActive
$1,699,000
7 days on market
history photo preview1
Listing by crea®
Property listed by Royal LePage Global Force Realty, Brokerage
Agent Banner Image
Interested in this property?Get in touch to get the inside scoop.

Population and Demographics

Overview

Total population 567688
Average household income $127,933

Age (%)

0 to 19
23%
20 to 34
22%
35 to 49
21%
50 to 64
19%
65 and plus
15%

Household composition (%)

Single family
68%
Single person
23%
Multi person
7%
Multi family
2%

Mother tongue (%)

English
48%
Punjabi (Panjabi)
25%
Mandarin
5%
Tagalog (Pilipino, Filipino)
4%
Others
3%
Hindi
3%
Korean
2%
Yue (Cantonese)
1%
Spanish
1%
Vietnamese
1%

House tenancy (%)

Owners
70%
Renters
30%

What’s nearby?Essentials within 5 km

Local Logic

Transportation Scores

Estimated Budget

Powered by:
The trademarks REALTOR®, REALTORS®, and the REALTOR® logo are controlled by The Canadian Real Estate Association (CREA) and identify real estate professionals who are members of CREA. The trademarks MLS®, Multiple Listing Service® and the associated logos are owned by CREA and identify the quality of services provided by real estate professionals who are members of CREA. Used under license.
