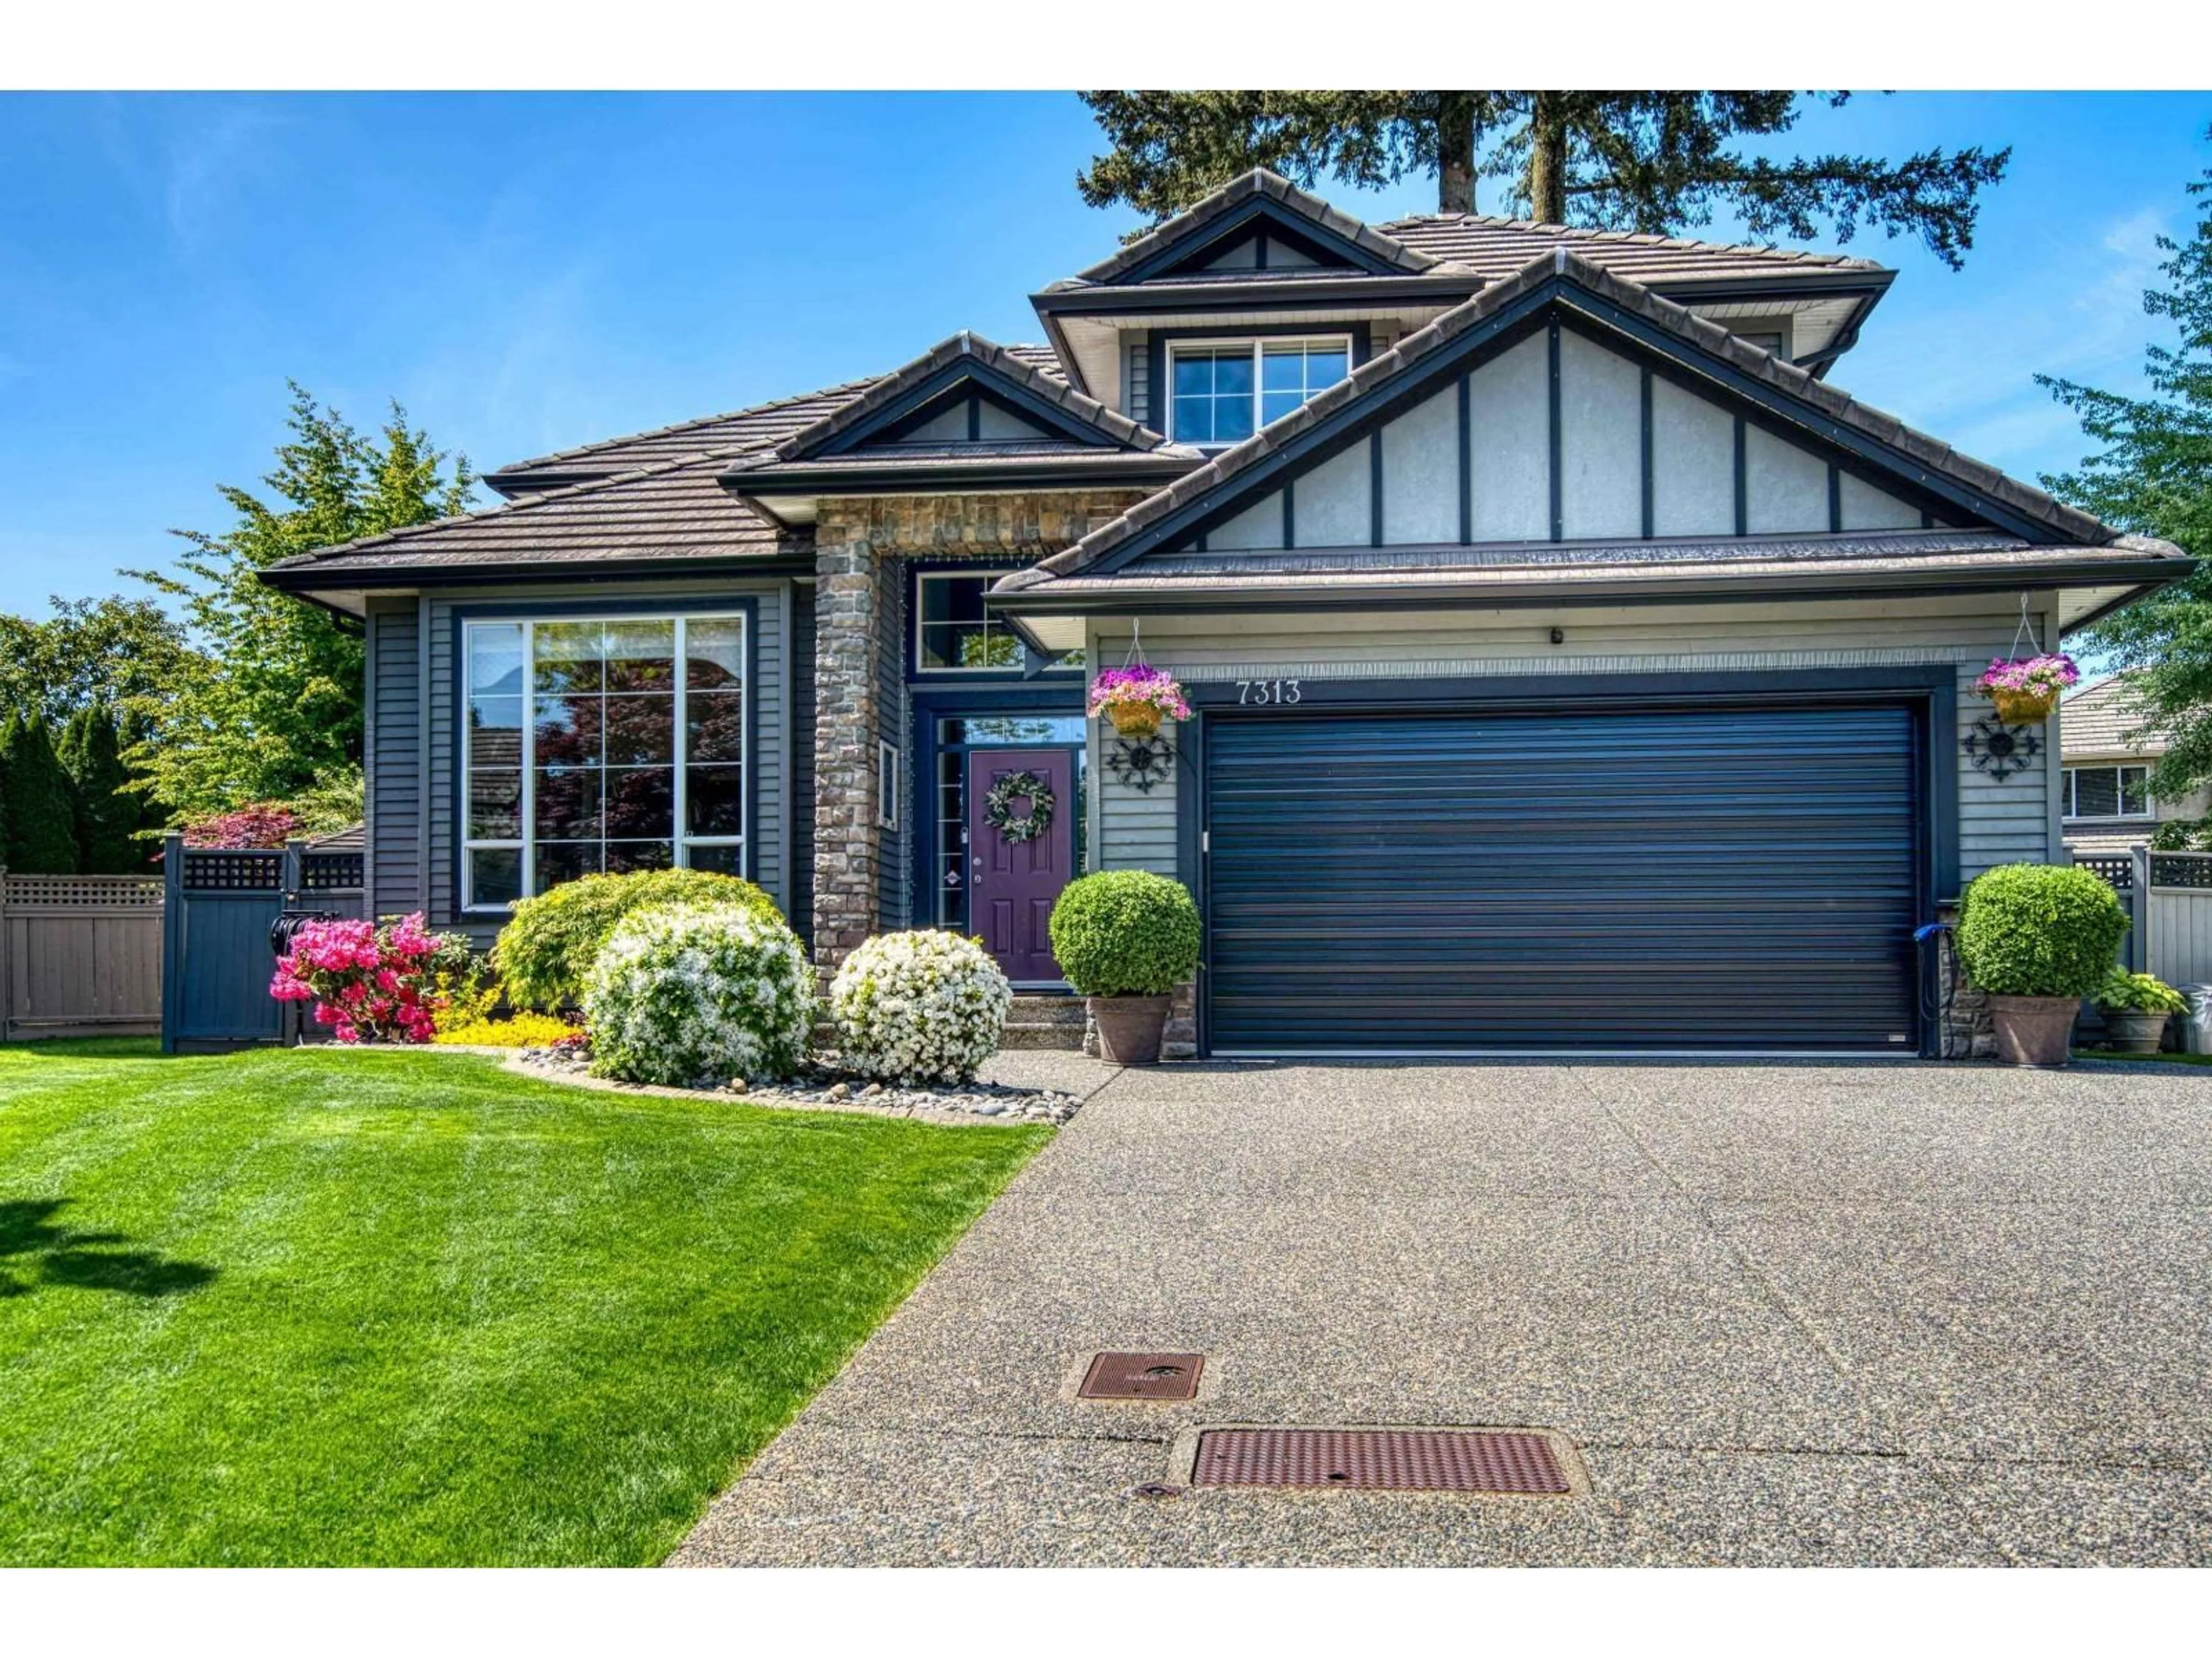
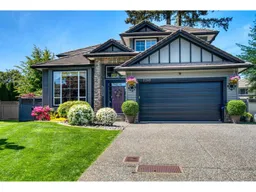
Home with brick exterior material, street for 7313 146A STREET, Surrey British Columbia V3S9G4
7 days on Market

7313 146A STREET, Surrey, British Columbia V3S9G4

Detached
8
4
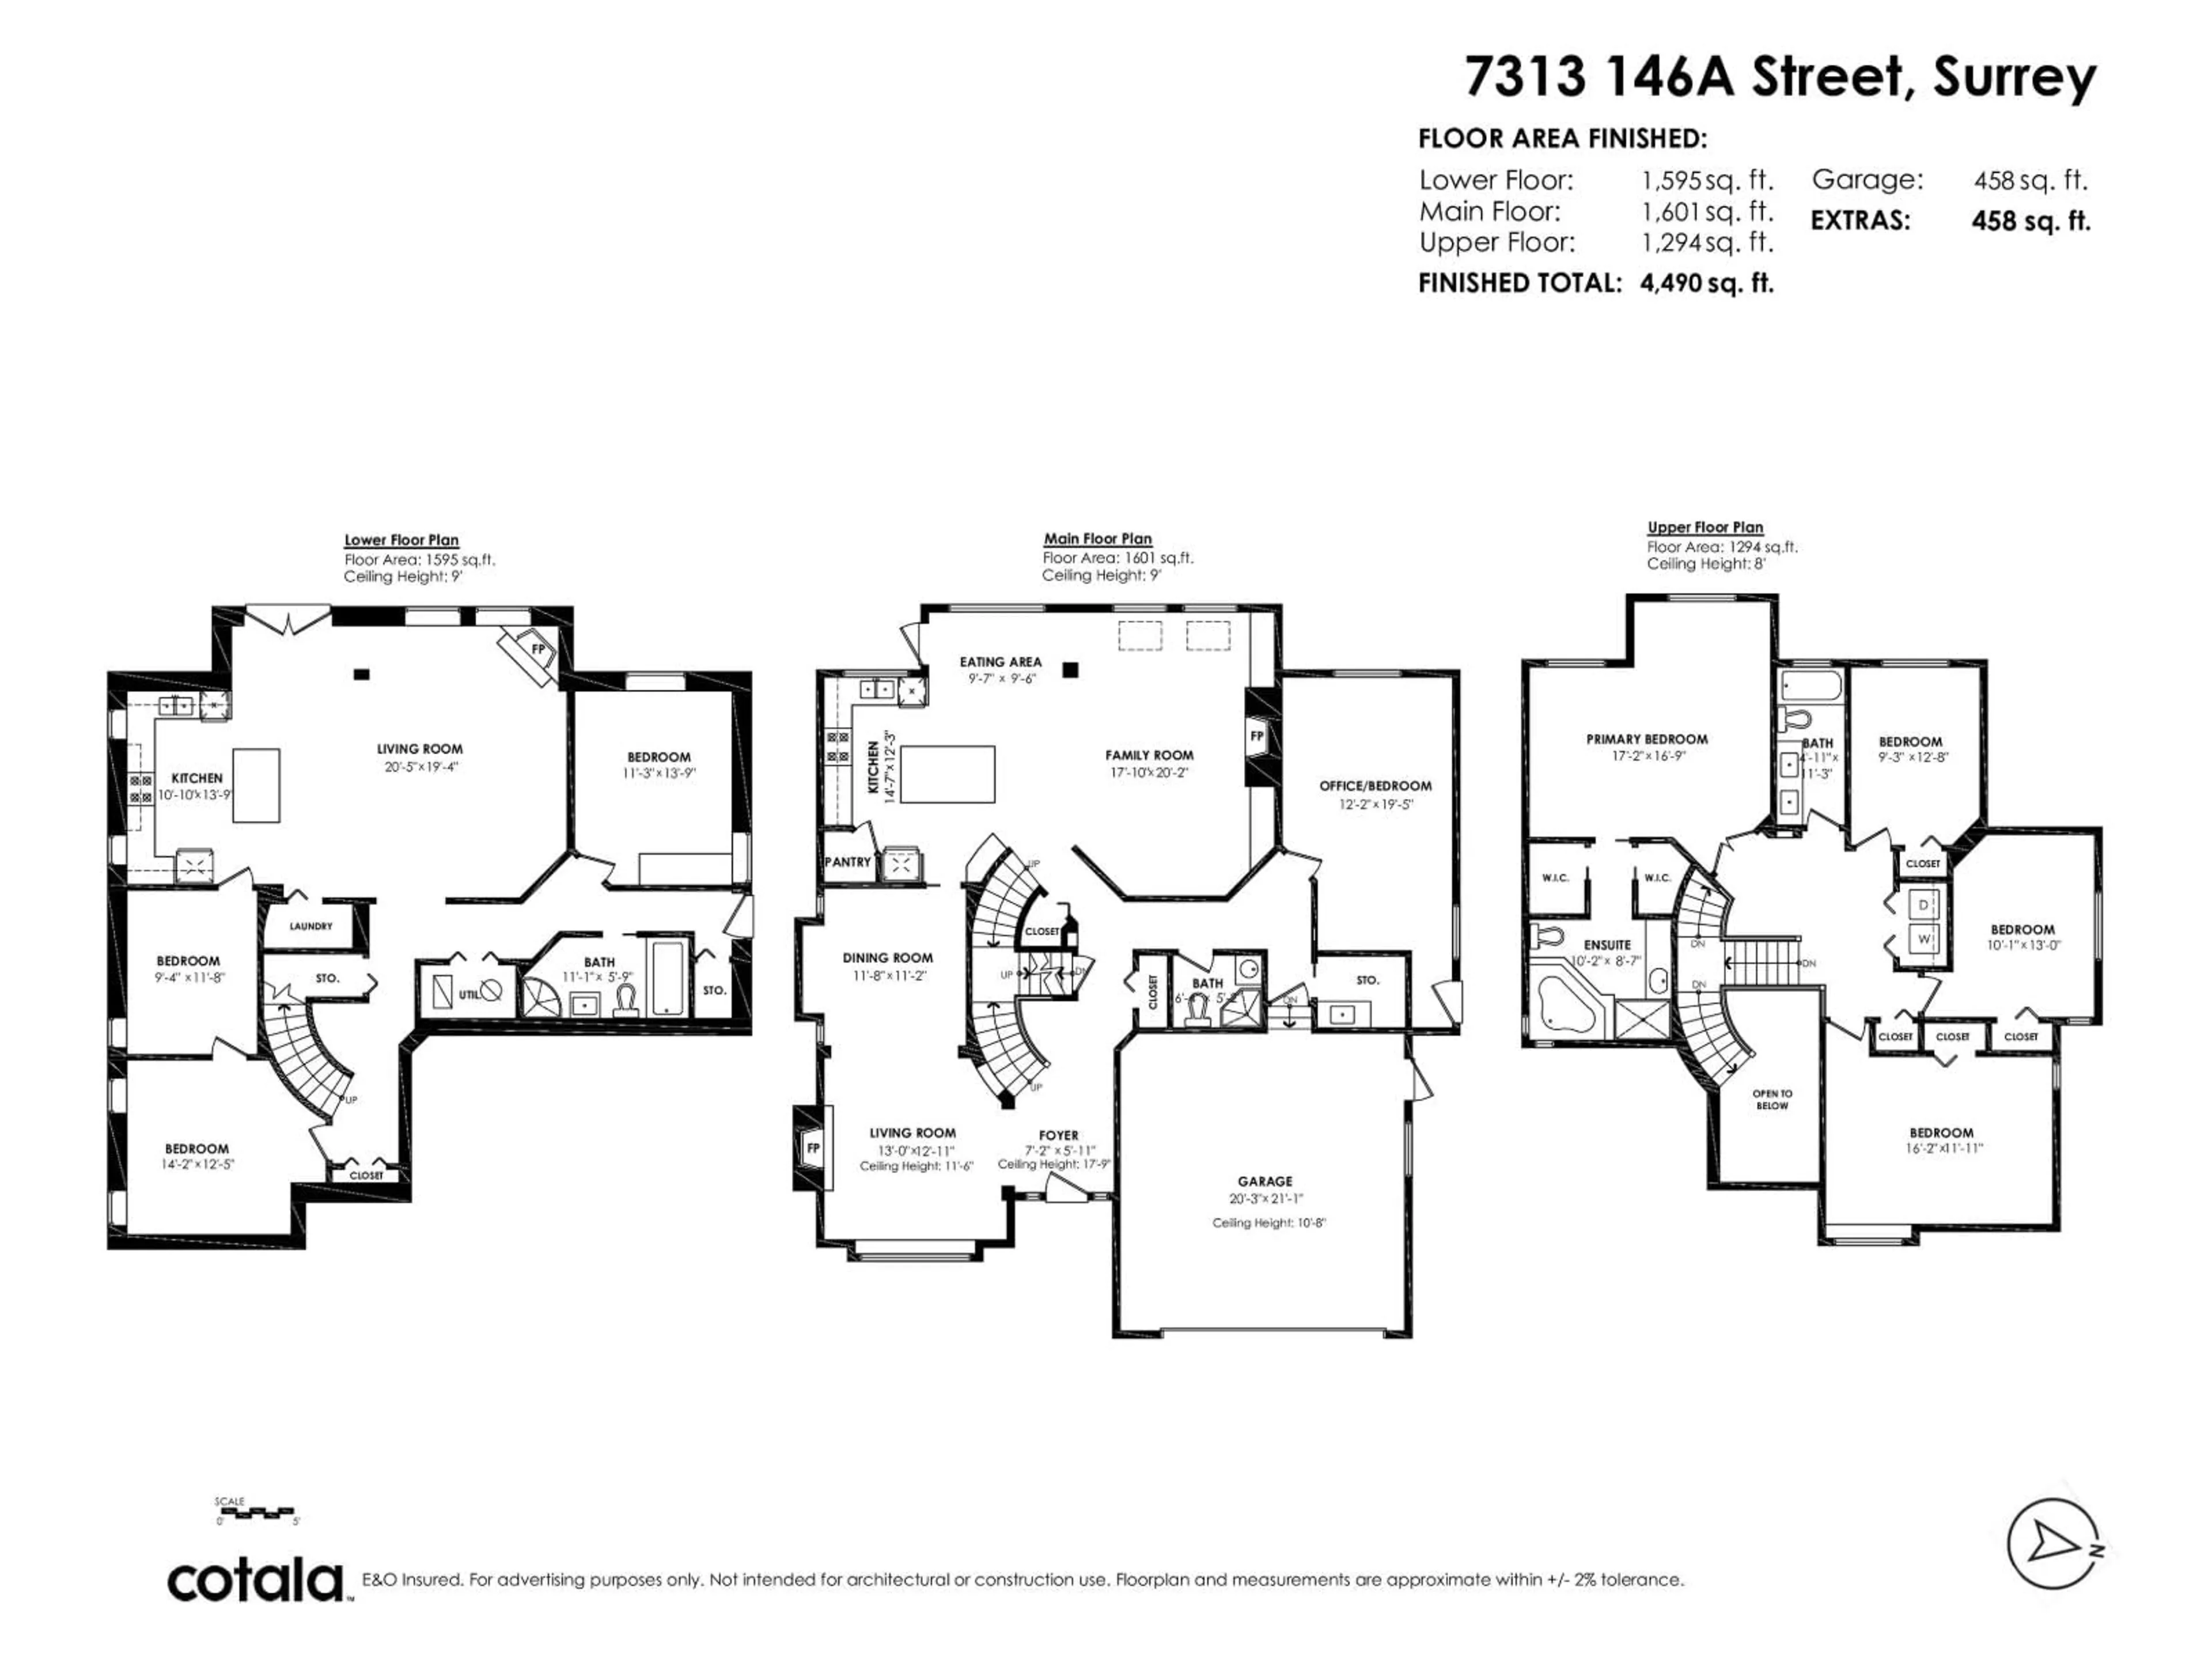
~4490 sqft
$1,875,000
Get pre-qualifiedPowered by nesto
Detached
8
4
~4490 sqft

Contact us about this property

Call

Highlights

Property Estimate

Days on market7 days

Estimated valueNot available

Price/Sqft$417/sqft

Monthly cost

Open Calculator

Description

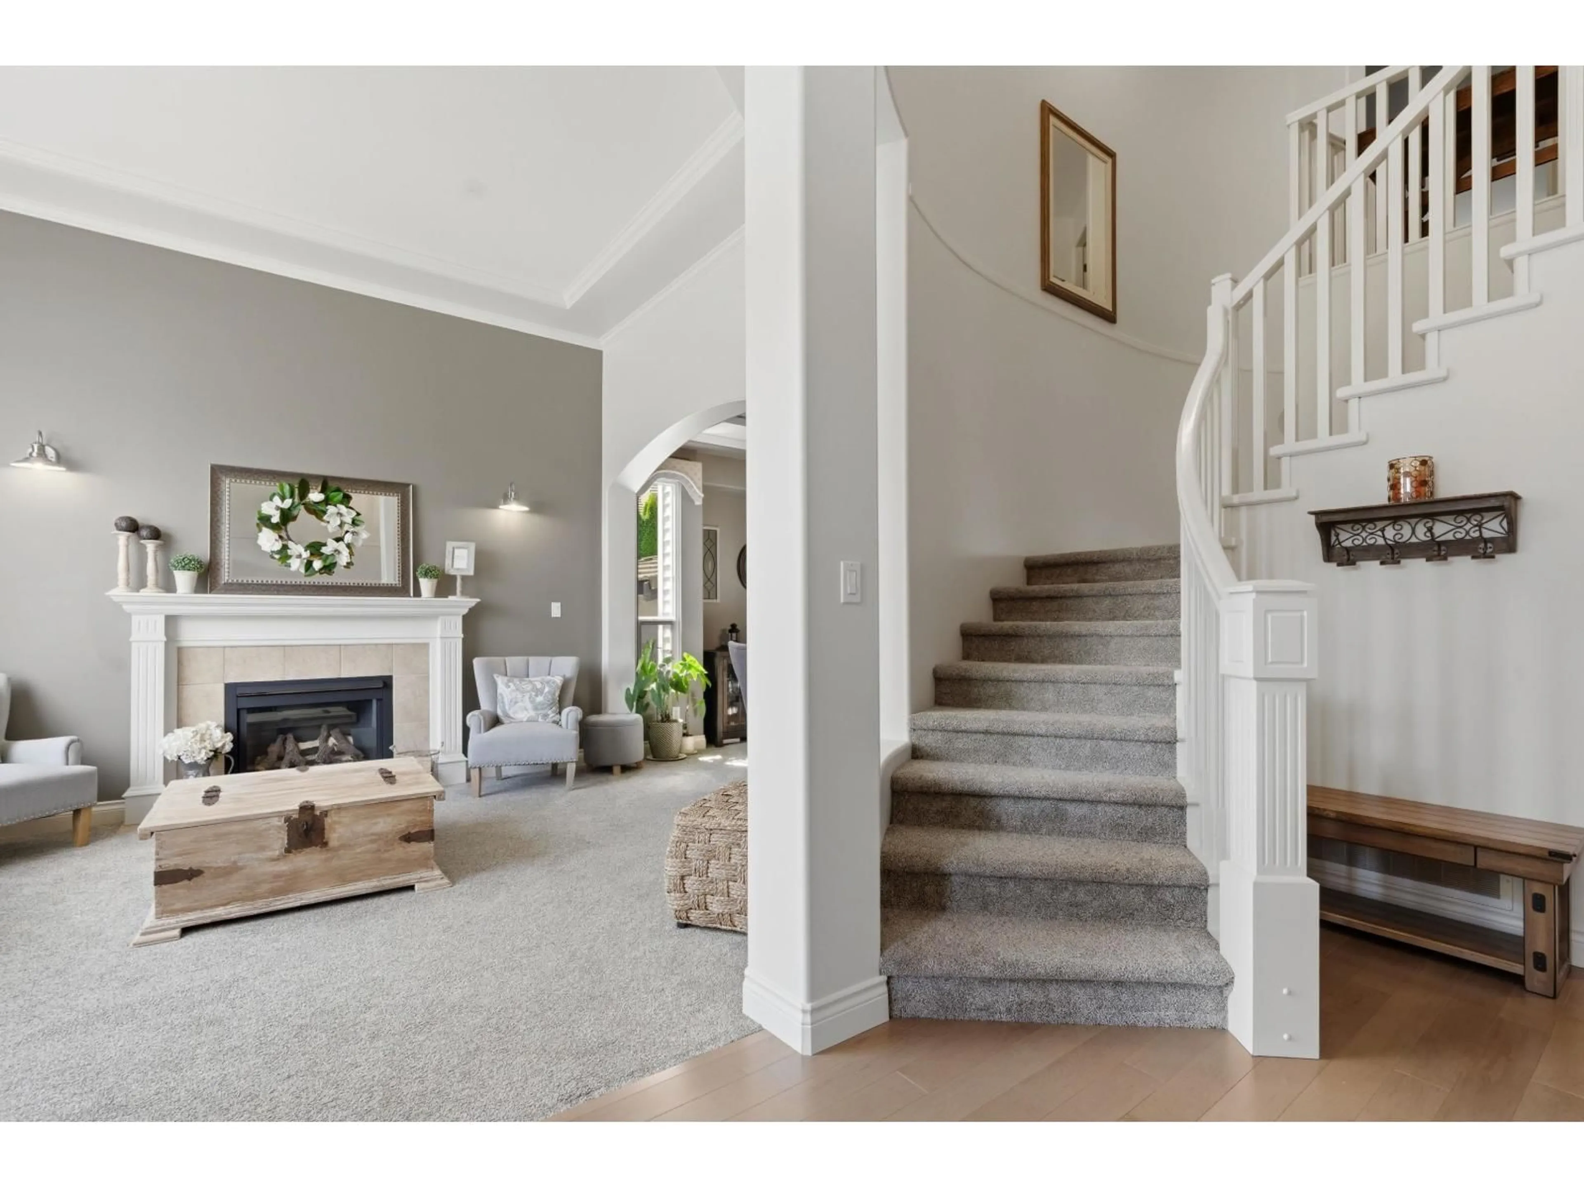
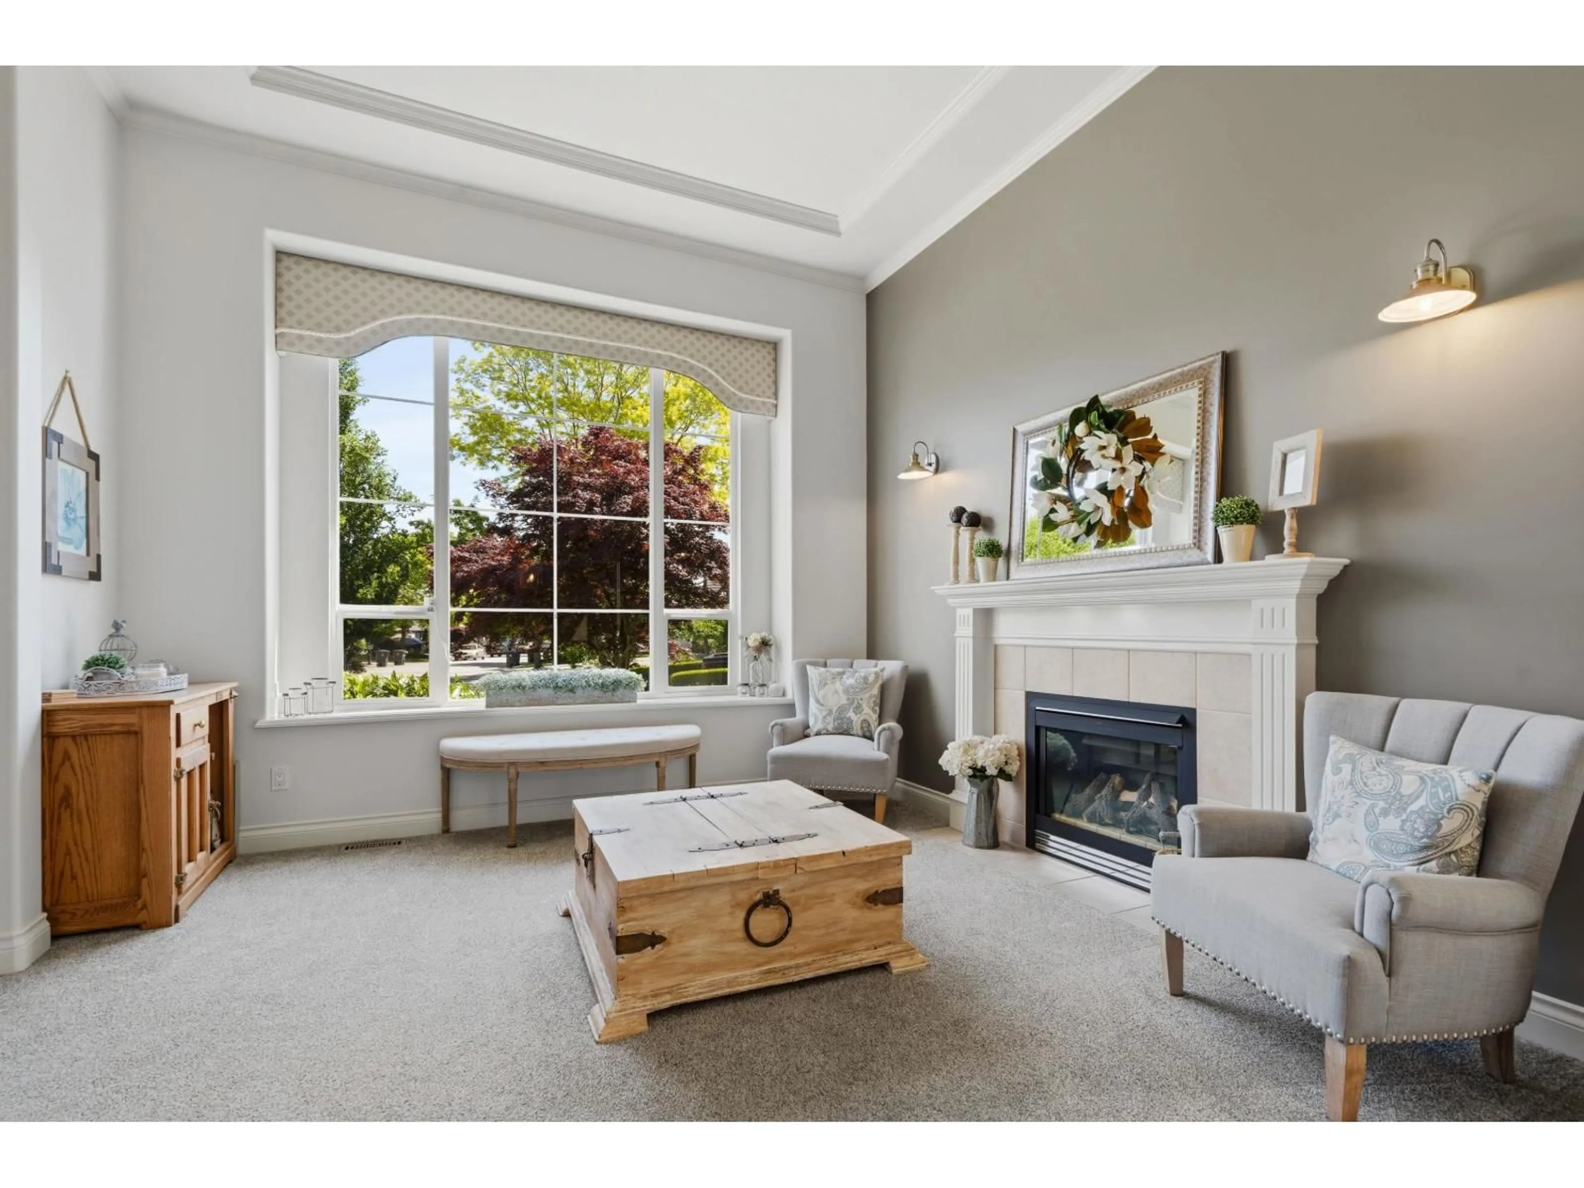
Chimney Heights multigenerational STUNNER! Exceptional 8 bed, 4 bath, 4,490 sq ft home on a manicured 7,600 sq ft quiet cul-de-sac lot. 9' ceilings, elegant living & dining areas, chef's kitchen w/ high-end appliances, pantry, wine fridge & oversized island, huge family room & main floor office/bedroom w/ Murphy bed. Upstairs offers 4 bedrooms including a magazine-worthy primary suite w/ dual walk-ins & spa-inspired ensuite. Bright 1,600 sq ft registered suite w/ 2 entrances, 9' ceilings & 3 bedrooms offers excellent income potential or room for extended family. Recent ¾" solid hardwood floors on main & upper & basement laminate, on-demand hot water, 2025 furnace & heat pump w/ A/C, 1" concrete tile roof, recent gutters, gutter guards & downspouts, oversized garage & sprinklers, a 10/10! (id:39198)


Property Details

StyleHouse
View-
Age of property2000
SqFt~4490 SqFt
Lot Size-
Parking Spaces6
MLS ®NumberR3123901
Community NameSurrey
Data SourceCREA
Listing byRoyal LePage Little Oak Realty

Features

Heating: Heat Pump, Forced air
Cooling: Air Conditioned
Basement: Finished, Full, Separate entrance

Parking

Garage spaces -

Garage type -

Total parking spaces 6


Property History
May 19, 2026
ListedActive
$1,875,000
7 days on market
history photo preview40
Listing by crea®
Property listed by Royal LePage Little Oak Realty, Brokerage
Agent Banner Image
Interested in this property?Get in touch to get the inside scoop.

Population and Demographics

Overview

Total population 567688
Average household income $127,933

Age (%)

0 to 19
23%
20 to 34
22%
35 to 49
21%
50 to 64
19%
65 and plus
15%

Household composition (%)

Single family
68%
Single person
23%
Multi person
7%
Multi family
2%

Mother tongue (%)

English
48%
Punjabi (Panjabi)
25%
Mandarin
5%
Tagalog (Pilipino, Filipino)
4%
Others
3%
Hindi
3%
Korean
2%
Yue (Cantonese)
1%
Spanish
1%
Vietnamese
1%

House tenancy (%)

Owners
70%
Renters
30%

What’s nearby?Essentials within 5 km

Local Logic

Transportation Scores

Estimated Budget

Powered by:
The trademarks REALTOR®, REALTORS®, and the REALTOR® logo are controlled by The Canadian Real Estate Association (CREA) and identify real estate professionals who are members of CREA. The trademarks MLS®, Multiple Listing Service® and the associated logos are owned by CREA and identify the quality of services provided by real estate professionals who are members of CREA. Used under license.
