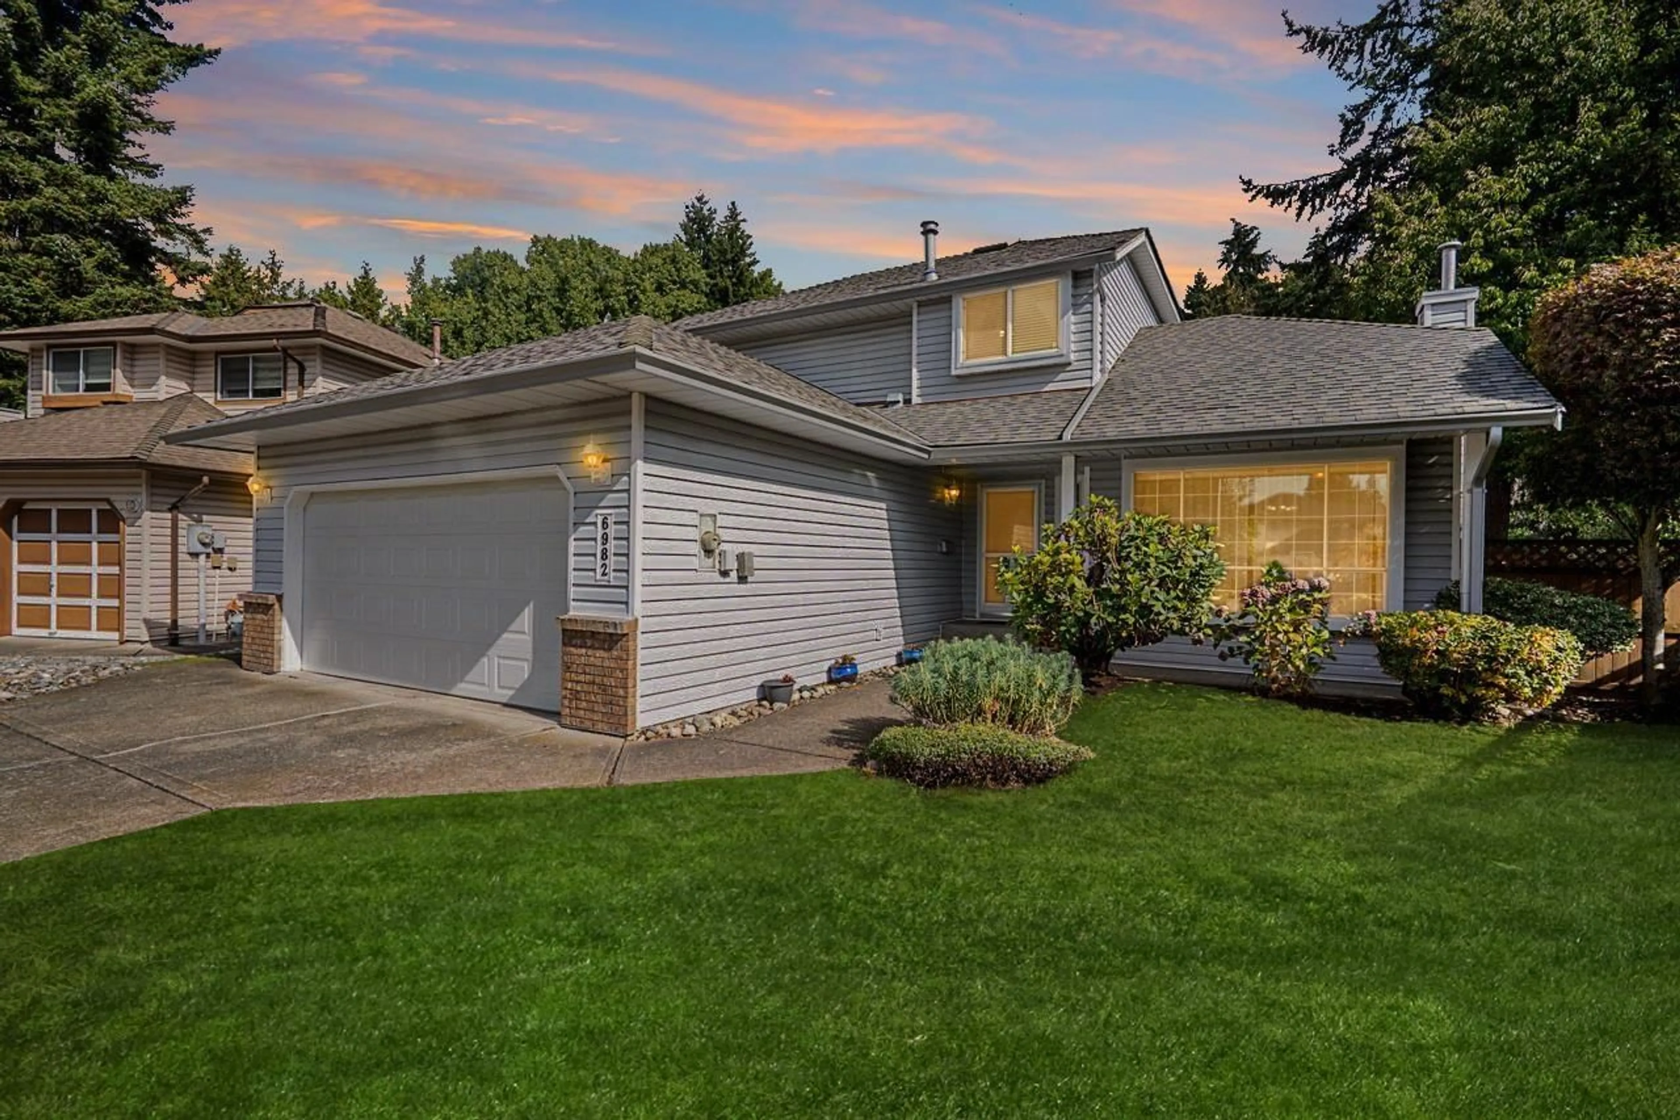
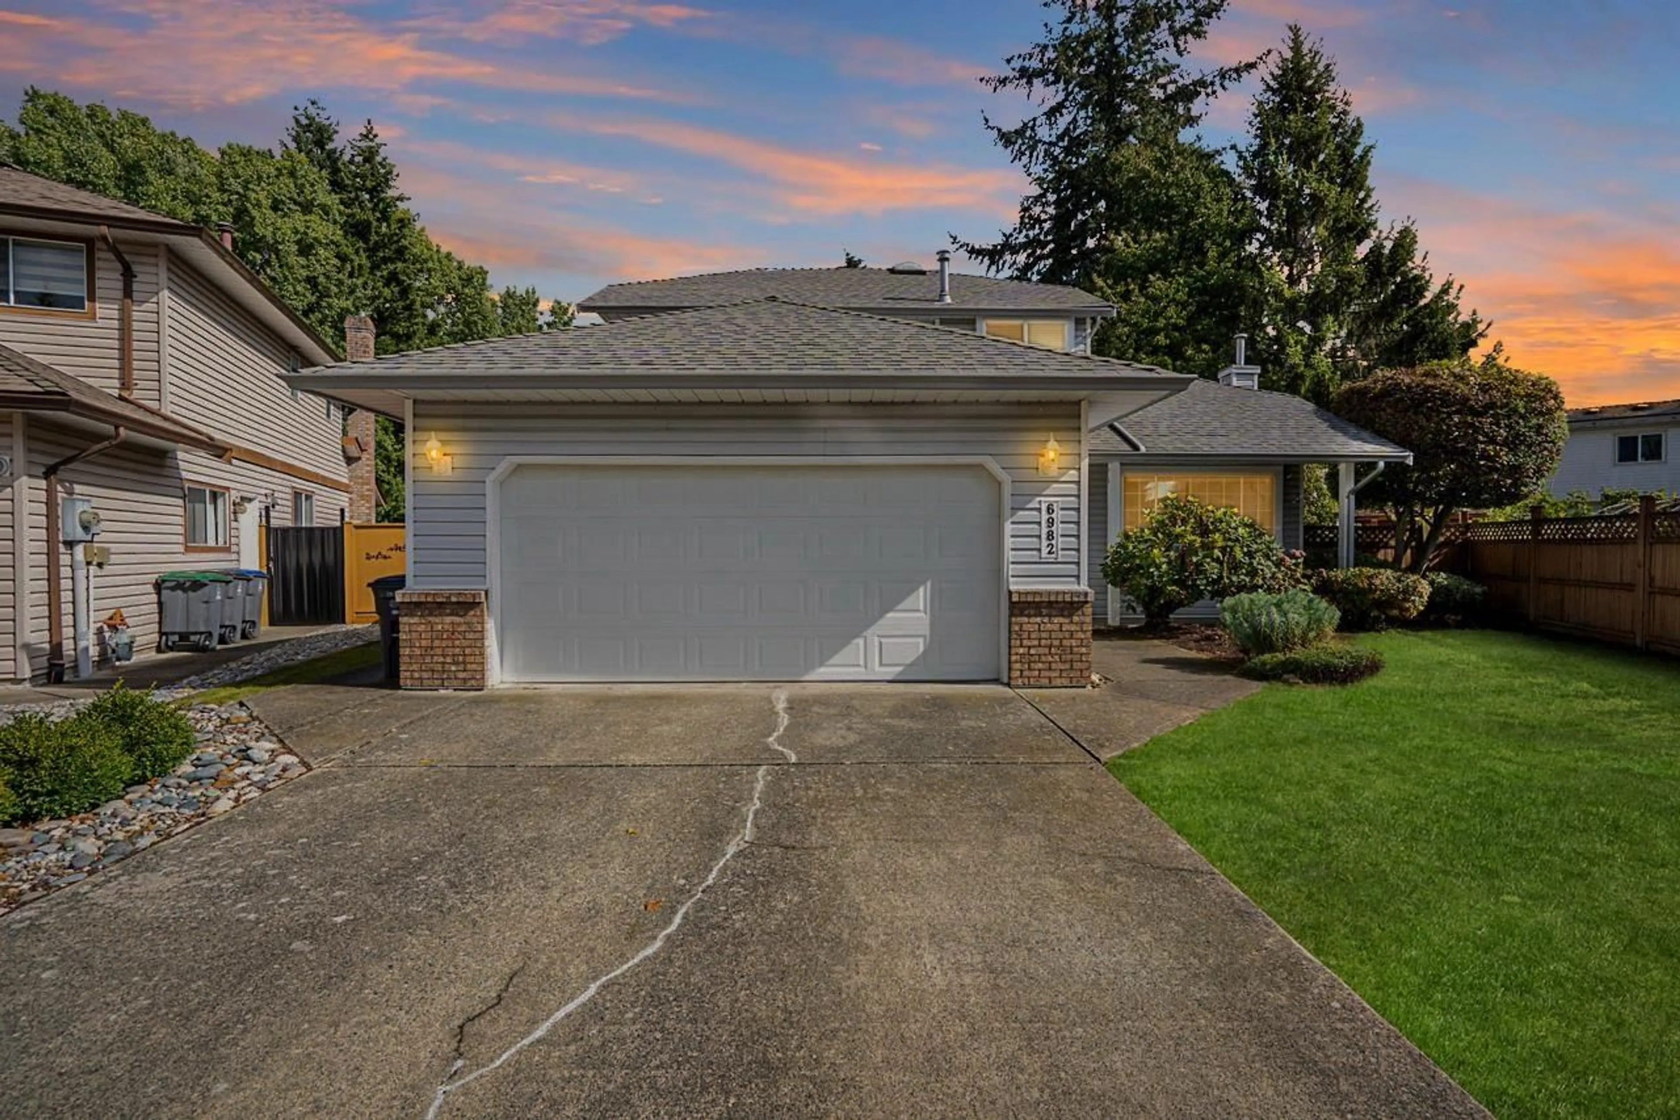
Home with vinyl exterior material, street for 6982 128A STREET, Surrey British Columbia V3W0P1
5 days on Market

6982 128A STREET, Surrey, British Columbia V3W0P1

Detached
4
3
~1982 sqft
$1,224,900
Get pre-qualifiedPowered by nesto
Detached
4
3
~1982 sqft

Contact us about this property

Call

Highlights

Property Estimate

Days on market5 days

Estimated valueNot available

Price/Sqft$618/sqft

Monthly cost

Open Calculator

Description

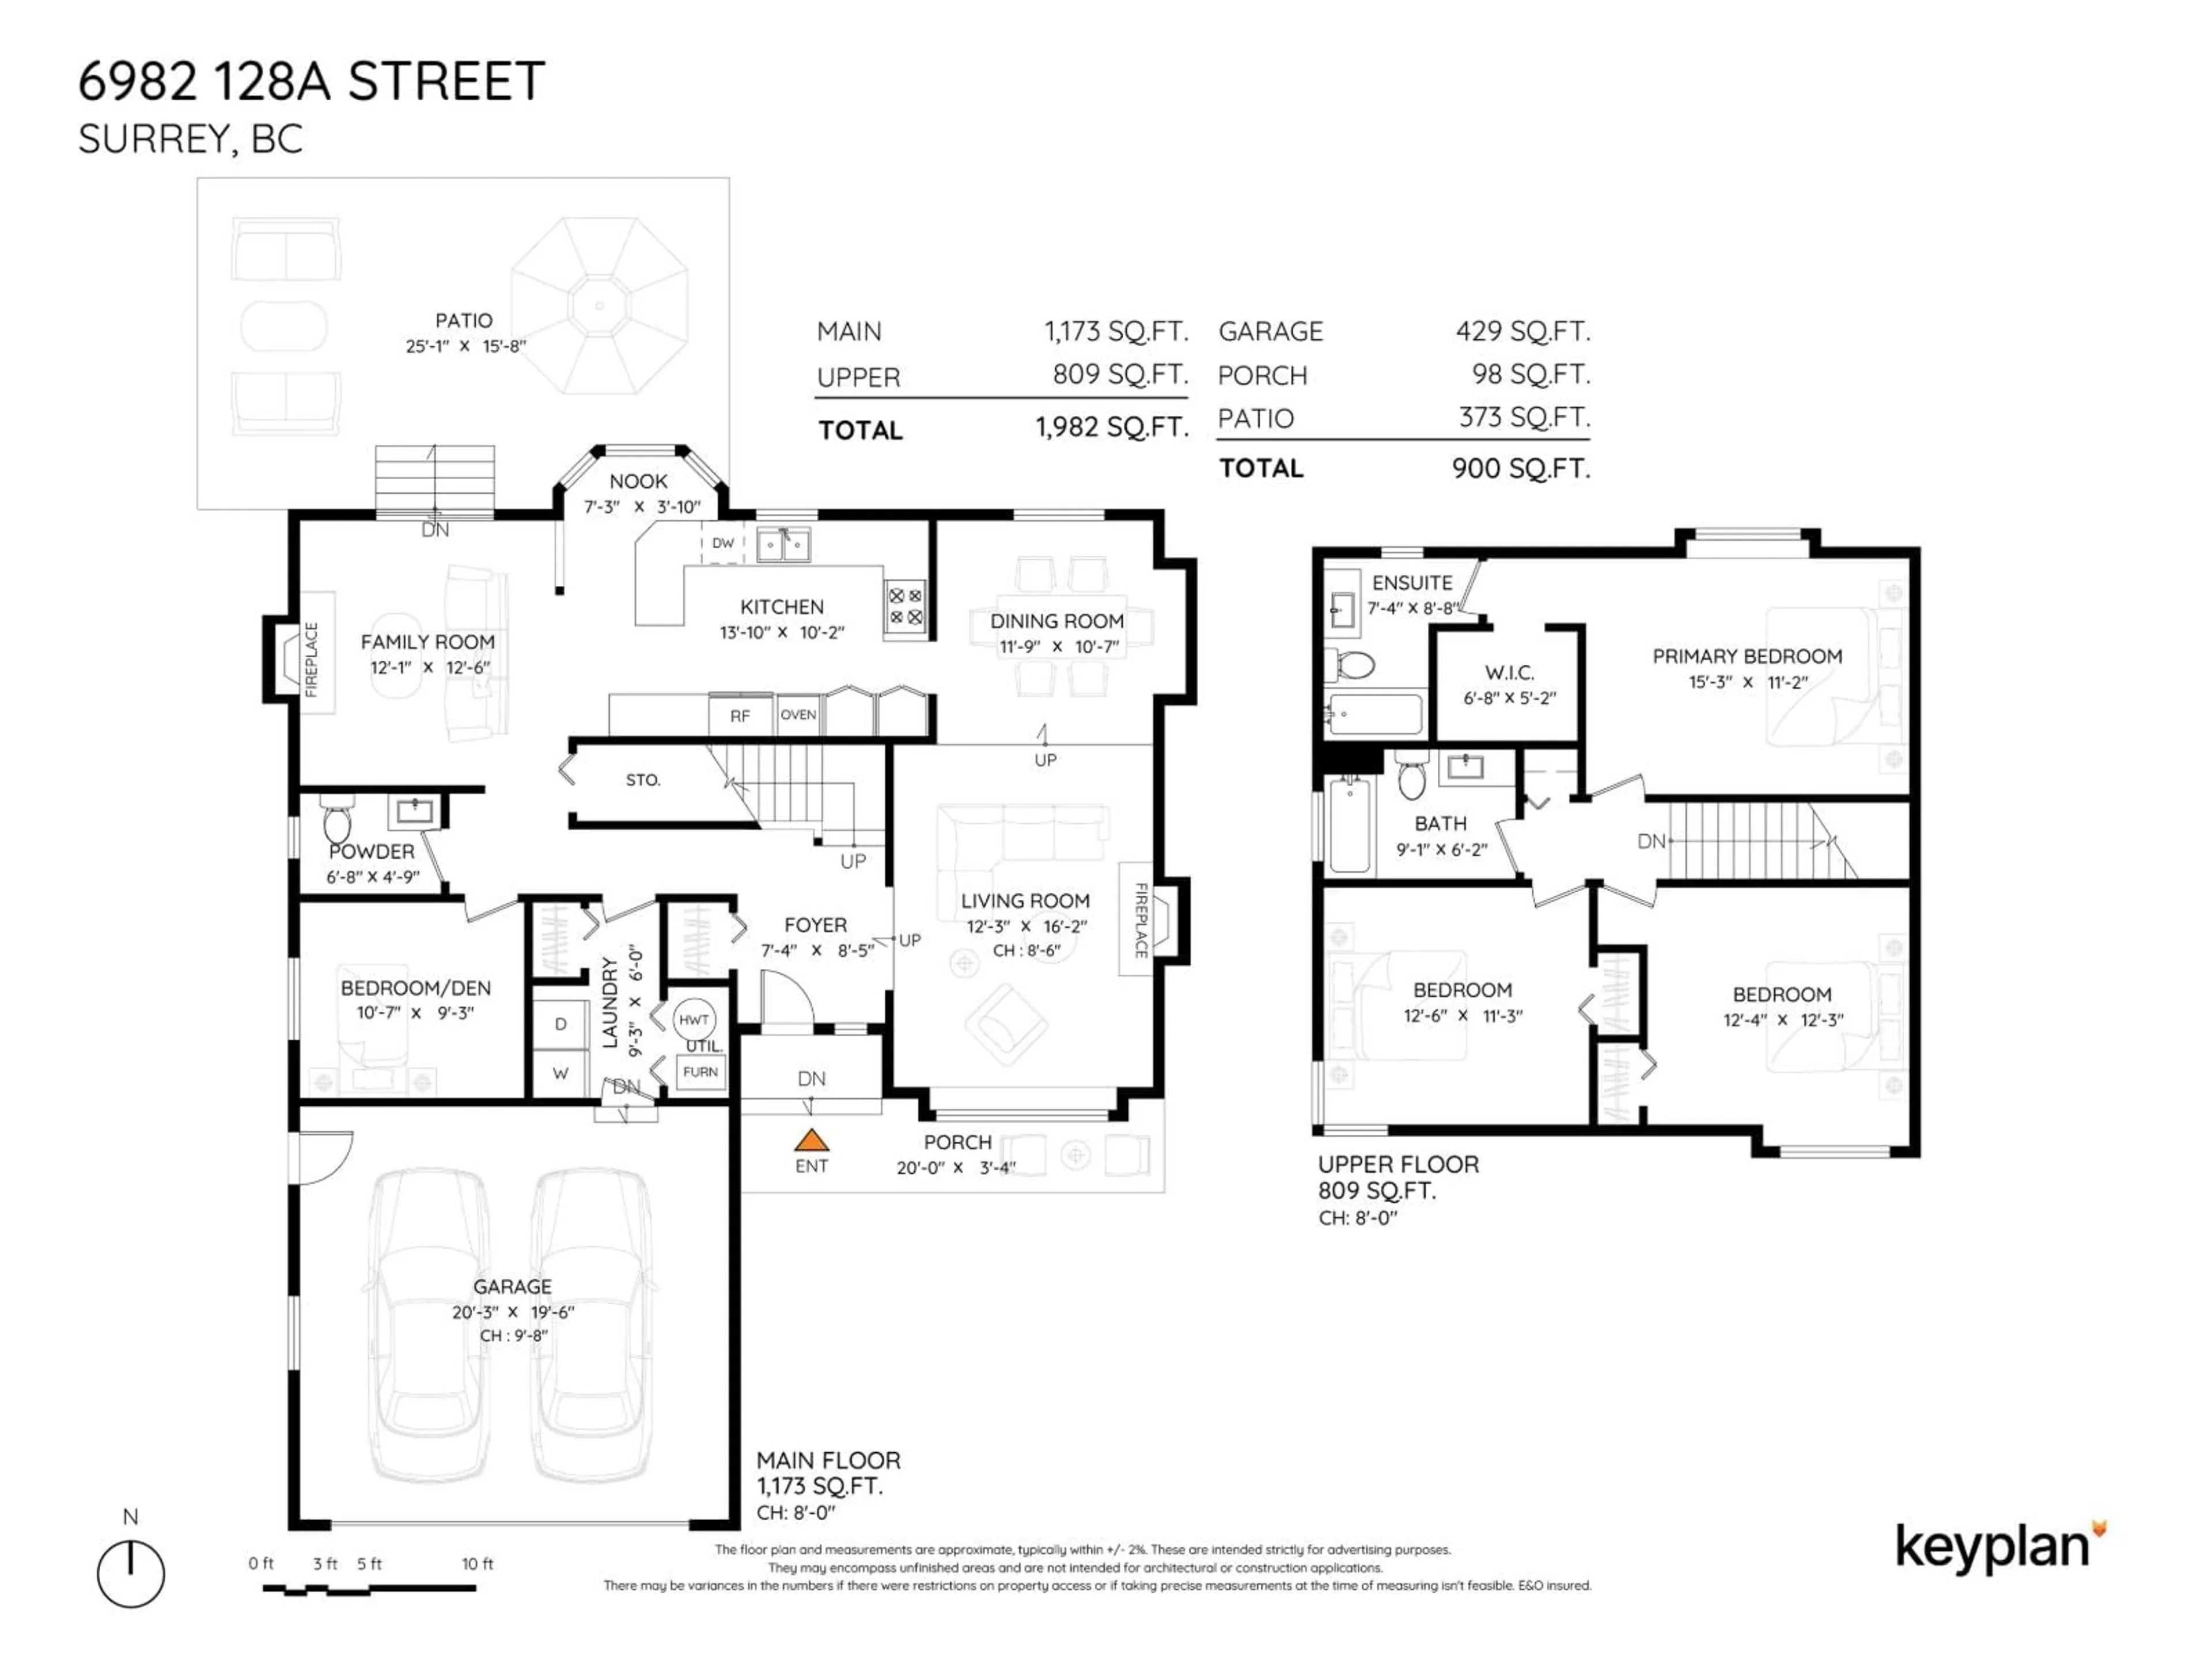
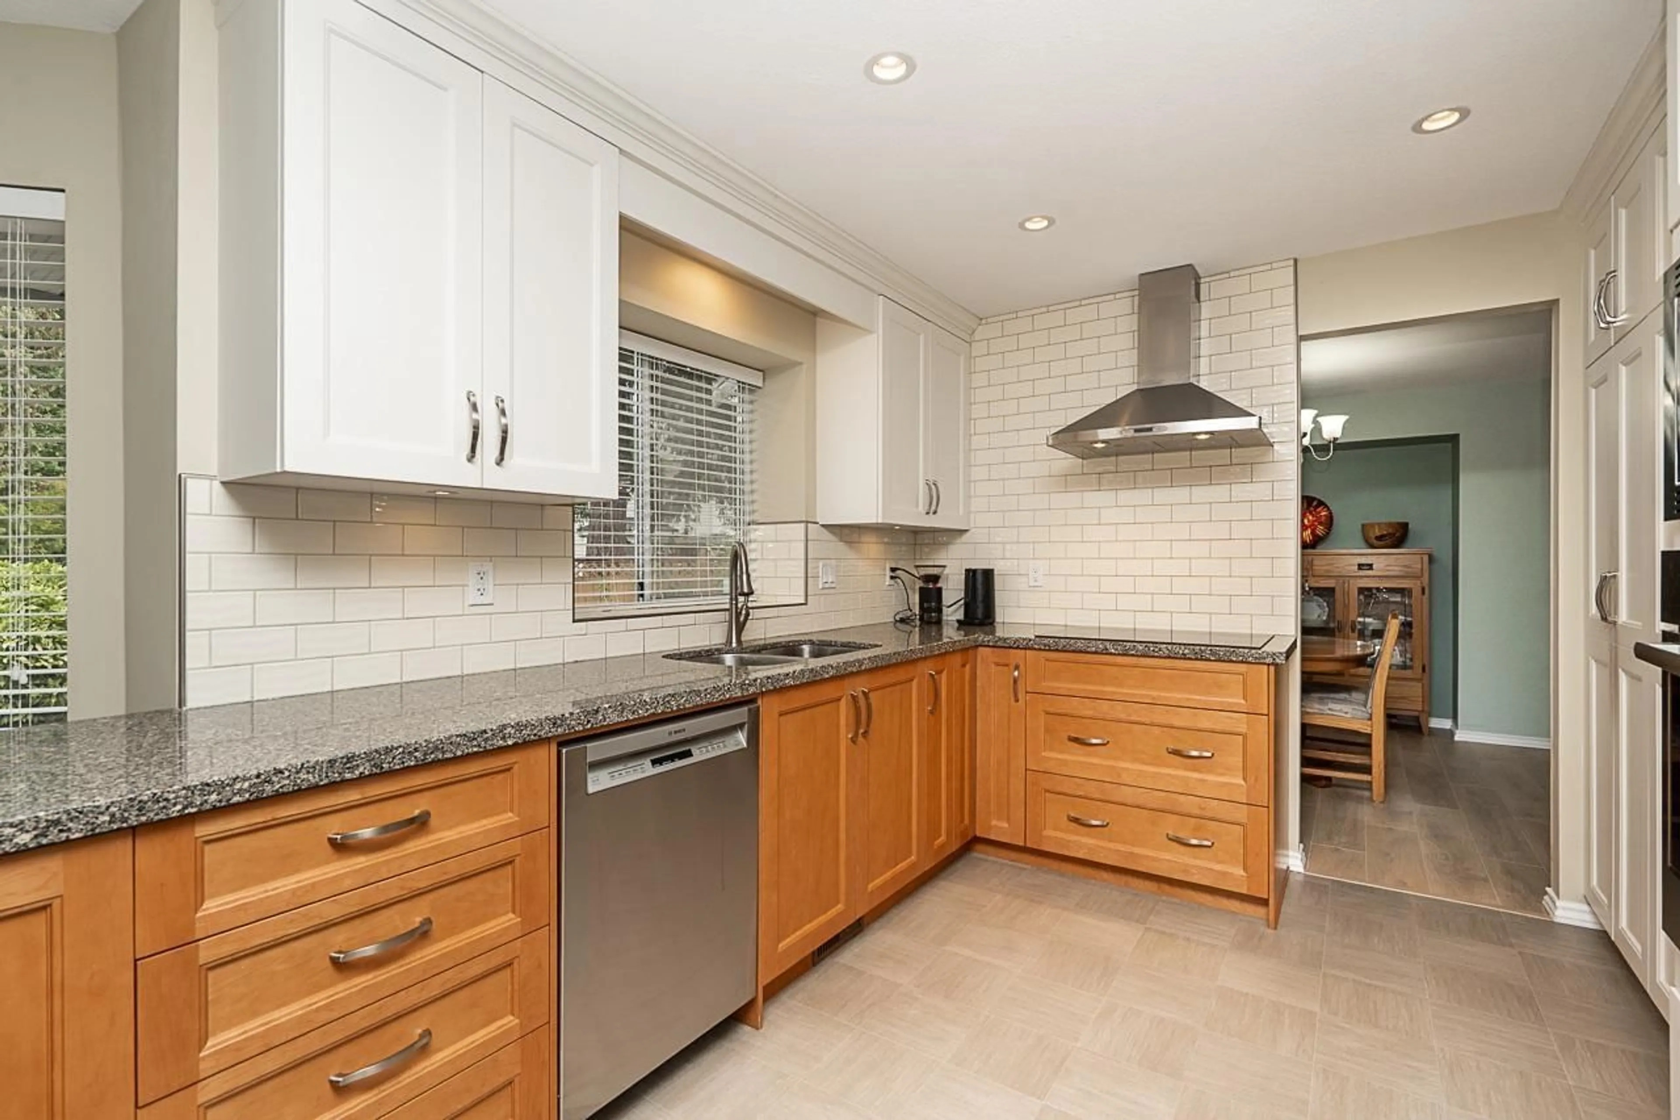
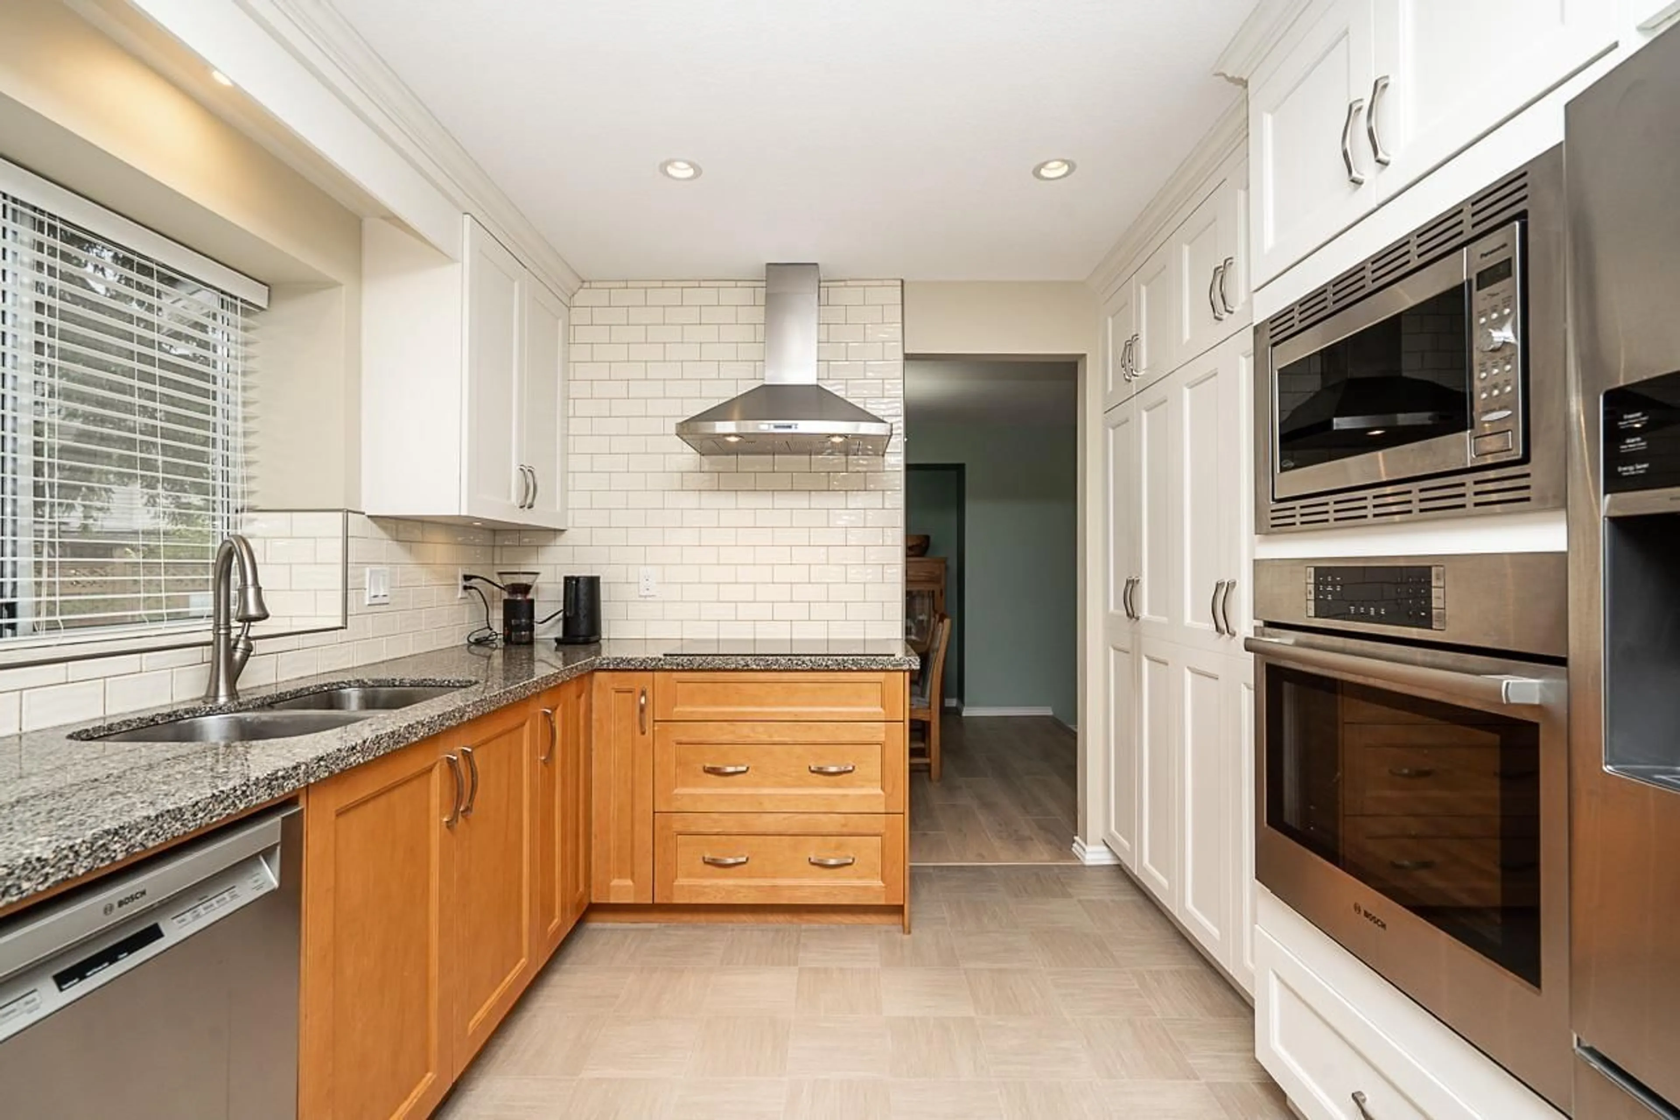
STOP THE CAR! THIS IS THE ONE! Pride of ownership is evident throughout this 2-storey West Newton gem. This 4BD, 3BA home shows exceptionally well & boasts nearly 2,000 sqft of functional living. Main floor features a spacious layout w/separate family & living rooms, perfect for your growing family. Above offers 3 spacious BDs including a large Master w/Full Bath ensuite. Updates include Reno'd Kitchen, High-End Flooring, updated plumbing, freshly painted & much more. Situated on a prime 8,114 sqft lot backing onto Princess Margaret Park, the PRIVATE BACKYARD is a true retreat. Located in a family-friendly neighbourhood steps to Princess Margaret Sec. & Kwantlen Univ. Nothing to do but move right in-this home must be seen to be appreciated. HURRY! OPEN HOUSE SAT/SUN OCT 3/4 2-4pm. (id:39198)


Property Details

StyleHouse
View-
Age of property1989
SqFt~1982 SqFt
Lot Size-
Parking Spaces4
MLS ®NumberR3170710
Community NameSurrey
Data SourceCREA
Listing byRE/MAX Performance Realty

Features

Heating: Forced air, Natural gas
Basement: None, Unknown

Parking

Garage spaces -

Garage type -

Total parking spaces 4


Property History
Sep 29, 2026
ListedActive
$1,224,900
5 days on market
history photo preview35
Listing by crea®
Property listed by RE/MAX Performance Realty, Brokerage
Agent Banner Image
Interested in this property?Get in touch to get the inside scoop.

Population and Demographics

Overview

Total population 567688
Average household income $127,933

Age (%)

0 to 19
23%
20 to 34
22%
35 to 49
21%
50 to 64
19%
65 and plus
15%

Household composition (%)

Single family
68%
Single person
23%
Multi person
7%
Multi family
2%

Mother tongue (%)

English
48%
Punjabi (Panjabi)
25%
Mandarin
5%
Tagalog (Pilipino, Filipino)
4%
Others
3%
Hindi
3%
Korean
2%
Yue (Cantonese)
1%
Spanish
1%
Vietnamese
1%

House tenancy (%)

Owners
70%
Renters
30%

What’s nearby?Essentials within 5 km

Local Logic

Transportation Scores

Estimated Budget

Powered by:
The trademarks REALTOR®, REALTORS®, and the REALTOR® logo are controlled by The Canadian Real Estate Association (CREA) and identify real estate professionals who are members of CREA. The trademarks MLS®, Multiple Listing Service® and the associated logos are owned by CREA and identify the quality of services provided by real estate professionals who are members of CREA. Used under license.
