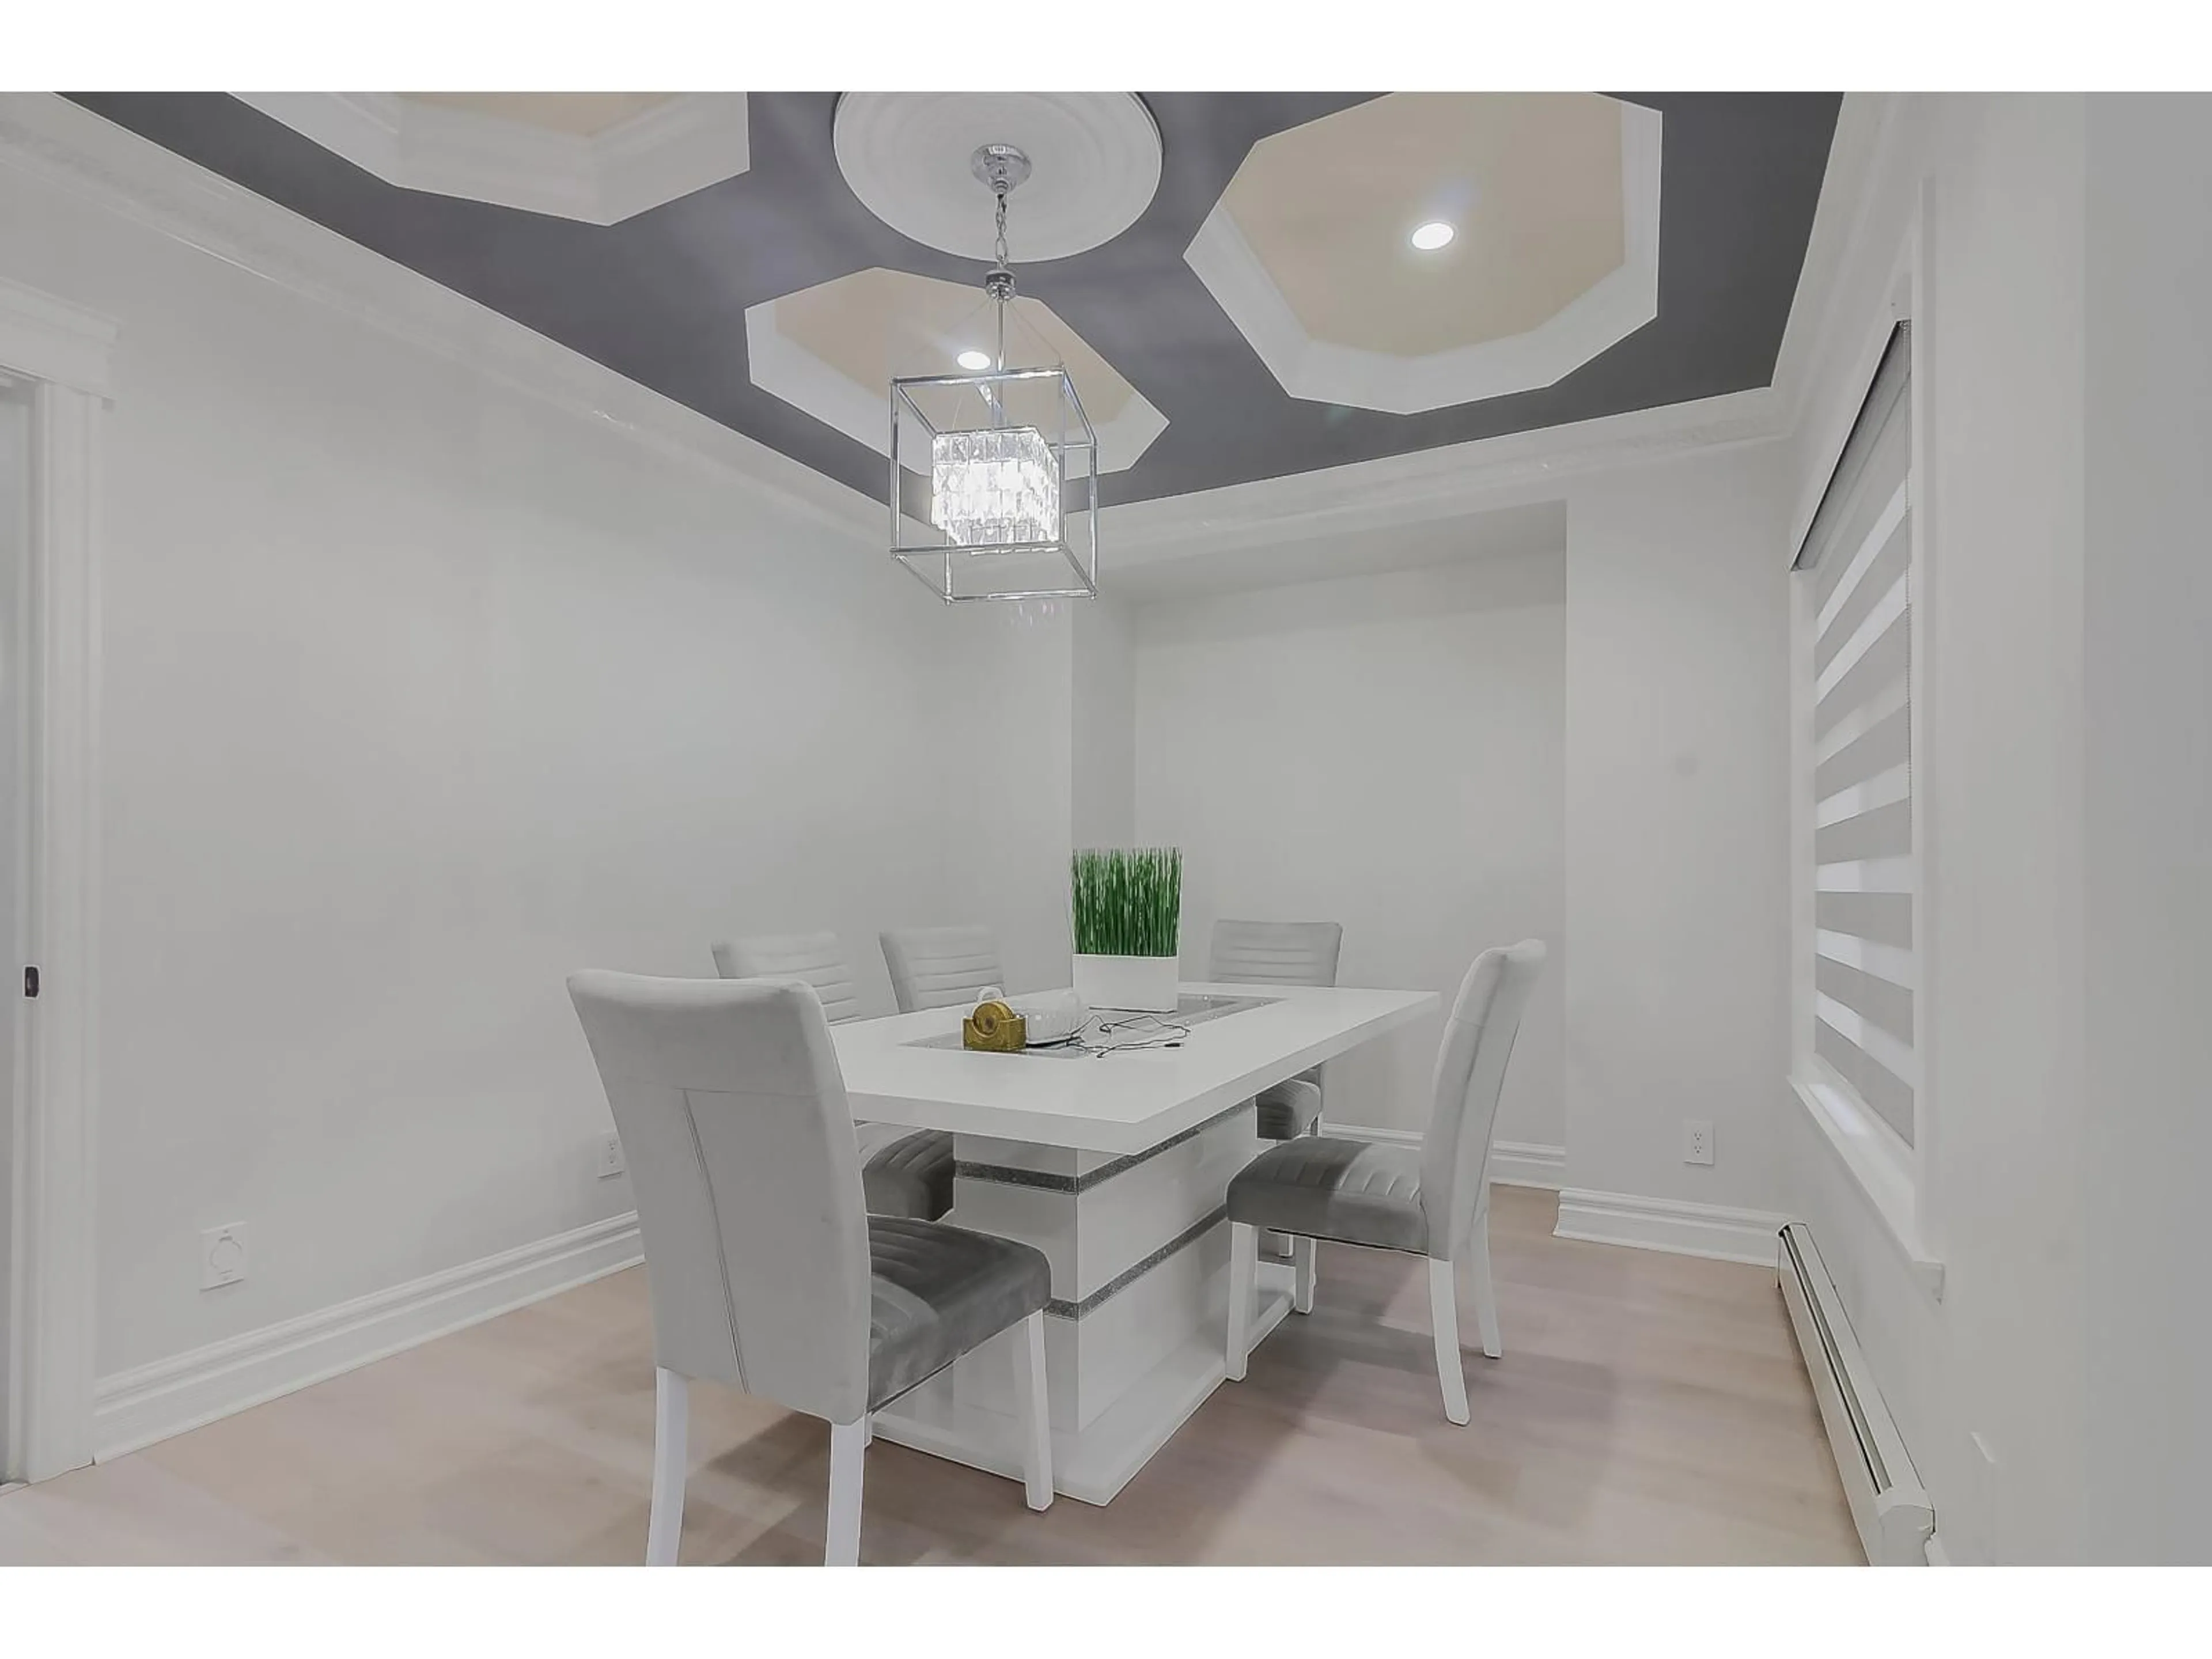
Unknown for 6842 131 STREET, Surrey British Columbia V3W1R8
7 days on Market

6842 131 STREET, Surrey, British Columbia V3W1R8

Detached
9
6
~3892 sqft
$1,550,000
Get pre-qualifiedPowered by nesto
Detached
9
6
~3892 sqft

Contact us about this property

Call

Highlights

Property Estimate

Days on market7 days

Estimated valueNot available

Price/Sqft$398/sqft

Monthly cost

Open Calculator

Description

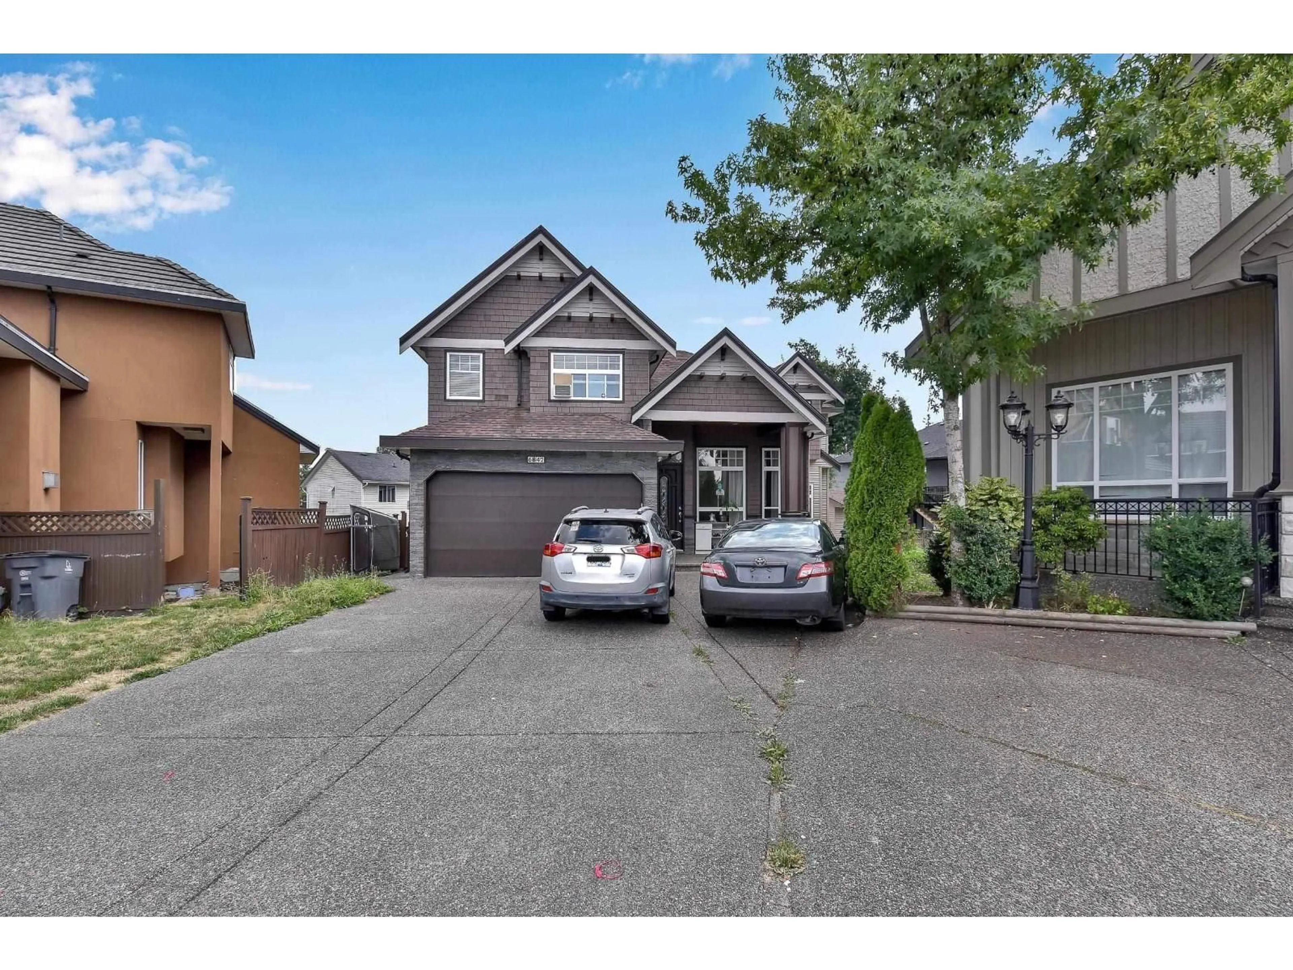
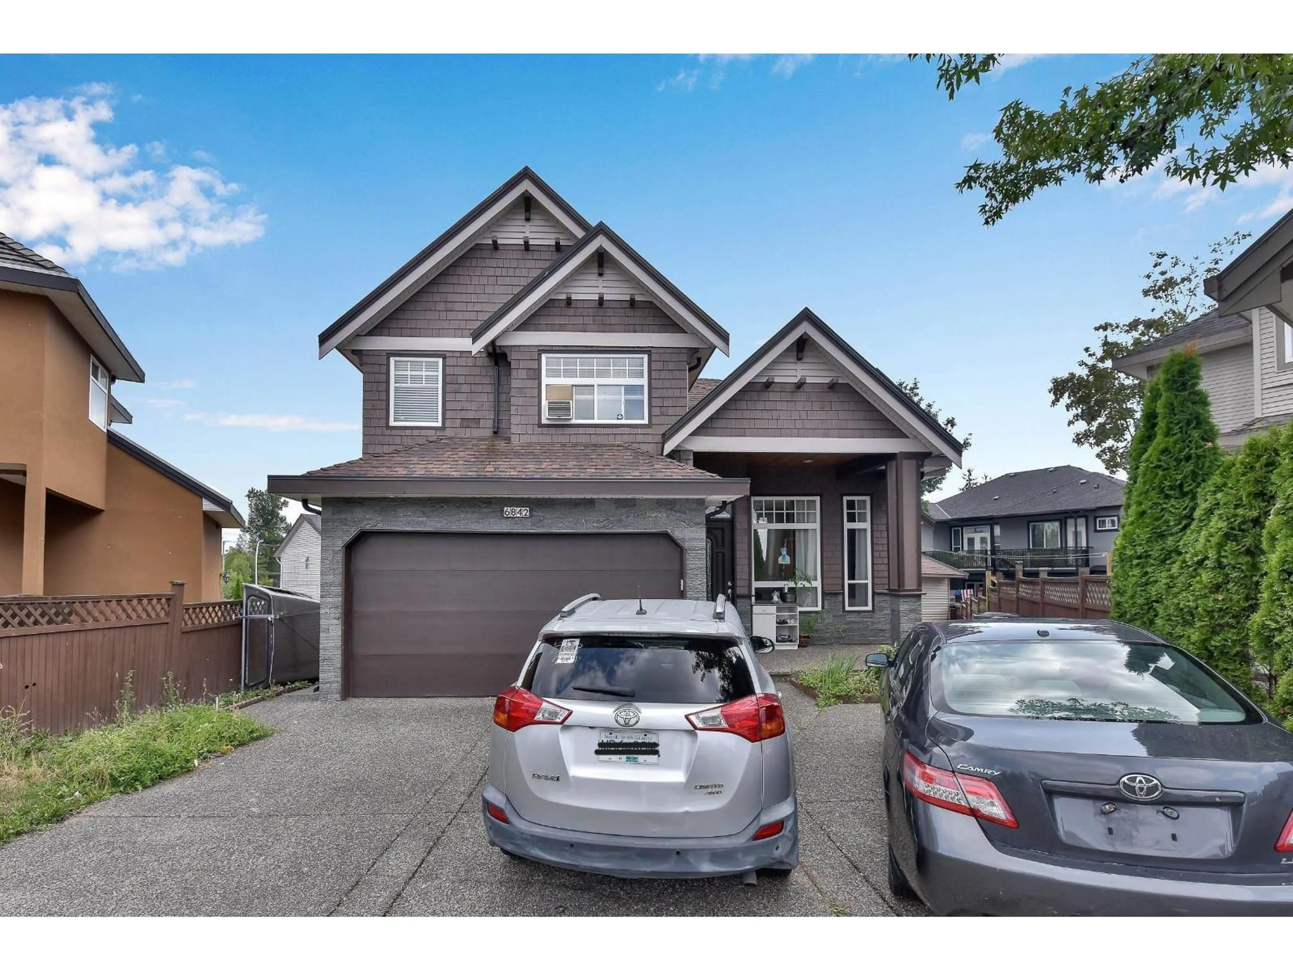
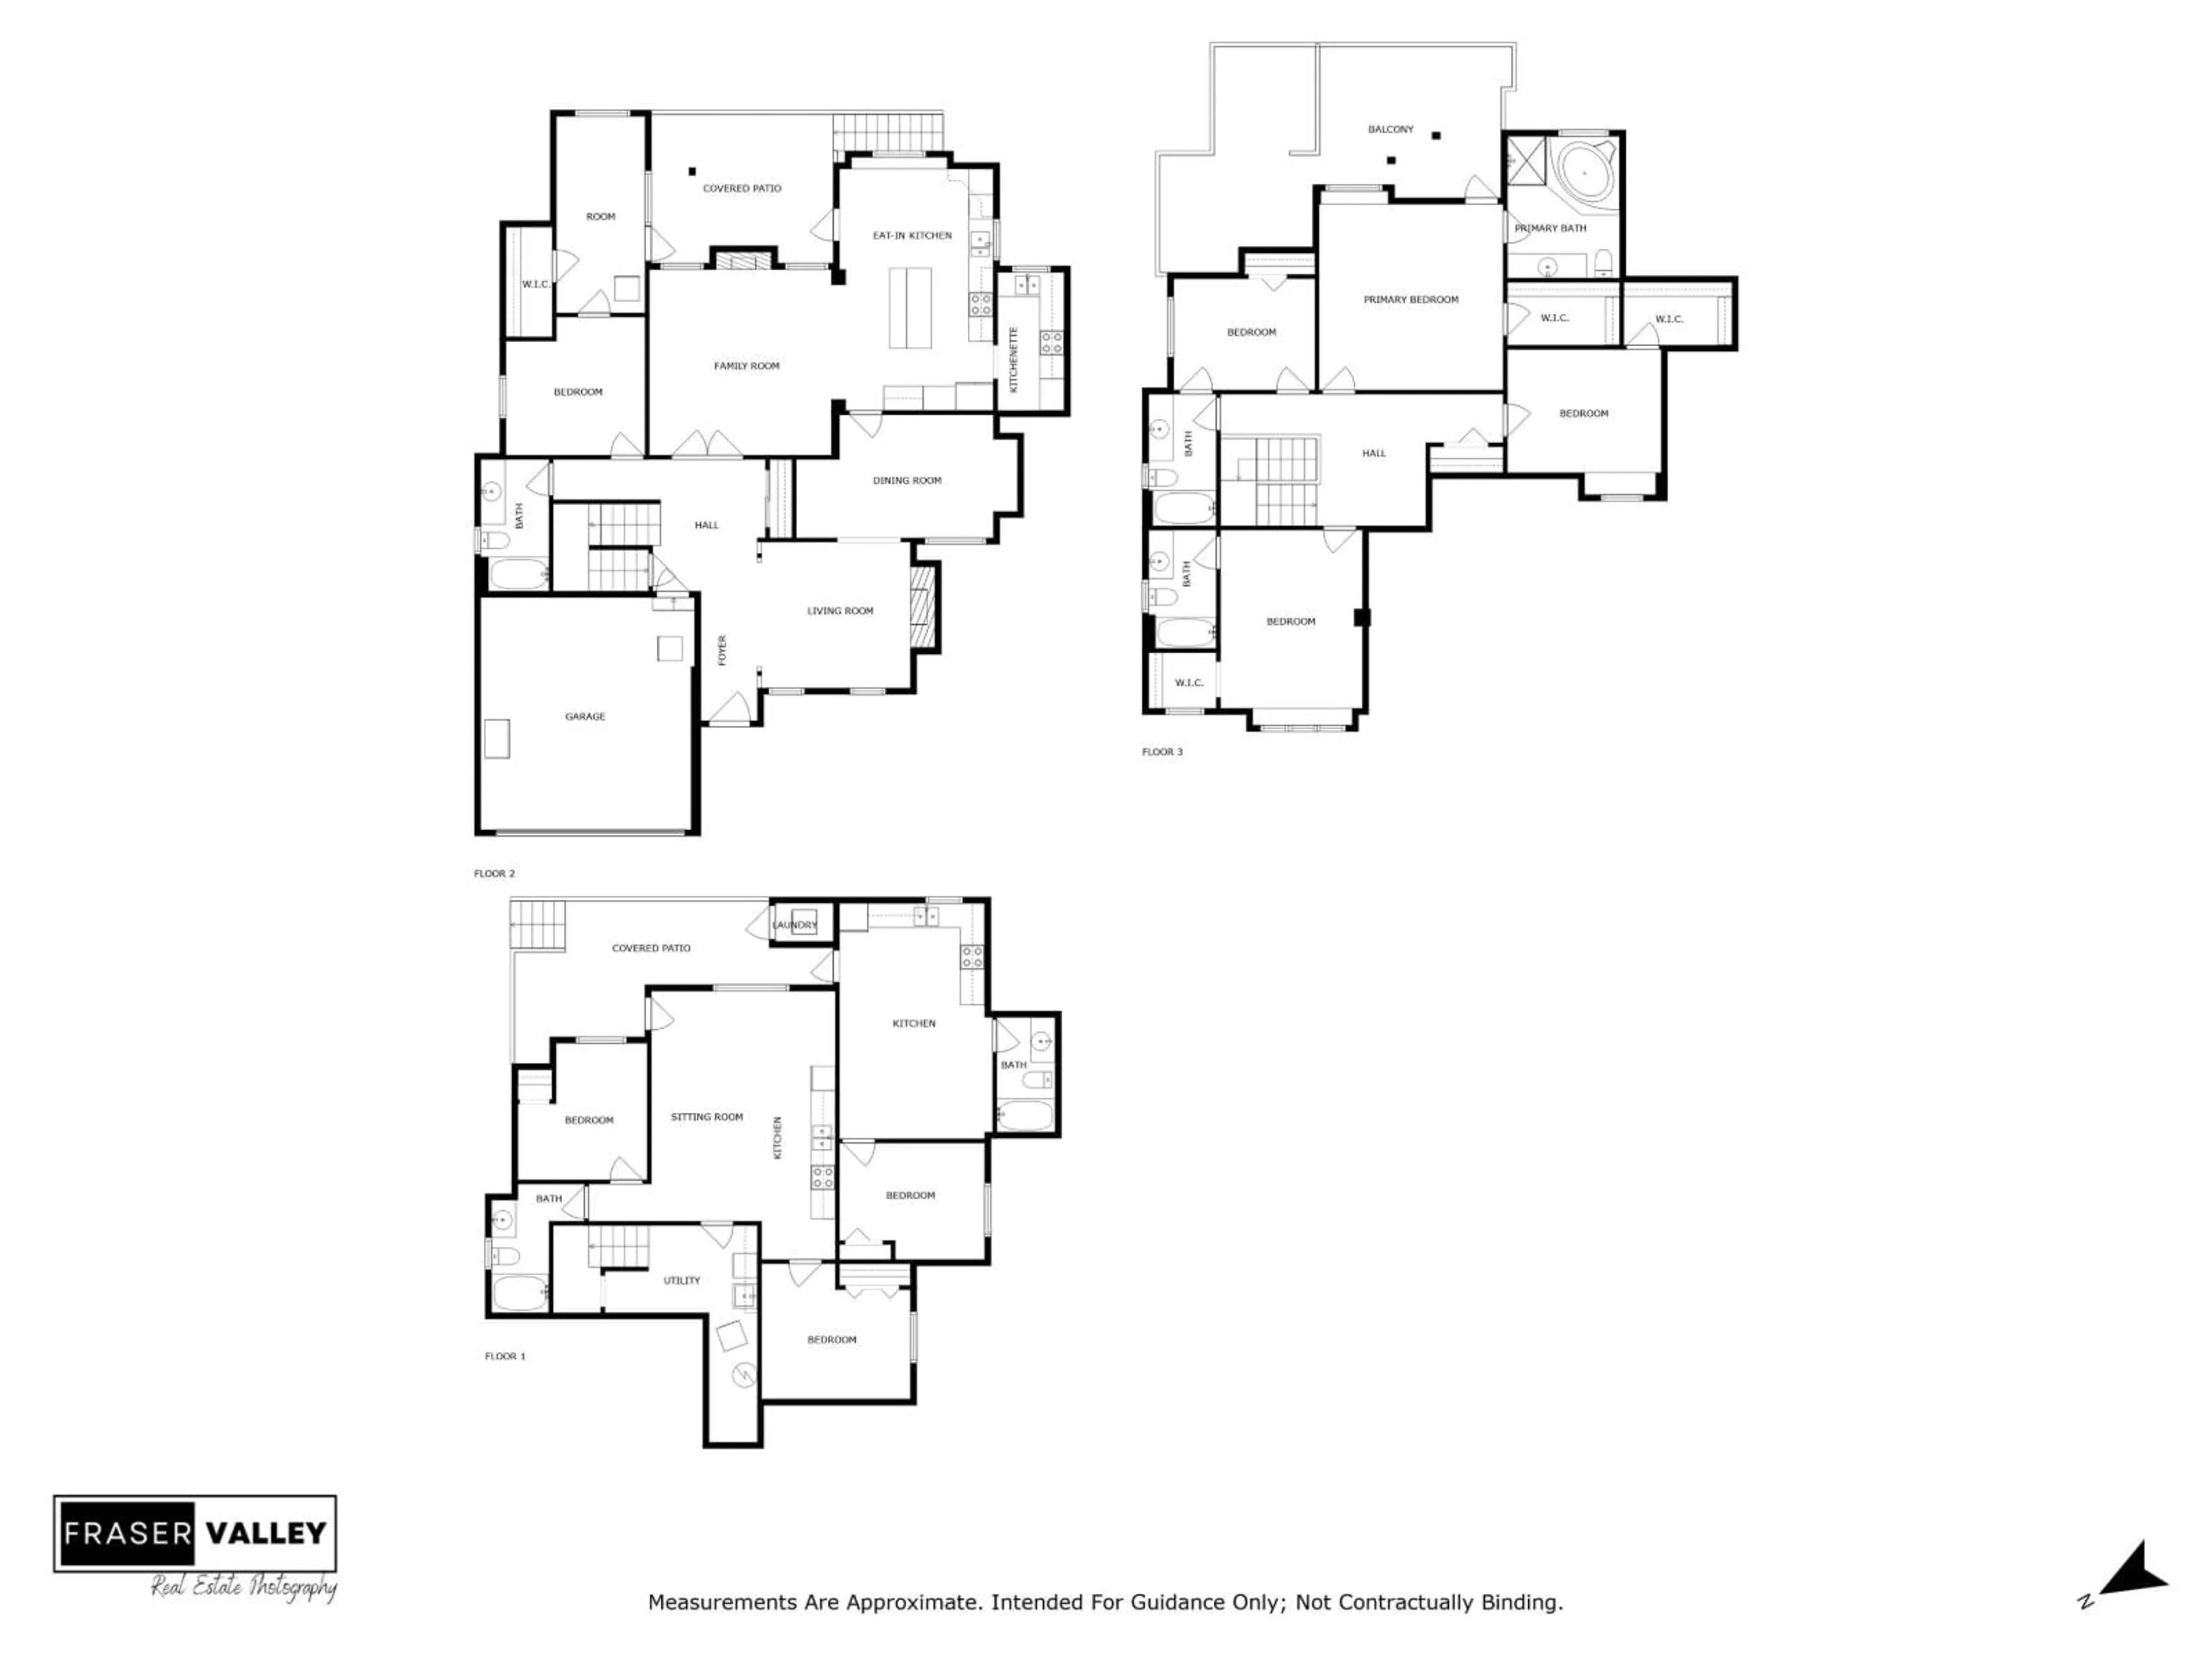
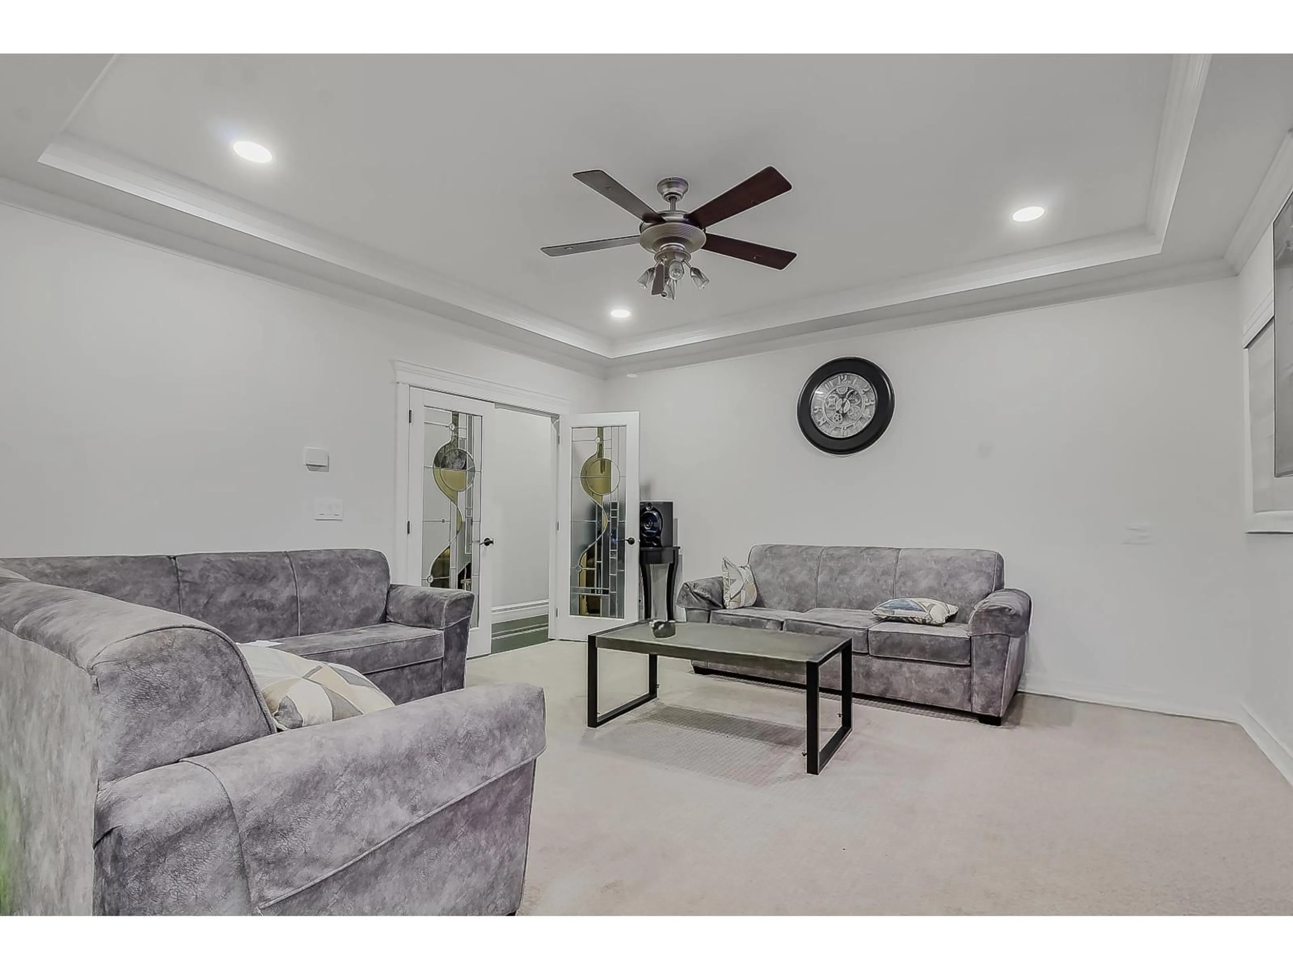
Welcome to spacious family home in the desirable West Newton area, situated on a quiet dead-end street. Set on a 6,200 sq.ft. lot, this approx. 4,300 sq.ft. home offers a double garage, long driveway with parking for up to 7 vehicles, and excellent functionality. The upper level features 4 bedrooms and 3 full bathrooms. Main floor boasts hardwood flooring, fireplace, granite entry, living/dining areas, main kitchen plus spice kitchen with granite countertops and stainless-steel appliances. Den and additional room offer suite potential. Primary bedroom includes fireplace, jacuzzi tub, separate shower and double sinks. Fully walk-out basement features two suites (2+1 bedrooms). Close to École Gabrielle-Roy and all levels of schools, shopping, transit and amenities. Call to book your viewing. (id:39198)


Property Details

StyleHouse
View-
Age of property2006
SqFt~3892 SqFt
Lot Size-
Parking Spaces8
MLS ®NumberR3158936
Community NameSurrey
Data SourceCREA
Listing byYPA Your Property Agent

Features

Heating: Baseboard heaters, Natural gas, Hot Water
Basement: Finished, Full, Separate entrance

Parking

Garage spaces -

Garage type -

Total parking spaces 8


Property History
Aug 27, 2026
ListedActive
$1,550,000
7 days on market
history photo preview37
Listing by crea®
Property listed by YPA Your Property Agent, Brokerage
Agent Banner Image
Interested in this property?Get in touch to get the inside scoop.

Population and Demographics

Overview

Total population 567688
Average household income $127,933

Age (%)

0 to 19
23%
20 to 34
22%
35 to 49
21%
50 to 64
19%
65 and plus
15%

Household composition (%)

Single family
68%
Single person
23%
Multi person
7%
Multi family
2%

Mother tongue (%)

English
48%
Punjabi (Panjabi)
25%
Mandarin
5%
Tagalog (Pilipino, Filipino)
4%
Others
3%
Hindi
3%
Korean
2%
Yue (Cantonese)
1%
Spanish
1%
Vietnamese
1%

House tenancy (%)

Owners
70%
Renters
30%

What’s nearby?Essentials within 5 km

Local Logic

Transportation Scores

Estimated Budget

Powered by:
The trademarks REALTOR®, REALTORS®, and the REALTOR® logo are controlled by The Canadian Real Estate Association (CREA) and identify real estate professionals who are members of CREA. The trademarks MLS®, Multiple Listing Service® and the associated logos are owned by CREA and identify the quality of services provided by real estate professionals who are members of CREA. Used under license.
