Unknown for 67 - 15020 66A AVENUE, Surrey British Columbia V3S2A5
2 days on Market

67 - 15020 66A AVENUE, Surrey, British Columbia V3S2A5

Condo
2
2
~1098 sqft
$448,800
Get pre-qualifiedPowered by nesto
Condo
2
2
~1098 sqft

Contact us about this property

Call

Highlights

Property Estimate

Days on market2 days

Estimated valueNot available

Price/Sqft$408/sqft

Monthly cost

Open Calculator

Description

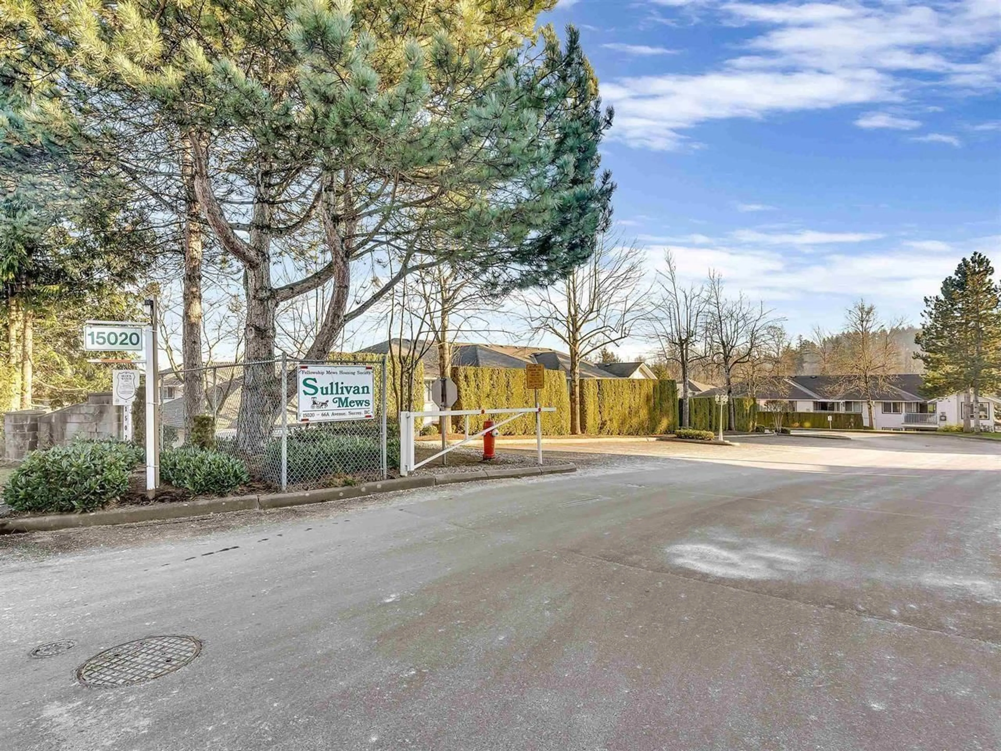
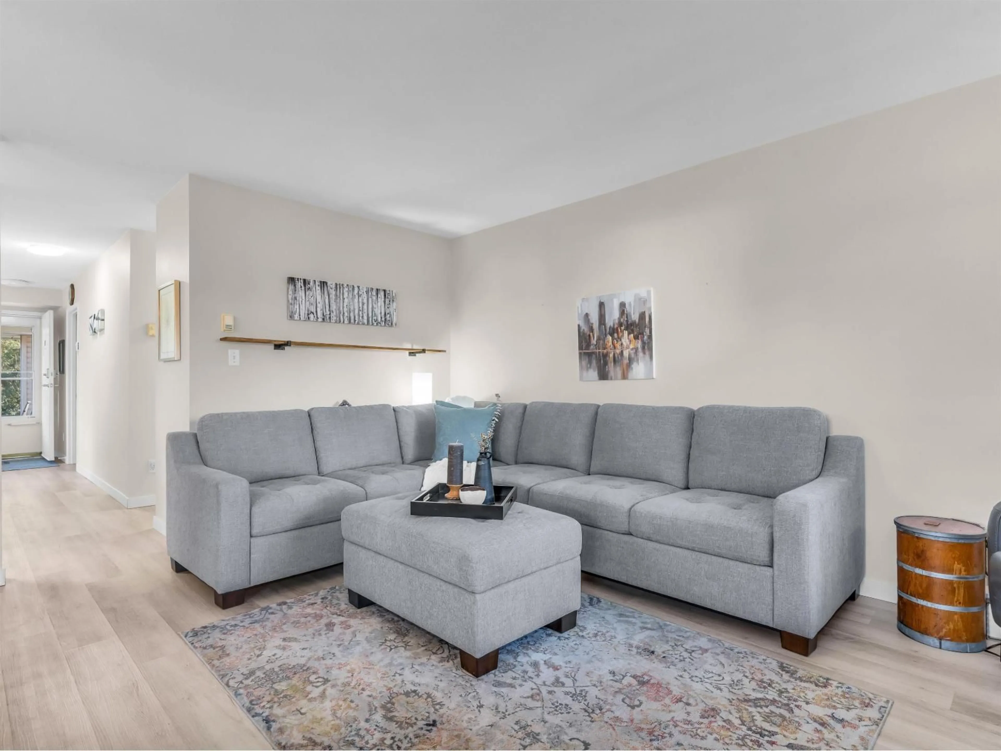
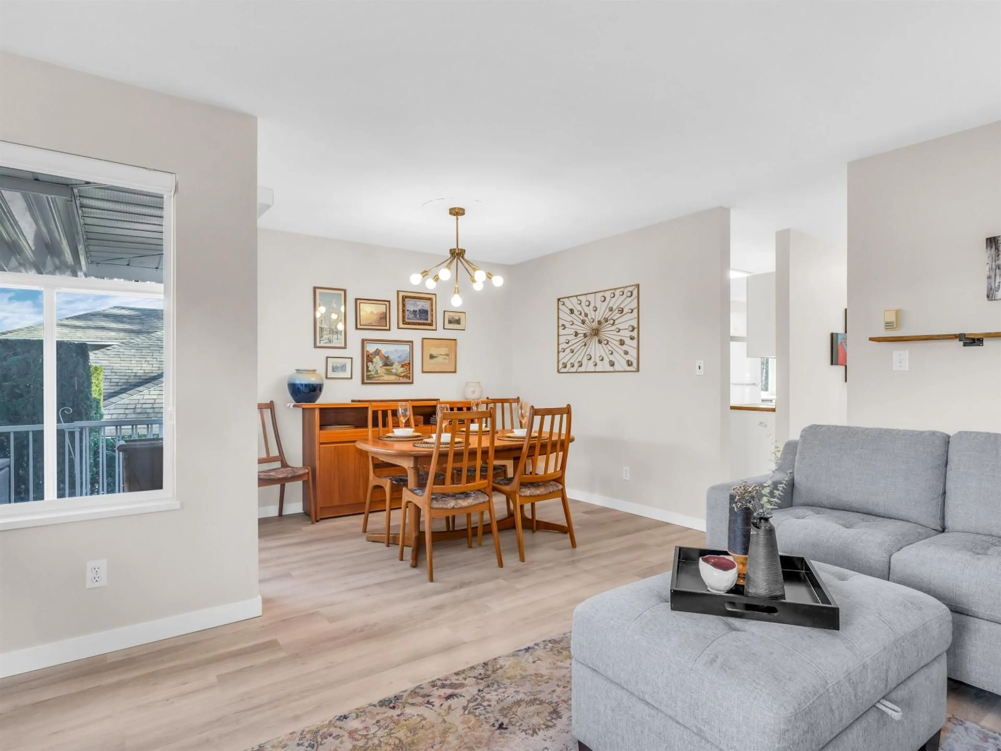
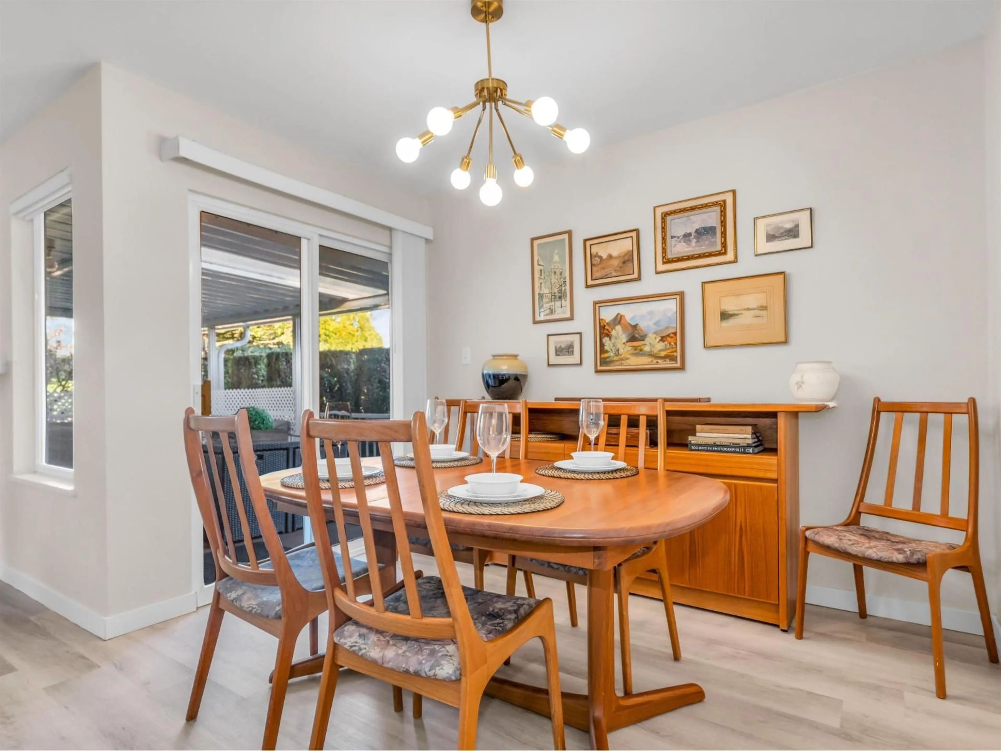
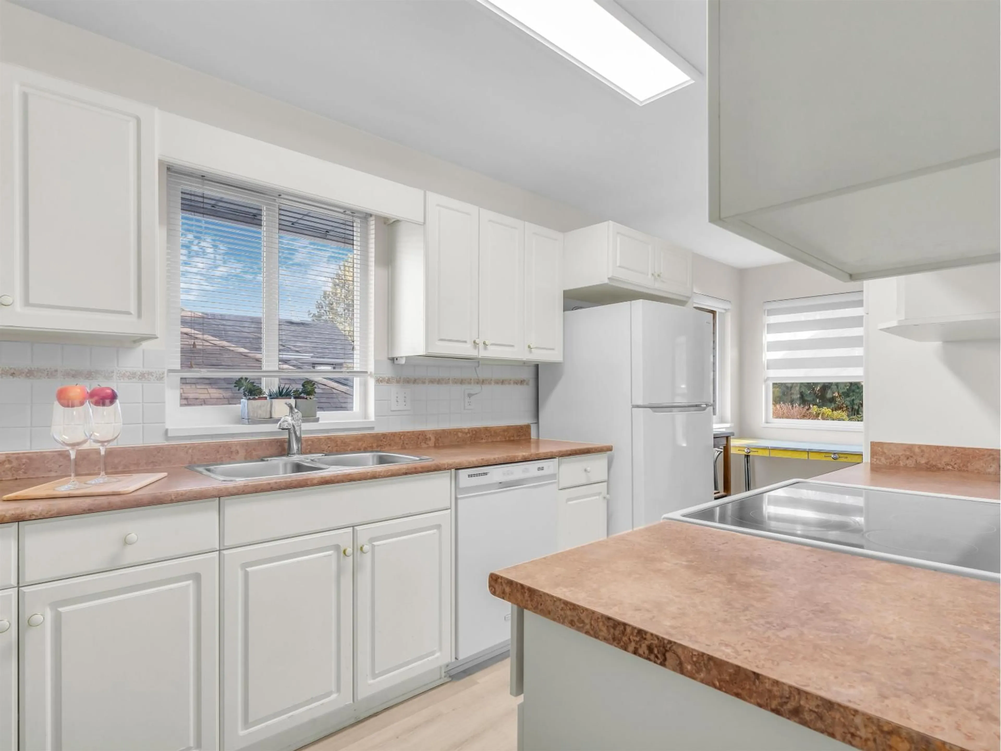
Downsize in style and retire to this beautiful 2bed, 2bath, 1098 sqft rancher-style townhouse in Sullivan Mews, a quiet, gated 55+ community. WELCOMING COMMUNITY w/ CLUBHOUSE, COMMUNITY GARDEN, organized activities & events. This BRIGHT, SPACIOUS, one-level home features HARDWOOD FLOORS, a GAS FIREPLACE, SEPARATE dining area, & a BIG COVERED patio overlooking gardens & green space. MASTER bdrm has ENSUITE+1BED & FULL BATH. Carport;SINGLE car park. GREAT LOCATION - Minutes away from golf courses, shopping centres, and just steps to transit. HOUSING SOCIETY - NON SMOKING, Approval and $6000 membership fee req.(not included in purchase price) $525 Monthly fee include taxes, electricity, heat, water, insurance, maintenance & management. (id:39198)


Property Details

StyleRow / Townhouse
View-
Age of property1994
SqFt~1098 SqFt
Lot Size-
Parking Spaces2
MLS ®NumberR3129420
Community NameSurrey
Data SourceCREA
Listing byeXp Realty of Canada Inc.

Features

Heating: Baseboard heaters
Basement: None, Unknown, Unknown

Parking

Garage spaces -

Garage type -

Total parking spaces 2


Amenities

Storage - Locker, Laundry - In Suite, Clubhouse

Inclusions
Hydro
Water
Parking
Cable
Heat

Property History

May 28, 2026
ListedActive
$448,800
2 days on market
history photo preview18
Listing by crea®
Property listed by eXp Realty of Canada Inc., Brokerage
Agent Banner Image
Interested in this property?Get in touch to get the inside scoop.

Population and Demographics

Overview

Total population 567688
Average household income $127,933

Age (%)

0 to 19
23%
20 to 34
22%
35 to 49
21%
50 to 64
19%
65 and plus
15%

Household composition (%)

Single family
68%
Single person
23%
Multi person
7%
Multi family
2%

Mother tongue (%)

English
48%
Punjabi (Panjabi)
25%
Mandarin
5%
Tagalog (Pilipino, Filipino)
4%
Others
3%
Hindi
3%
Korean
2%
Yue (Cantonese)
1%
Spanish
1%
Vietnamese
1%

House tenancy (%)

Owners
70%
Renters
30%

What’s nearby?Essentials within 5 km

Local Logic

Transportation Scores

Estimated Budget

Powered by:
The trademarks REALTOR®, REALTORS®, and the REALTOR® logo are controlled by The Canadian Real Estate Association (CREA) and identify real estate professionals who are members of CREA. The trademarks MLS®, Multiple Listing Service® and the associated logos are owned by CREA and identify the quality of services provided by real estate professionals who are members of CREA. Used under license.