67 - 14877 58 AVENUE, Surrey, British Columbia V3S8Y9
Contact us about this property
Highlights
Estimated valueThis is the price Wahi expects this property to sell for.
The calculation is powered by our Instant Home Value Estimate, which uses current market and property price trends to estimate your home’s value with a 90% accuracy rate.Not available
Price/Sqft$440/sqft
Monthly cost
Open Calculator
Description
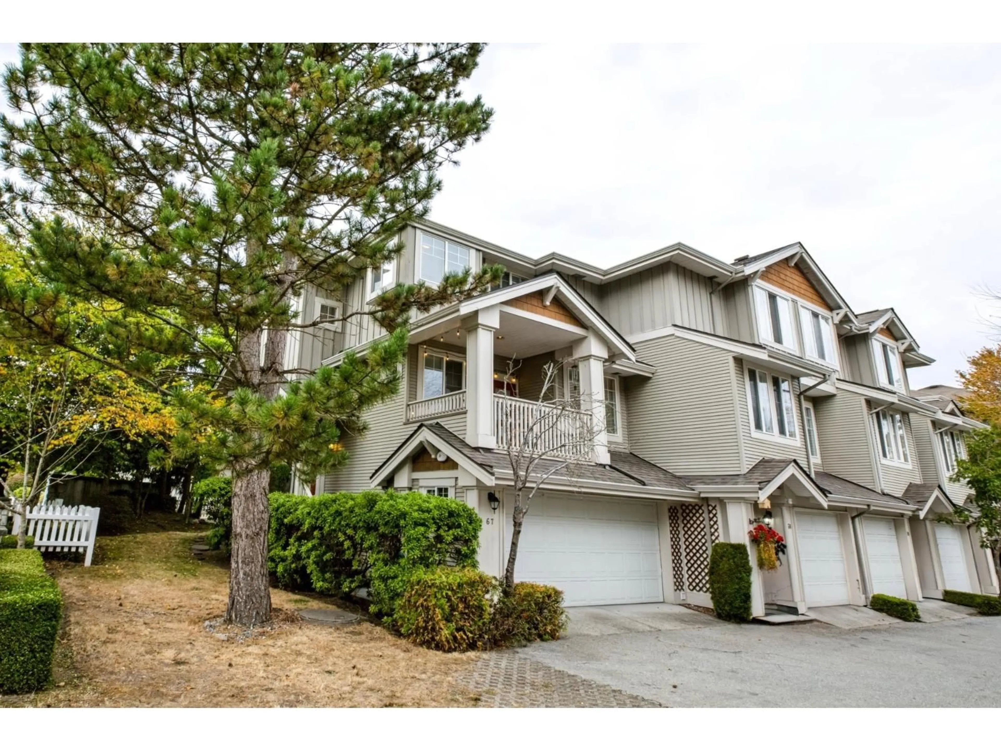
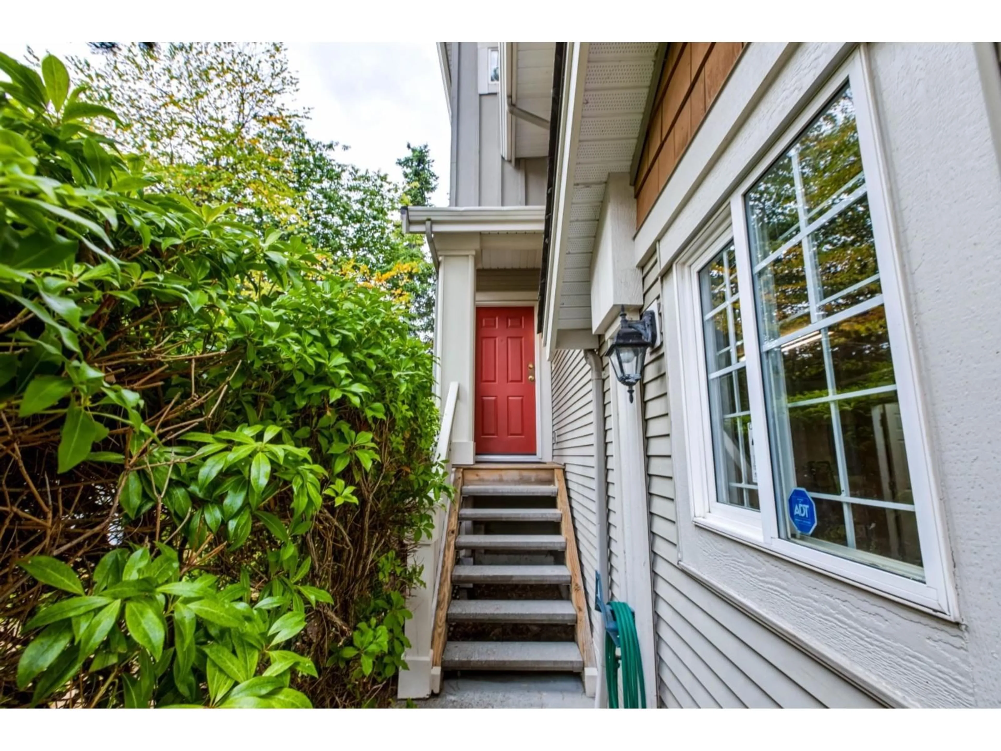
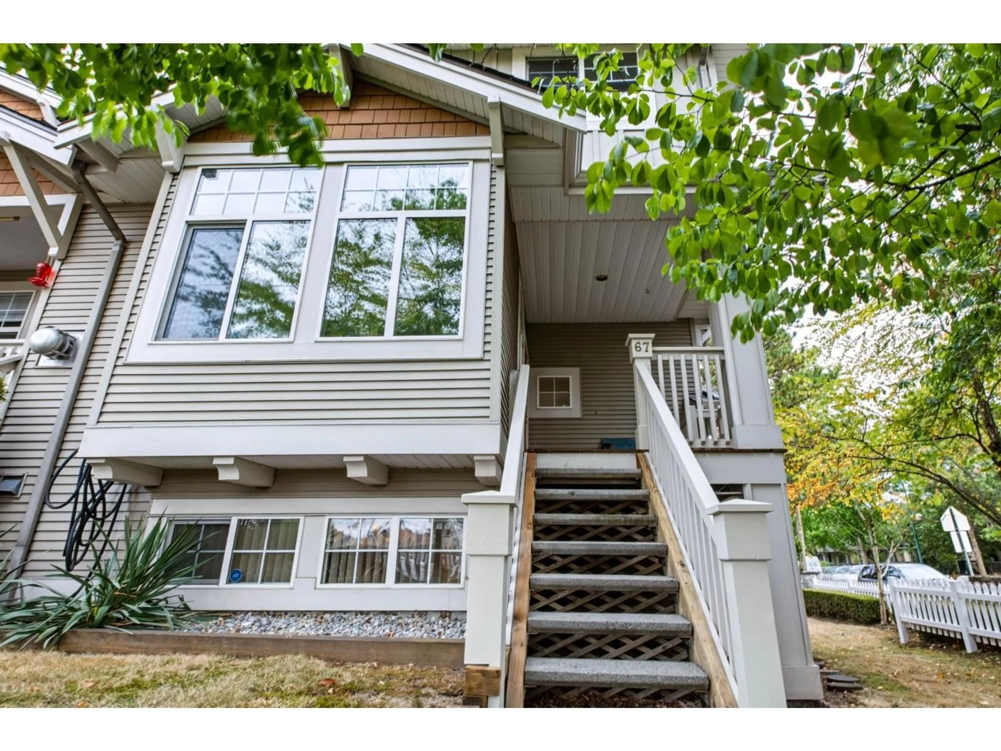
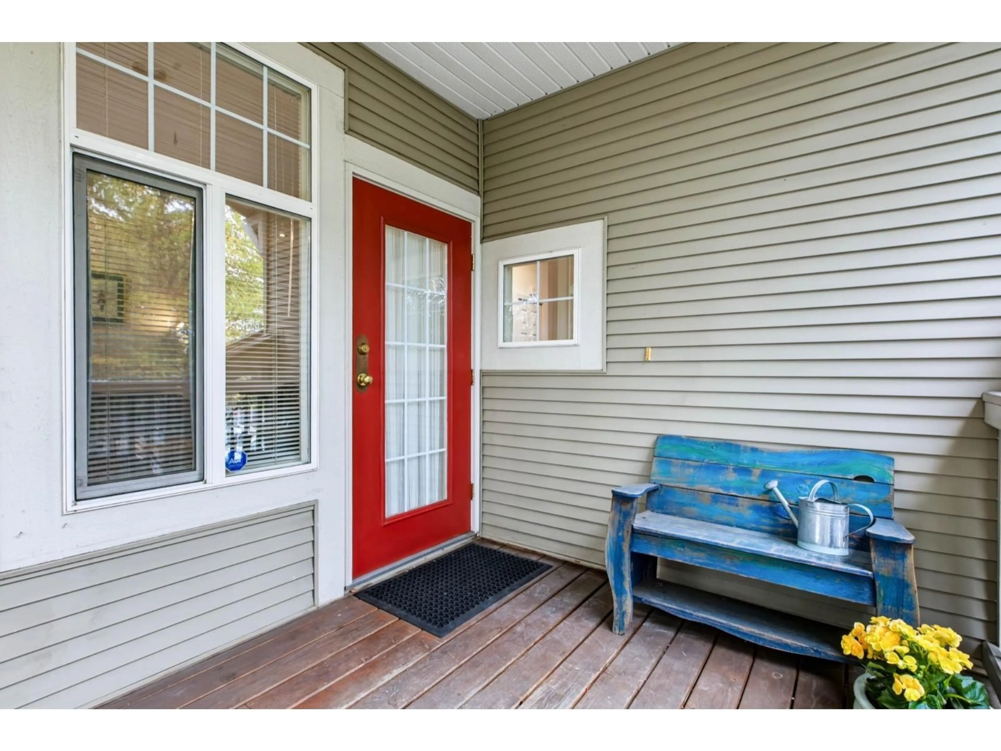
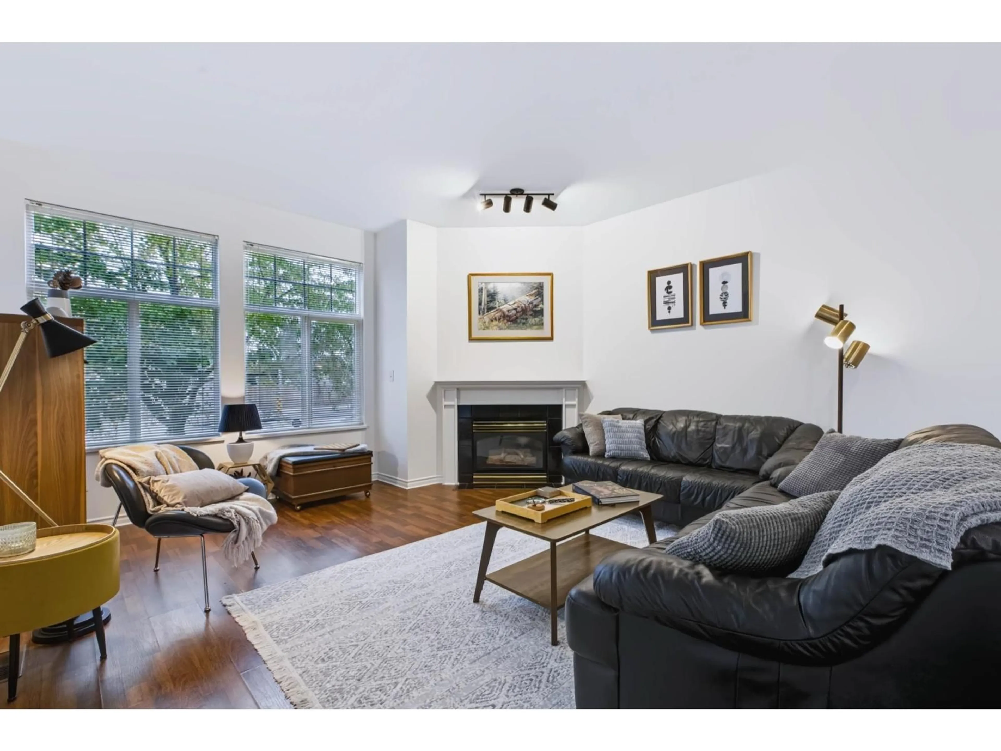
Rare Street-Access End Unit Townhome by Dawson.Welcome to this 4-bedroom, 3 full bathroom, 1,722 sq. ft. end-unit townhome that feels like a single-family house. Enjoy the ultimate convenience of your own private street entrance & a fully fenced yard & side yard-perfect for kids and pets.This immaculate 2-story has its own separate entrance has been beautifully refreshed. The main level features laminate flooring, updated kitchen cabinet doors, new modern lighting, & two private balconies off the kitchen & living room. Upstairs, you will find: brand-new carpets and flooring. The entire home boasts fresh paint throughout & professionally deep-cleaned tile and backsplashes by COIT Cleaners.The fully finished basement offers a private bedroom and full bathroom, creating the perfect layout for a teenager, extended family, or guests. Complete with a side-by-side double garage, ample street parking, and access to a clubhouse with guest suites. Move-in ready and located just 1 block from Ecole Snokomish Elementary. (id:39198)
Property Details
Interior
Features
Exterior
Parking
Garage spaces -
Garage type -
Total parking spaces 2
Condo Details
Amenities
Guest Suite, Clubhouse
Inclusions
Property History
 38
38
