6556 121 STREET, Surrey, British Columbia V3W1C5
Contact us about this property
Highlights
Estimated valueThis is the price Wahi expects this property to sell for.
The calculation is powered by our Instant Home Value Estimate, which uses current market and property price trends to estimate your home’s value with a 90% accuracy rate.Not available
Price/Sqft$493/sqft
Monthly cost
Open Calculator
Description
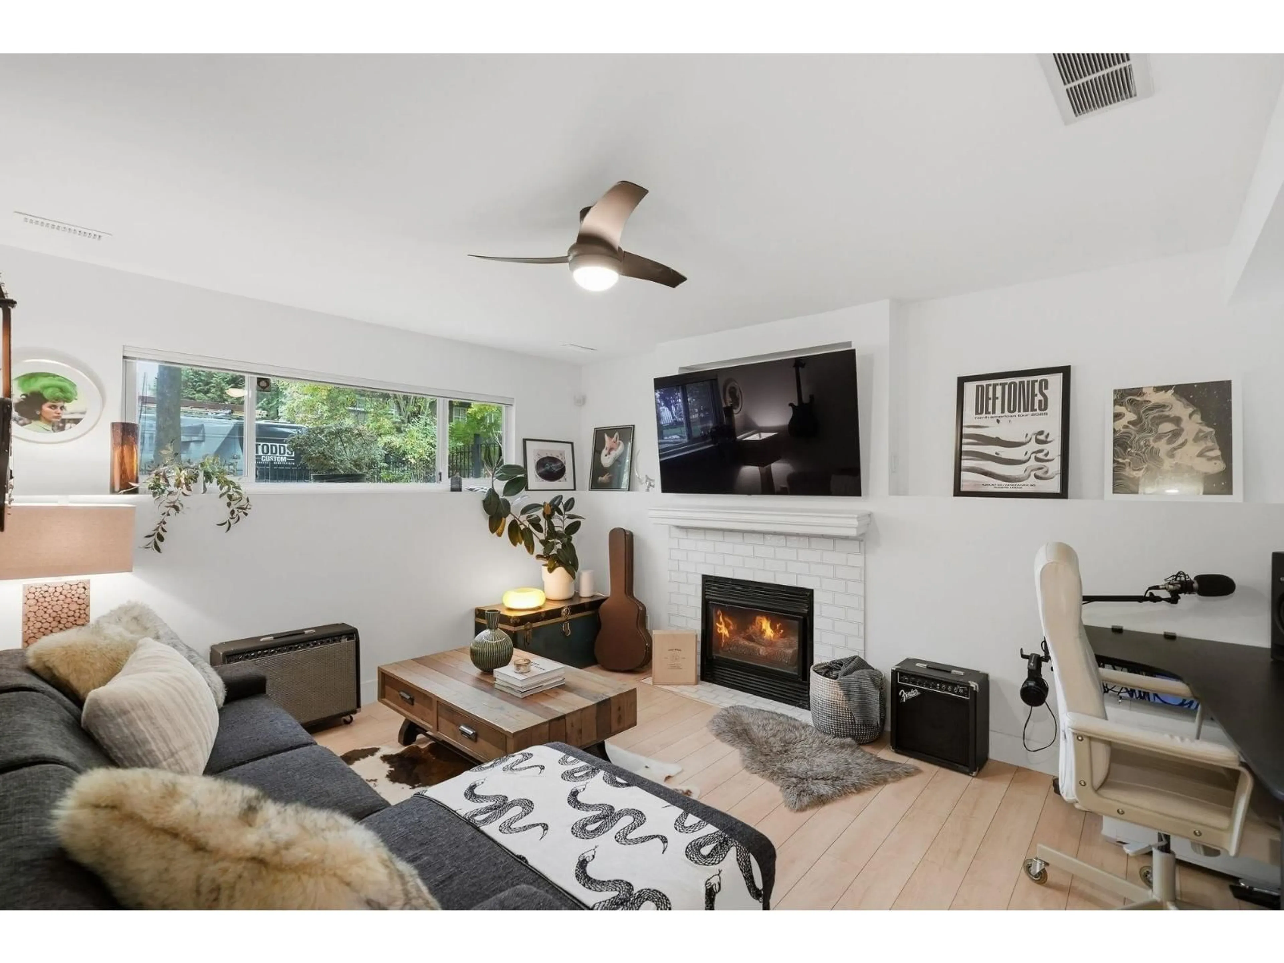
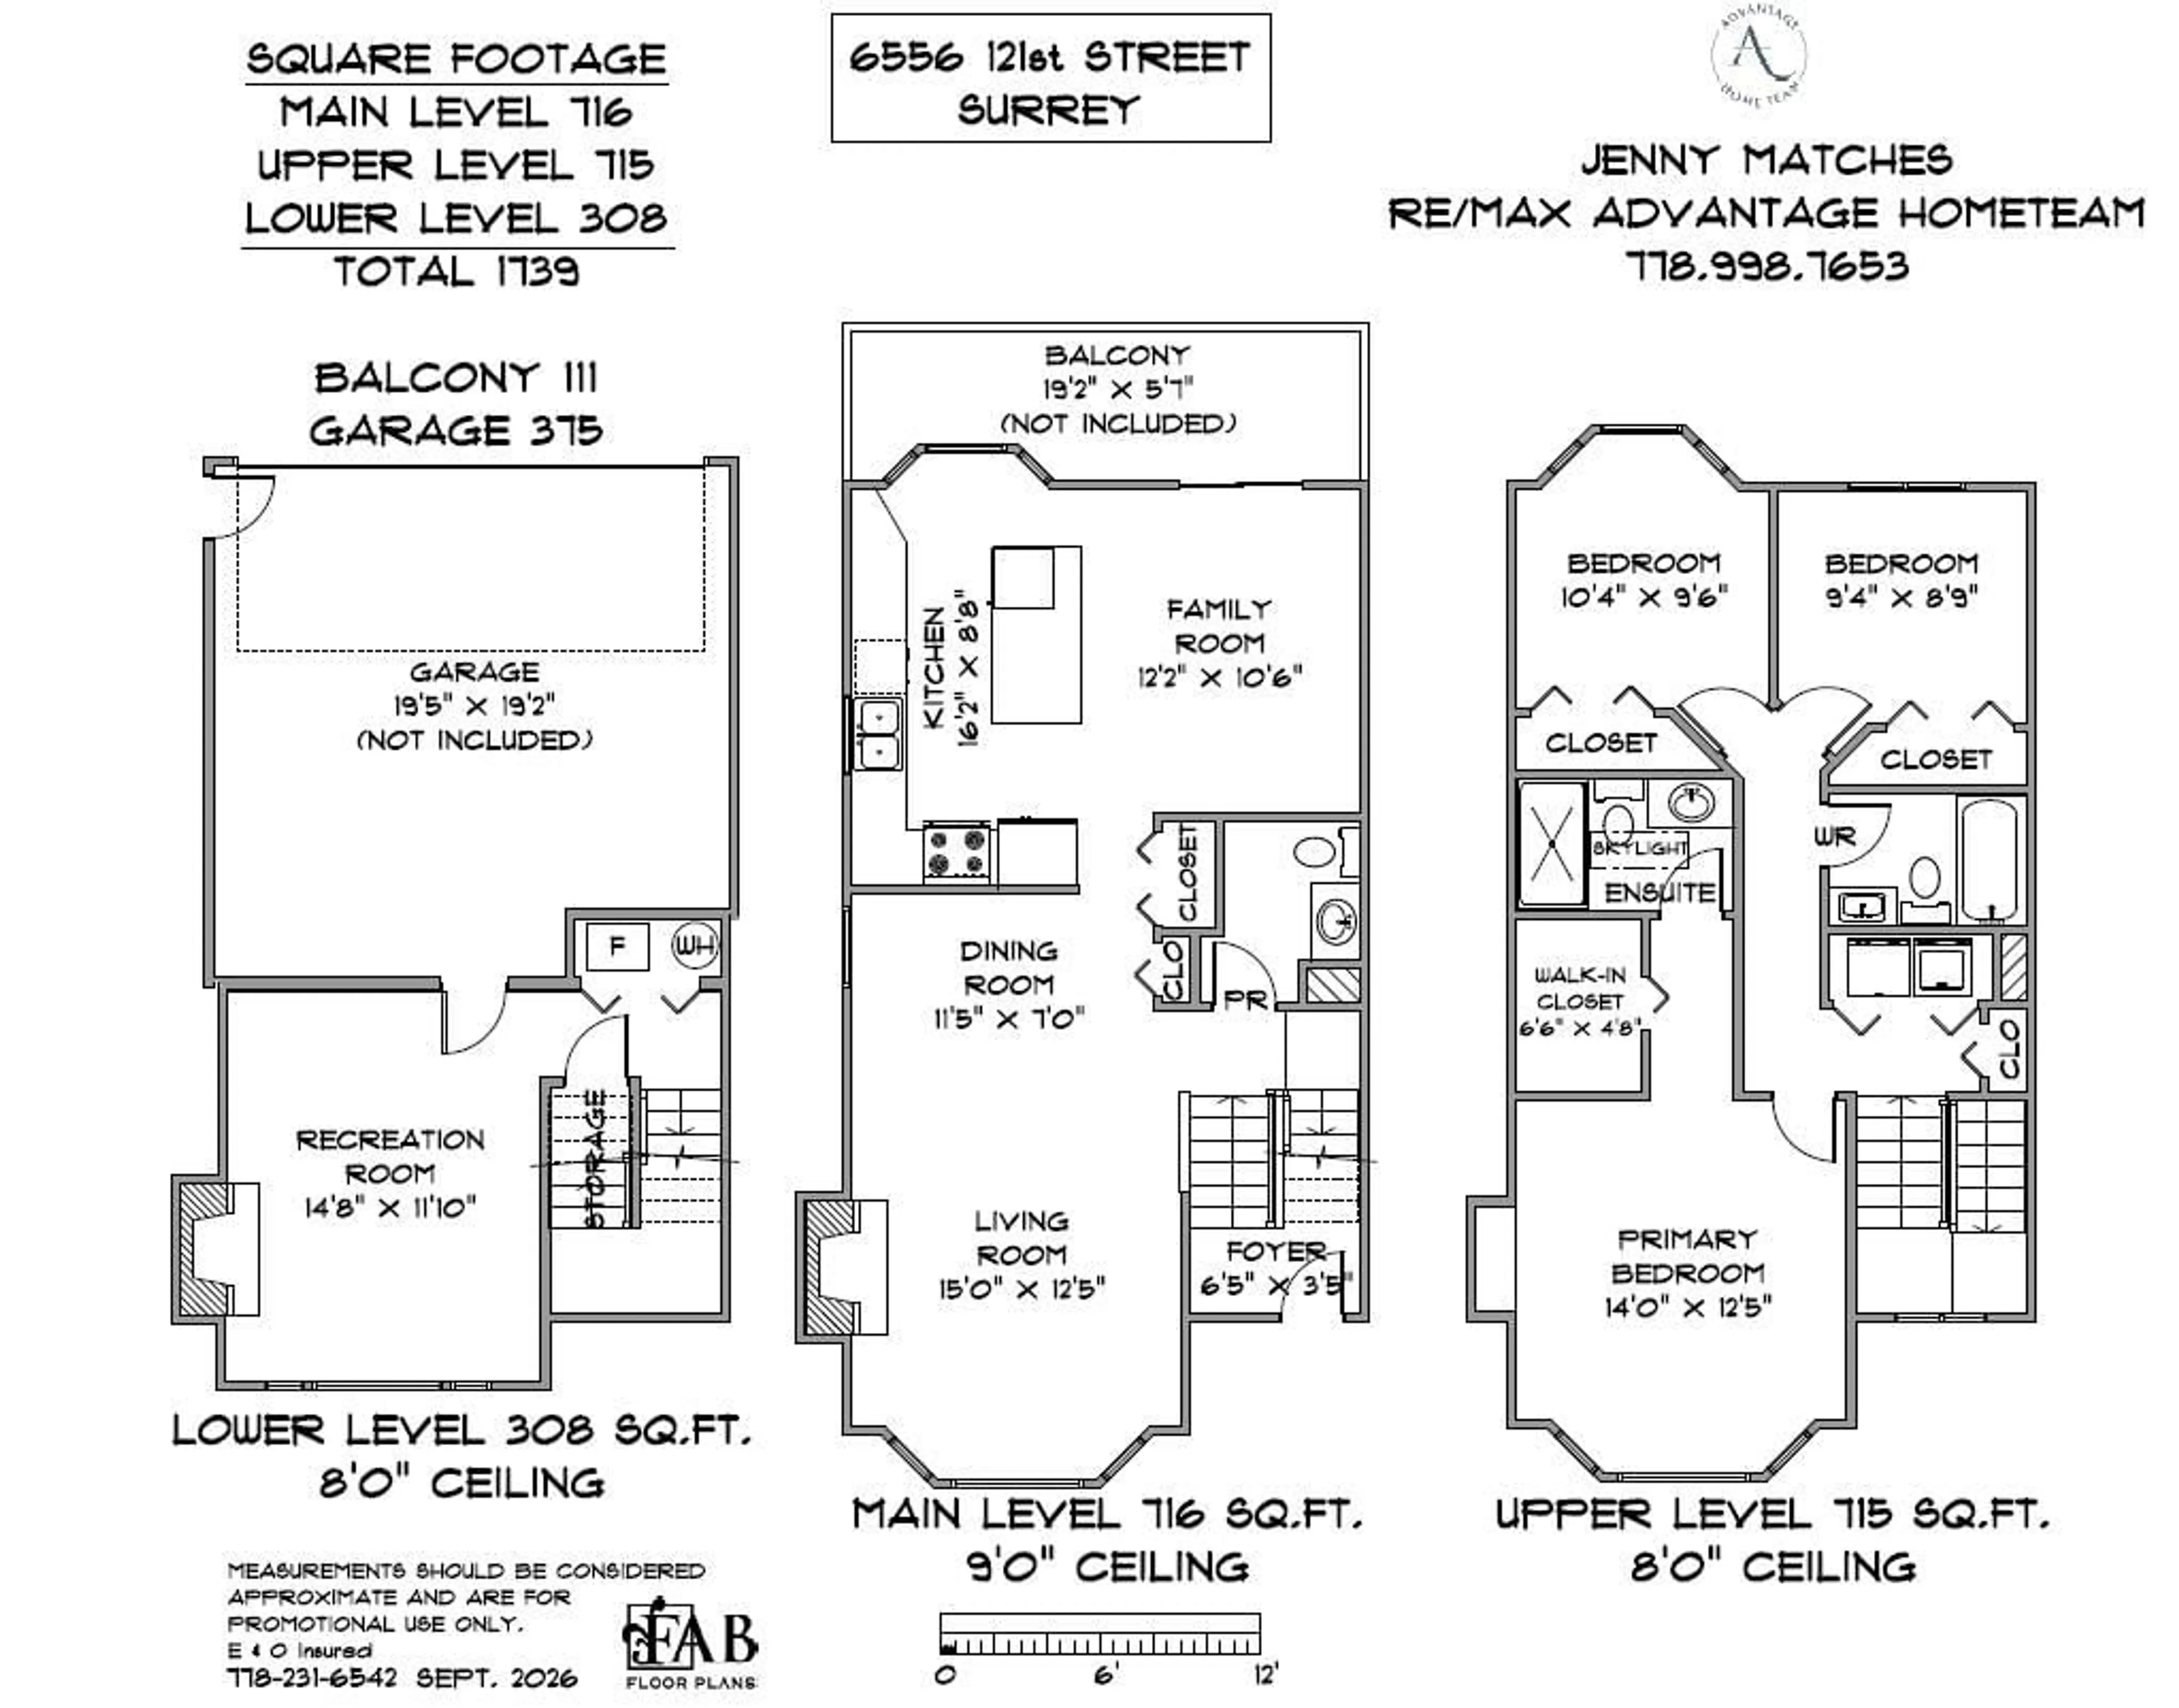
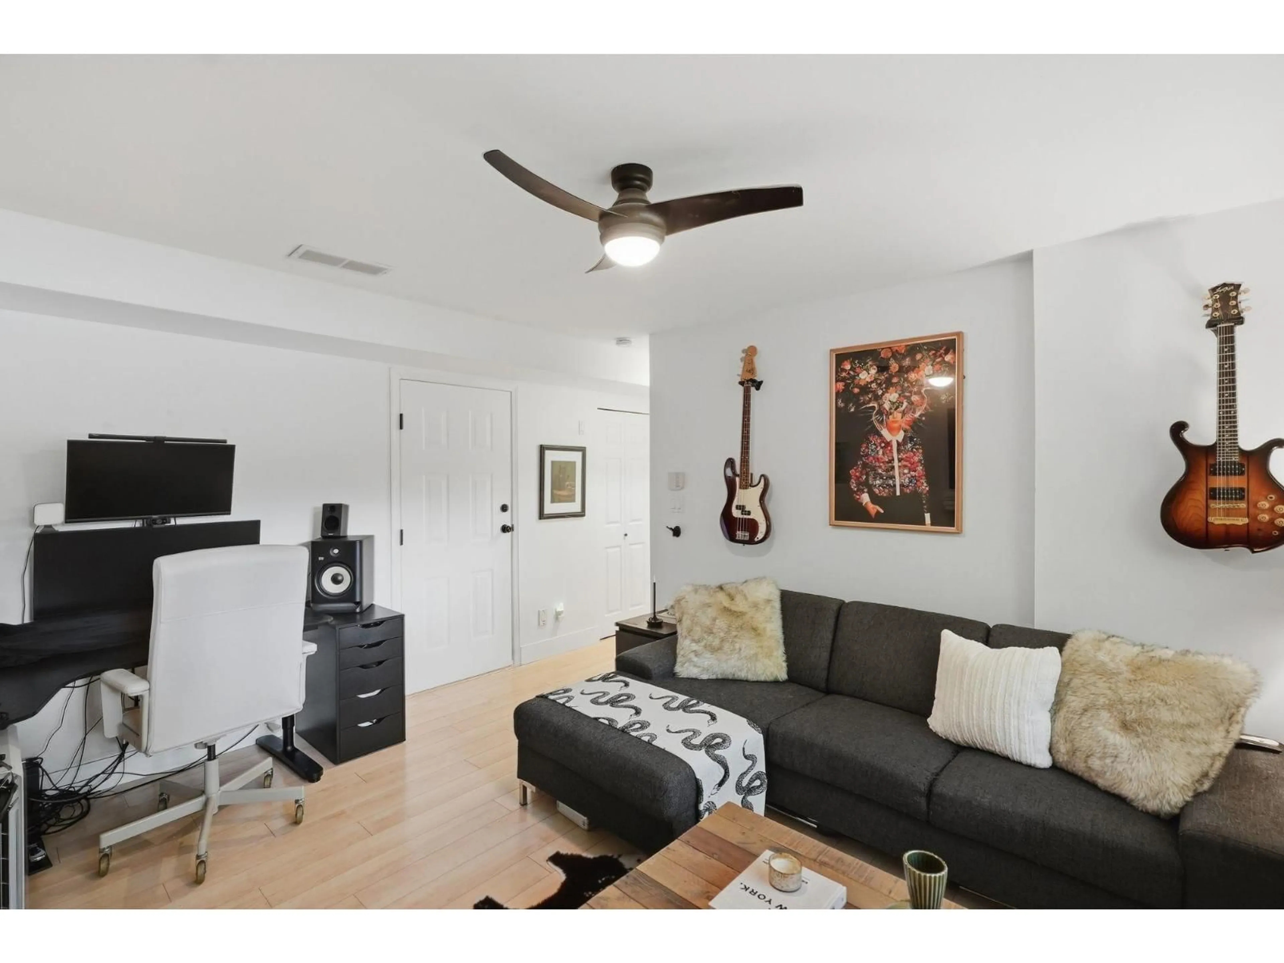
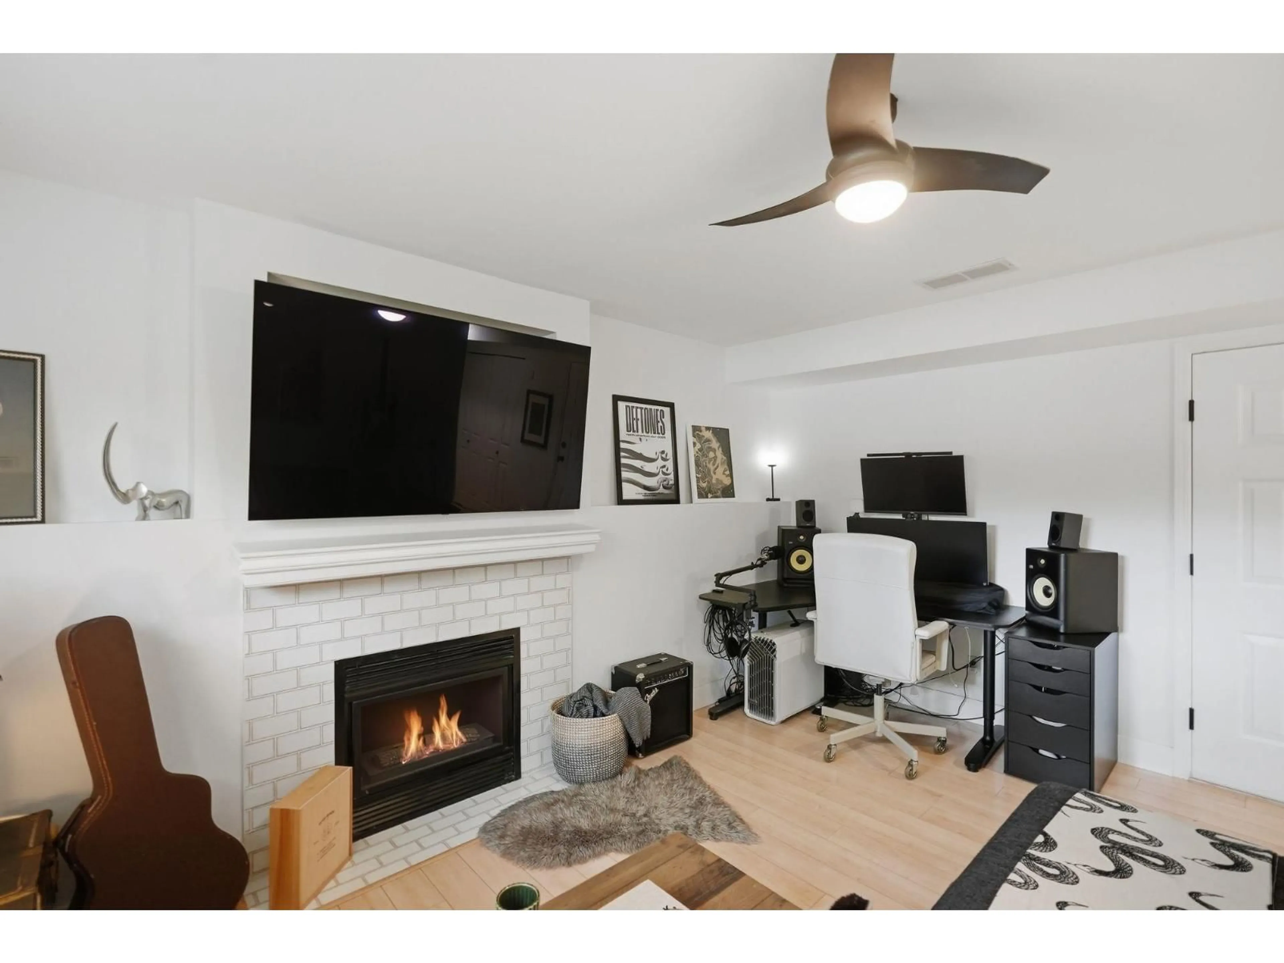
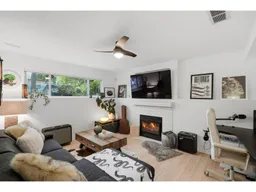
Beautifully renovated 3-storey townhome in sought-after Hatfield Park! Bright, modern and move-in ready, this spacious home offers an abundance of natural light and a fantastic family-friendly layout. The main level features a stylish kitchen with large island, adjoining family room, 2-piece bath and an inviting living/dining area with cozy gas fireplace. Step outside to a large sunny balcony, plus enjoy a generous front yard with convenient street access. Upstairs offers 3 bedrooms, including an impressive primary retreat with walk-in closet and 3-piece ensuite. The lower level provides a versatile rec room with a second gas fireplace-perfect for a media room, home office or kids' space. Double garage plus a long driveway with parking for 2 additional vehicles. Ideally located within walking distance to transit, schools and shopping! (id:39198)
Property Details
Interior
Features
Exterior
Parking
Garage spaces -
Garage type -
Total parking spaces 4
Condo Details
Amenities
Laundry - In Suite, Clubhouse
Inclusions
Property History
 40
40
