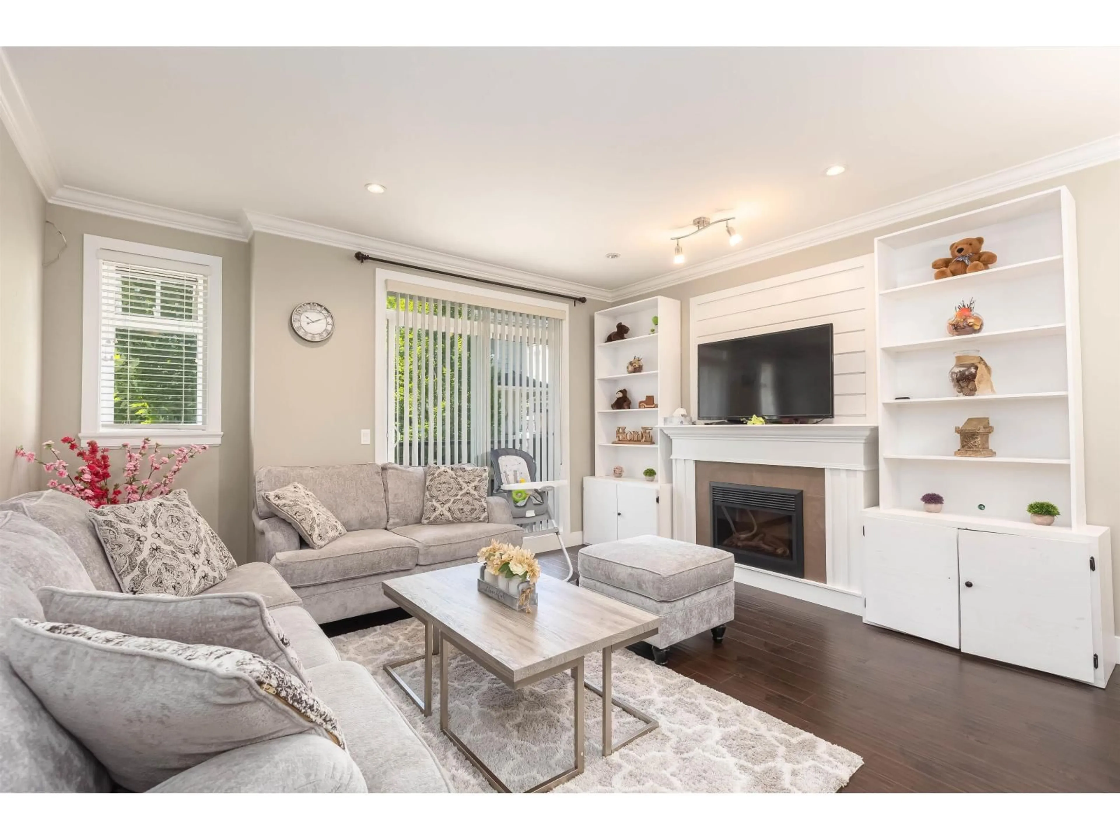
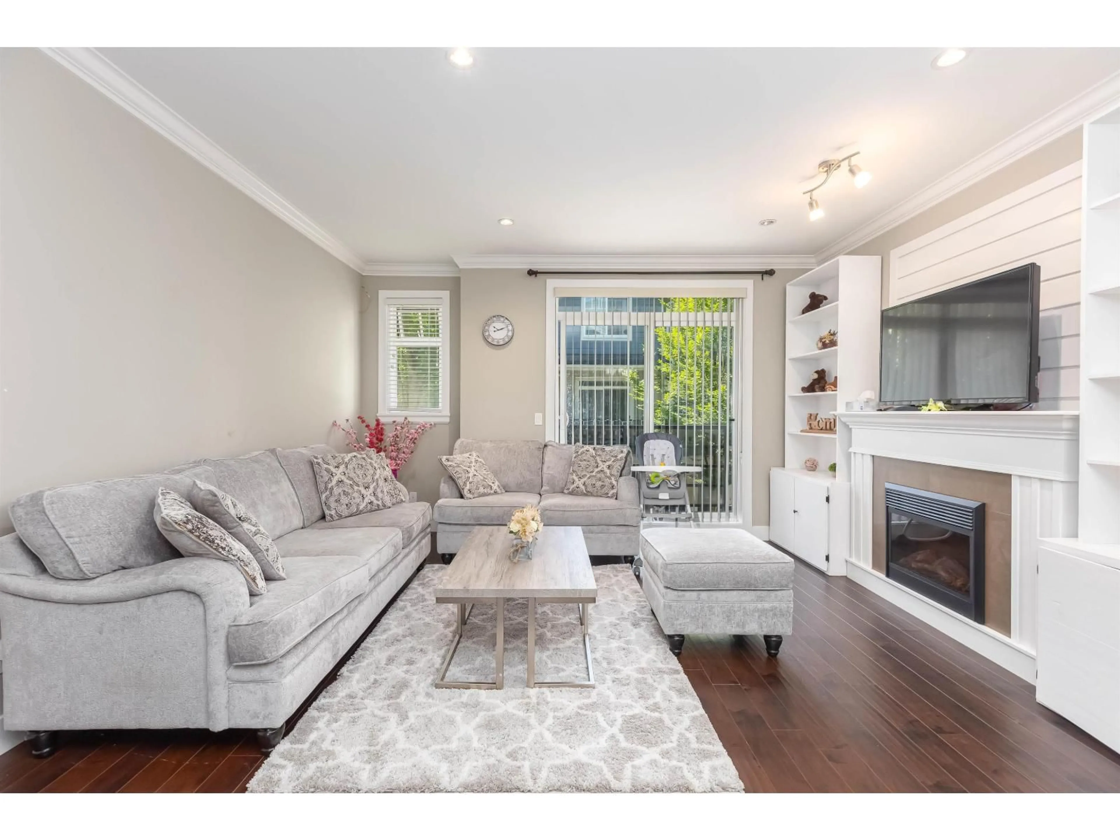
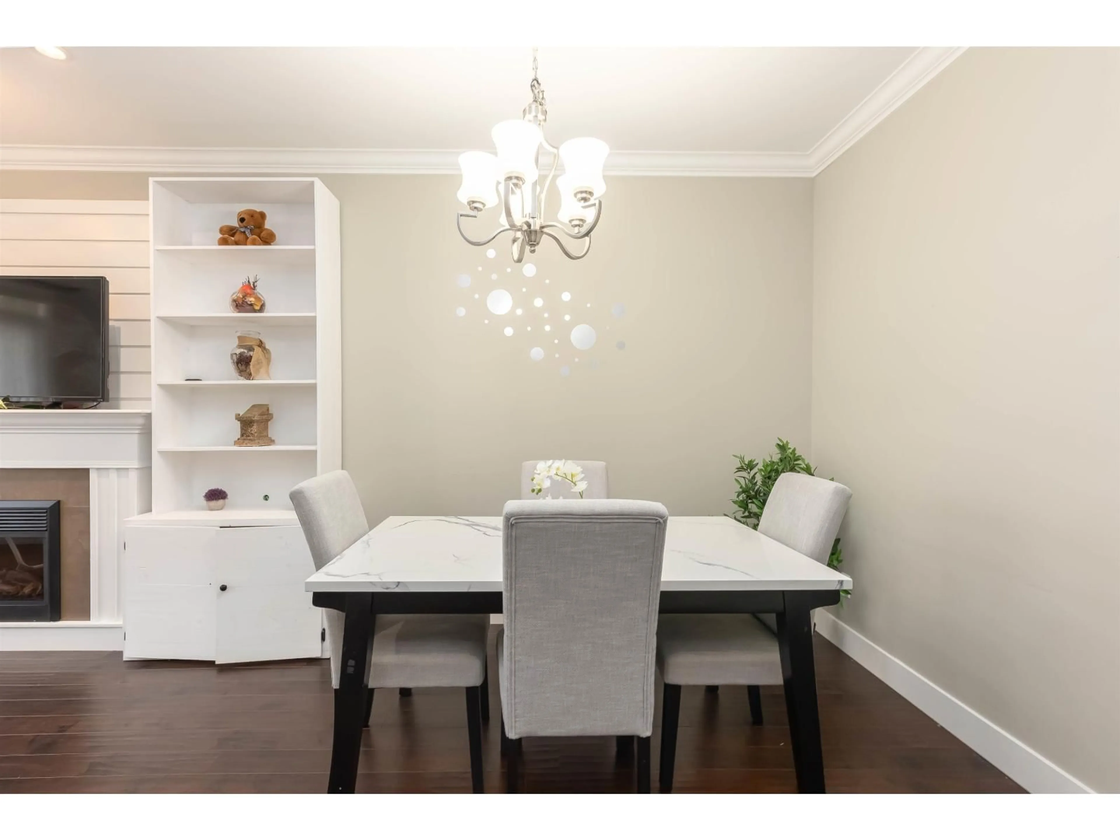
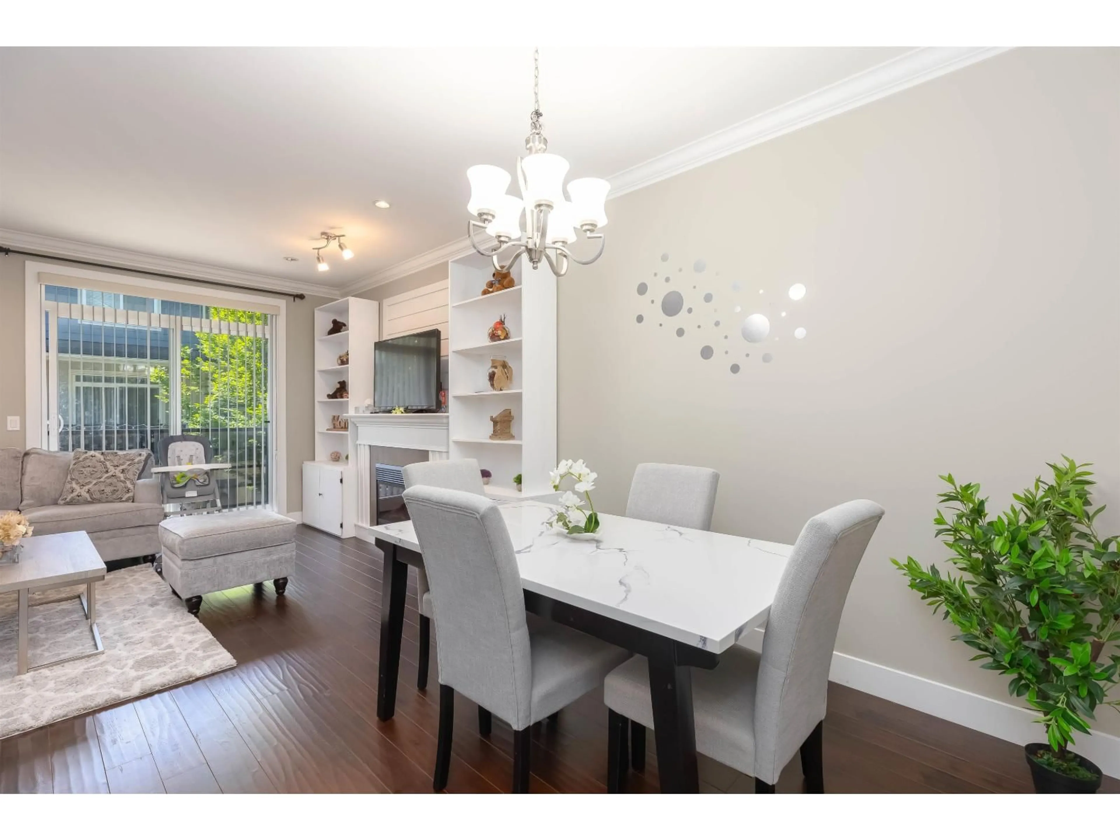
Living room with furniture, wood/laminate floor for 64 - 6383 140 STREET, Surrey British Columbia V3W0E9
1 hour on Market

64 - 6383 140 STREET, Surrey, British Columbia V3W0E9

Condo
4
4
~1633 sqft
$795,000
Get pre-qualifiedPowered by nesto
Condo
4
4
~1633 sqft

Contact us about this property

Call

Highlights

Property Estimate

Days on market1 hour

Estimated valueNot available

Price/Sqft$486/sqft

Monthly cost

Open Calculator

Description

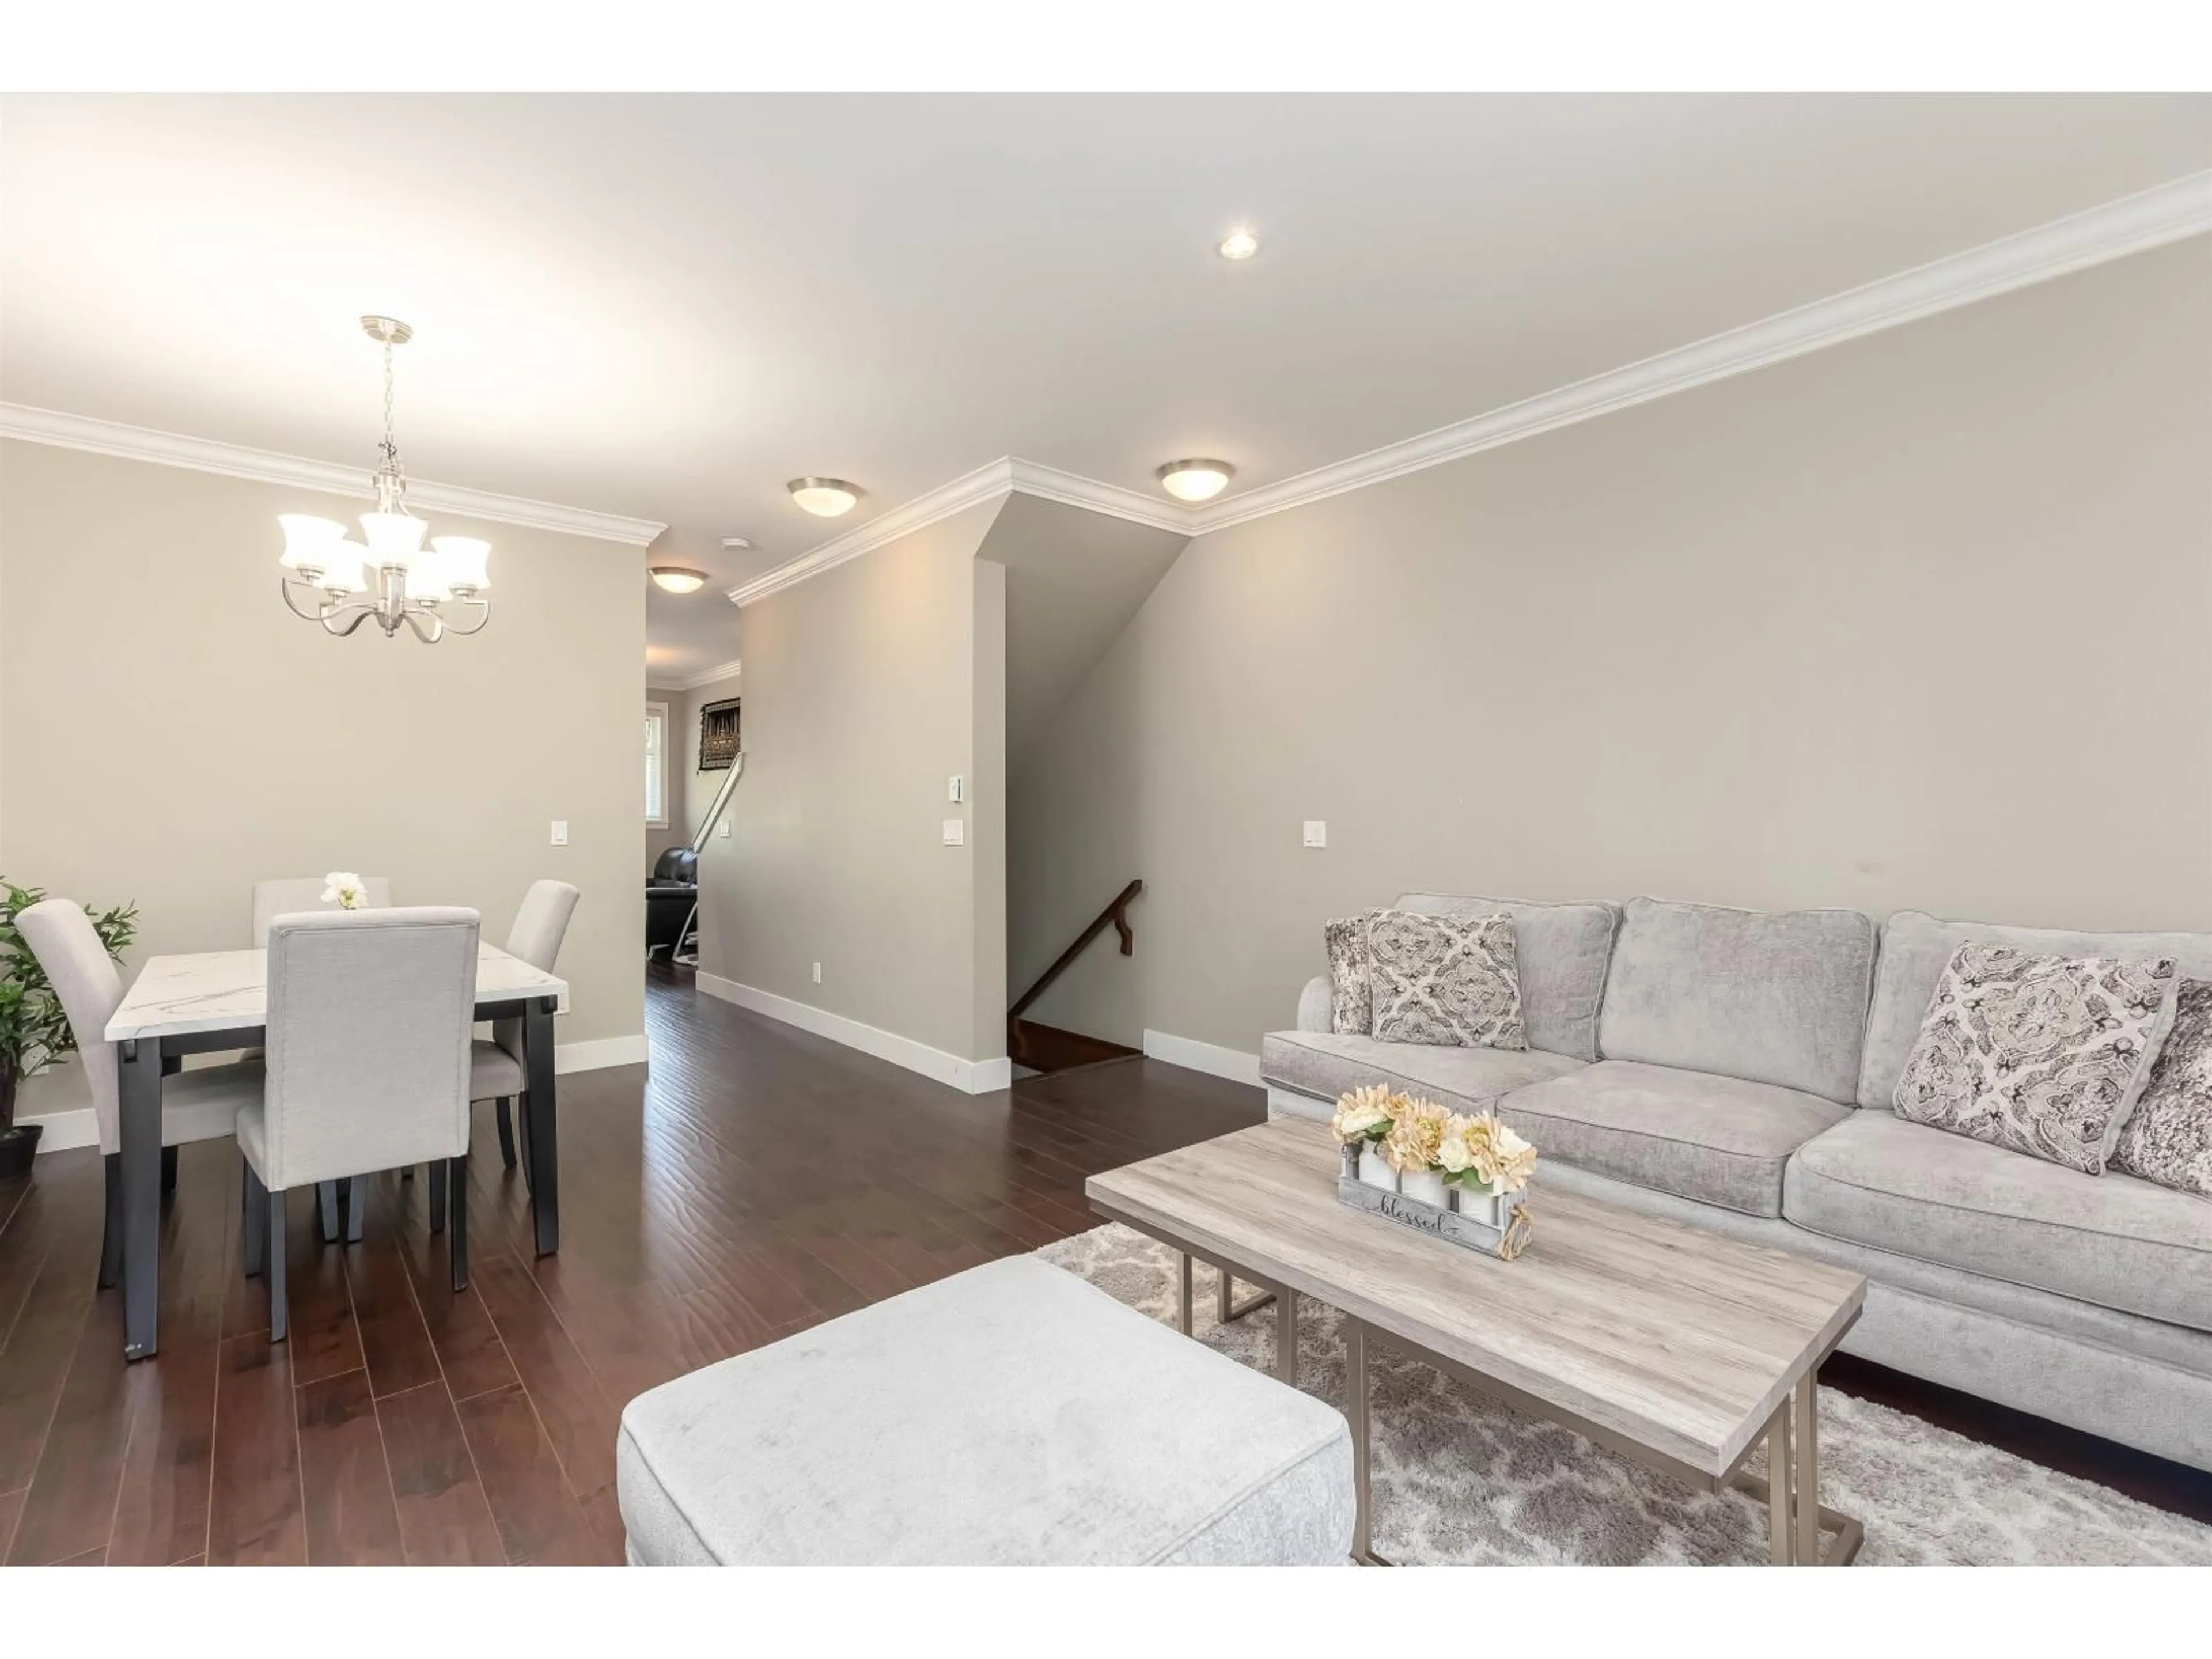
Welcome to Panorama West Village! This exceptional 4-bed, 4-bath executive townhome offers refined living with 2 parking spaces (garage + carport) and 2 spacious balconies. The upper level features 3 bedrooms, laundry, full bath and a luxurious primary suite with ensuite. The lower-level bedroom boasts a private ensuite and separate entrance-perfect for guests or extended family. The main floor showcases an expansive living room, elegant dining area, powder room and a sophisticated kitchen with granite countertops, oversized island and balcony access. Close to restaurants, shopping and recreation. School catchment: École Woodward Hill Elementary & Sullivan Heights Secondary. A must-see! (id:39198)


Property Details

StyleRow / Townhouse
View-
Age of property2013
SqFt~1633 SqFt
Lot Size-
Parking Spaces2
MLS ®NumberR3154022
Community NameSurrey
Data SourceCREA
Listing byTeam 3000 Realty Ltd.

Features

Heating: Baseboard heaters, Electric
Basement: Partially finished, Partial, Separate entrance

Parking

Garage spaces -

Garage type -

Total parking spaces 2


Amenities

Laundry - In Suite, Clubhouse

Inclusions
Hydro
Water
Parking
Cable
Heat

Property History

Aug 10, 2026
ListedActive
$795,000
1 hour on market
history photo preview34
Listing by crea®
Property listed by Team 3000 Realty Ltd., Brokerage
Agent Banner Image
Interested in this property?Get in touch to get the inside scoop.

Population and Demographics

Overview

Total population 567688
Average household income $127,933

Age (%)

0 to 19
23%
20 to 34
22%
35 to 49
21%
50 to 64
19%
65 and plus
15%

Household composition (%)

Single family
68%
Single person
23%
Multi person
7%
Multi family
2%

Mother tongue (%)

English
48%
Punjabi (Panjabi)
25%
Mandarin
5%
Tagalog (Pilipino, Filipino)
4%
Others
3%
Hindi
3%
Korean
2%
Yue (Cantonese)
1%
Spanish
1%
Vietnamese
1%

House tenancy (%)

Owners
70%
Renters
30%

What’s nearby?Essentials within 5 km

Local Logic

Transportation Scores

Estimated Budget

Powered by:
The trademarks REALTOR®, REALTORS®, and the REALTOR® logo are controlled by The Canadian Real Estate Association (CREA) and identify real estate professionals who are members of CREA. The trademarks MLS®, Multiple Listing Service® and the associated logos are owned by CREA and identify the quality of services provided by real estate professionals who are members of CREA. Used under license.