6 - 6533 121 STREET, Surrey, British Columbia V3W1M5
Contact us about this property
Highlights
Estimated valueThis is the price Wahi expects this property to sell for.
The calculation is powered by our Instant Home Value Estimate, which uses current market and property price trends to estimate your home’s value with a 90% accuracy rate.Not available
Price/Sqft$445/sqft
Monthly cost
Open Calculator
Description
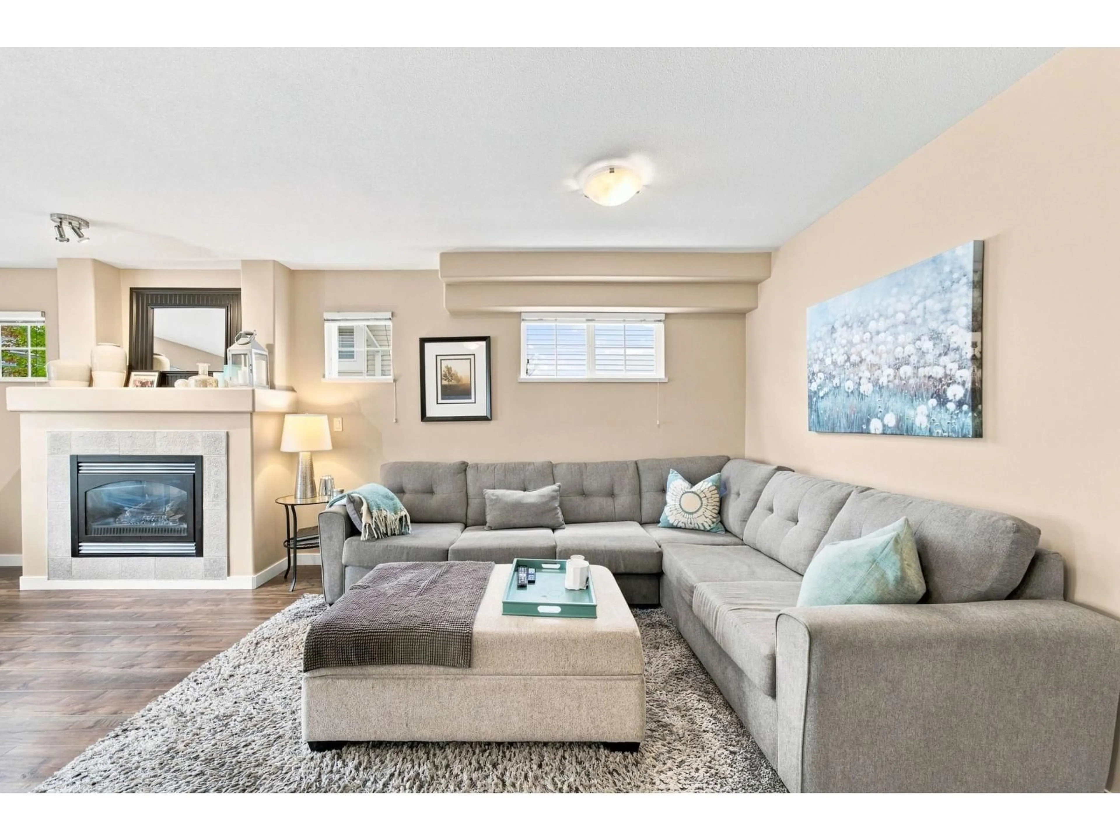
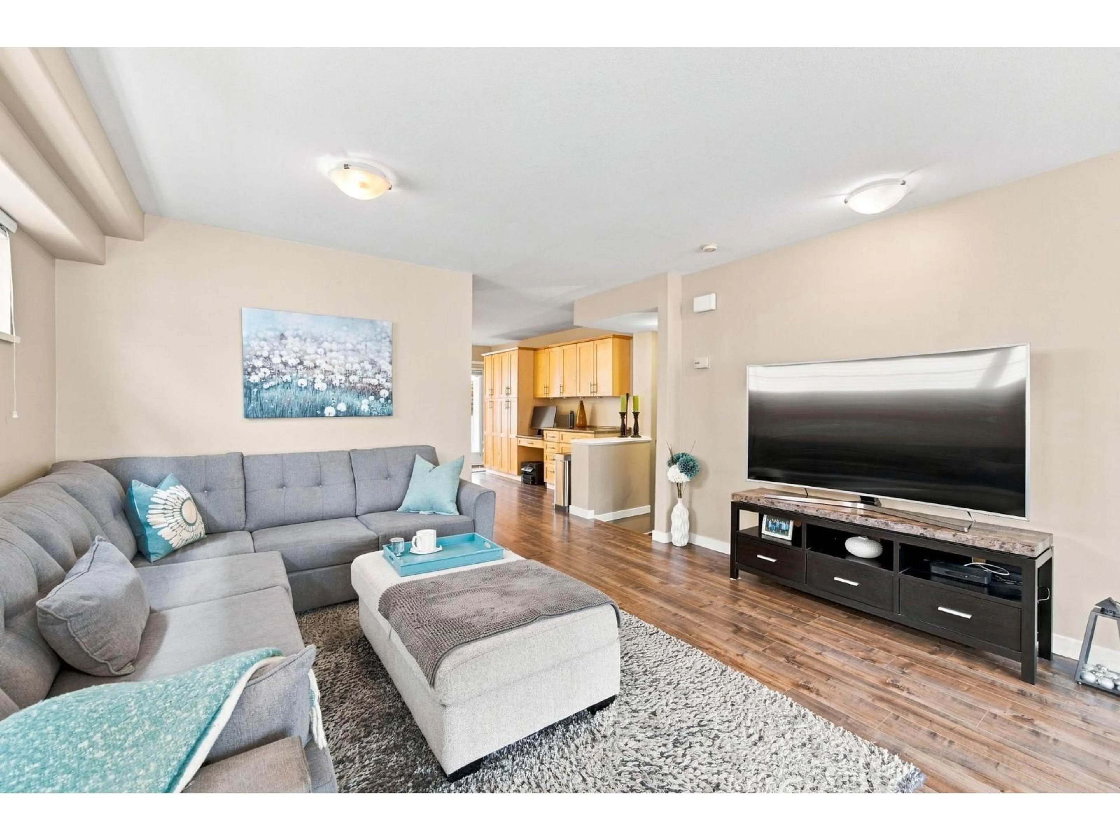
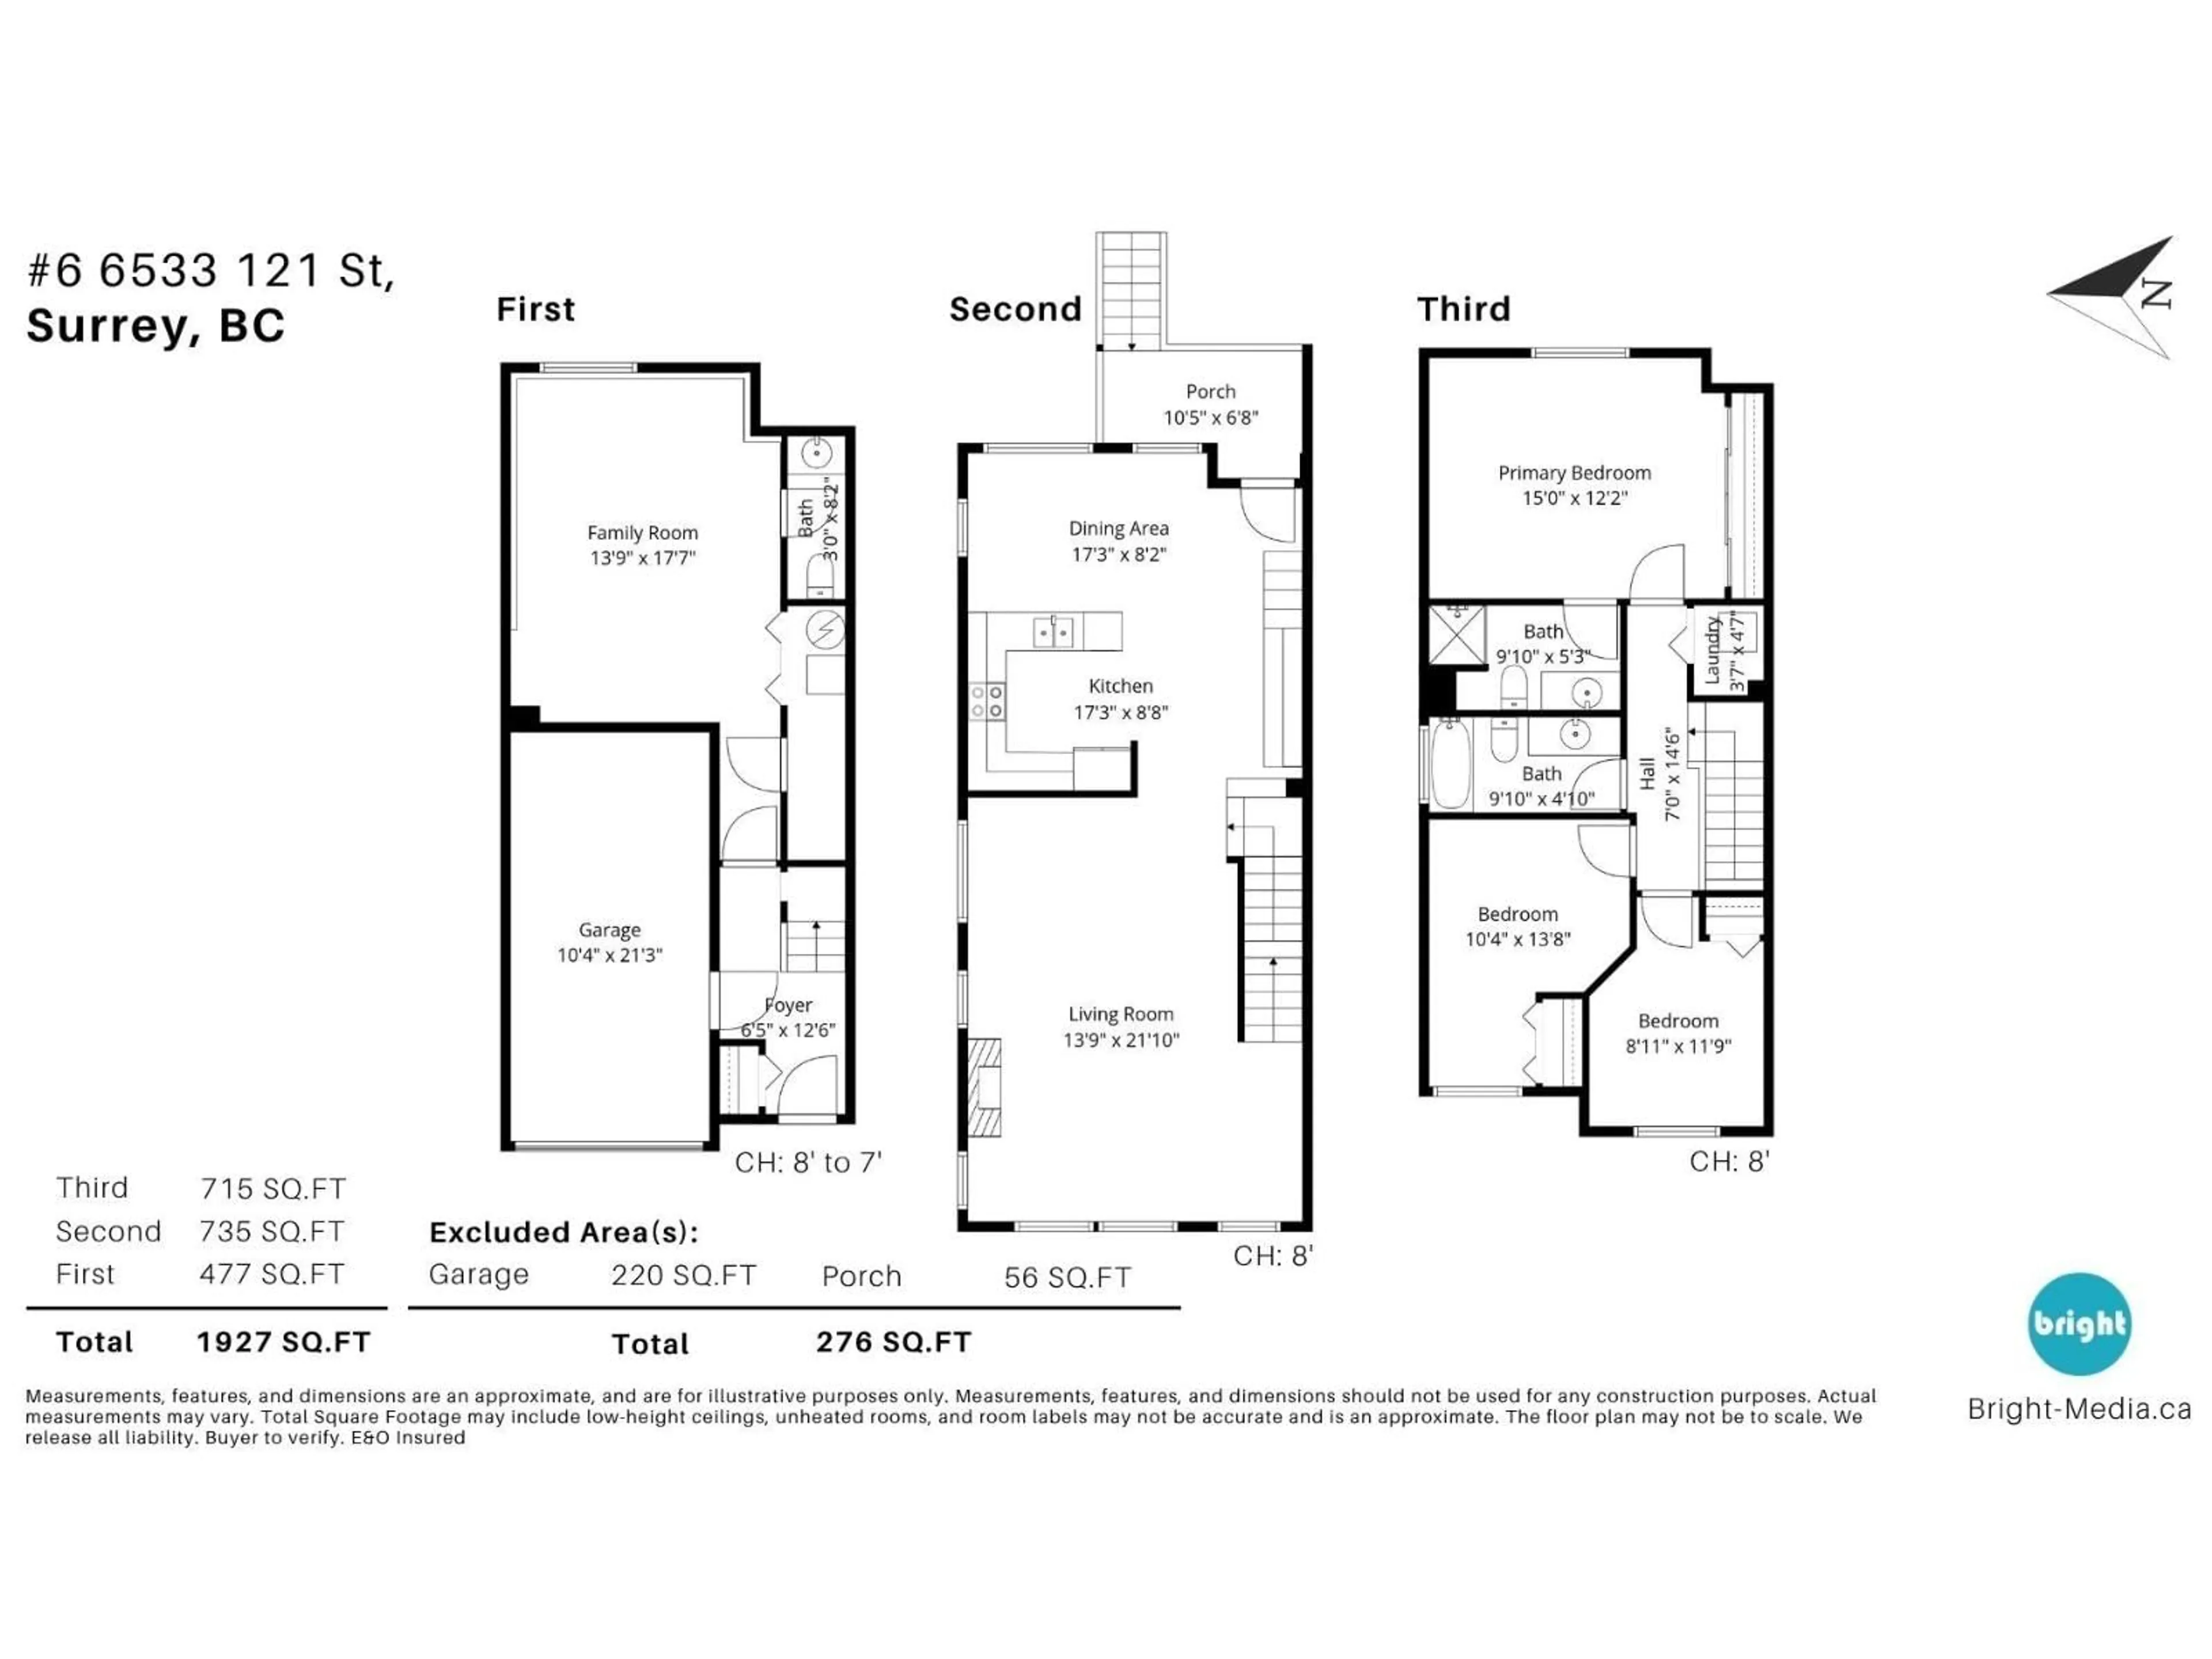
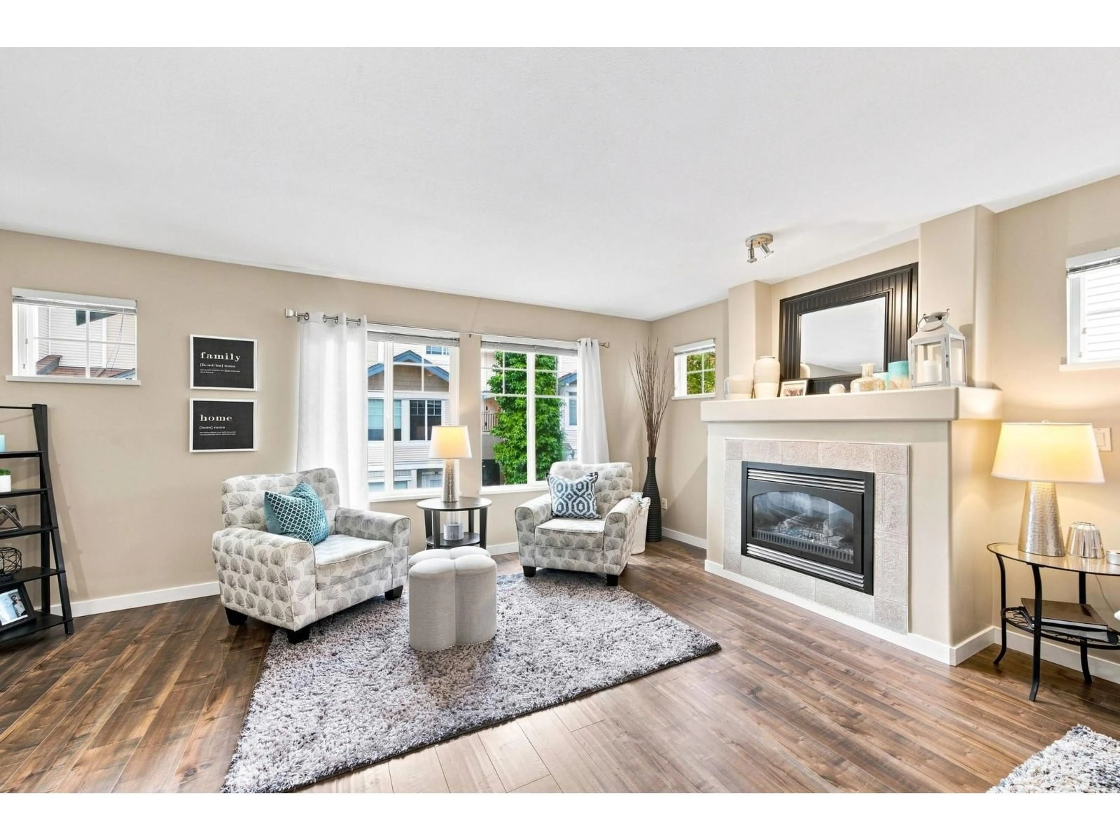
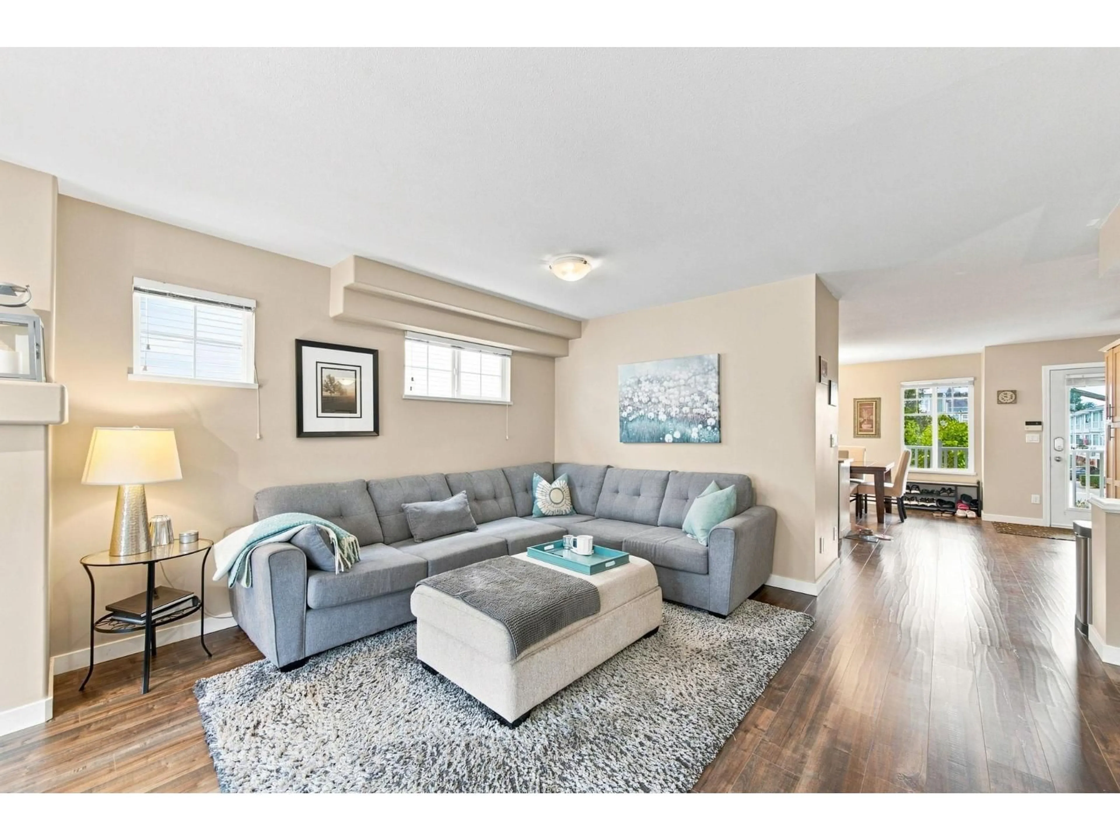
Welcome to this bright and spacious corner-unit townhome in the heart of West Newton! Offering 4 bedrooms, 3 bathrooms, and nearly 2,000 sq. ft. across three levels, this home is designed for comfortable family living. The main floor features a bright kitchen with eating area, open-concept living room with a cozy gas fireplace, and a private balcony perfect for your morning coffee. The oversized flex room provides excellent versatility for a playroom, media room, home office, or guest space. Enjoy a private fenced entry, 3 parking spaces, plus ample street parking. Ideally located close to shopping, restaurants, parks, and schools, with Fruiticana, Chalo! FreshCo, Tim Hortons, and Khalsa School just moments away. Turn-key and move-in ready, this home offers the perfect blend of space, convenience, and lifestyle in one of Surrey's most connected communities. **OPEN HOUSE: SUNDAY, OCTOBER 11, 2PM-4PM** (id:39198)
Property Details
Interior
Features
Exterior
Parking
Garage spaces -
Garage type -
Total parking spaces 2
Condo Details
Amenities
Laundry - In Suite, Clubhouse
Inclusions
Property History
 33
33
