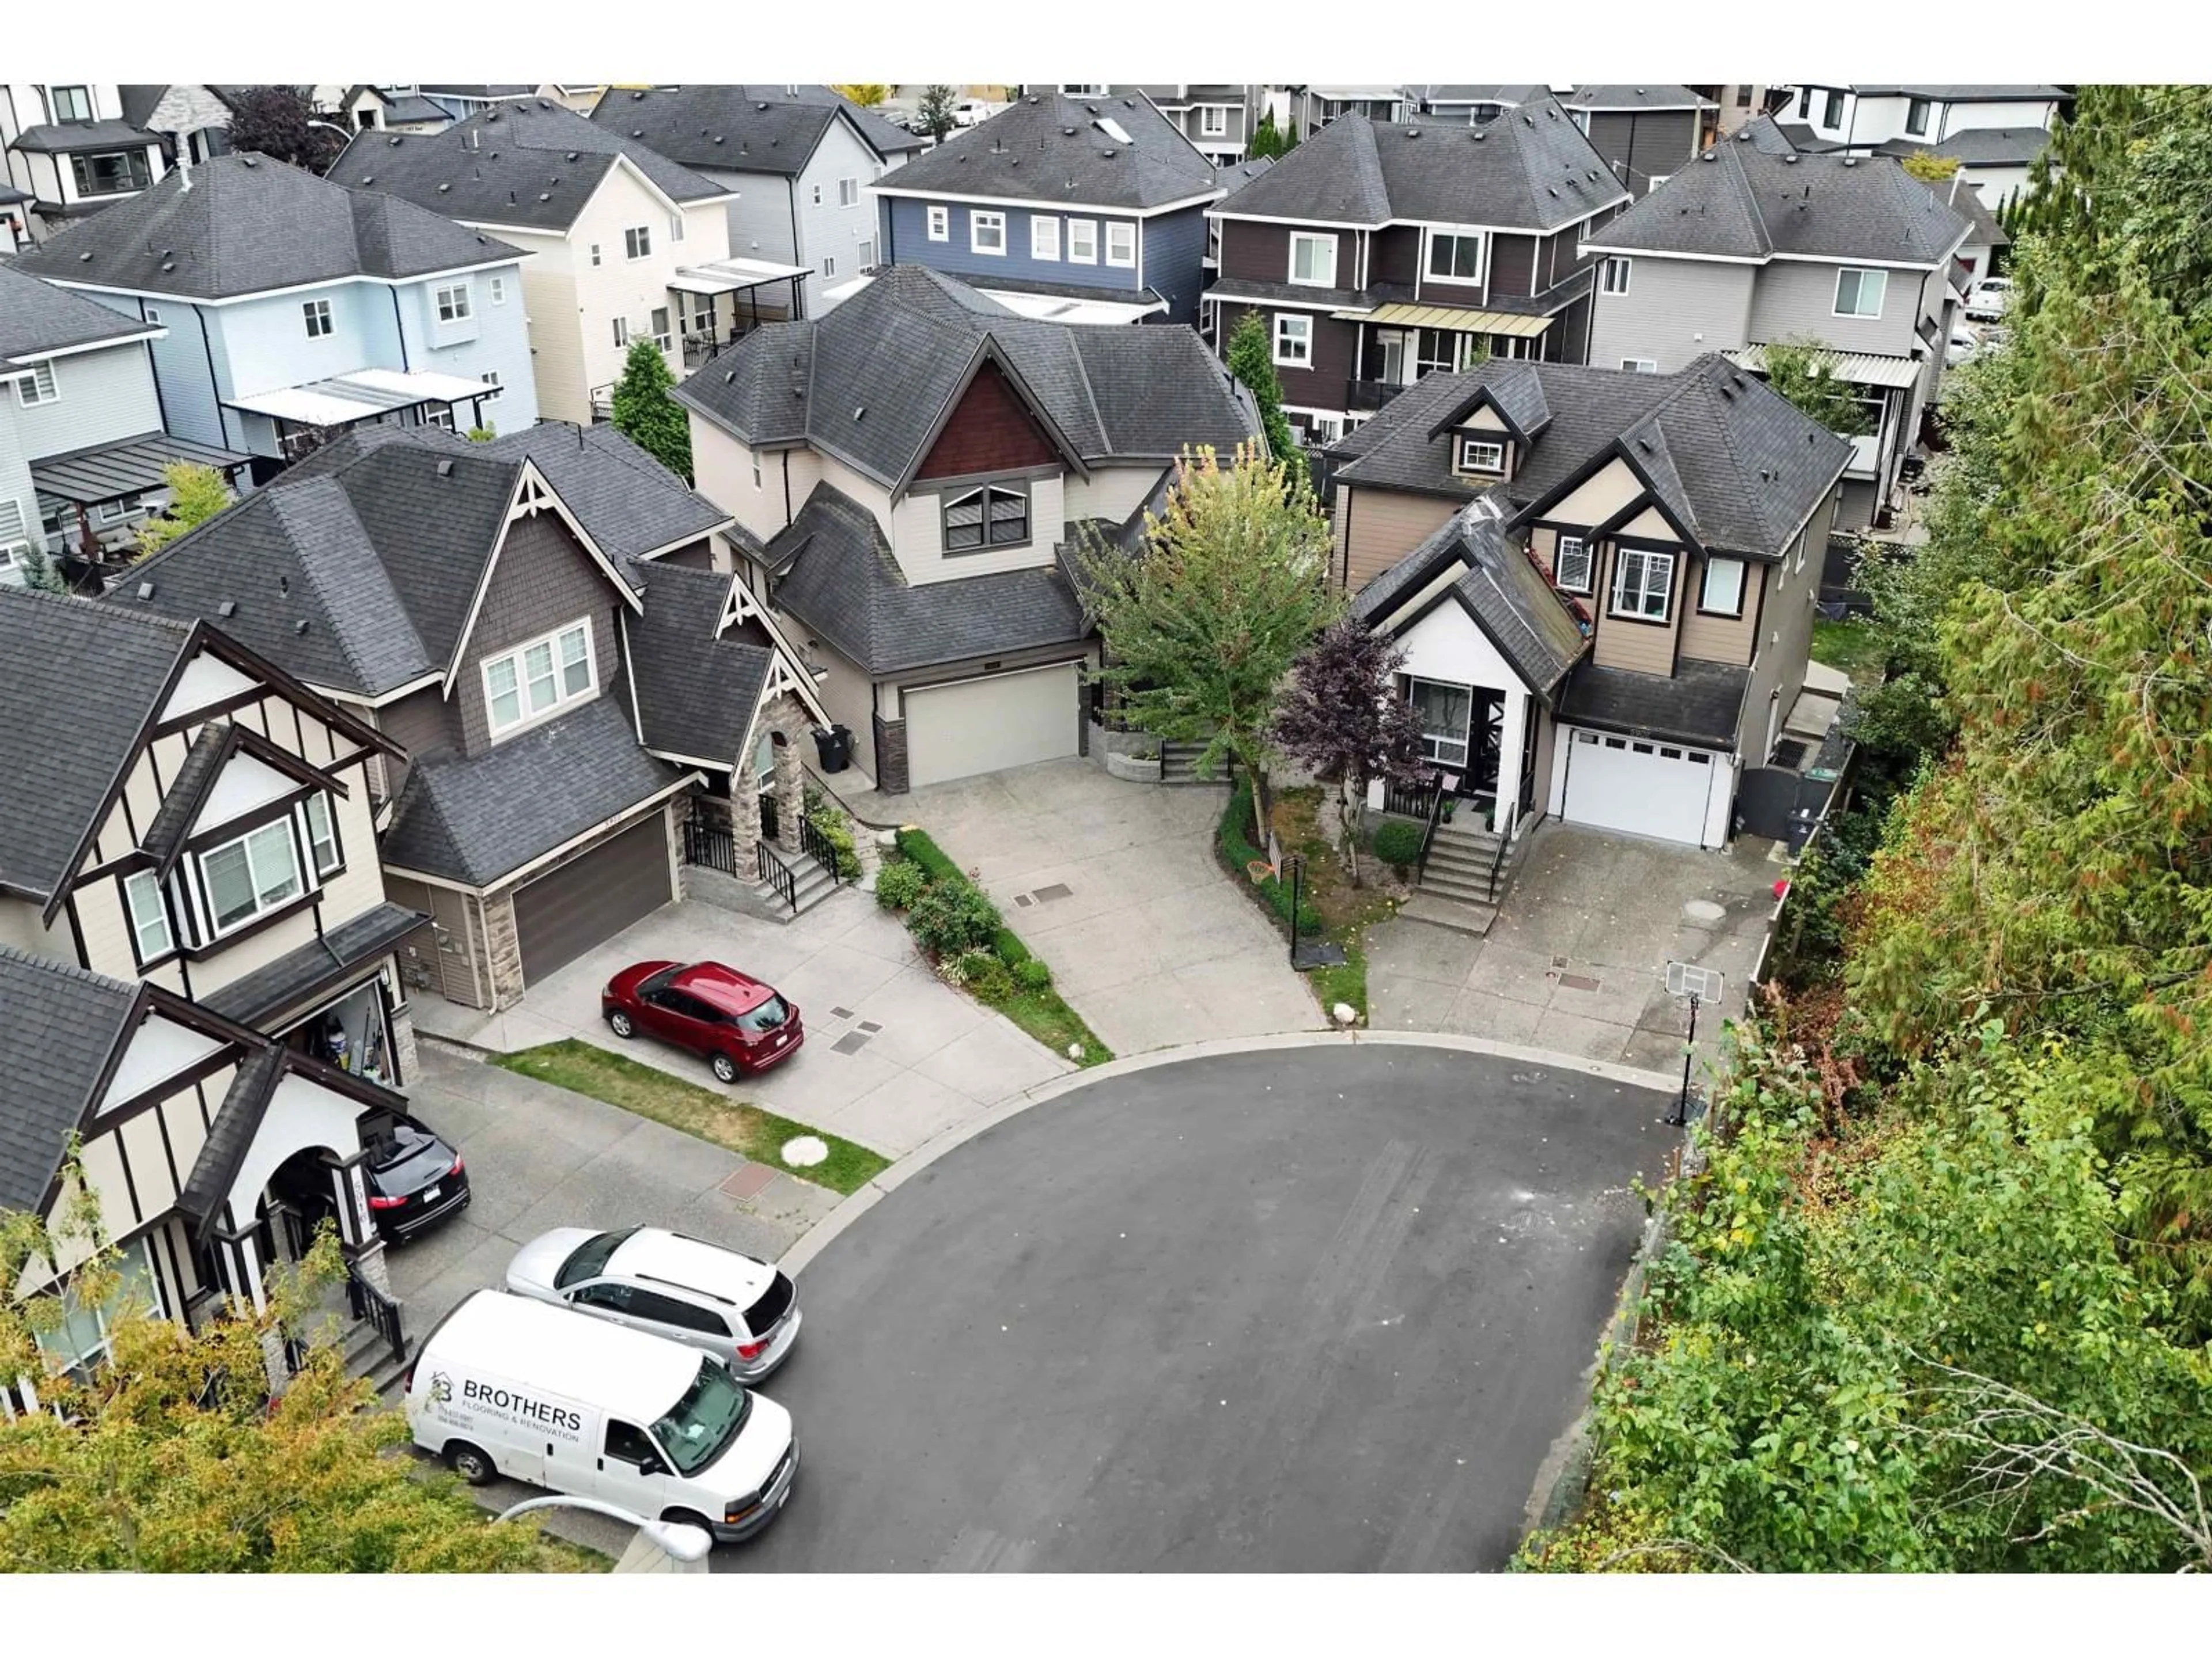
A pic from outside/outdoor area/front of a property/back of a property/a pic from drone, street for 5906 139 STREET, Surrey British Columbia V3X0G6
1 day on Market

5906 139 STREET, Surrey, British Columbia V3X0G6

Detached
7
6
~4194 sqft
$1,599,000
Get pre-qualifiedPowered by nesto
Detached
7
6
~4194 sqft

Contact us about this property

Call

Highlights

Property Estimate

Days on market1 day

Estimated valueNot available

Price/Sqft$381/sqft

Monthly cost

Open Calculator

Description

Custom built 3 storey dream home at very convenient Cul-de-sac location. Quick access to Hwy 10, Langley, Richmond, New West & USA border. Main floor foyer, living & din. rm has a hardwood floor. Big beautiful kitchen w/huge eating area plus wok kitchen, Nice family room w/electric fireplace & 1 bdrm. Upper floor 4 big bdrms (Two master) w/walk in closet 3 full bath & large open area. Master ensuite has a jacuzzi & Sep shower. Fully finished basement with 1 bdrm City approved suite plus big Living rm, Wet-bar & bdrm with sep entry. 2 full bath & laundry rm in a full height bsmt. Hot water radiant heat, Air conditioning, B/in Intercom camera, car charger plug, Alarm & vacuum system. Covered front porch, back patio w/fully fenced b/yard & kids play area. Word won't do! (id:39198)


Property Details

StyleHouse
View-
Age of property2013
SqFt~4194 SqFt
Lot Size-
Parking Spaces6
MLS ®NumberR3163102
Community NameSurrey
Data SourceCREA
Listing byWoodhouse Realty

Features

Heating: Radiant heat, Natural gas, Hot Water
Basement: Finished, Full, Separate entrance

Parking

Garage spaces -

Garage type -

Total parking spaces 6


Property History

Sep 9, 2026
ListedActive
$1,599,000
1 day on market
history photo preview38
Listing by crea®
Property listed by Woodhouse Realty, Brokerage
Agent Banner Image
Interested in this property?Get in touch to get the inside scoop.

Population and Demographics

Overview

Total population 567688
Average household income $127,933

Age (%)

0 to 19
23%
20 to 34
22%
35 to 49
21%
50 to 64
19%
65 and plus
15%

Household composition (%)

Single family
68%
Single person
23%
Multi person
7%
Multi family
2%

Mother tongue (%)

English
48%
Punjabi (Panjabi)
25%
Mandarin
5%
Tagalog (Pilipino, Filipino)
4%
Others
3%
Hindi
3%
Korean
2%
Yue (Cantonese)
1%
Spanish
1%
Vietnamese
1%

House tenancy (%)

Owners
70%
Renters
30%

What’s nearby?Essentials within 5 km

Local Logic

Transportation Scores

Estimated Budget

Powered by:
The trademarks REALTOR®, REALTORS®, and the REALTOR® logo are controlled by The Canadian Real Estate Association (CREA) and identify real estate professionals who are members of CREA. The trademarks MLS®, Multiple Listing Service® and the associated logos are owned by CREA and identify the quality of services provided by real estate professionals who are members of CREA. Used under license.
