23 hours on Market

5859 146 STREET, Surrey, British Columbia V3S2Z8

Detached
5
4
~2991 sqft
$1,499,000
Get pre-qualifiedPowered by nesto
Detached
5
4
~2991 sqft

Contact us about this property

Call

Highlights

Property Estimate

Days on market23 hours

Estimated valueNot available

Price/Sqft$501/sqft

Monthly cost

Open Calculator

Description

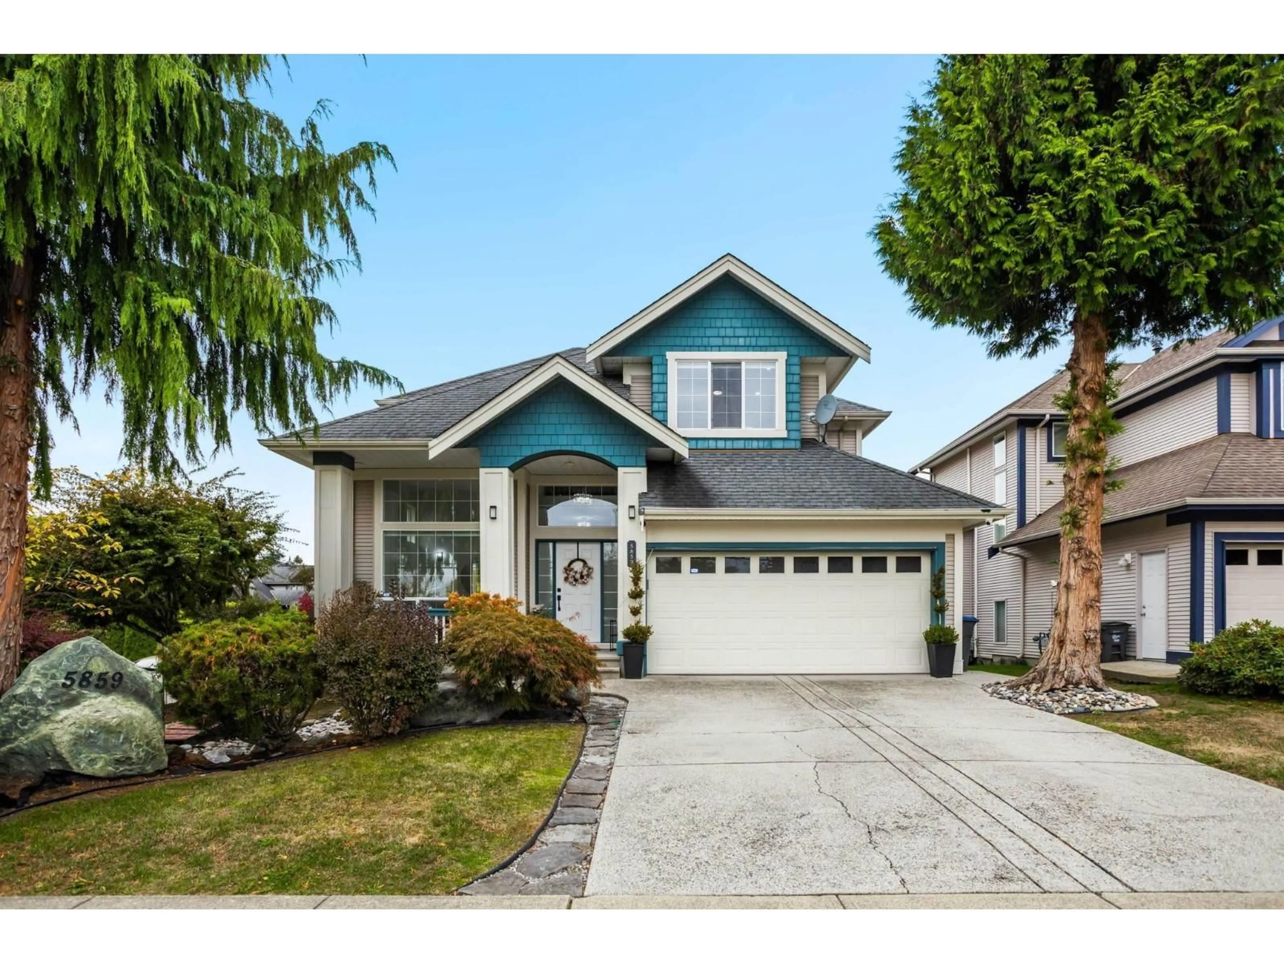
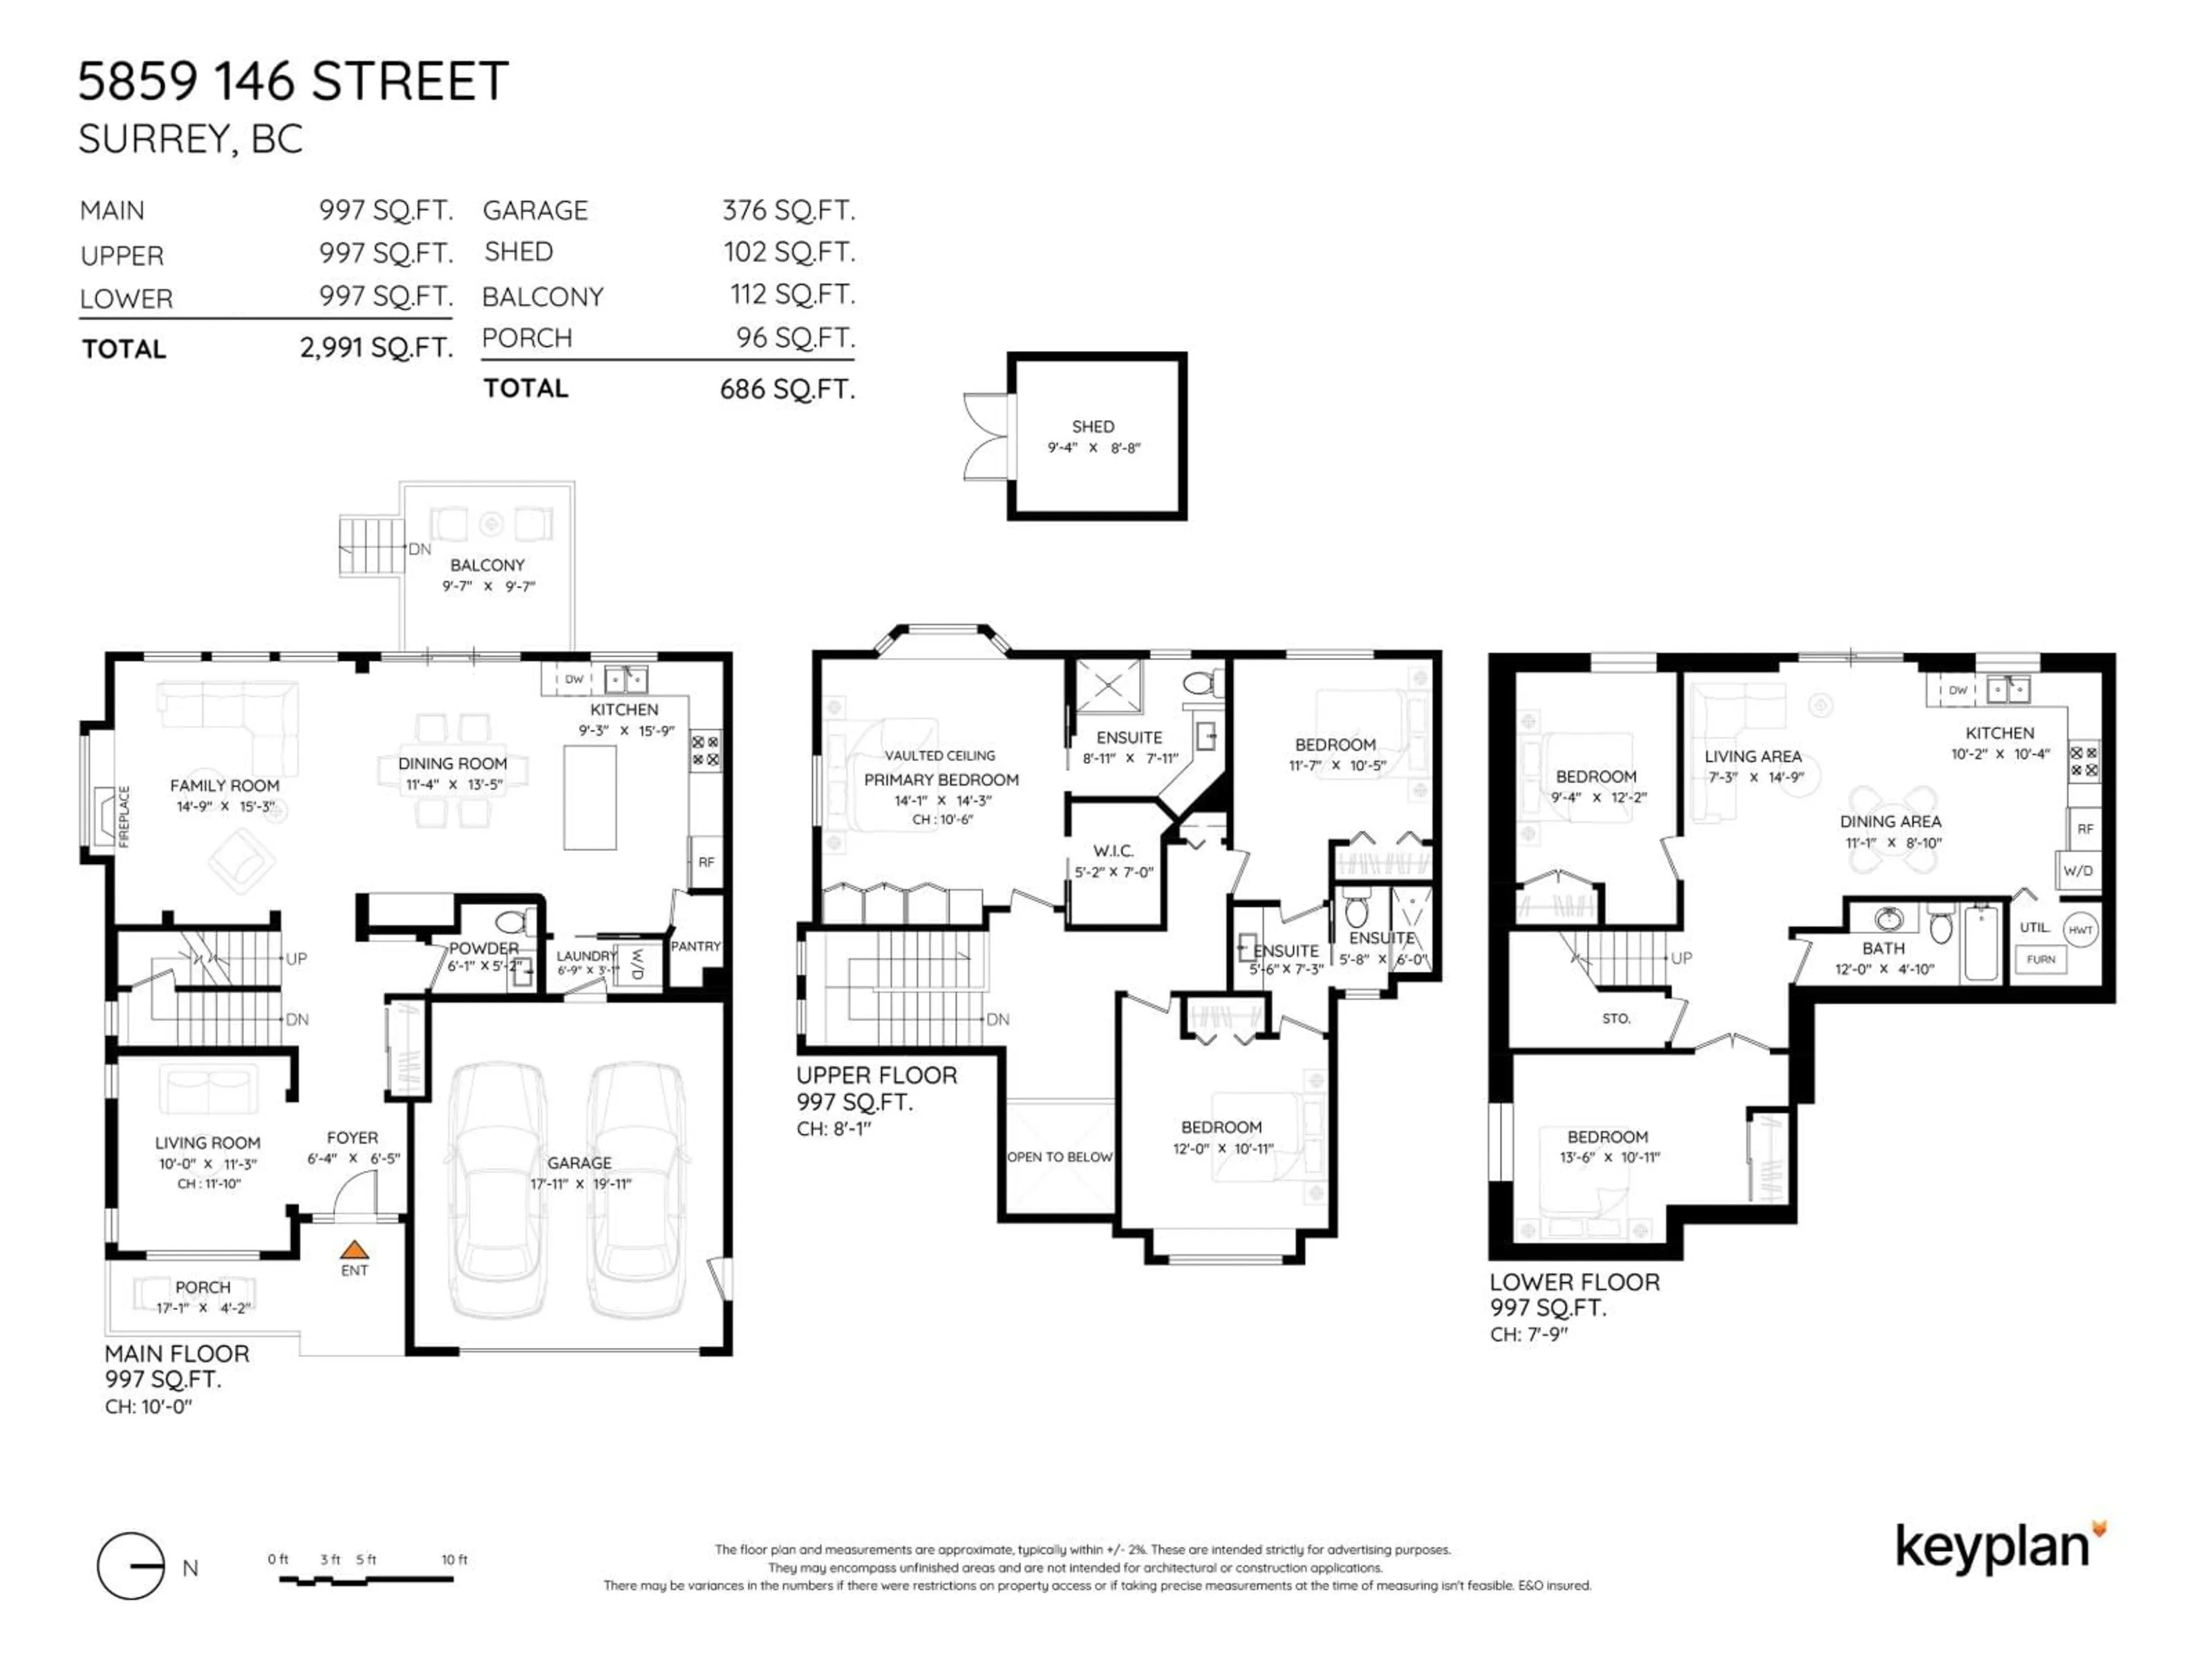
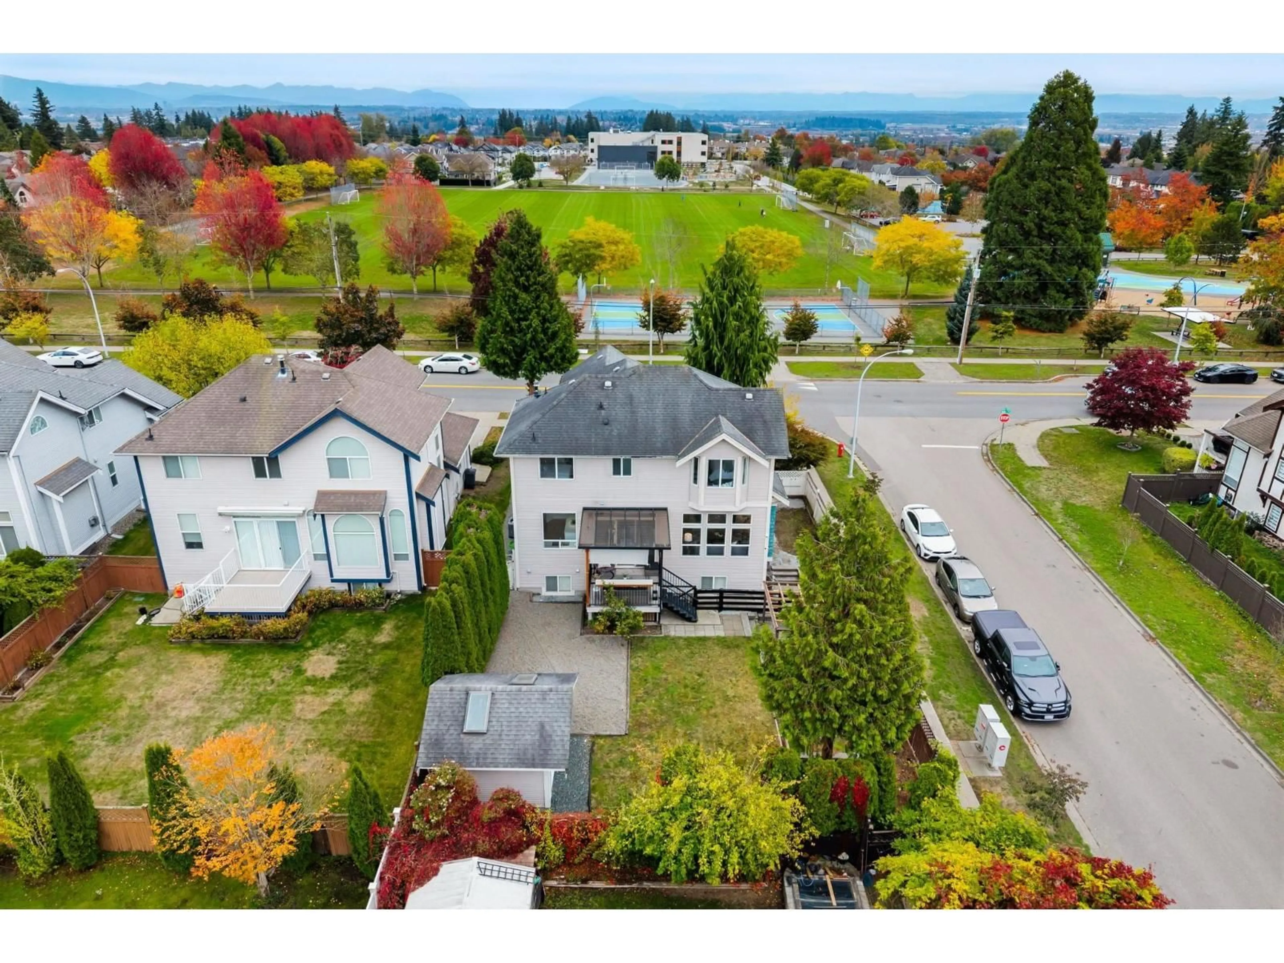
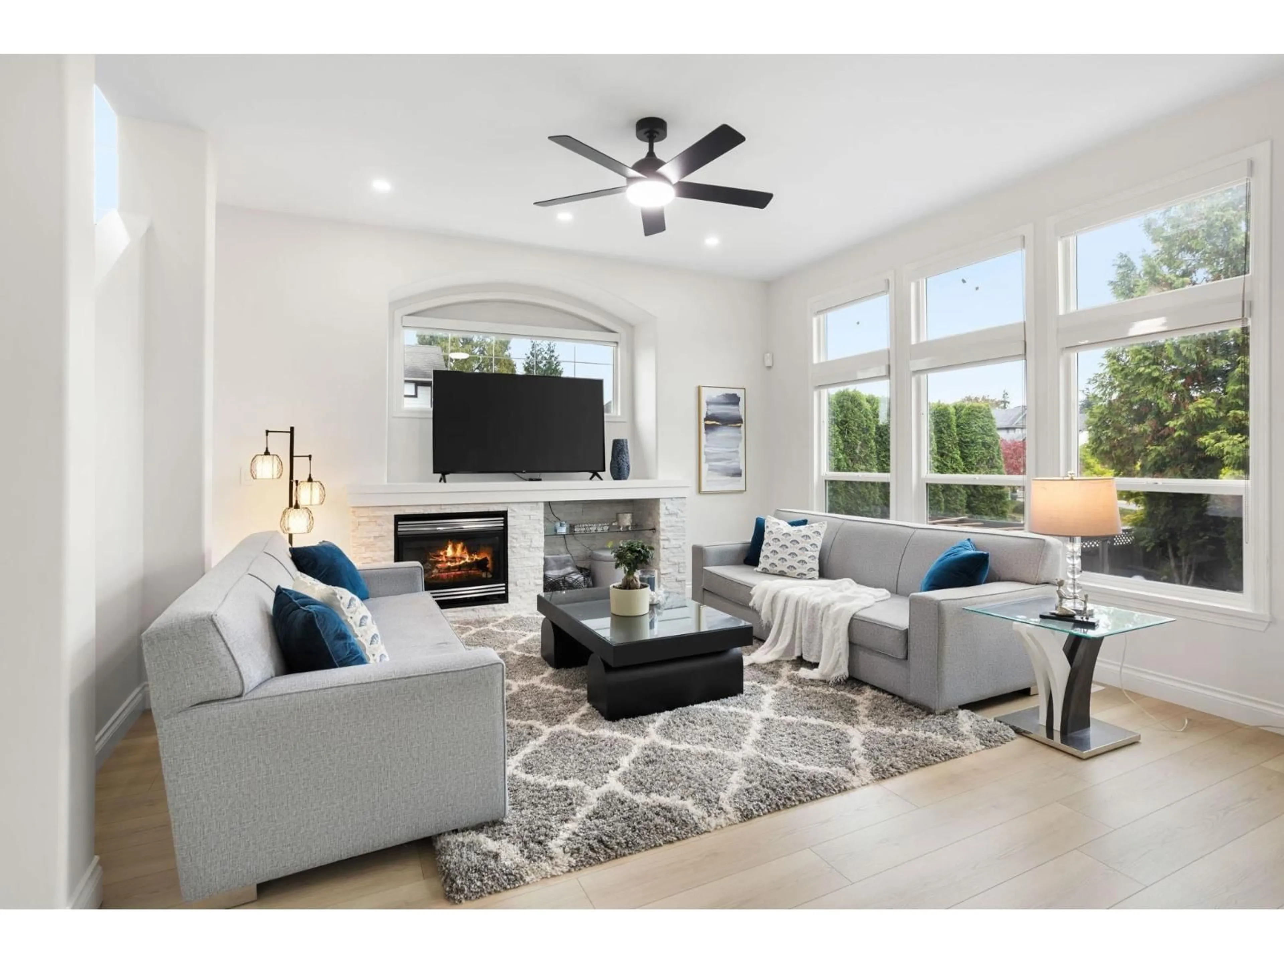
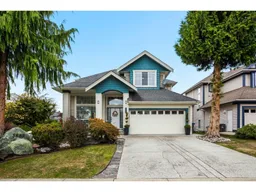
Renovated in 2024 and set on a 6,027 sq ft corner lot right across from Goldstone Park, with its water playground, tennis courts and soccer fields. The main floor has 10 ft ceilings, wide plank floors and a family room with a fireplace. The new kitchen centres on a big island, with white gloss cabinets to the ceiling and marble look counters. The dining room slides open to a covered deck with a clear roof and roll down shade. Stairs drop to a paver patio and pergola, private behind tall hedges. Upstairs, the primary has a vaulted ceiling, a walk-in closet and a glass shower ensuite. Two more bedrooms share a second ensuite, also redone in 2024. Below is a 2 bed unauthorized suite with its own entry and laundry. Air conditioning, a double garage with an epoxy floor and a shed complete it. (id:39198)


Property Details

StyleHouse
ViewView
Age of property2004
SqFt~2991 SqFt
Lot Size-
Parking Spaces4
MLS ®NumberR3175569
Community NameSurrey
Data SourceCREA
Listing byeXp Realty of Canada Inc.

Features

Heating: Baseboard heaters, Forced air
Cooling: Air Conditioned
Basement: Finished, Full, Separate entrance

Parking

Garage spaces -

Garage type -

Total parking spaces 4


Property History
Oct 16, 2026
ListedActive
$1,499,000
23 hours on market
history photo preview40
Listing by crea®
Property listed by eXp Realty of Canada Inc., Brokerage
Agent Banner Image
Interested in this property?Get in touch to get the inside scoop.

Population and Demographics

Overview

Total population 567688
Average household income $127,933

Age (%)

0 to 19
23%
20 to 34
22%
35 to 49
21%
50 to 64
19%
65 and plus
15%

Household composition (%)

Single family
68%
Single person
23%
Multi person
7%
Multi family
2%

Mother tongue (%)

English
48%
Punjabi (Panjabi)
25%
Mandarin
5%
Tagalog (Pilipino, Filipino)
4%
Others
3%
Hindi
3%
Korean
2%
Yue (Cantonese)
1%
Spanish
1%
Vietnamese
1%

House tenancy (%)

Owners
70%
Renters
30%

What’s nearby?Essentials within 5 km

Local Logic

Transportation Scores

Estimated Budget

Powered by:
The trademarks REALTOR®, REALTORS®, and the REALTOR® logo are controlled by The Canadian Real Estate Association (CREA) and identify real estate professionals who are members of CREA. The trademarks MLS®, Multiple Listing Service® and the associated logos are owned by CREA and identify the quality of services provided by real estate professionals who are members of CREA. Used under license.
