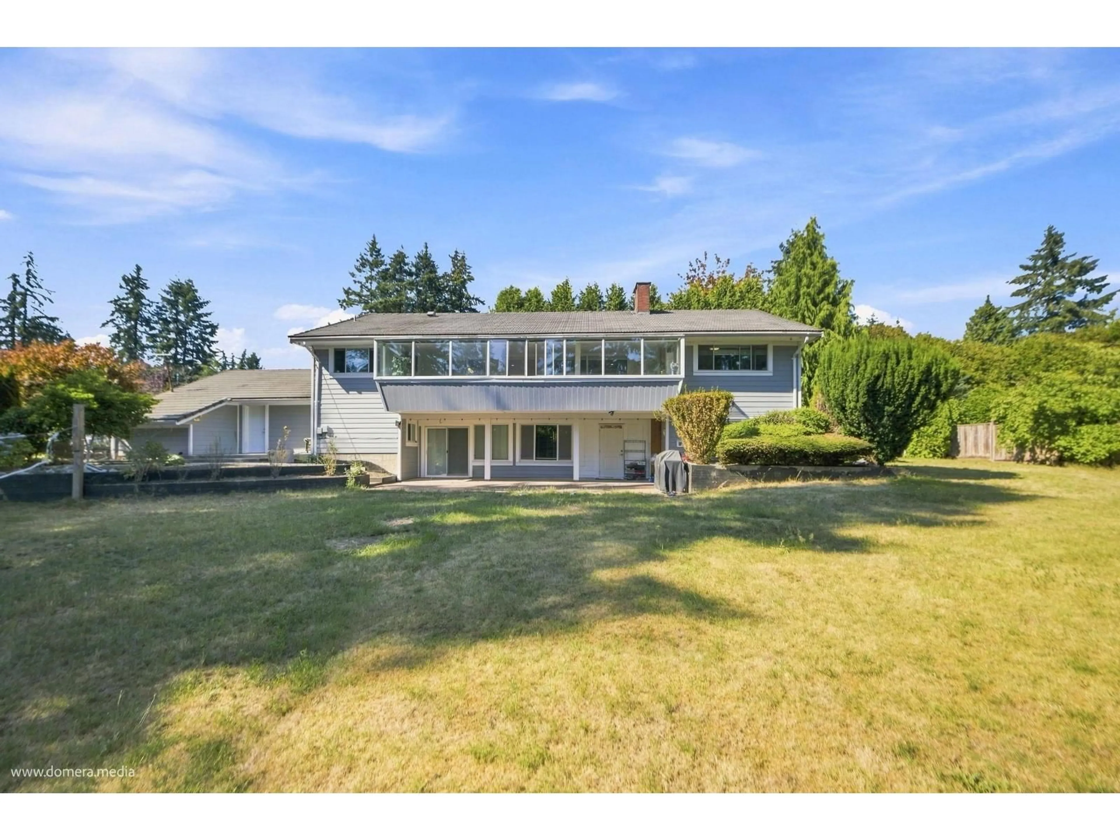
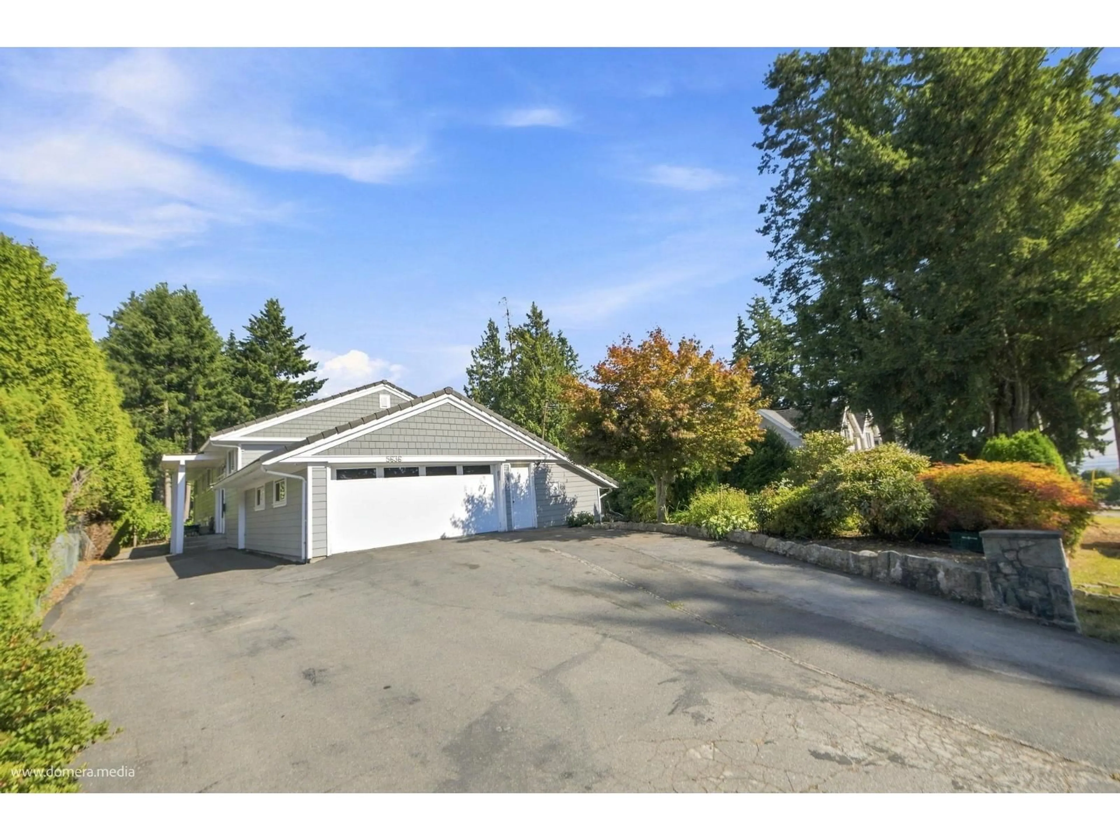
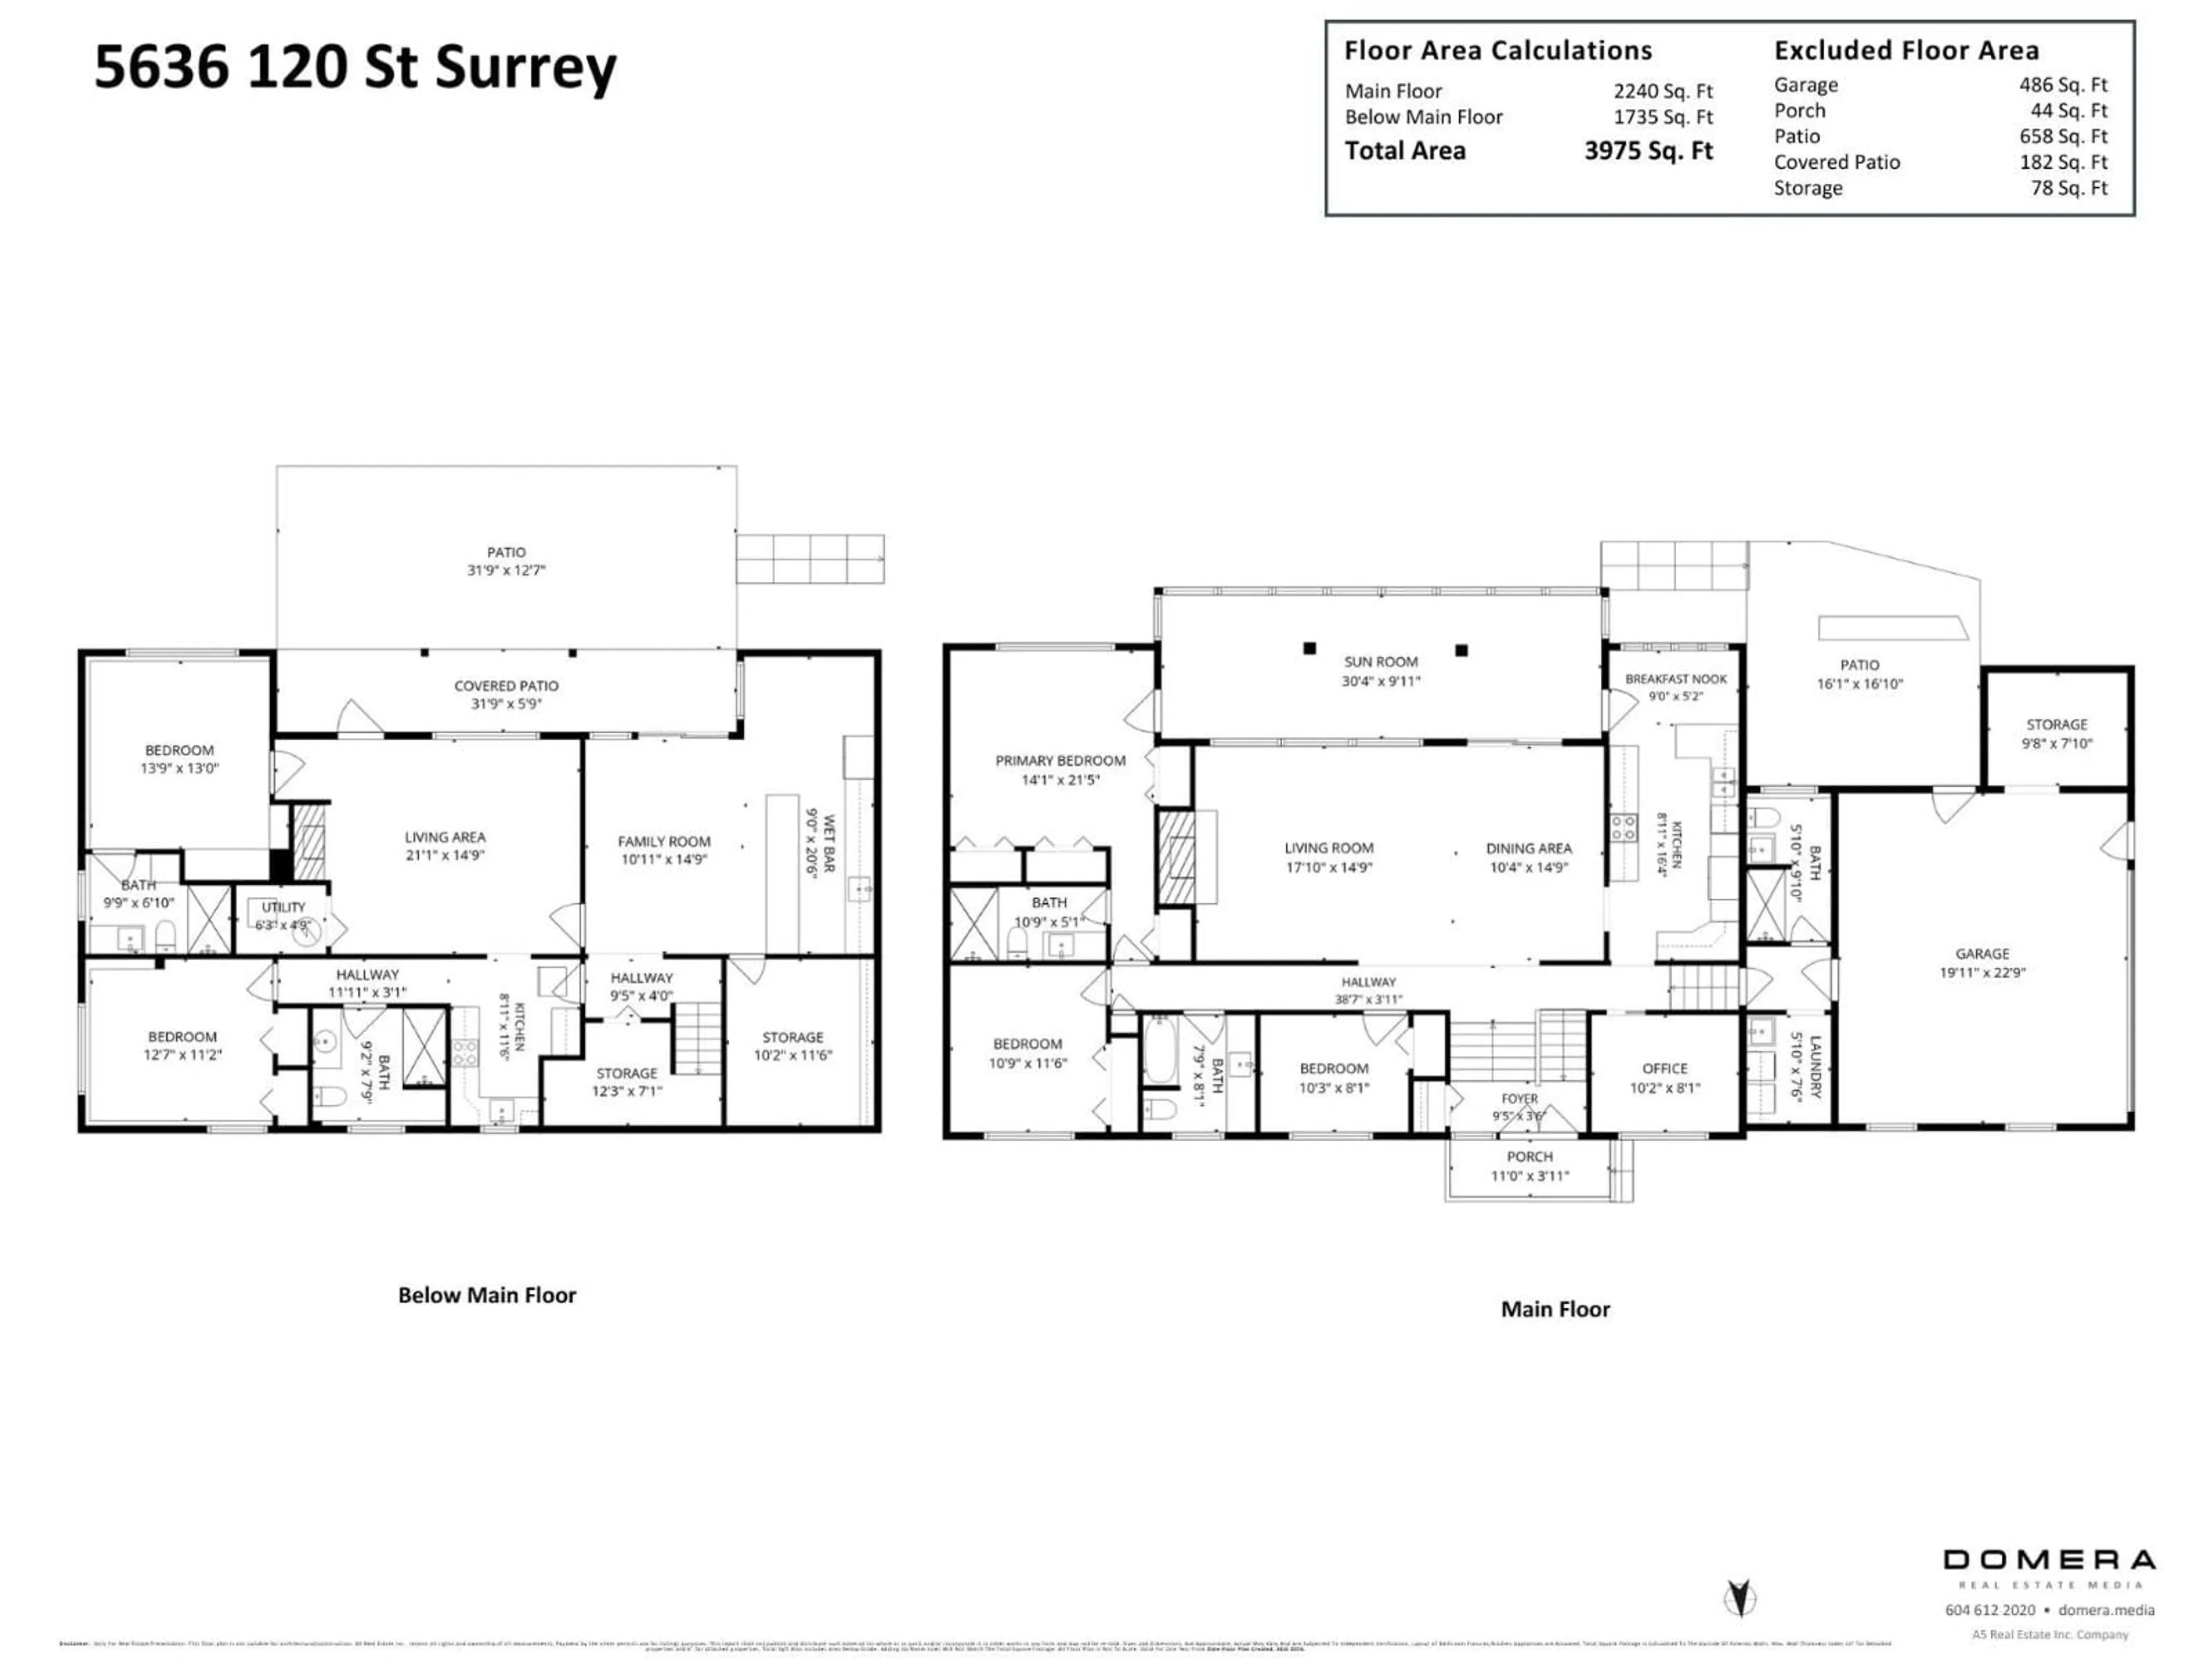
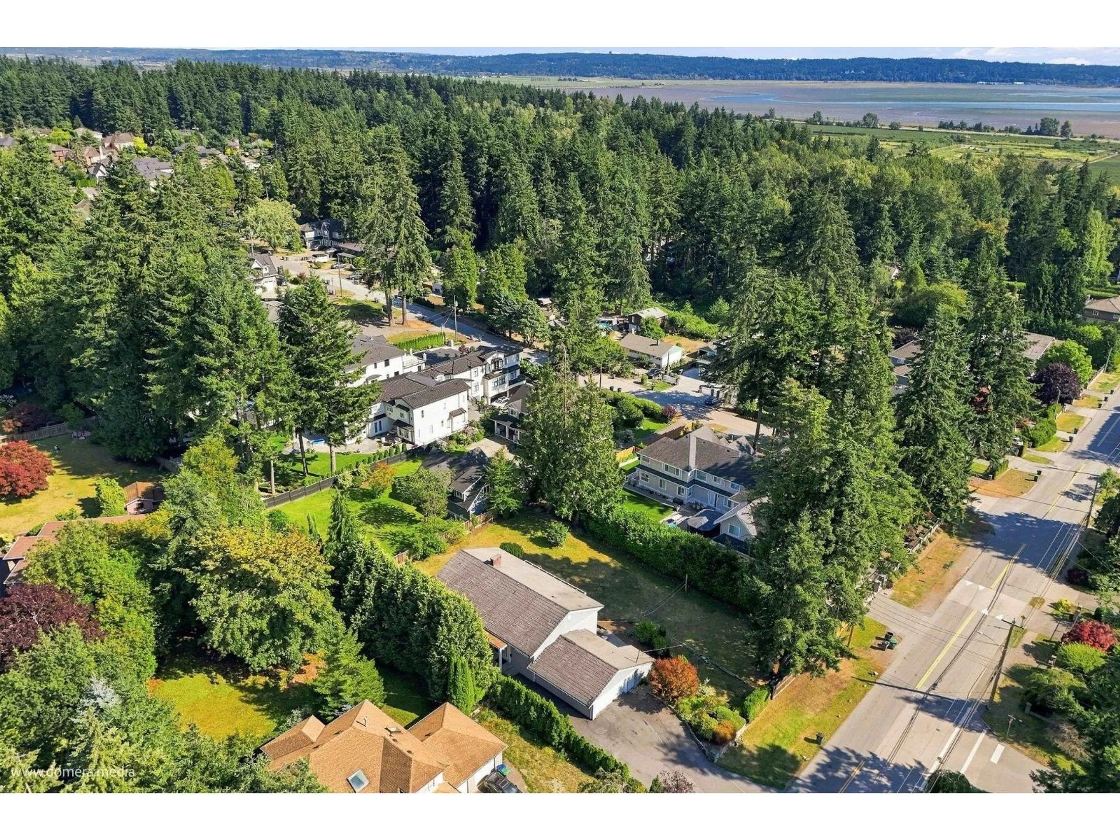
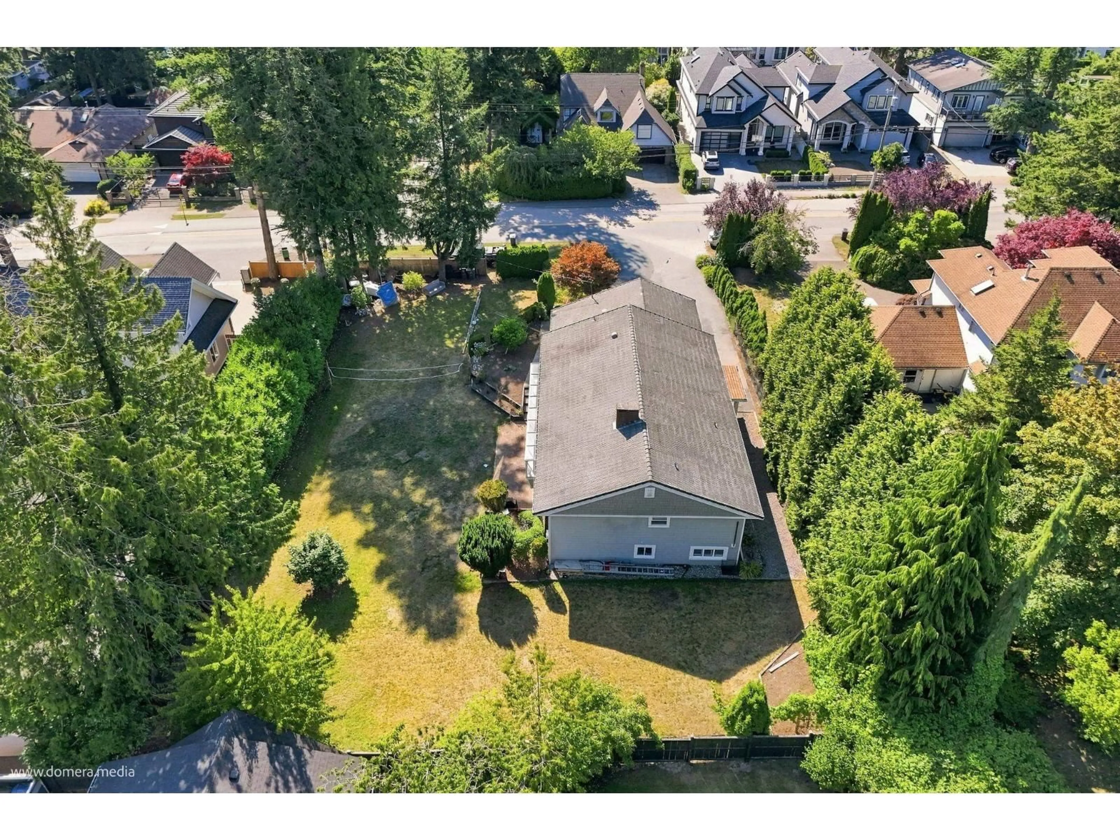
A pic from outside/outdoor area/front of a property/back of a property/a pic from drone, street for 5636 120 STREET, Surrey British Columbia V3X1Z2
6 days on Market

5636 120 STREET, Surrey, British Columbia V3X1Z2

Detached
6
5
~3975 sqft
$1,999,000
Get pre-qualifiedPowered by nesto
Detached
6
5
~3975 sqft

Contact us about this property

Call

Highlights

Property Estimate

Days on market6 days

Estimated valueNot available

Price/Sqft$502/sqft

Monthly cost

Open Calculator

Description

Welcome to your own private sanctuary. This stunning residence is beautifully situated on a rare, expansive lot, offering an unparalleled blend of elegant approx 4000 sq ft indoor living and massive 19200 sqft lot home has been well maintained by the owners. The main floor features large living/dinning area with hardwood floors, gas fireplace, large kitchen and 4 bedrooms 3 bathrooms. The Master BedRoom access to glassed solarium usable year around. The lower floor features a huge wet bar and good size family area with fireplace for family entertainment. This house also comes with 2 bed 2 bath suite, with kitchen can be used as in-law suite or as a good mortgage helper.Potential of subdivision as well please check with City of Surrey regarding new zoning laws.Unauthorized suite. (id:39198)


Property Details

StyleHouse
View-
Age of property1960
SqFt~3975 SqFt
Lot Size-
Parking Spaces8
MLS ®NumberR3152705
Community NameSurrey
Data SourceCREA
Listing byYPA Your Property Agent

Features

Heating: Baseboard heaters, Natural gas, Hot Water
Basement: Finished, Full, Unknown

Parking

Garage spaces -

Garage type -

Total parking spaces 8


Property History
Aug 6, 2026
ListedActive
$1,999,000
6 days on market
history photo preview40
Listing by crea®
Property listed by YPA Your Property Agent, Brokerage
Agent Banner Image
Interested in this property?Get in touch to get the inside scoop.

Population and Demographics

Overview

Total population 567688
Average household income $127,933

Age (%)

0 to 19
23%
20 to 34
22%
35 to 49
21%
50 to 64
19%
65 and plus
15%

Household composition (%)

Single family
68%
Single person
23%
Multi person
7%
Multi family
2%

Mother tongue (%)

English
48%
Punjabi (Panjabi)
25%
Mandarin
5%
Tagalog (Pilipino, Filipino)
4%
Others
3%
Hindi
3%
Korean
2%
Yue (Cantonese)
1%
Spanish
1%
Vietnamese
1%

House tenancy (%)

Owners
70%
Renters
30%

What’s nearby?Essentials within 5 km

Local Logic

Transportation Scores

Estimated Budget

Powered by:
The trademarks REALTOR®, REALTORS®, and the REALTOR® logo are controlled by The Canadian Real Estate Association (CREA) and identify real estate professionals who are members of CREA. The trademarks MLS®, Multiple Listing Service® and the associated logos are owned by CREA and identify the quality of services provided by real estate professionals who are members of CREA. Used under license.
