Unknown for 49 - 15155 62A AVENUE, Surrey British Columbia V3S8A6
22 days on Market

49 - 15155 62A AVENUE, Surrey, British Columbia V3S8A6

Condo
2
2
~1228 sqft
$609,000
Get pre-qualifiedPowered by nesto
Condo
2
2
~1228 sqft

Contact us about this property

Call

Highlights

Property Estimate

Days on market22 days

Estimated valueNot available

Price/Sqft$495/sqft

Monthly cost

Open Calculator

Description

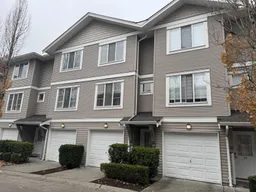
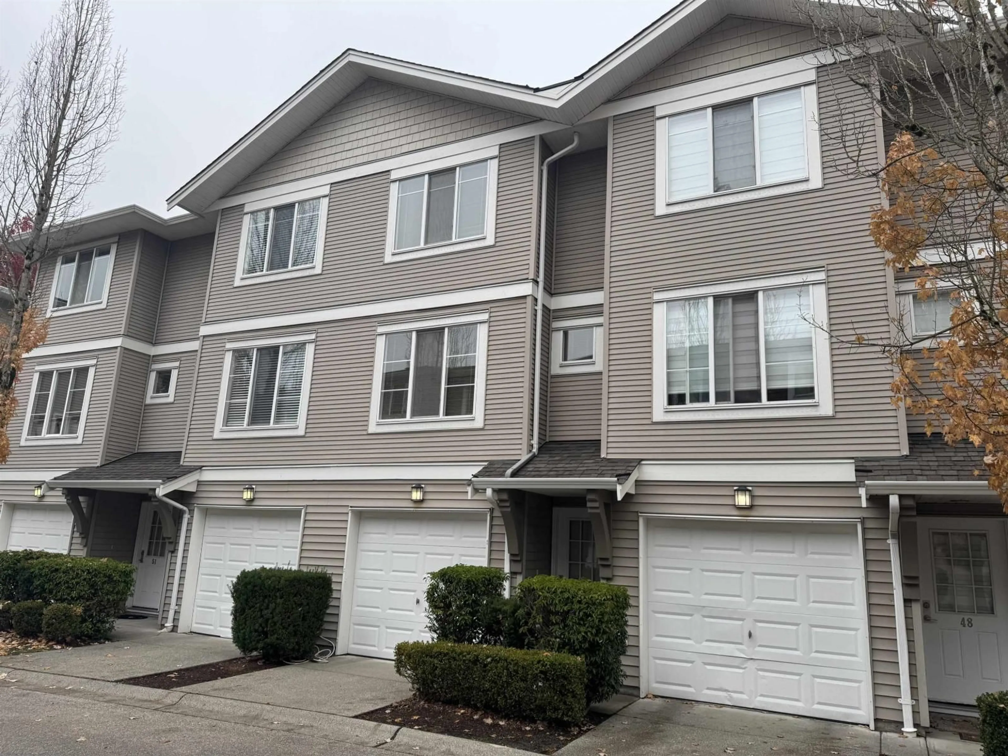
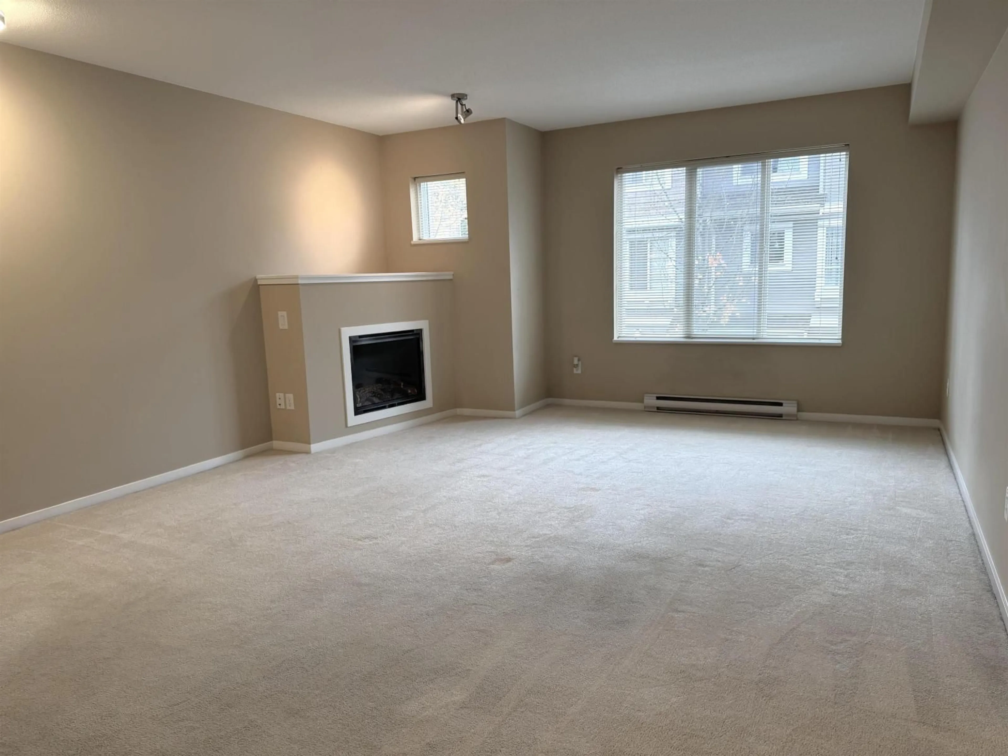
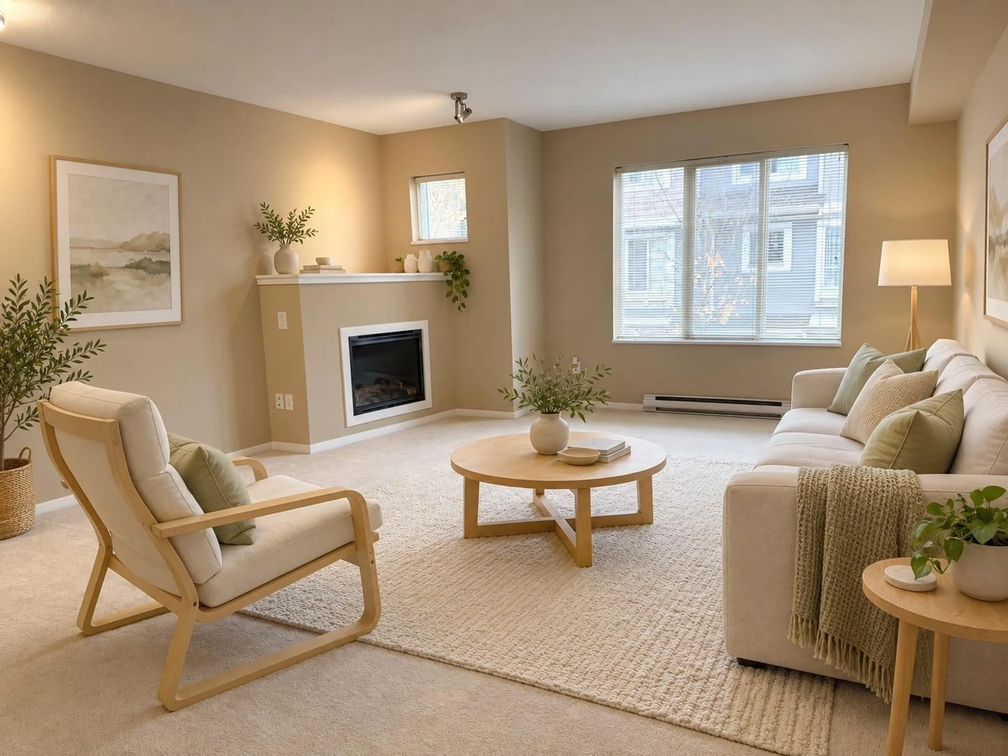
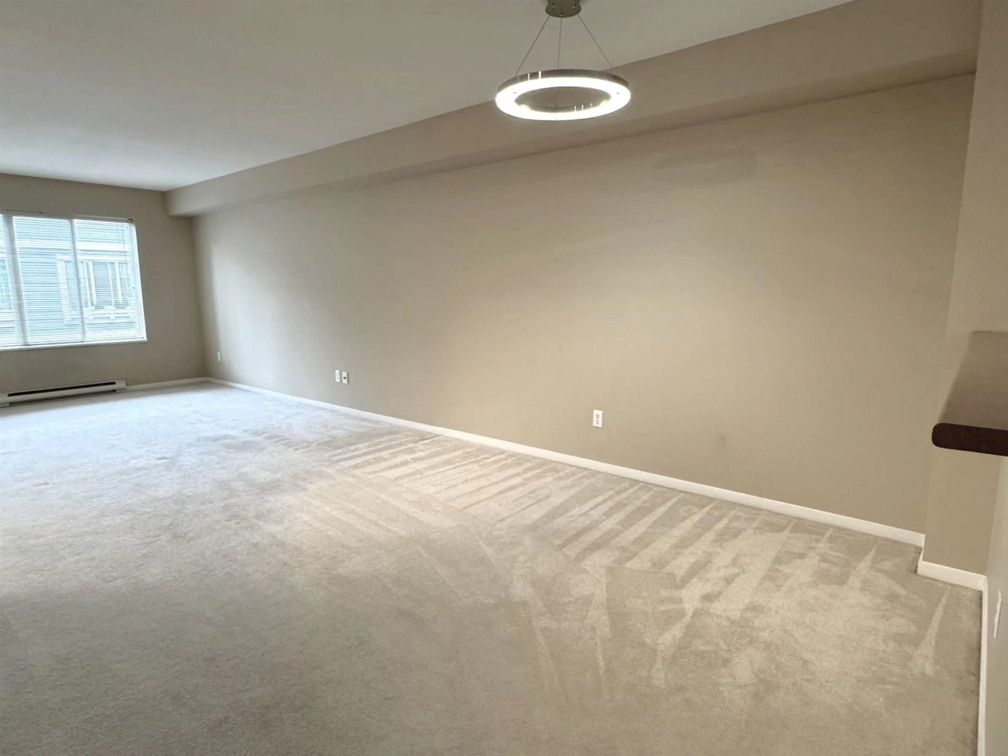
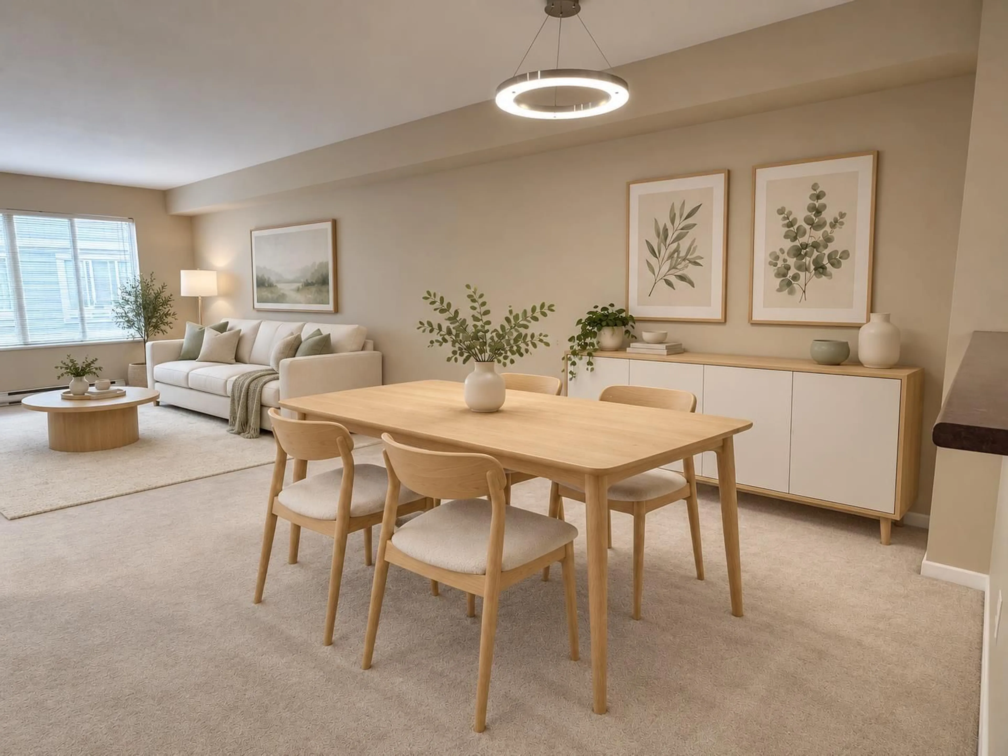
Oaklands by Polygon! Bright and spacious 2 BED + 2 BATH, 3-level townhome featuring a desirable south-facing exposure and an open-concept layout. Enjoy a cozy electric fireplace, functional living and dining spaces, private backyard, and tandem 2-car garage with extra storage. Built in 2007 and located in a well-managed, highly sought-after complex. Oaklands residents enjoy access to outstanding resort-style amenities including a clubhouse with a full kitchen, outdoor pool, hot tub, fitness centre, library, indoor floor hockey court, and BBQ area. The beautifully landscaped grounds and well-maintained complex create a welcoming environment you'll be proud to call home. Quick completion is possible. Some photos are virtually staged and digitally enhanced. (id:39198)


Property Details

StyleRow / Townhouse
View-
Age of property2006
SqFt~1228 SqFt
Lot Size-
Parking Spaces2
MLS ®NumberR3173771
Community NameSurrey
Data SourceCREA
Listing byMacdonald Realty Westmar

Features

Heating: Electric
Basement: None, Unknown

Features

Pool: Outdoor pool

Parking

Garage spaces -

Garage type -

Total parking spaces 2


3Story
Amenities

Exercise Centre, Guest Suite, Laundry - In Suite, Whirlpool, Clubhouse

Inclusions
Hydro
Water
Parking
Cable
Heat

Property History

Oct 8, 2026
ListedActive
$609,000
22 days on market
history photo preview40
Listing by crea®
Property listed by Macdonald Realty Westmar, Brokerage
Agent Banner Image
Interested in this property?Get in touch to get the inside scoop.

Population and Demographics

Overview

Total population 567688
Average household income $127,933

Age (%)

0 to 19
23%
20 to 34
22%
35 to 49
21%
50 to 64
19%
65 and plus
15%

Household composition (%)

Single family
68%
Single person
23%
Multi person
7%
Multi family
2%

Mother tongue (%)

English
48%
Punjabi (Panjabi)
25%
Mandarin
5%
Tagalog (Pilipino, Filipino)
4%
Others
3%
Hindi
3%
Korean
2%
Yue (Cantonese)
1%
Spanish
1%
Vietnamese
1%

House tenancy (%)

Owners
70%
Renters
30%

What’s nearby?Essentials within 5 km

Local Logic

Transportation Scores

Estimated Budget

Powered by:
The trademarks REALTOR®, REALTORS®, and the REALTOR® logo are controlled by The Canadian Real Estate Association (CREA) and identify real estate professionals who are members of CREA. The trademarks MLS®, Multiple Listing Service® and the associated logos are owned by CREA and identify the quality of services provided by real estate professionals who are members of CREA. Used under license.