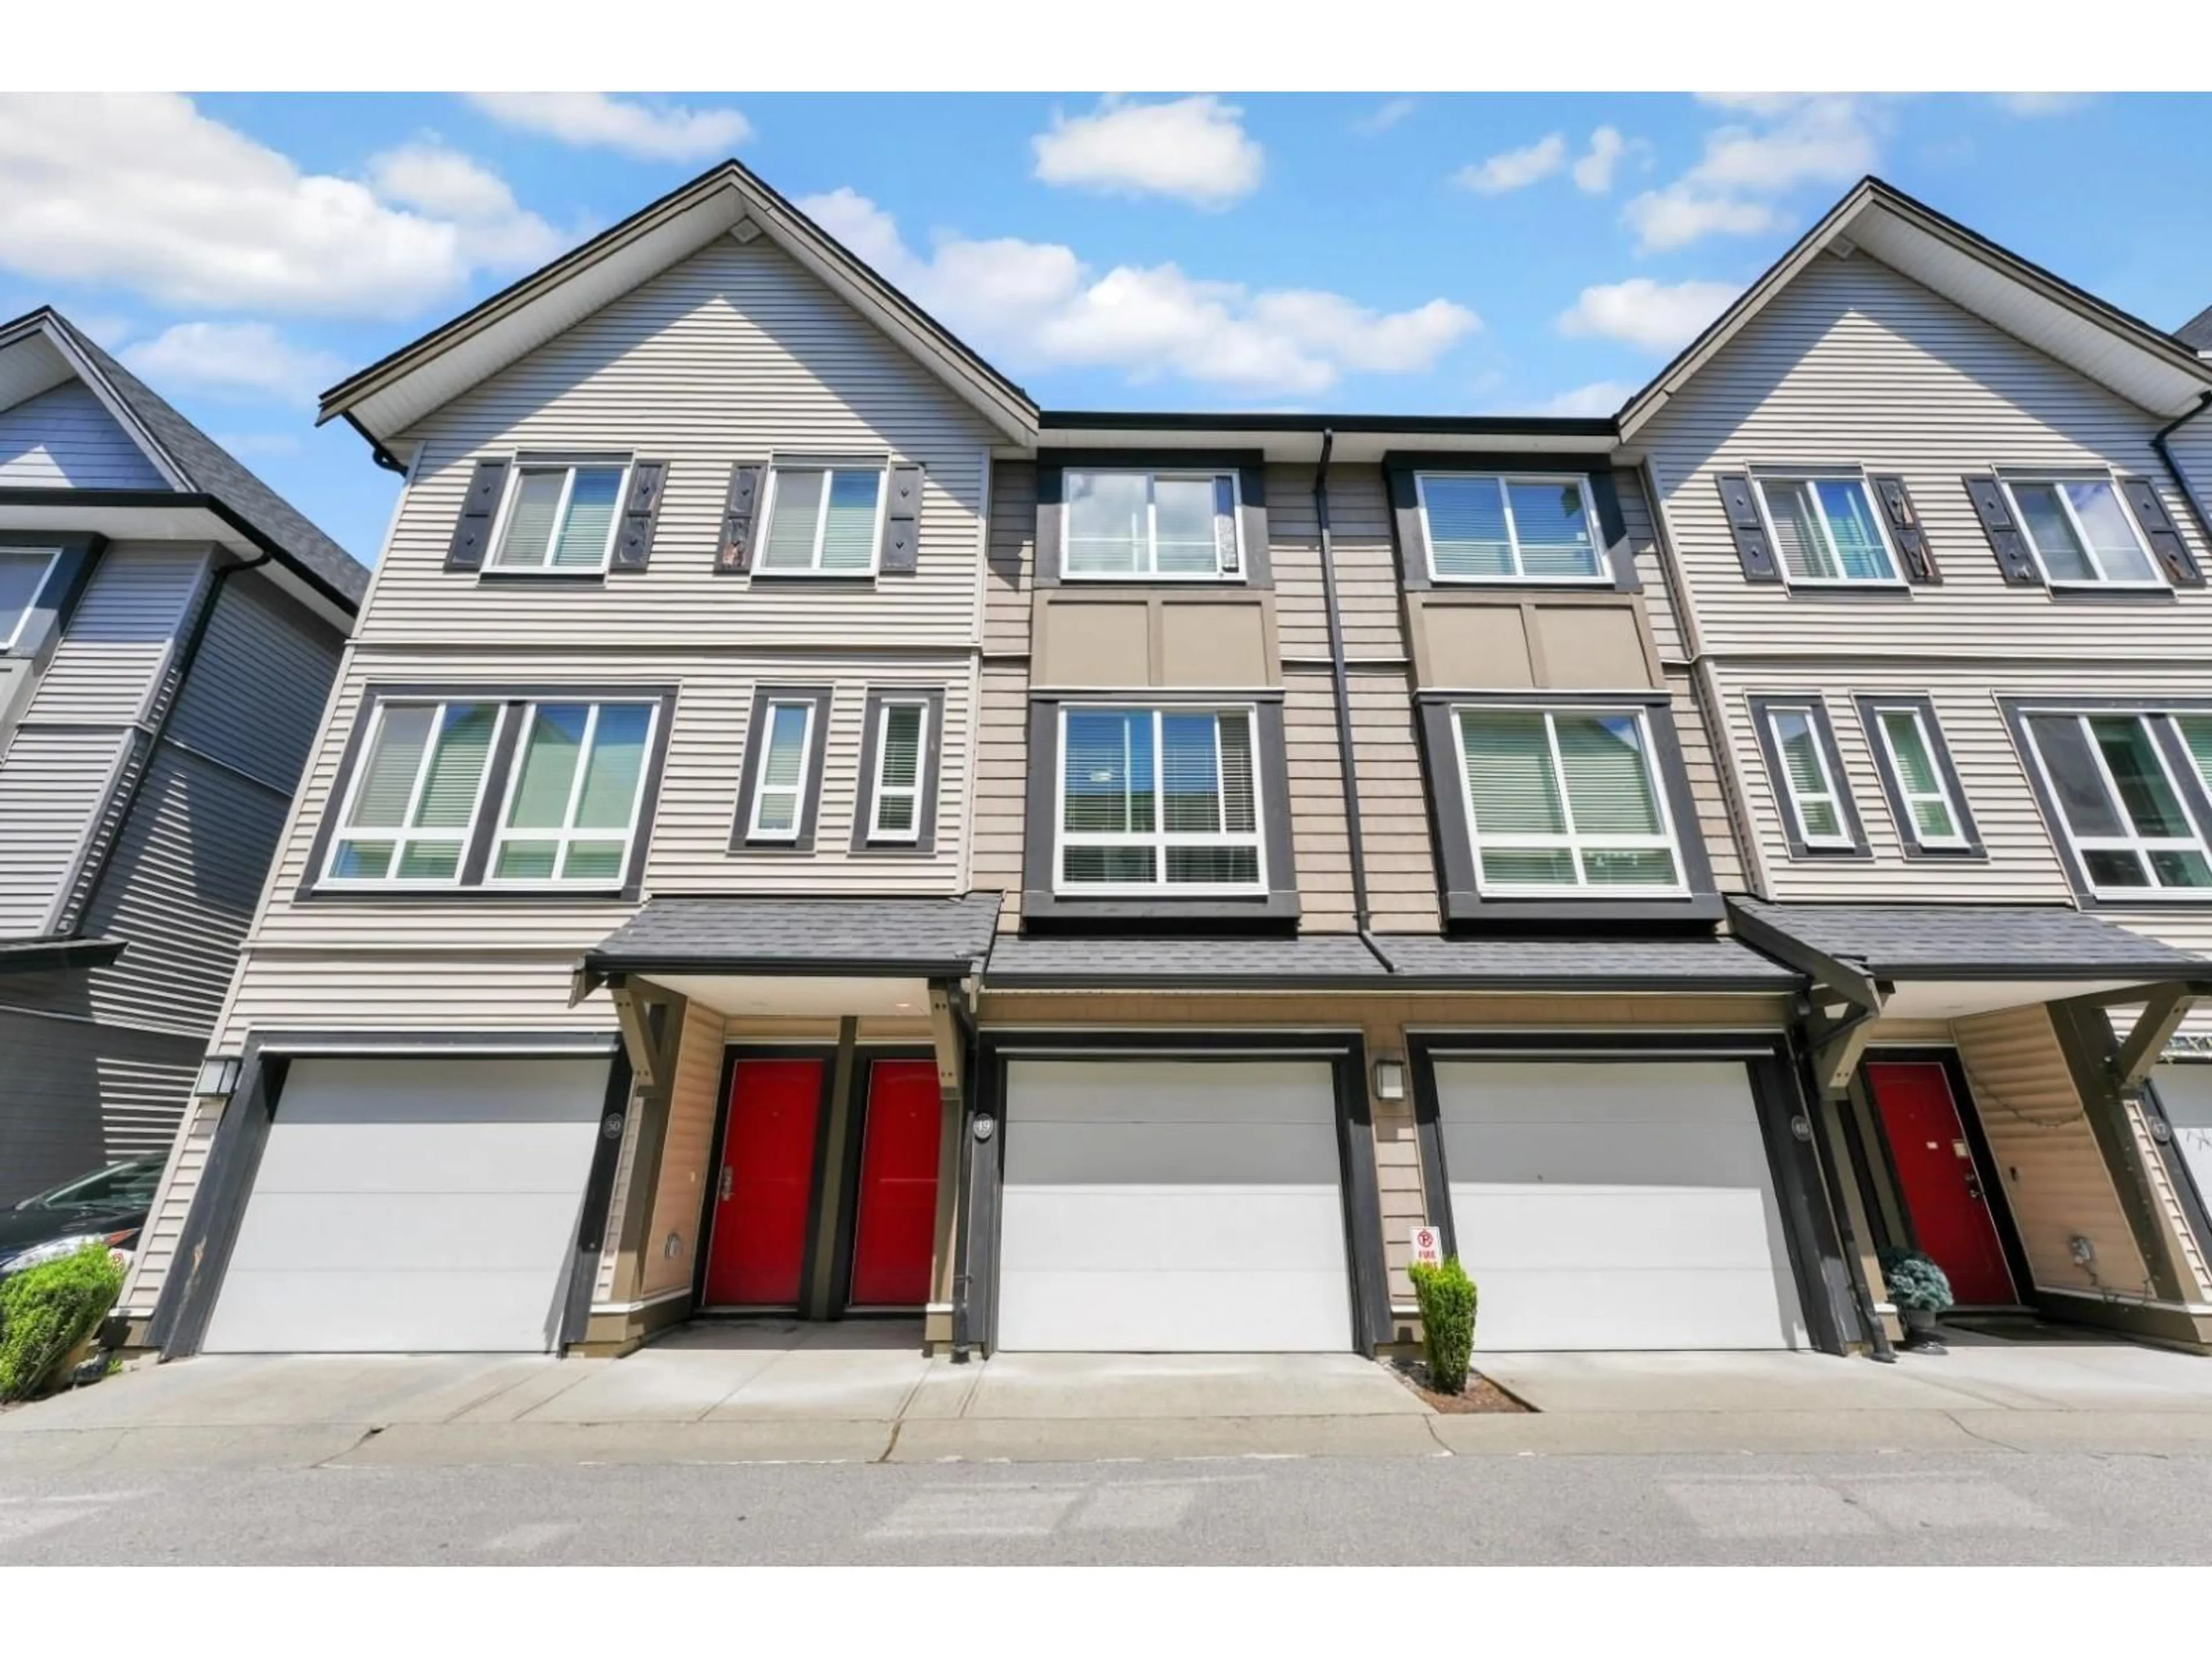
Home with vinyl exterior material, street for 49 - 14555 68 AVENUE, Surrey British Columbia V3S2A8
2 hours on Market

49 - 14555 68 AVENUE, Surrey, British Columbia V3S2A8

Condo
3
3
~1378 sqft
$779,000
Get pre-qualifiedPowered by nesto
Condo
3
3
~1378 sqft

Contact us about this property

Call

Highlights

Property Estimate

Days on market2 hours

Estimated valueNot available

Price/Sqft$565/sqft

Monthly cost

Open Calculator

Description

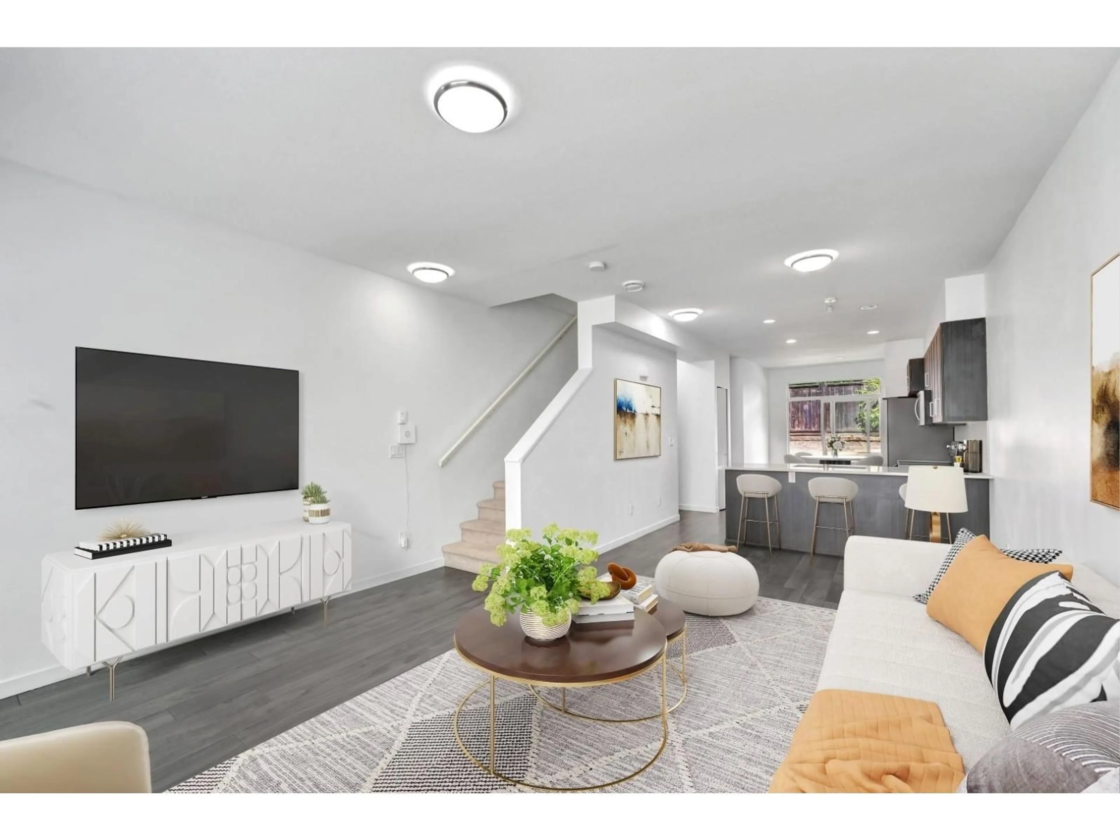
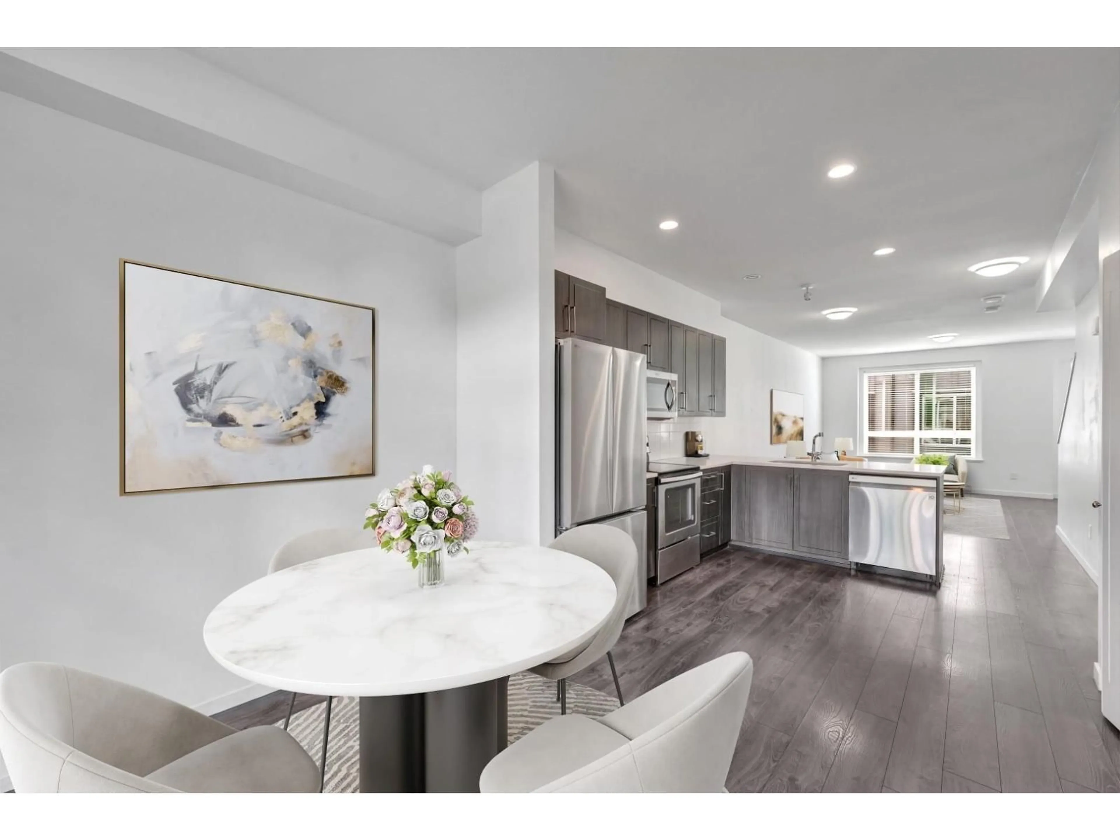
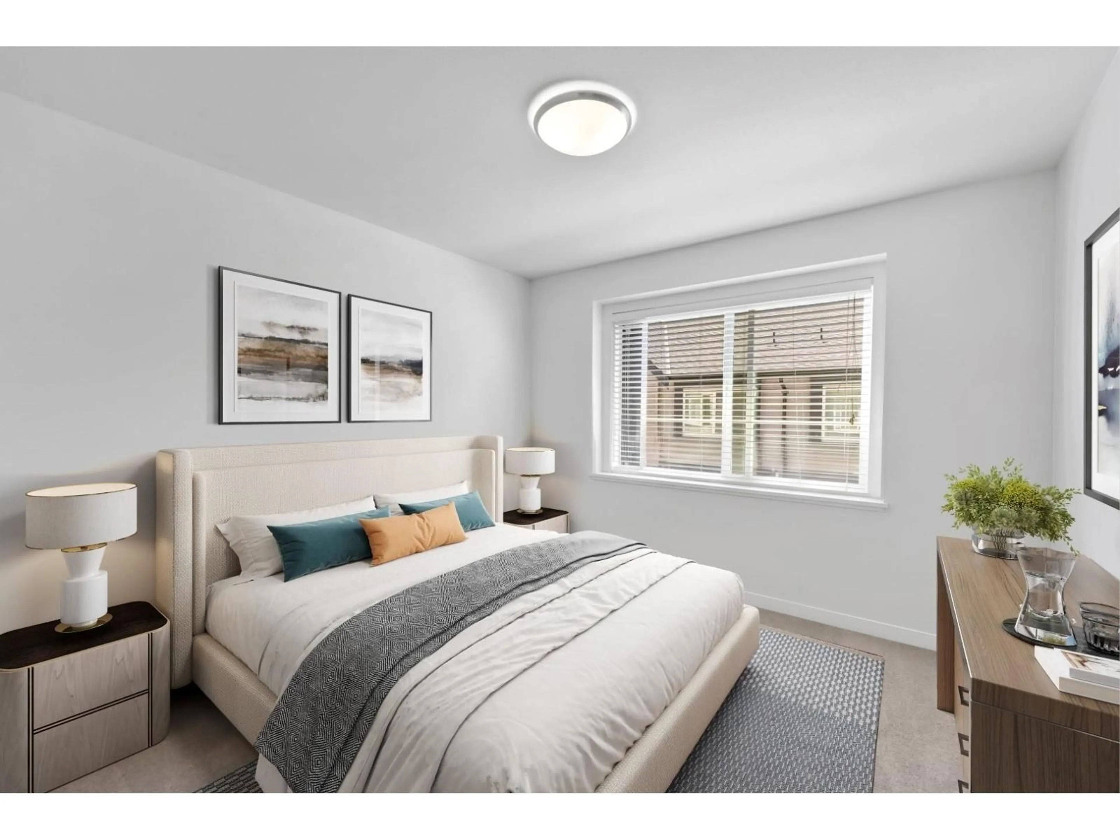
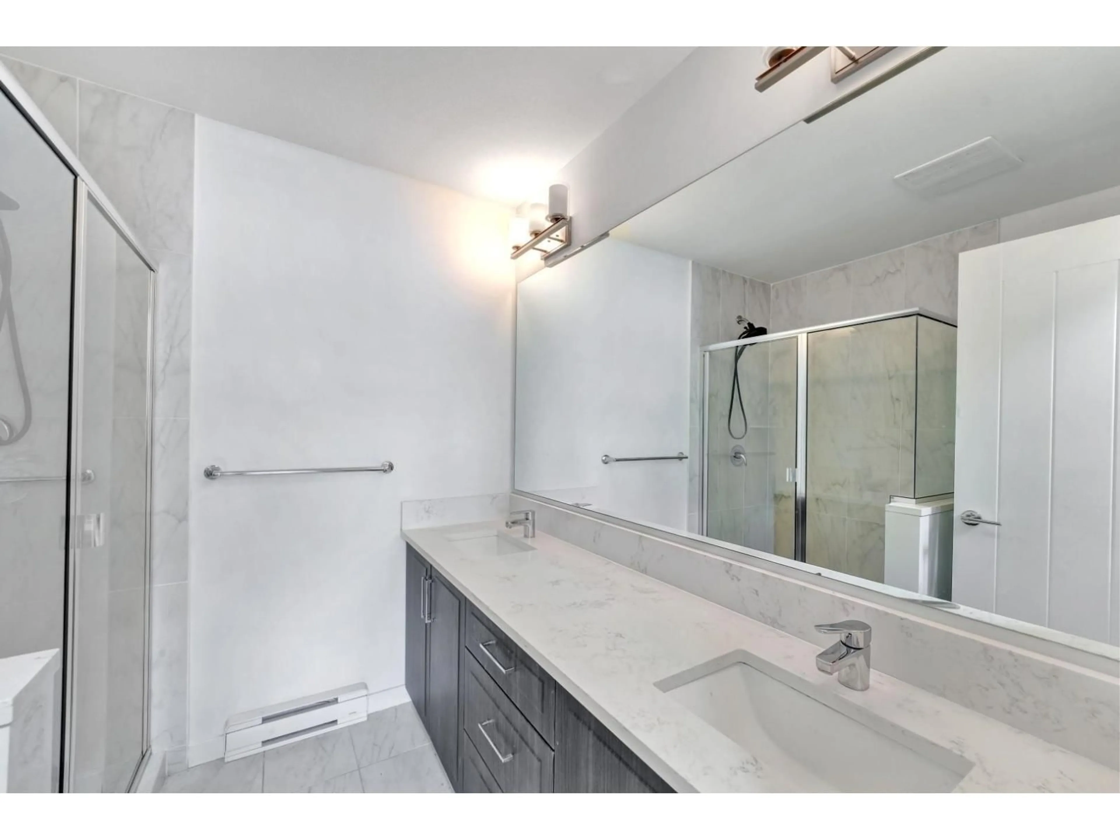
SYNC COMPLEX Luxe 3 bedroom, 3 bath open concept, Double tandem garage with workspace! This 1380 sqft stunning home backs on to a private green belt. Enjoy your Large Bright main floor with convenient powder room, a chefs delight kitchen w breakfast bar, dining room backing onto a private backyard with patio for alfresco dining, BBQ. An Updated Kitchen features quartz countertops, new appliances. Primary features a double walk-in closet, Luxurious Bathroom with double sinks and oversize shower along with two Ample bedrooms, full bath and new laundry. New Laminate stairs, and freshly painted home throughout. Near T.E. Scott Elementary and Sullivan Heights Secondary School. Walk to schools, parks, recreation and shopping with easy access to transportation and commuter routes. (id:39198)


Property Details

StyleRow / Townhouse
ViewView, Valley view
Age of property2006
SqFt~1378 SqFt
Lot Size-
Parking Spaces2
MLS ®NumberR3164006
Community NameSurrey
Data SourceCREA
Listing byStonehaus Realty Corp.

Features

Heating: Baseboard heaters, Electric
Basement: None, Unknown

Parking

Garage spaces -

Garage type -

Total parking spaces 2


Amenities

Recreation Centre, Laundry - In Suite, Clubhouse

Inclusions
Hydro
Water
Parking
Cable
Heat

Property History

Sep 10, 2026
ListedActive
$779,000
2 hours on market
history photo preview23
Listing by crea®
Property listed by Stonehaus Realty Corp., Brokerage
Agent Banner Image
Interested in this property?Get in touch to get the inside scoop.

Population and Demographics

Overview

Total population 567688
Average household income $127,933

Age (%)

0 to 19
23%
20 to 34
22%
35 to 49
21%
50 to 64
19%
65 and plus
15%

Household composition (%)

Single family
68%
Single person
23%
Multi person
7%
Multi family
2%

Mother tongue (%)

English
48%
Punjabi (Panjabi)
25%
Mandarin
5%
Tagalog (Pilipino, Filipino)
4%
Others
3%
Hindi
3%
Korean
2%
Yue (Cantonese)
1%
Spanish
1%
Vietnamese
1%

House tenancy (%)

Owners
70%
Renters
30%

What’s nearby?Essentials within 5 km

Local Logic

Transportation Scores

Estimated Budget

Powered by:
The trademarks REALTOR®, REALTORS®, and the REALTOR® logo are controlled by The Canadian Real Estate Association (CREA) and identify real estate professionals who are members of CREA. The trademarks MLS®, Multiple Listing Service® and the associated logos are owned by CREA and identify the quality of services provided by real estate professionals who are members of CREA. Used under license.