47 - 15020 66A AVENUE, Surrey, British Columbia V3S2A5
Contact us about this property
Highlights
Estimated valueThis is the price Wahi expects this property to sell for.
The calculation is powered by our Instant Home Value Estimate, which uses current market and property price trends to estimate your home’s value with a 90% accuracy rate.Not available
Price/Sqft$394/sqft
Monthly cost
Open Calculator
Description
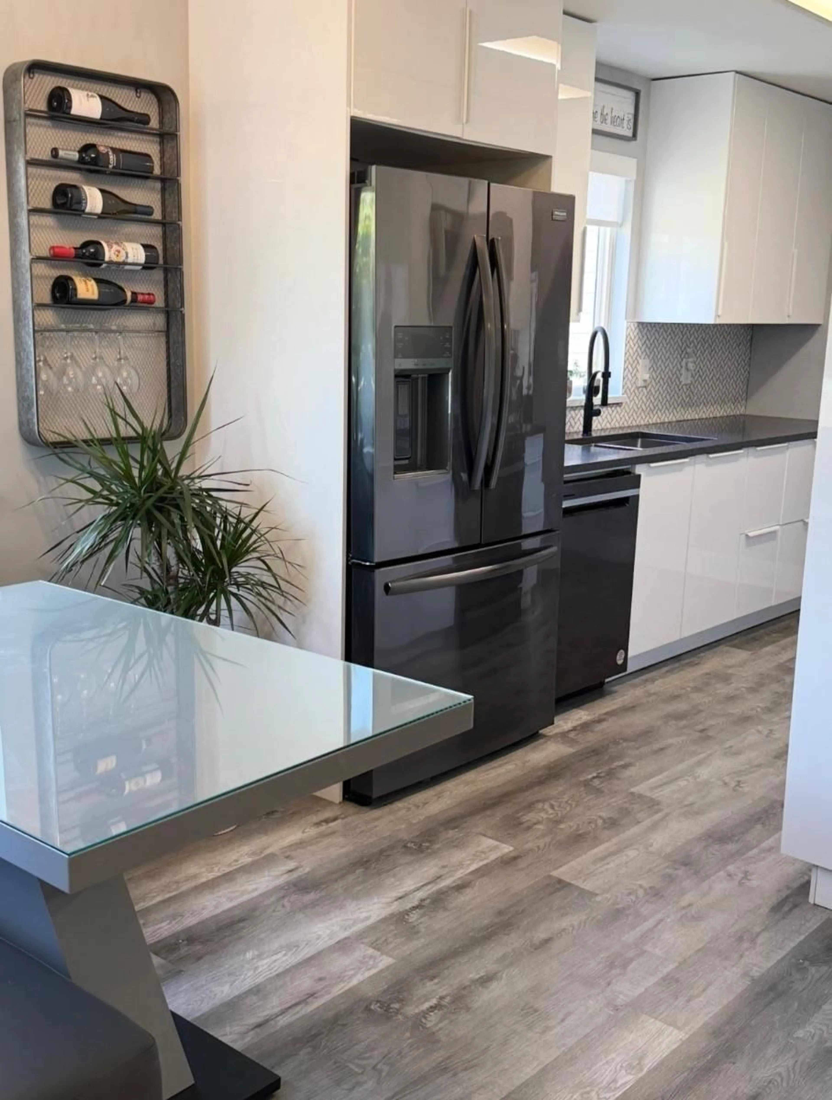
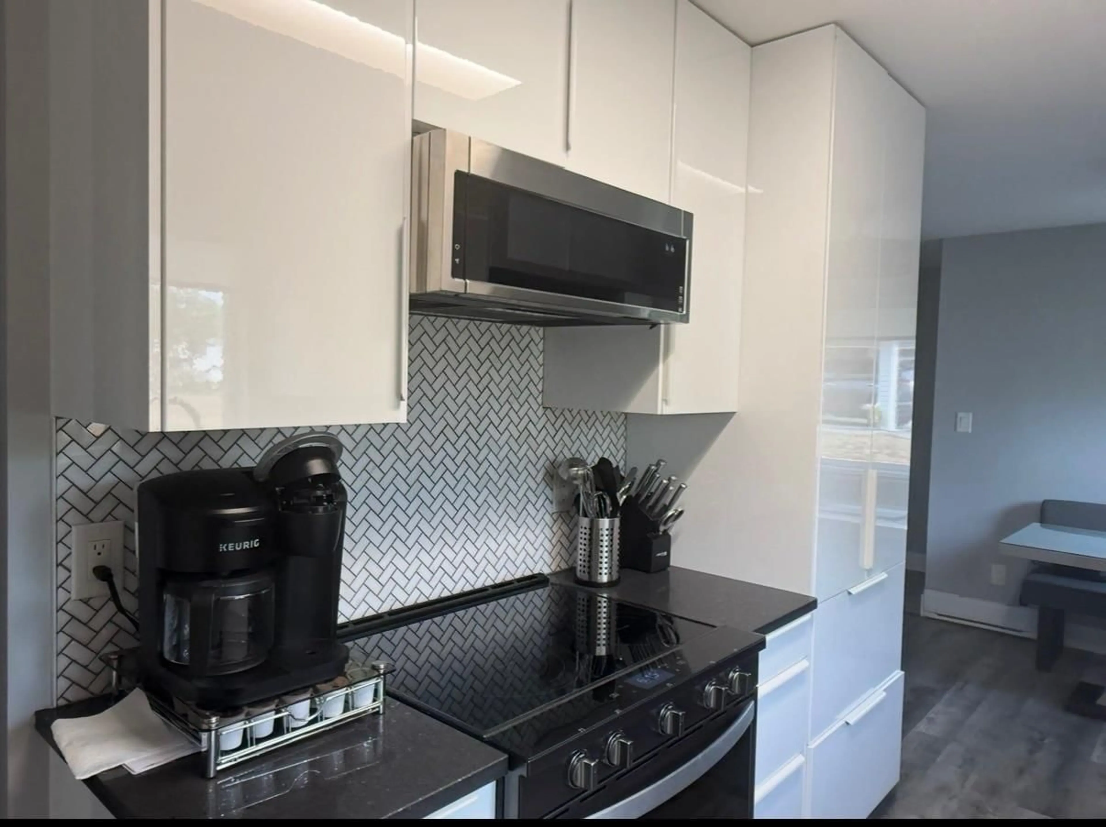
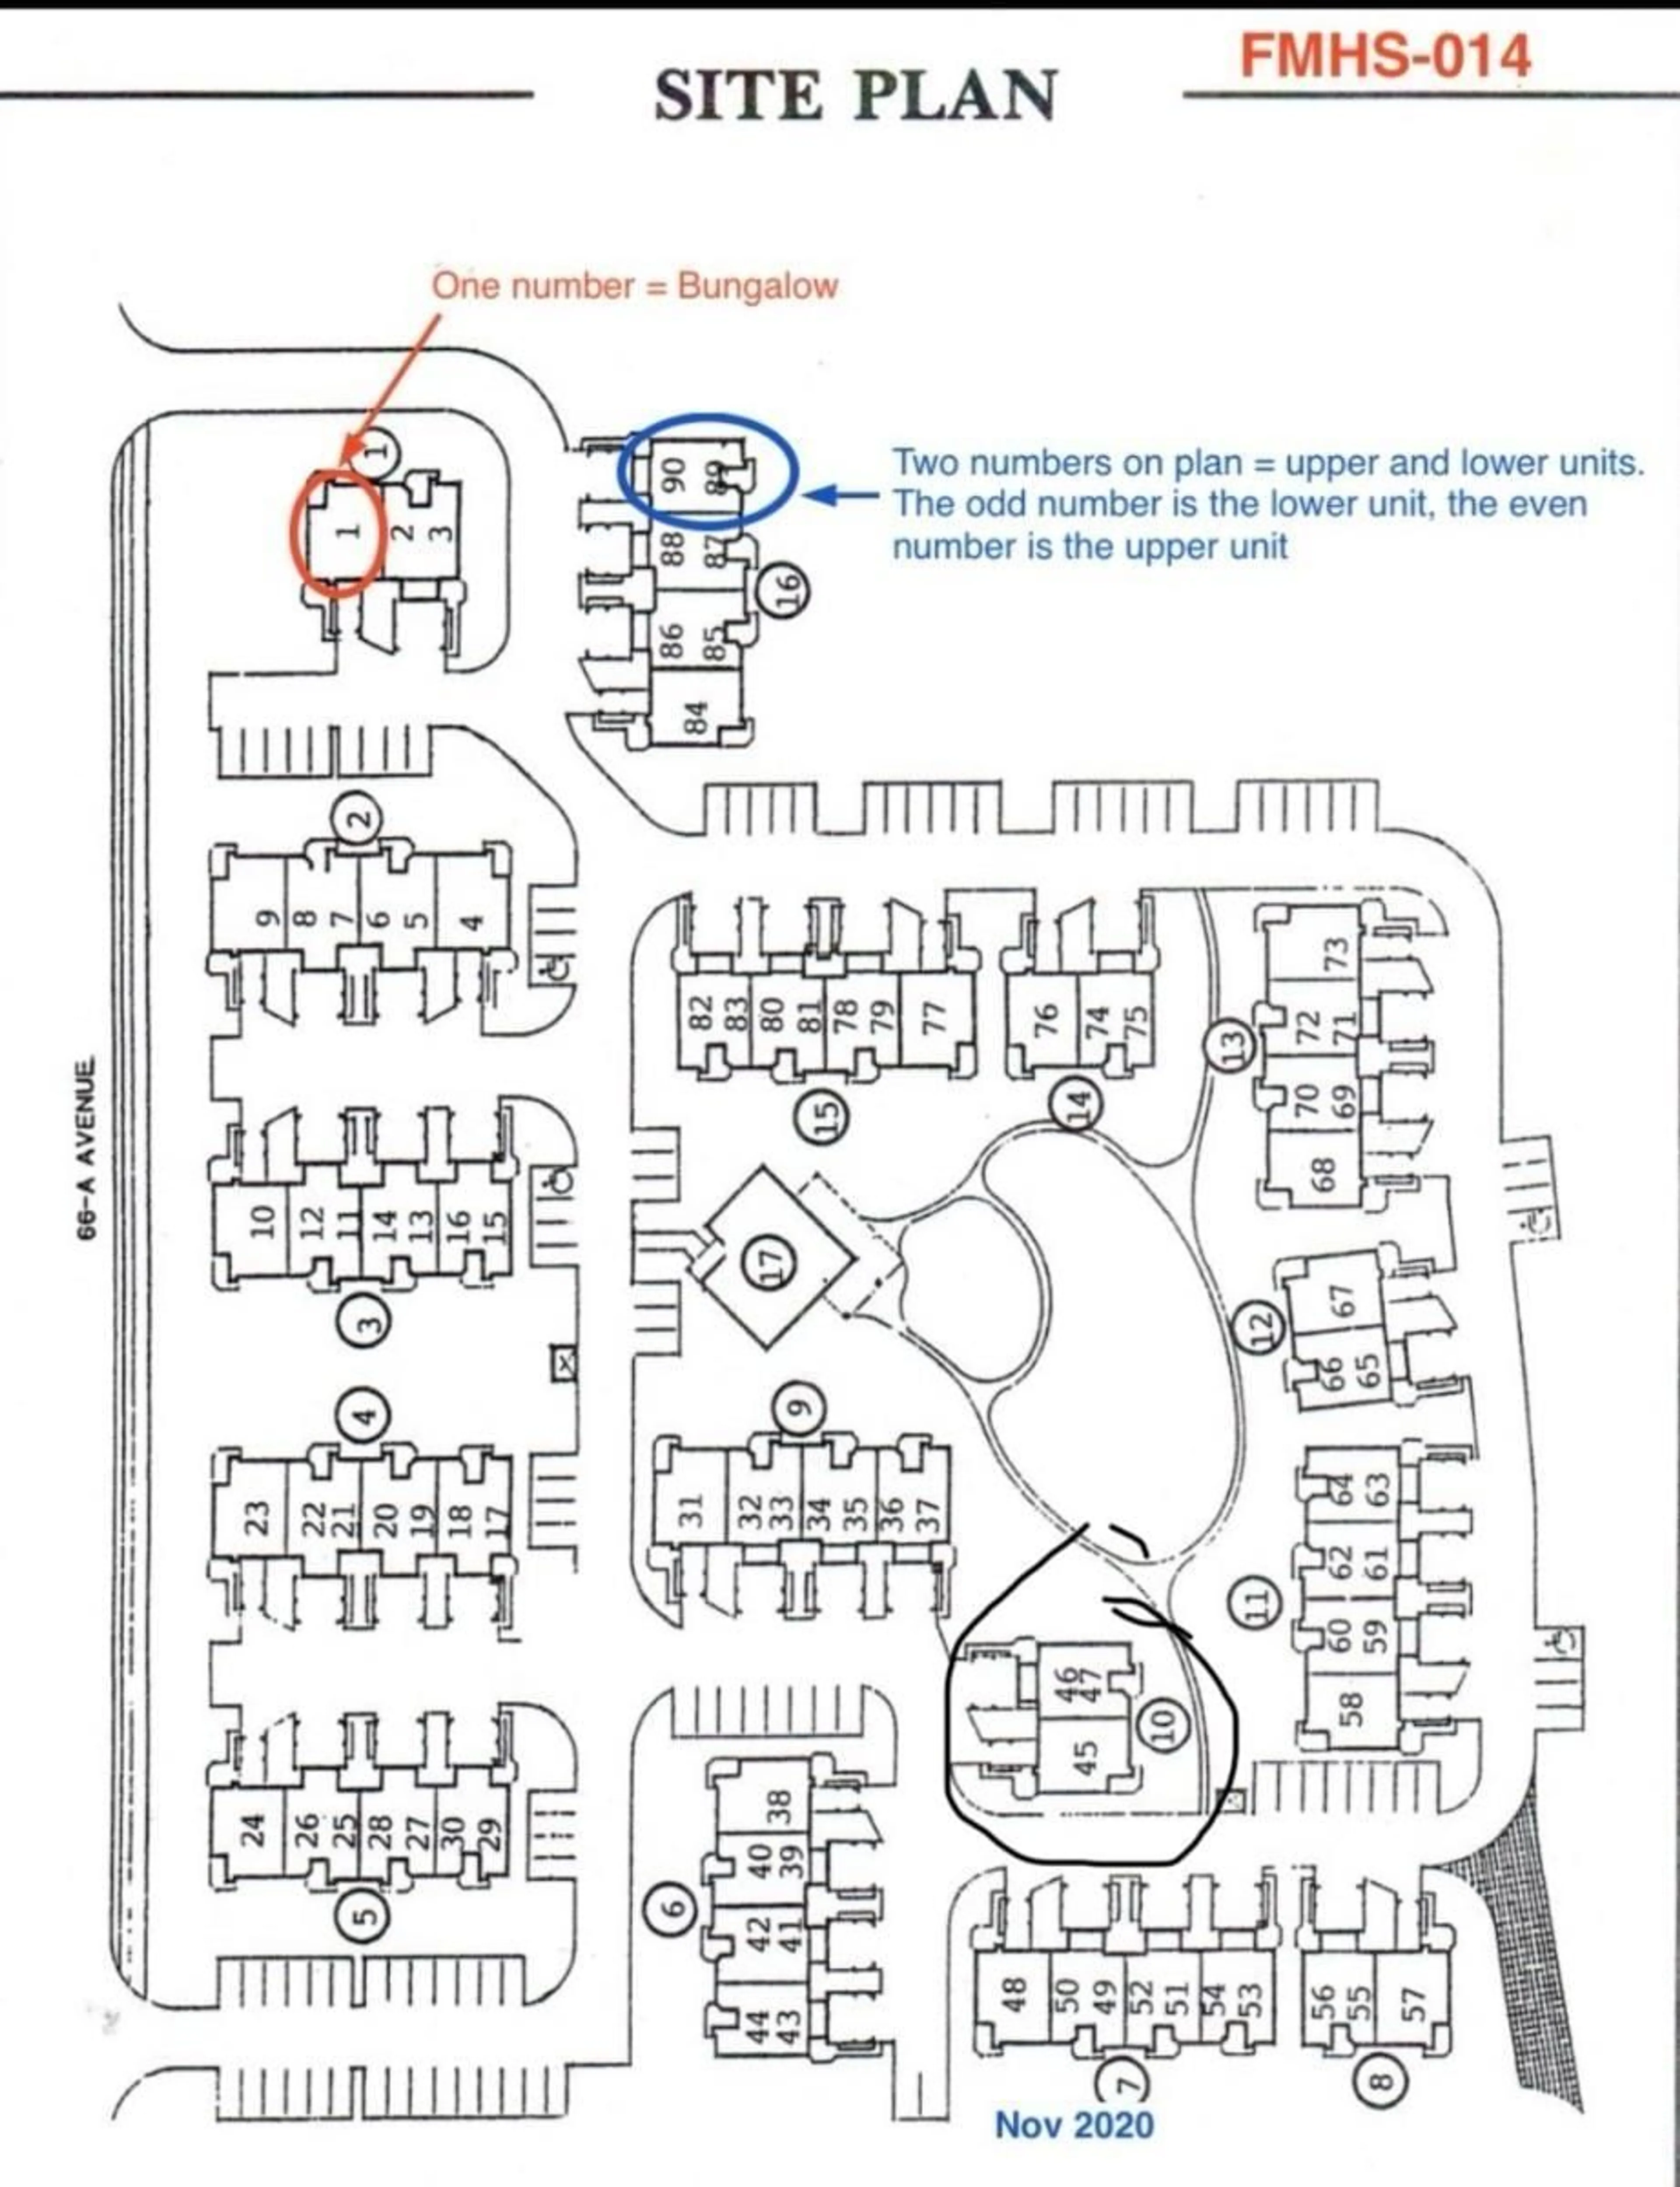
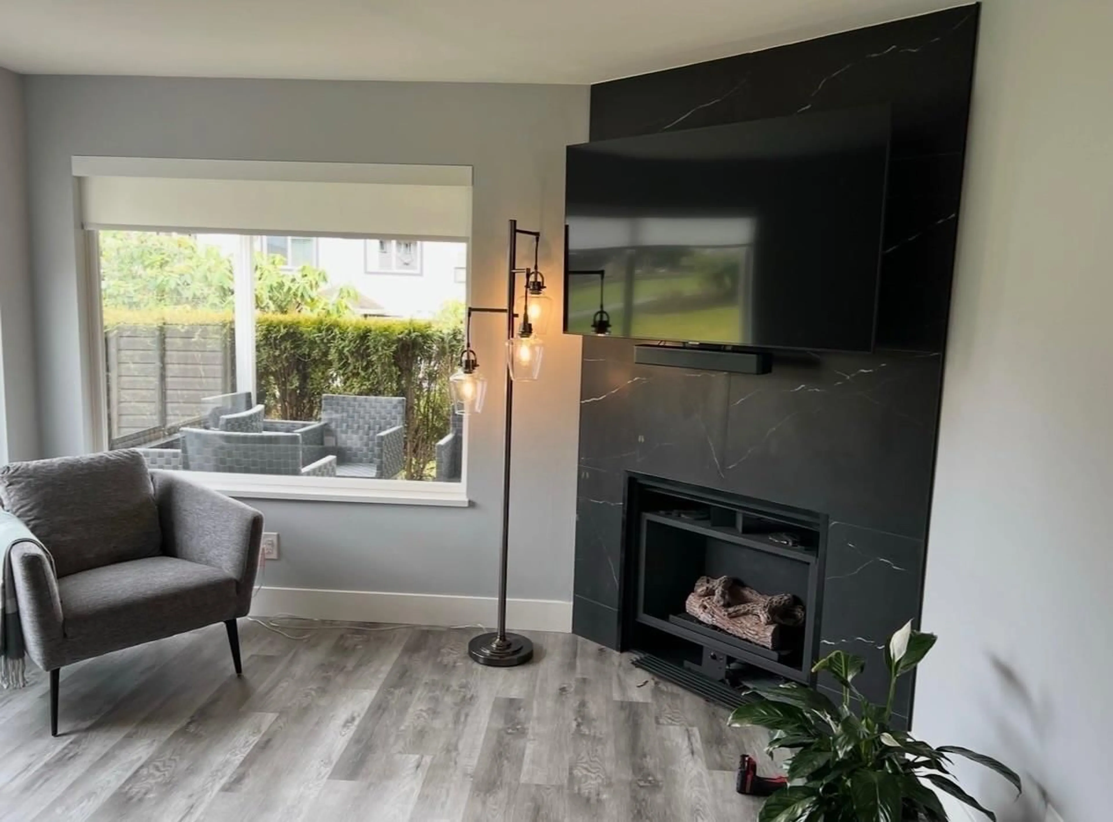
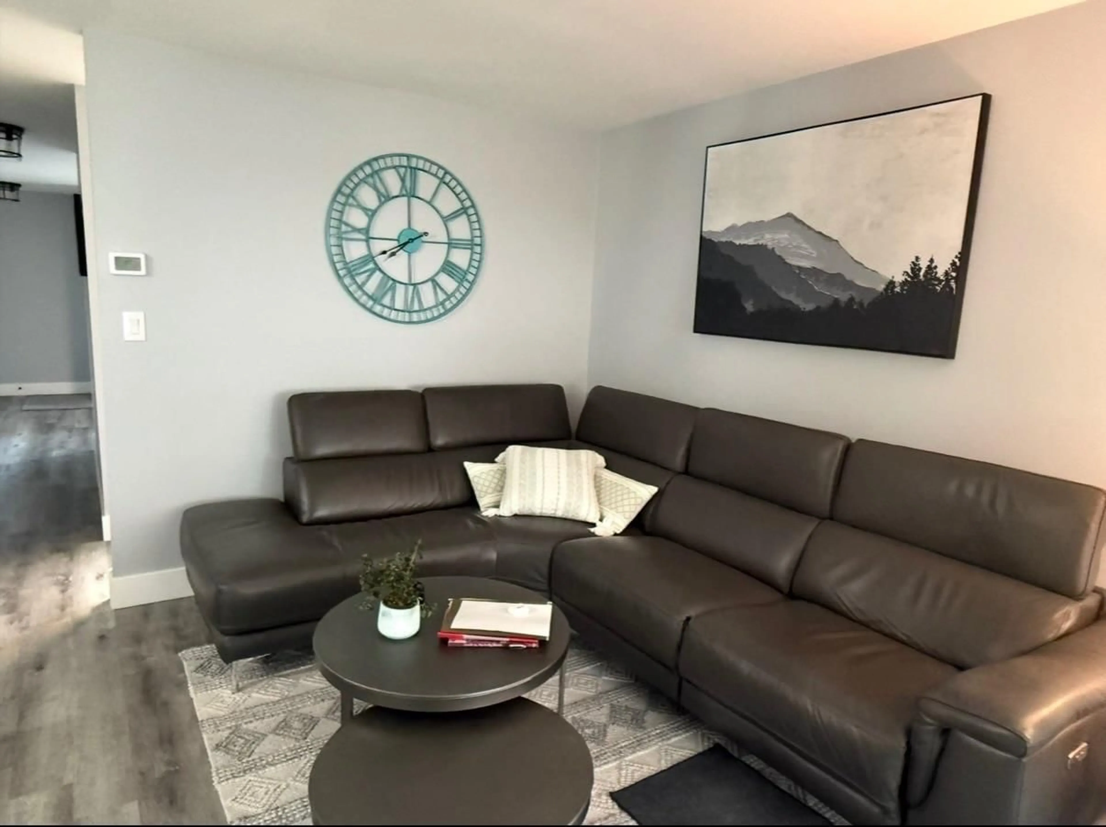
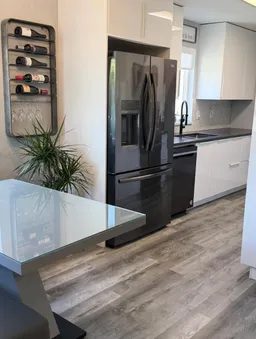
Click brochure link for more details* RETIREMENT ALERT! For up to 2 non-smoking residents age 55+, plus 1 small dog or cat. This fully renovated end unit at Sullivan Mews sits on the ground floor with zero stairs, offering 1236 sq ft, 2 spacious bedrooms, and 2 full baths. With over $110,000 in renovations (2023 and 2025), every inch has been updated, including premium appliances, quartz counters, a custom laundry room, and a new walk-in jetted tub. Relax by the gas fireplace or enjoy the south-facing covered patio surrounded by trees (18' x 28'). Includes 1 covered and 1 uncovered parking spot, plus a private storage locker in the carport. Set on 8.9 park-like acres, the clubhouse offers a pool table, bingo, poker nights, monthly dinners, and chair yoga. This Life Lease means no 1% land transfer tax or lawyer's fee. At $540/month, the fee covers taxes, water, electricity, heat, gas, maintenance, landscaping, and garbage, with a contingency reserve exceeding $800,000. Move-in ready with flexible dates! (id:39198)
Property Details
Interior
Features
Exterior
Parking
Garage spaces -
Garage type -
Total parking spaces 2
Condo Details
Amenities
Recreation Centre, Laundry - In Suite
Inclusions
Property History
 22
22
