4 - 15101 72 AVENUE, Surrey, British Columbia V3S2G3
Contact us about this property
Highlights
Estimated valueThis is the price Wahi expects this property to sell for.
The calculation is powered by our Instant Home Value Estimate, which uses current market and property price trends to estimate your home’s value with a 90% accuracy rate.Not available
Price/Sqft$589/sqft
Monthly cost
Open Calculator
Description
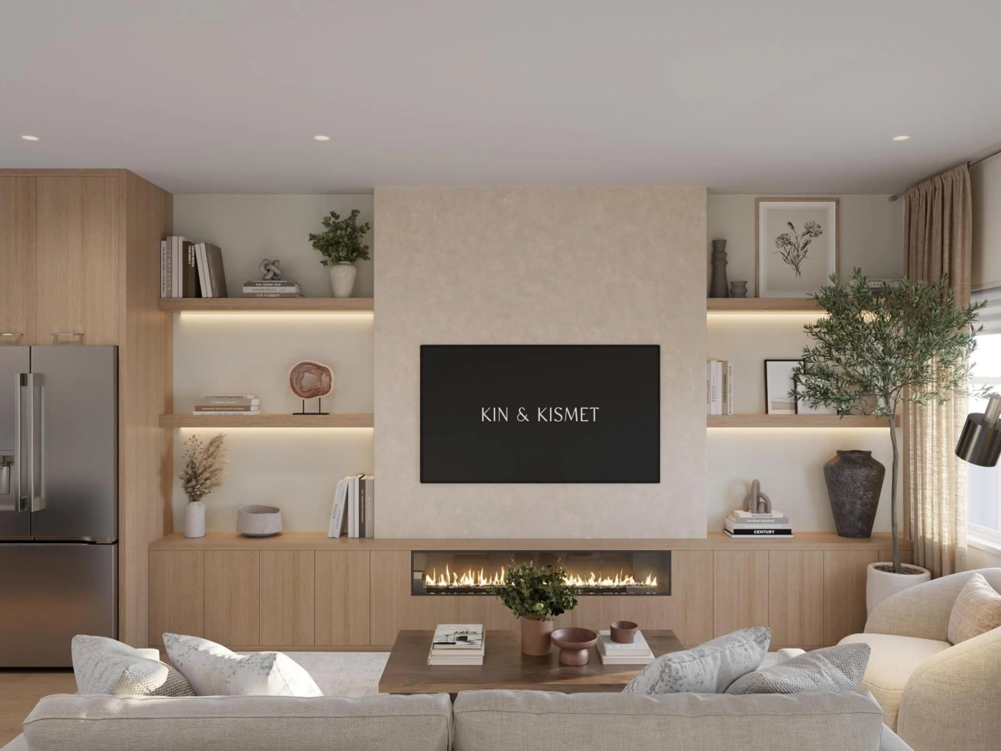
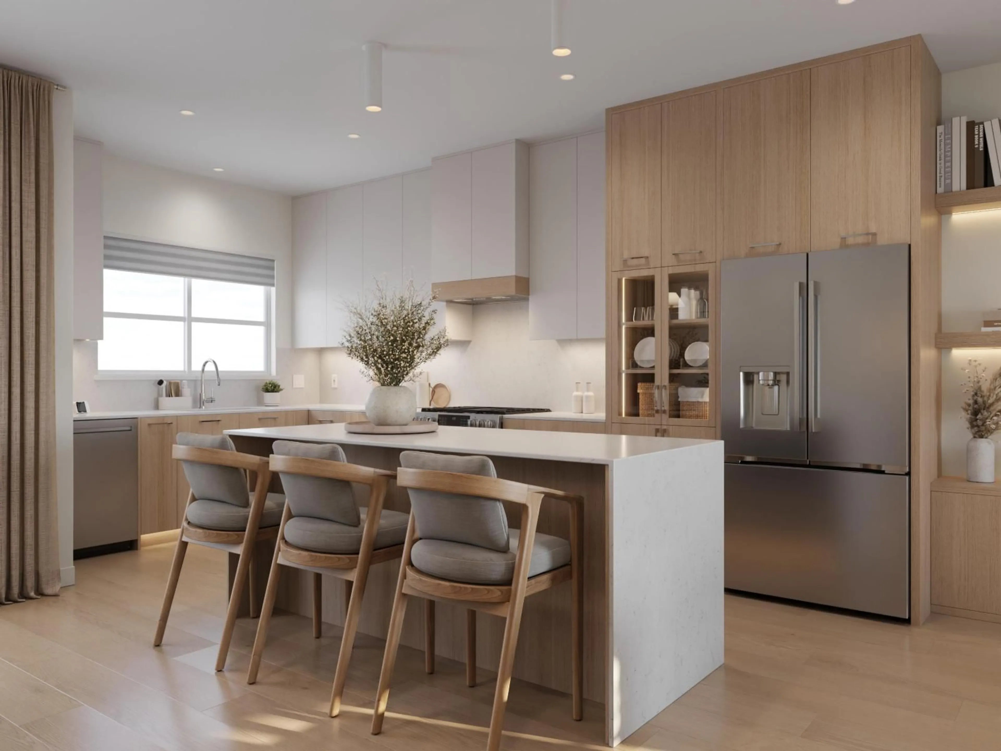
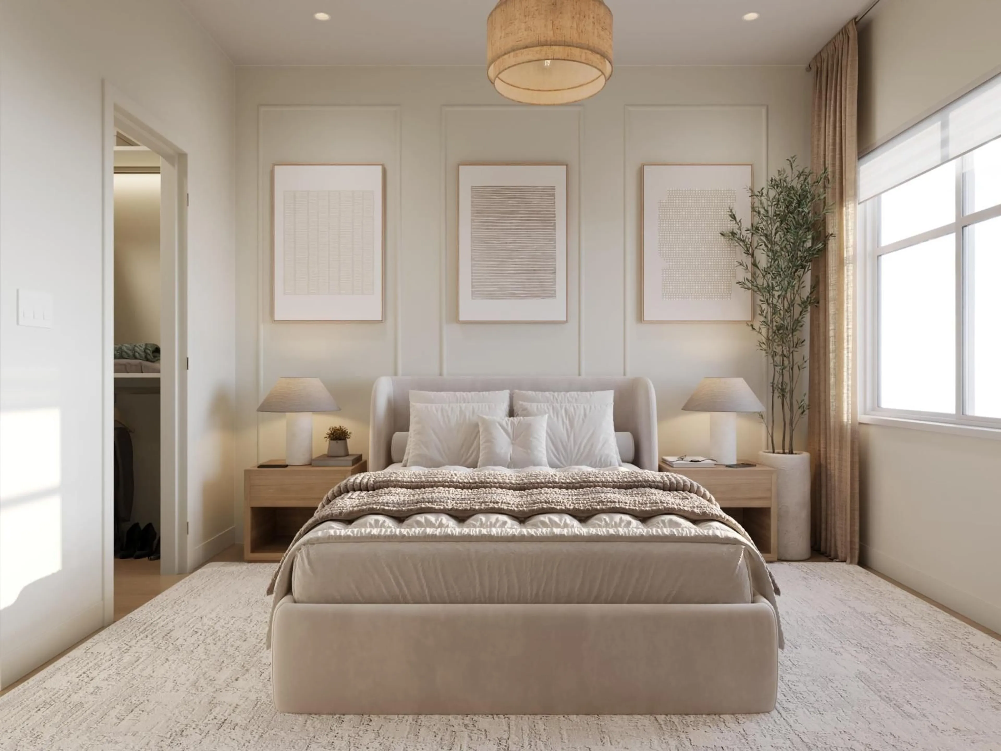
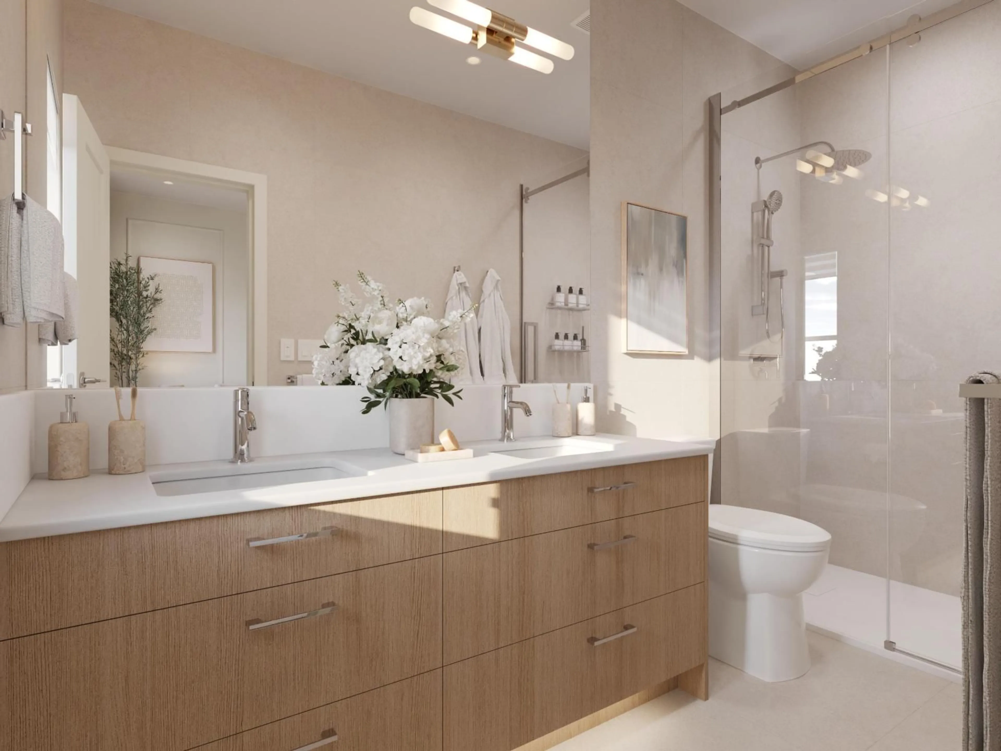
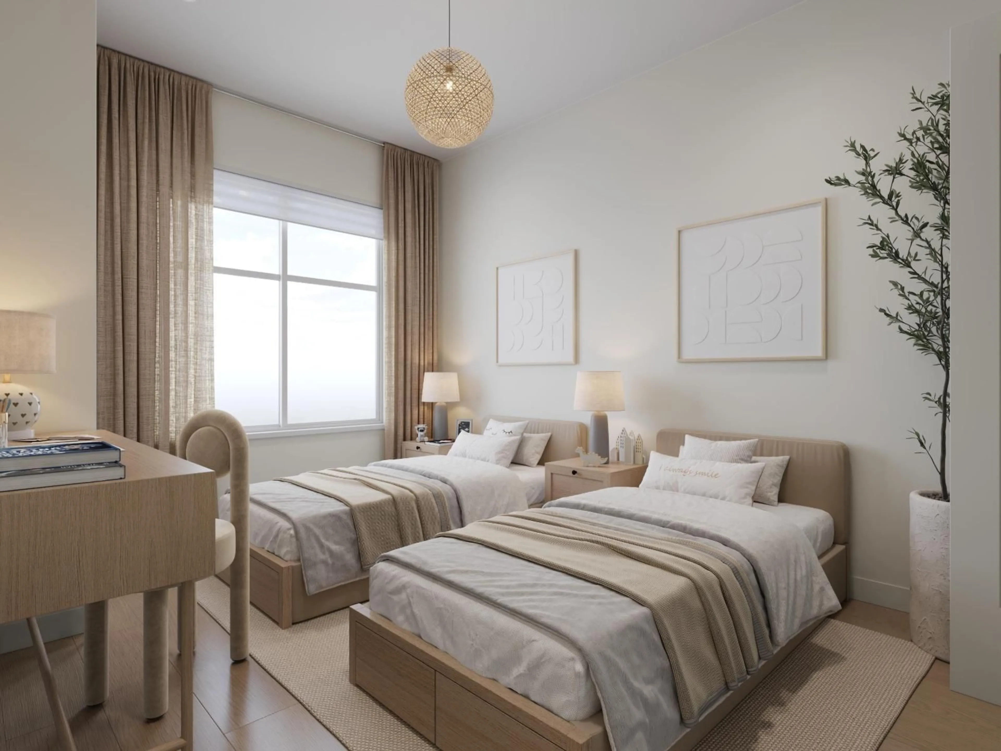
More home per sqft & the receipts to show it. End-unit Lotus G: 4 bdrms, 2 full baths + pwdr rm, 1,415 sq ft over 3 levels, dbl side-by-side garage, a 212 sqft S-facing fenced yard that catches sun all day, plus a 50 sqft balcony w/ natural gas BBQ hookup. The KIN ADVANTAGE builds in $31,975+ of standard features most projects sell back to you: ~9-ft ceilings across 2 floors, quartz slab backsplashes, LG InstaView gas range w/ AirFry, Craft Ice fridge, LG Smart WashTower w/ fitted laundry organizer, fitted closet systems in every top-flr bdrm, dbl vanity ensuite w/ glass shower, motion-sensor LED bath lighting, 4 pot lights per bdrm, bug screens & AC rough-in. The ground-flr 4th bdrm flexes as guest rm, fitness studio, home office or media rm. Over 30 customizations to truly make it yours. Complete by design, personal by choice. 2-level clubhouse, playground & covered BBQ patio w/ outdoor kitchen shared by just 24 homes. 2-5-10 warranty. Est. completion PH1 Oct 2027 & PH2 July 2028. Built to last, built by KIN (id:39198)
Property Details
Interior
Features
Exterior
Parking
Garage spaces -
Garage type -
Total parking spaces 2
Condo Details
Amenities
Exercise Centre, Laundry - In Suite, Air Conditioning, Clubhouse
Inclusions
Property History
 40
40
