Unknown for 33 - 5839 PANORAMA DRIVE, Surrey British Columbia V3S0P4
24 days on Market

33 - 5839 PANORAMA DRIVE, Surrey, British Columbia V3S0P4

Condo
2
2
~1202 sqft
$•••,•••
$639,000
Get pre-qualifiedPowered by nesto
Condo
2
2
~1202 sqft

Contact us about this property

Call

Highlights

Property Estimate

Days on market24 days

Estimated valueNot available

Price/Sqft$531/sqft

Monthly cost

Open Calculator

Description

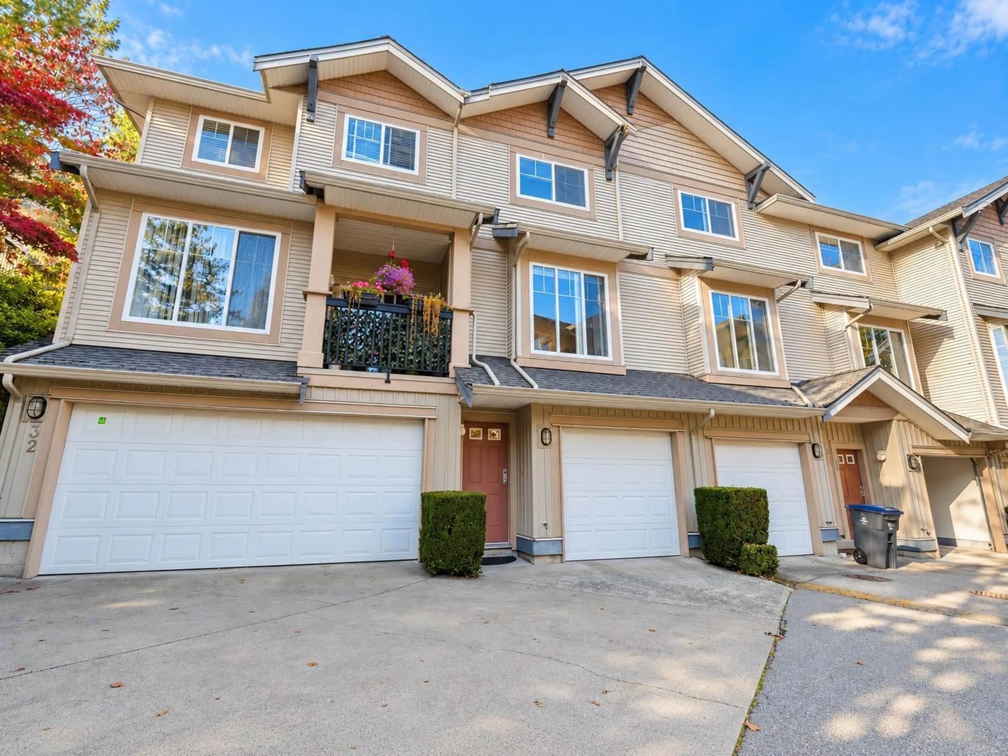
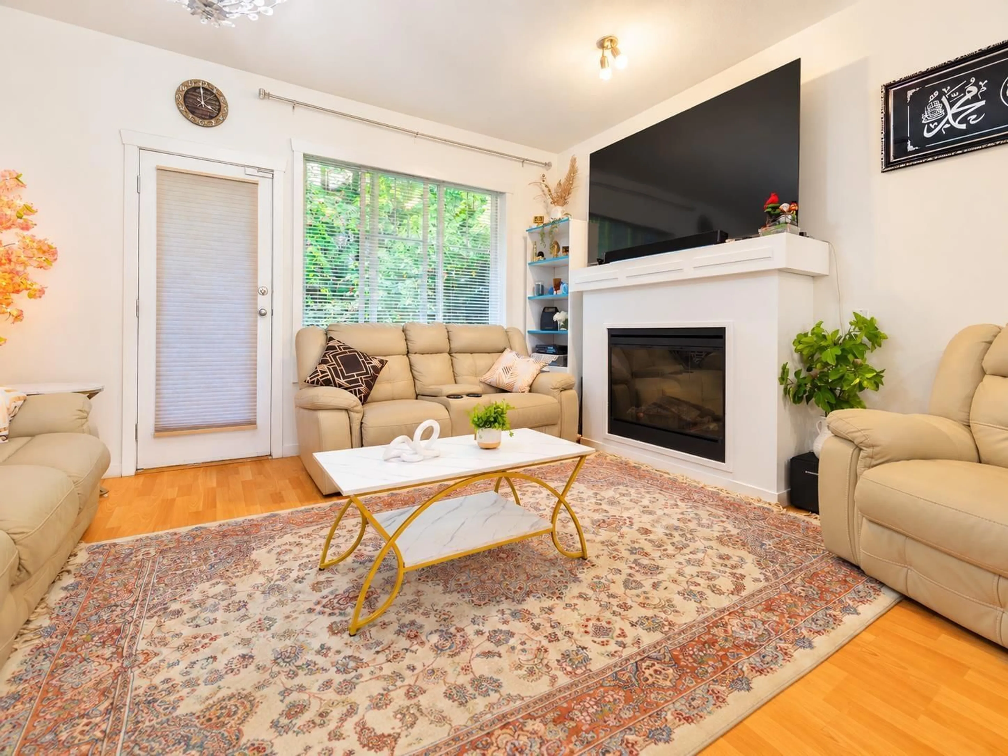
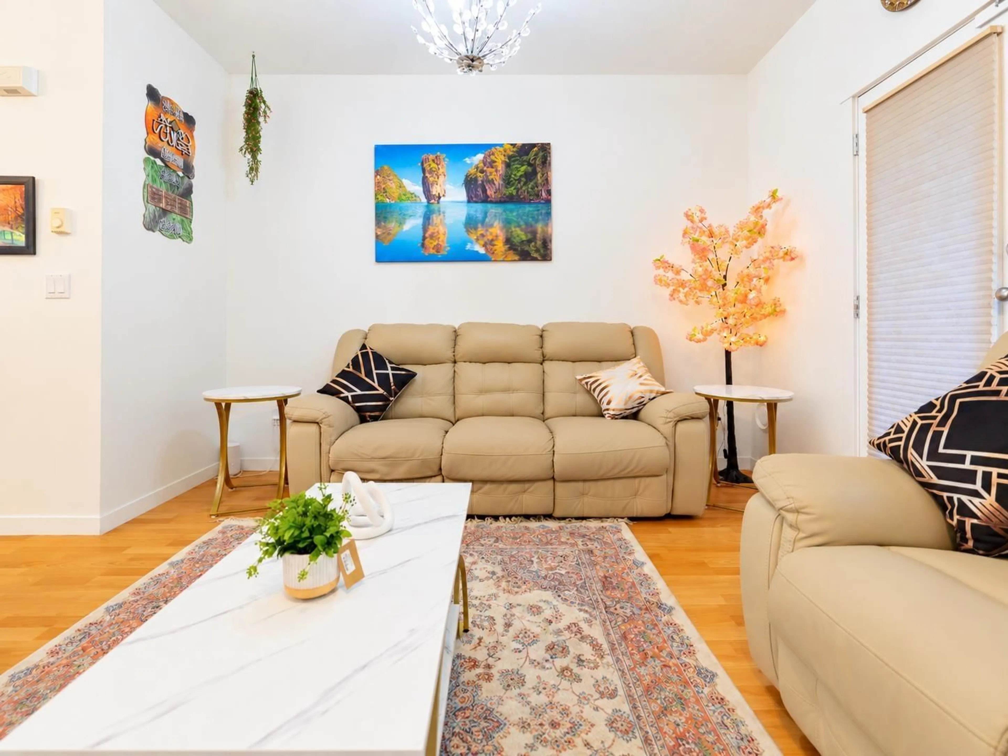
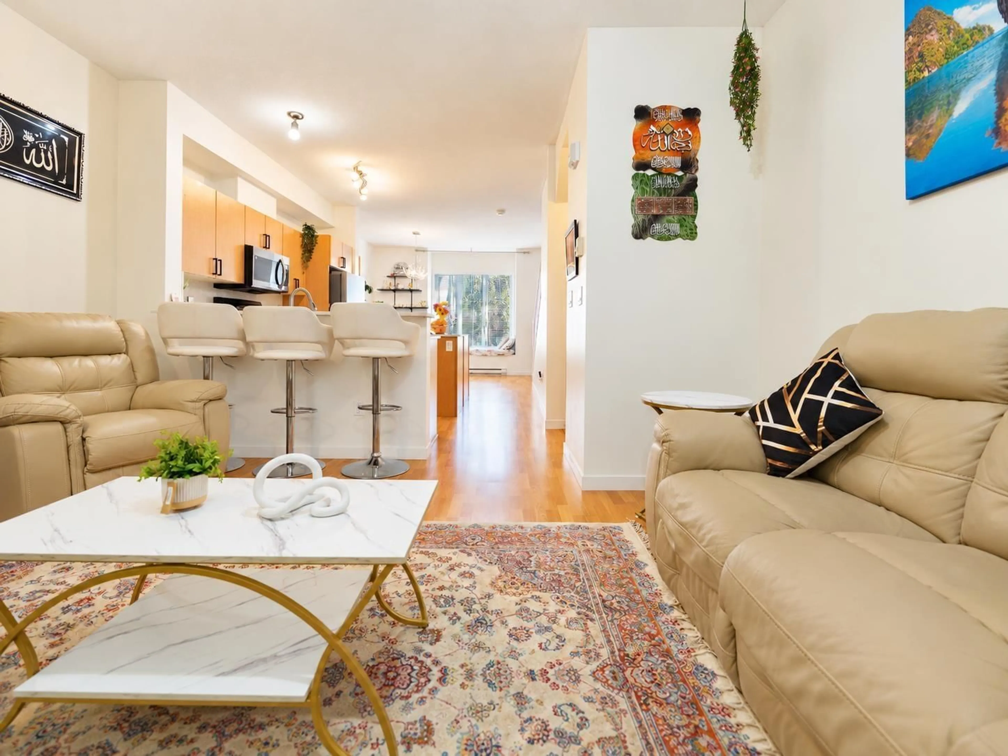
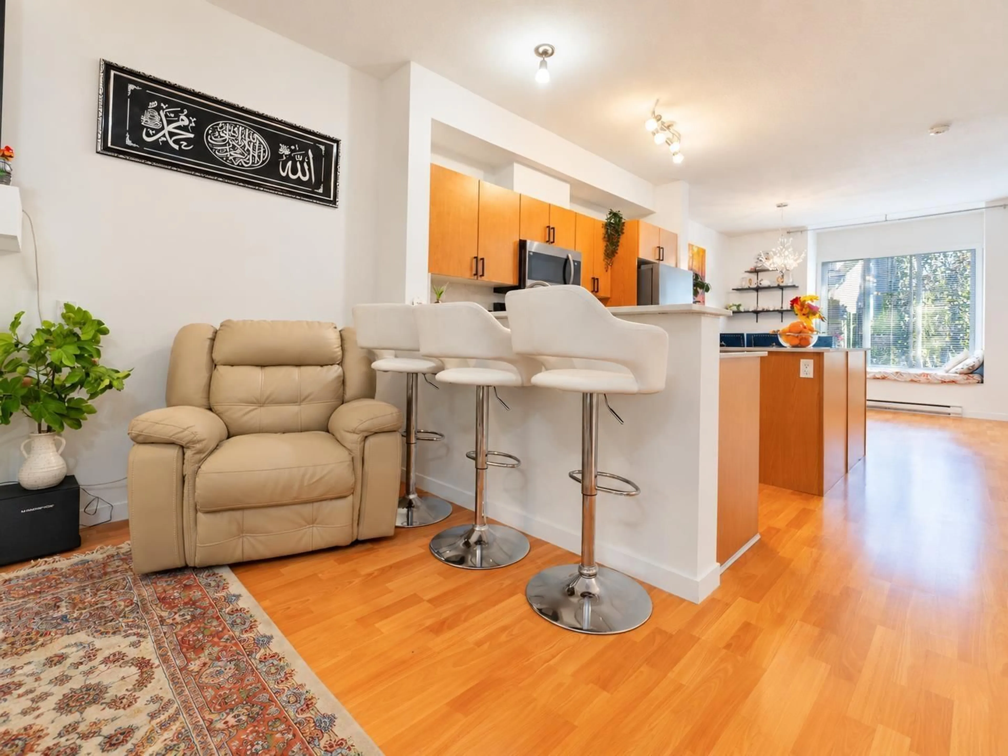
Welcome to Forest Gate, ideally located in the heart of Sullivan Station! This well-kept 2 bed 2 bath townhome offers a bright and functional layout with new paint, new countertops throughout the home, and new bathroom flooring. The kitchen is equipped with a new fridge and a new microwave. Additional updates include a new garage door motor and a new roof. Step directly from the living room into your oversized, fully fenced and private yard, an exceptional outdoor space perfect for entertaining, kids, pets, or simply relaxing outdoors. Enjoy an incredibly convenient and walkable location, with the YMCA approximately a 5-minute walk away and schools, parks, shopping, restaurants, and transit all within walking distance. A great opportunity to own in the desirable Forest Gate Community. (id:39198)


Property Details

StyleRow / Townhouse
View-
Age of property2003
SqFt~1202 SqFt
Lot Size-
Parking Spaces2
MLS ®NumberR3173180
Community NameSurrey
Data SourceCREA
Listing byRoyal LePage West Real Estate Services

Features

Heating: Baseboard heaters, Electric
Basement: None, Unknown

Parking

Garage spaces -

Garage type -

Total parking spaces 2


Amenities

Laundry - In Suite

Inclusions
Hydro
Water
Parking
Cable
Heat

Property History

Oct 7, 2026
ListedActive
$639,000
24 days on market
history photo preview39
Listing by crea®
Property listed by Royal LePage West Real Estate Services, Brokerage
Agent Banner Image
Interested in this property?Get in touch to get the inside scoop.

Population and Demographics

Overview

Total population 567688
Average household income $127,933

Age (%)

0 to 19
23%
20 to 34
22%
35 to 49
21%
50 to 64
19%
65 and plus
15%

Household composition (%)

Single family
68%
Single person
23%
Multi person
7%
Multi family
2%

Mother tongue (%)

English
48%
Punjabi (Panjabi)
25%
Mandarin
5%
Tagalog (Pilipino, Filipino)
4%
Others
3%
Hindi
3%
Korean
2%
Yue (Cantonese)
1%
Spanish
1%
Vietnamese
1%

House tenancy (%)

Owners
70%
Renters
30%

What’s nearby?Essentials within 5 km

Local Logic

Transportation Scores

Estimated Budget

Powered by:
The trademarks REALTOR®, REALTORS®, and the REALTOR® logo are controlled by The Canadian Real Estate Association (CREA) and identify real estate professionals who are members of CREA. The trademarks MLS®, Multiple Listing Service® and the associated logos are owned by CREA and identify the quality of services provided by real estate professionals who are members of CREA. Used under license.