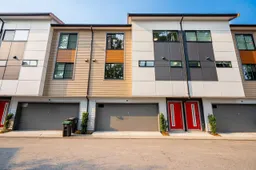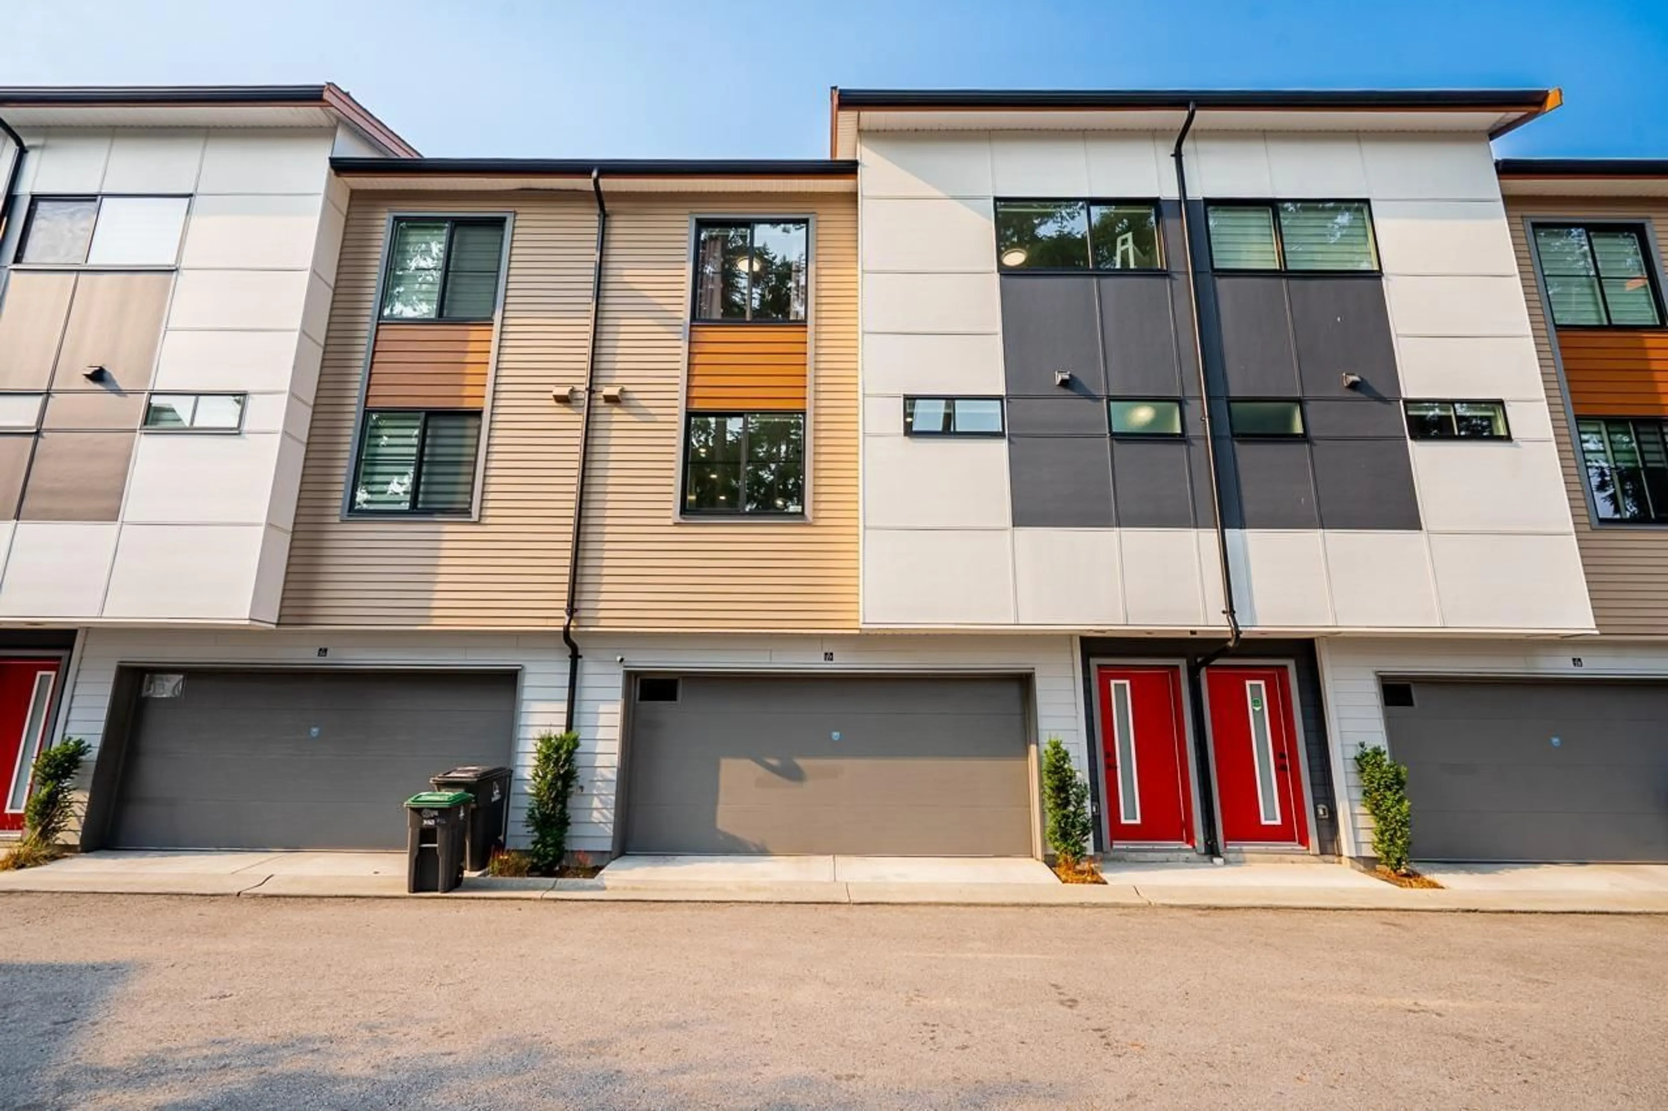
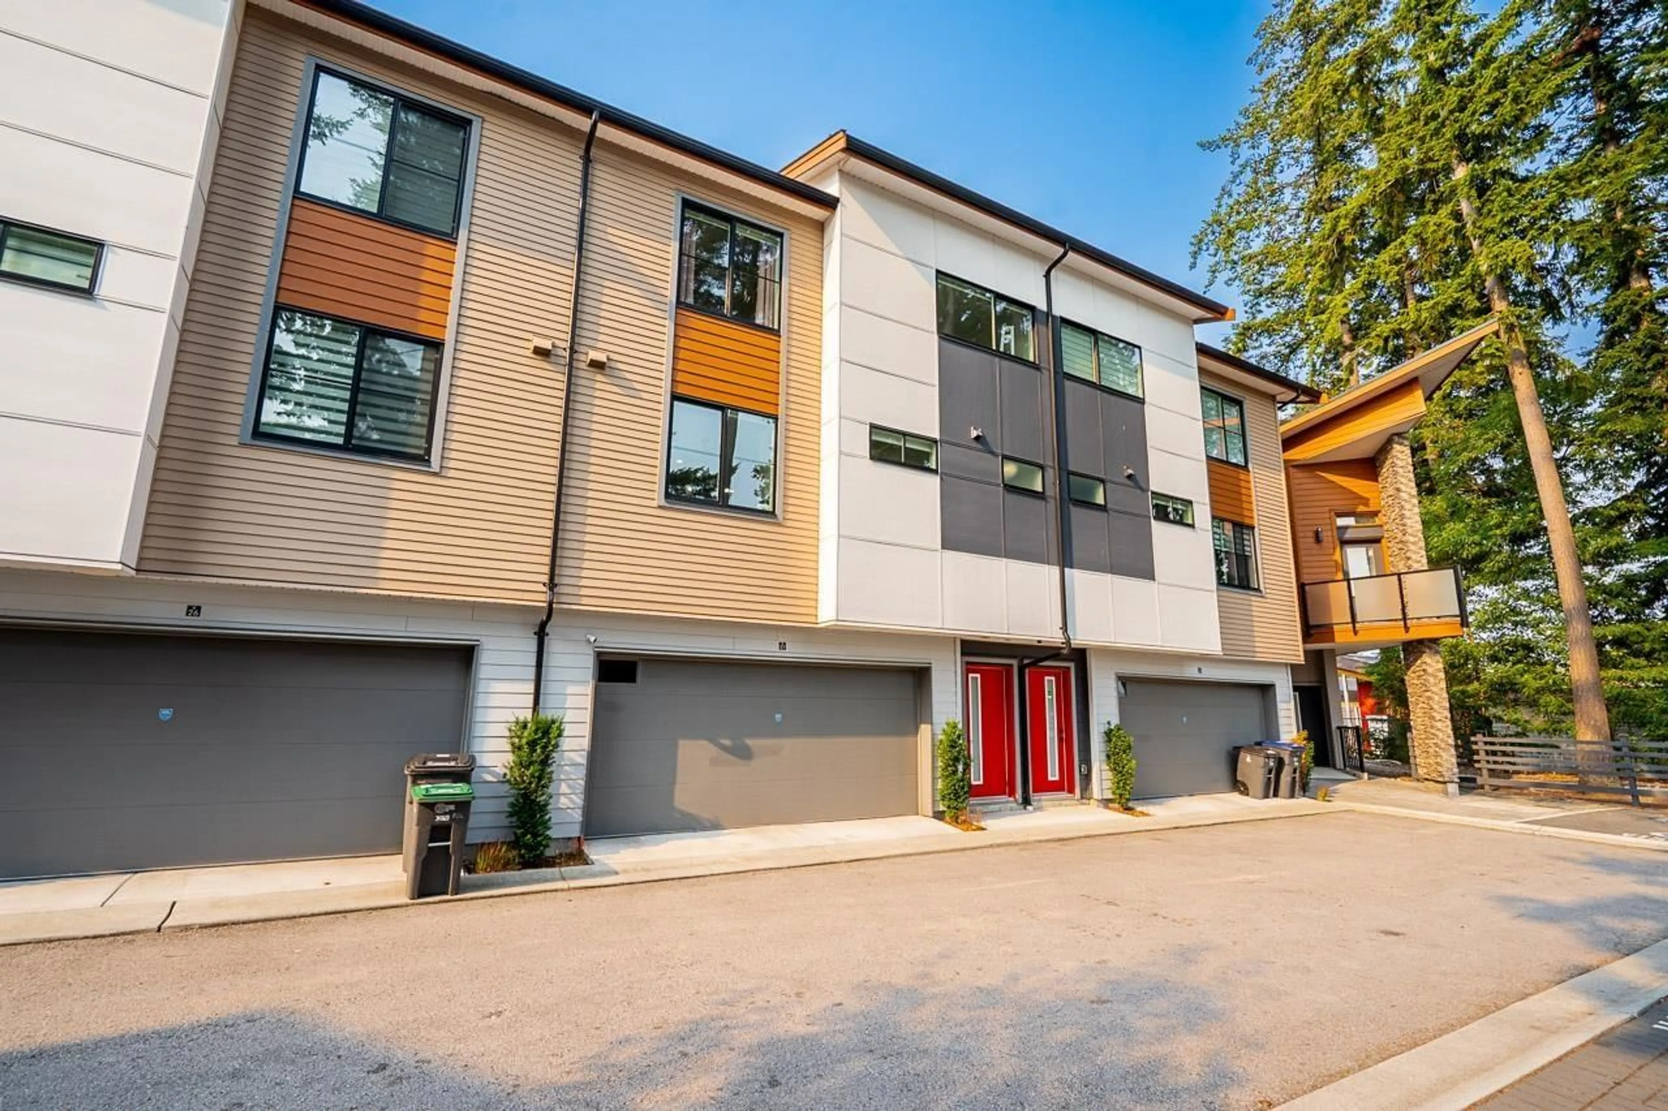
Home with brick exterior material, street for 27 - 6138 128 STREET, Surrey British Columbia V3X0K9
3 days on Market

27 - 6138 128 STREET, Surrey, British Columbia V3X0K9

Condo
3
3
~1462 sqft
$914,900
Get pre-qualifiedPowered by nesto
Condo
3
3
~1462 sqft

Contact us about this property

Call

Highlights

Property Estimate

Days on market3 days

Estimated valueNot available

Price/Sqft$625/sqft

Monthly cost

Open Calculator

Description

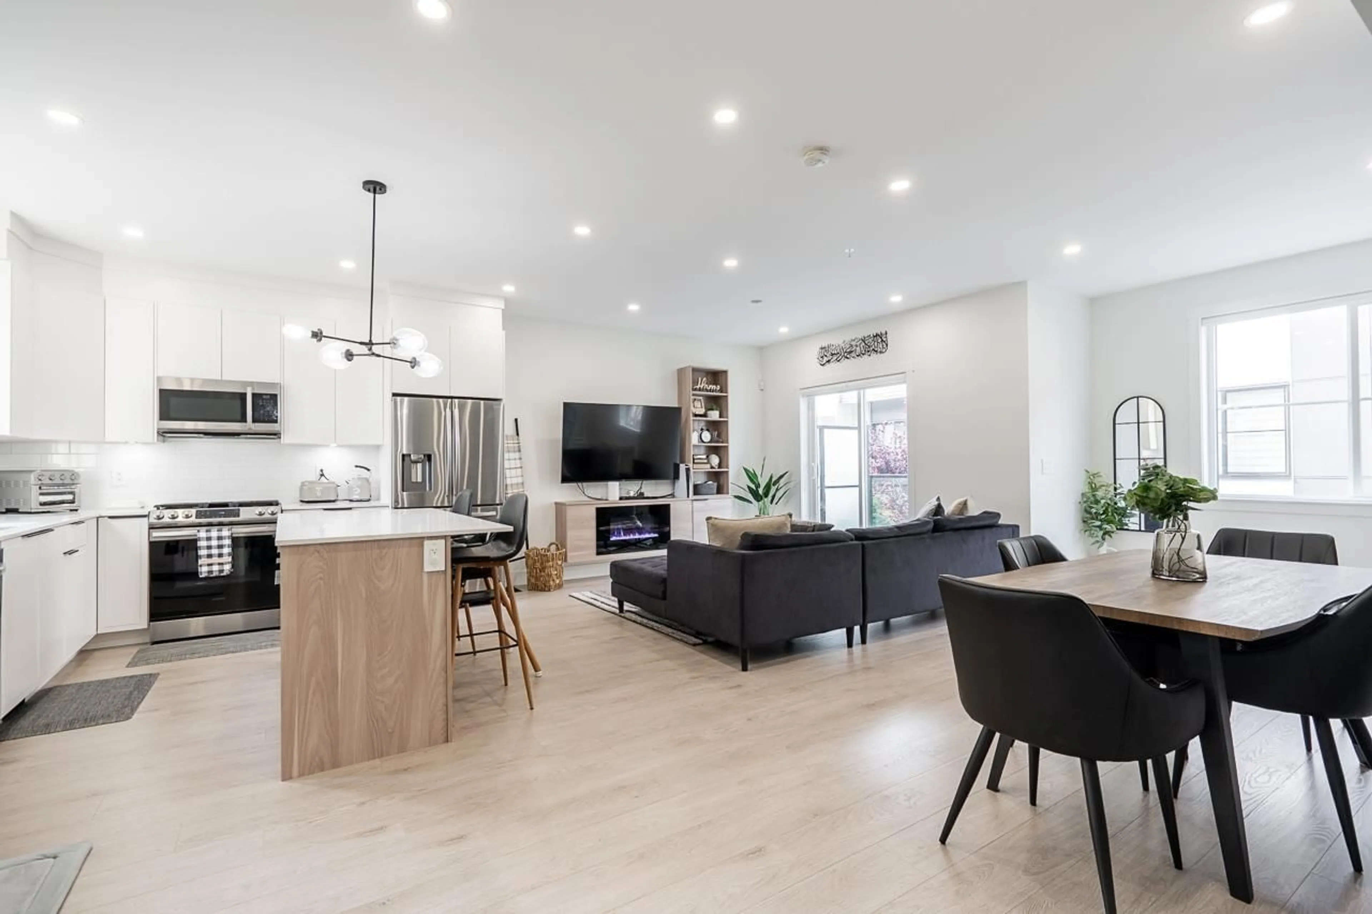
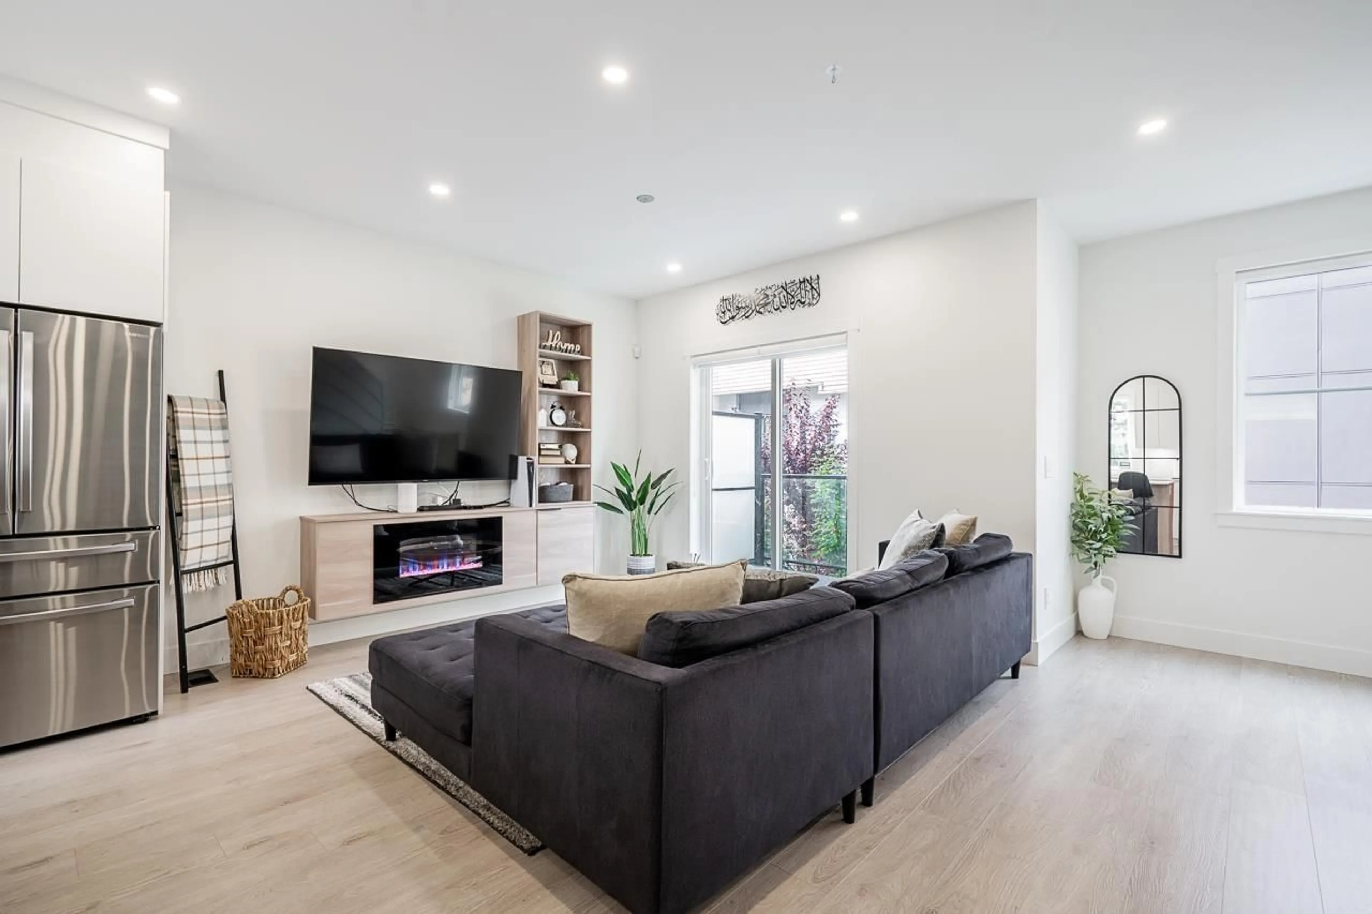
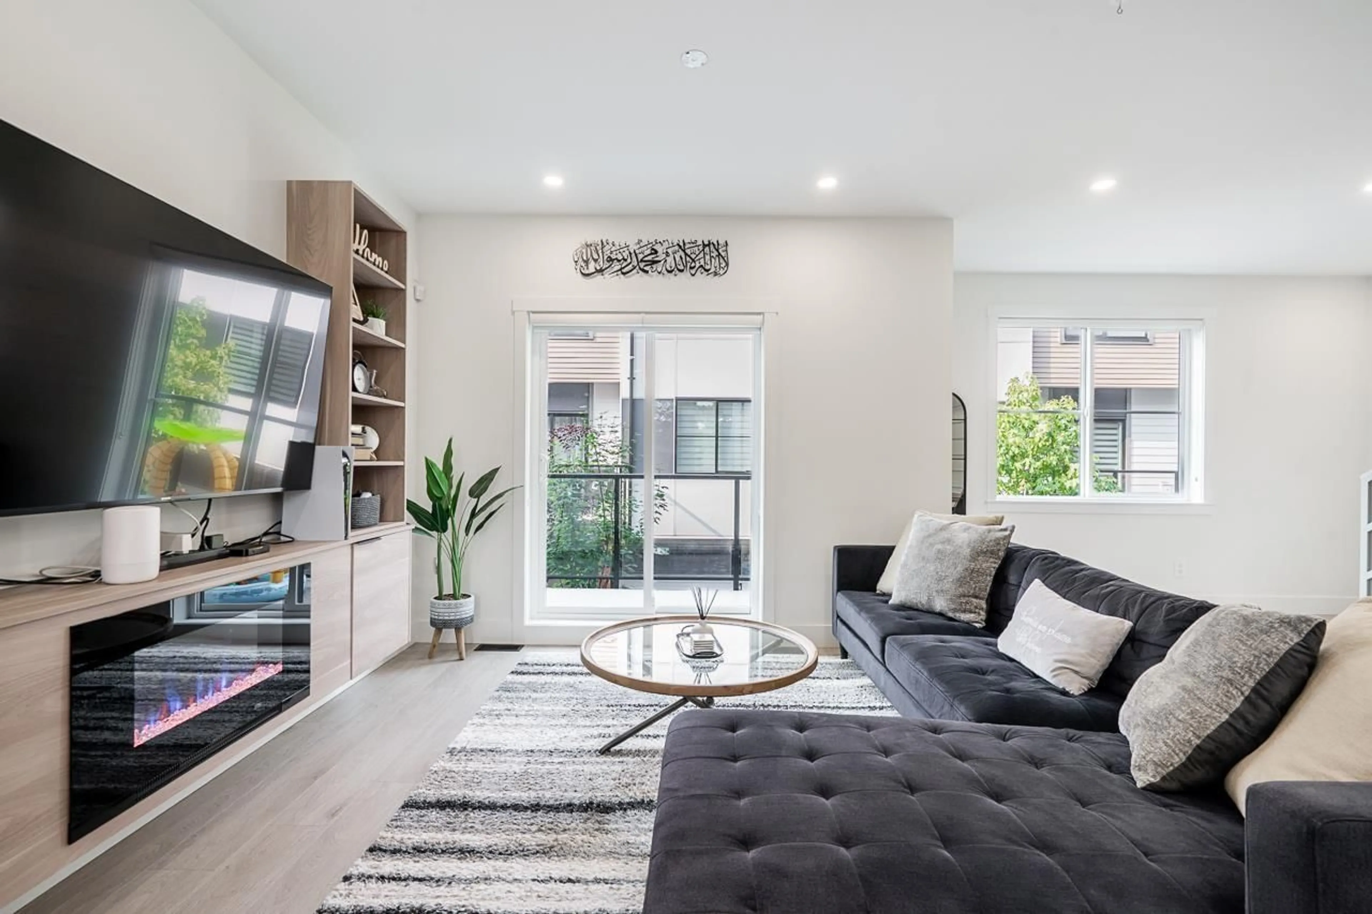
Welcome to Panorama Park! This modern 3 bed 3 bath townhome is designed perfectly for any family or investor. The unit had the best floor plan with a spacious squared layout, advanced central ÄC, and gas heating. You'll be greeted by custom-built cabinetry, quartz countertops, stainless steel appliances, and a gorgeous feature wall. The master bedroom features an extra large bathroom with a double sink and a large stand up shower. The complex is equipped with a two-story clubhouse, a community garden, and walking paths. Majority of visitor parking is across from this unit. The townhome complex is adjacent to Panorama Park Elementary School and very close proximity to Panorama Ridge High School. Close proximity to public transport, shopping, and recreation. OPEN HOUSE AUG 22nd 2:30-4:30pm! (id:39198)


Property Details

StyleRow / Townhouse
View-
Age of property2022
SqFt~1462 SqFt
Lot Size-
Parking Spaces2
MLS ®NumberR3157005
Community NameSurrey
Data SourceCREA
Listing byCentury 21 AAA Realty Inc.

Features

Heating: Forced air, Natural gas
Cooling: Air Conditioned
Basement: None, Unknown

Parking

Garage spaces -

Garage type -

Total parking spaces 2


Amenities

Clubhouse

Inclusions
Hydro
Water
Parking
Cable
Heat

Property History

Aug 18, 2026
ListedActive
$914,900
3 days on market
history photo preview24
Listing by crea®
Property listed by Century 21 AAA Realty Inc., Brokerage
Agent Banner Image
Interested in this property?Get in touch to get the inside scoop.

Population and Demographics

Overview

Total population 567688
Average household income $127,933

Age (%)

0 to 19
23%
20 to 34
22%
35 to 49
21%
50 to 64
19%
65 and plus
15%

Household composition (%)

Single family
68%
Single person
23%
Multi person
7%
Multi family
2%

Mother tongue (%)

English
48%
Punjabi (Panjabi)
25%
Mandarin
5%
Tagalog (Pilipino, Filipino)
4%
Others
3%
Hindi
3%
Korean
2%
Yue (Cantonese)
1%
Spanish
1%
Vietnamese
1%

House tenancy (%)

Owners
70%
Renters
30%

What’s nearby?Essentials within 5 km

Local Logic

Transportation Scores

Estimated Budget

Powered by:
The trademarks REALTOR®, REALTORS®, and the REALTOR® logo are controlled by The Canadian Real Estate Association (CREA) and identify real estate professionals who are members of CREA. The trademarks MLS®, Multiple Listing Service® and the associated logos are owned by CREA and identify the quality of services provided by real estate professionals who are members of CREA. Used under license.