Unknown for 27 - 15177 60 AVENUE, Surrey British Columbia V3S7B3
50 days on Market

27 - 15177 60 AVENUE, Surrey, British Columbia V3S7B3

Condo
4
4
~2066 sqft
$•••,•••
$899,000
Get pre-qualifiedPowered by nesto
Condo
4
4
~2066 sqft

Contact us about this property

Call

Highlights

Property Estimate

Days on market50 days

Estimated valueNot available

Price/Sqft$435/sqft

Monthly cost

Open Calculator

Description

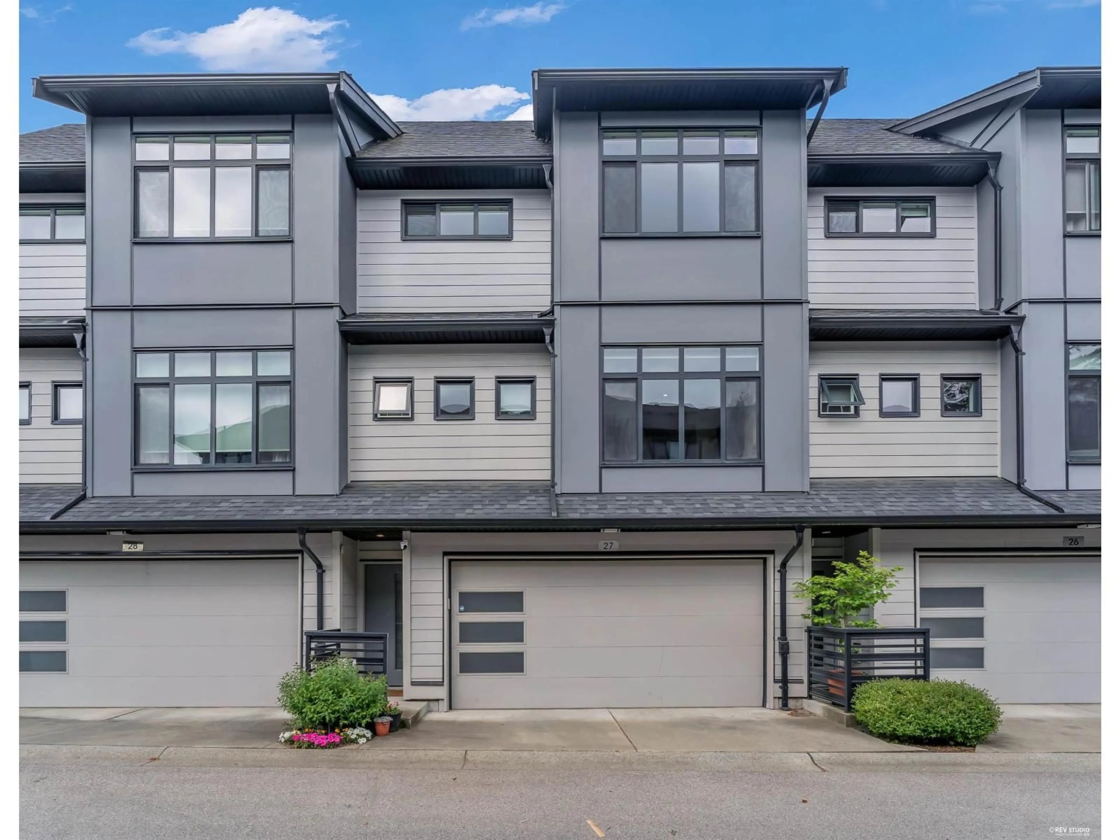
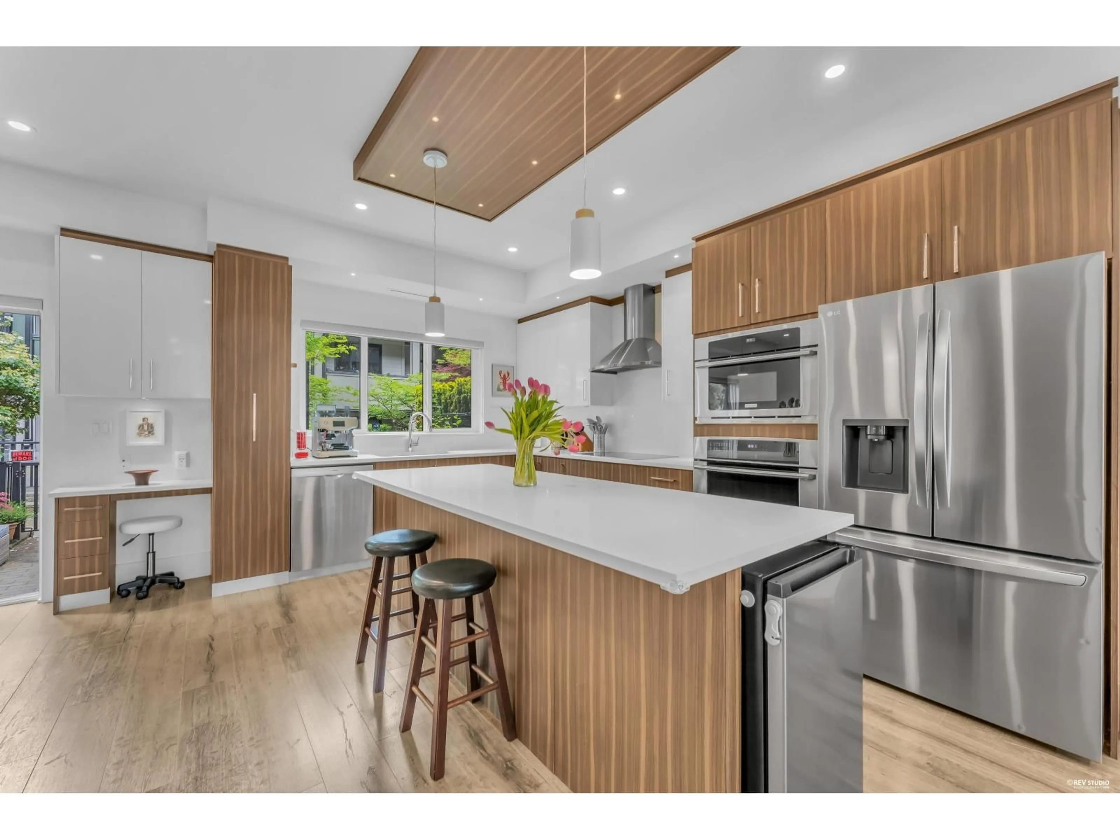
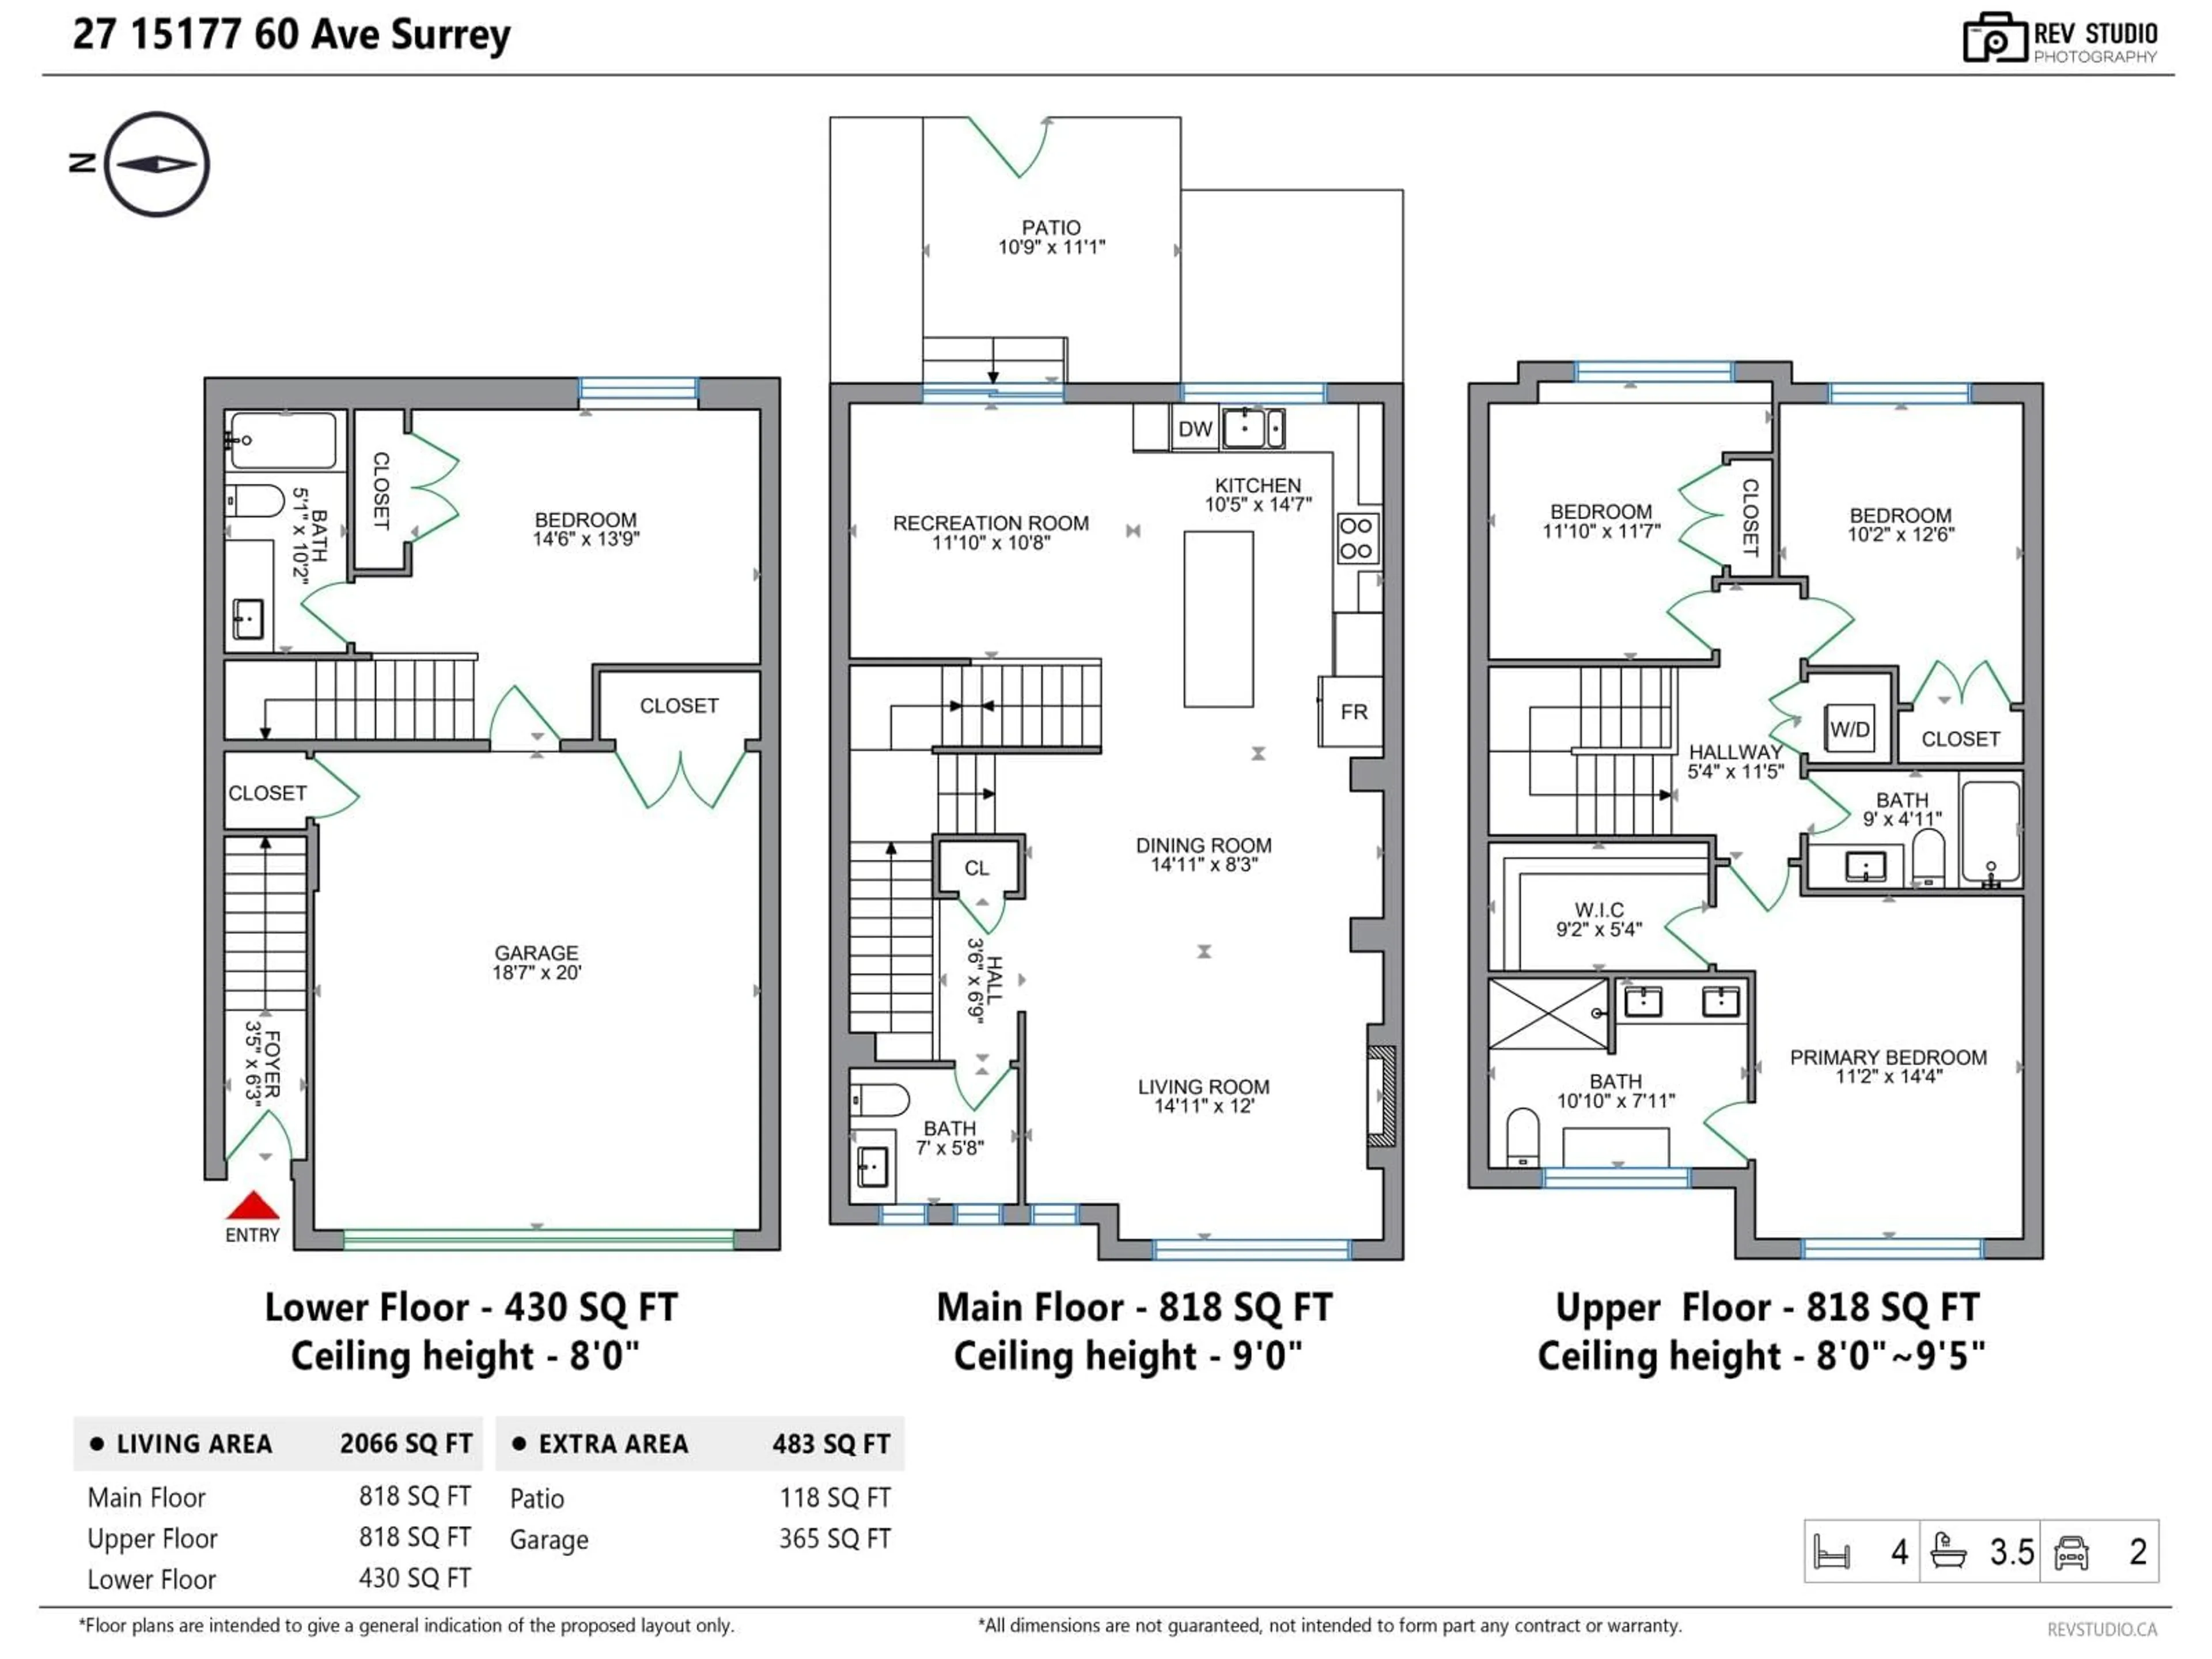
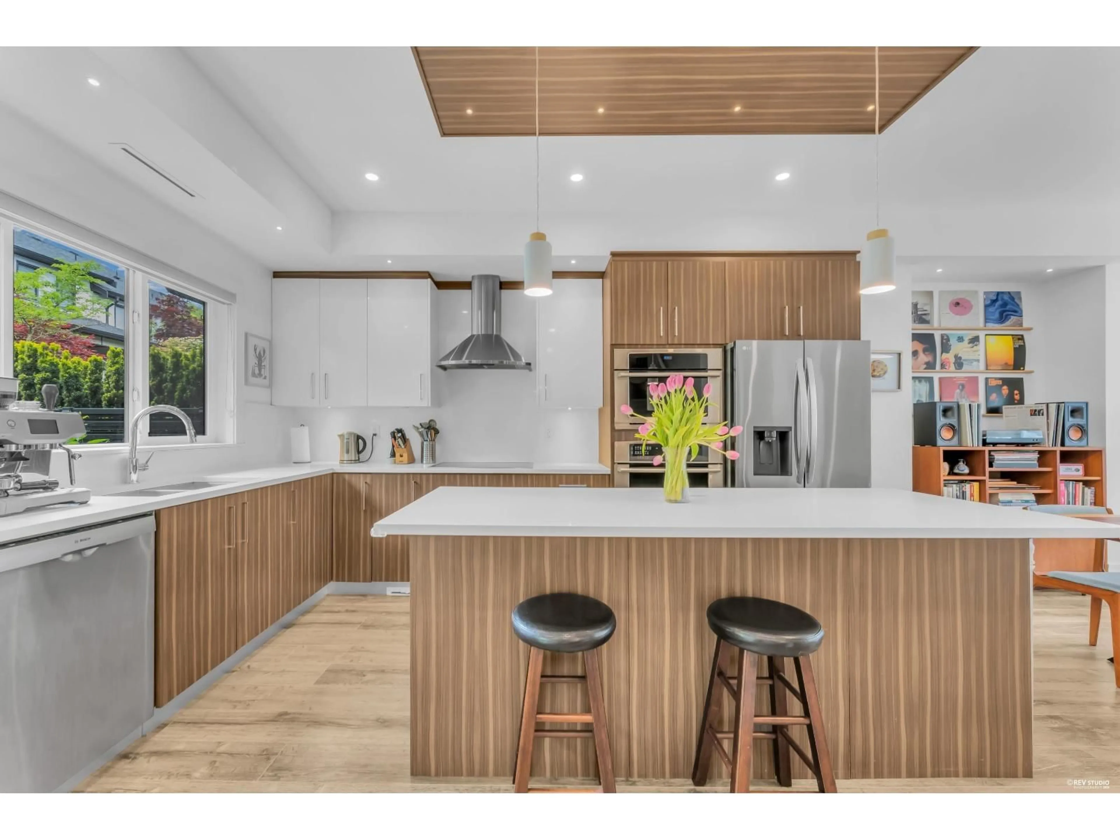
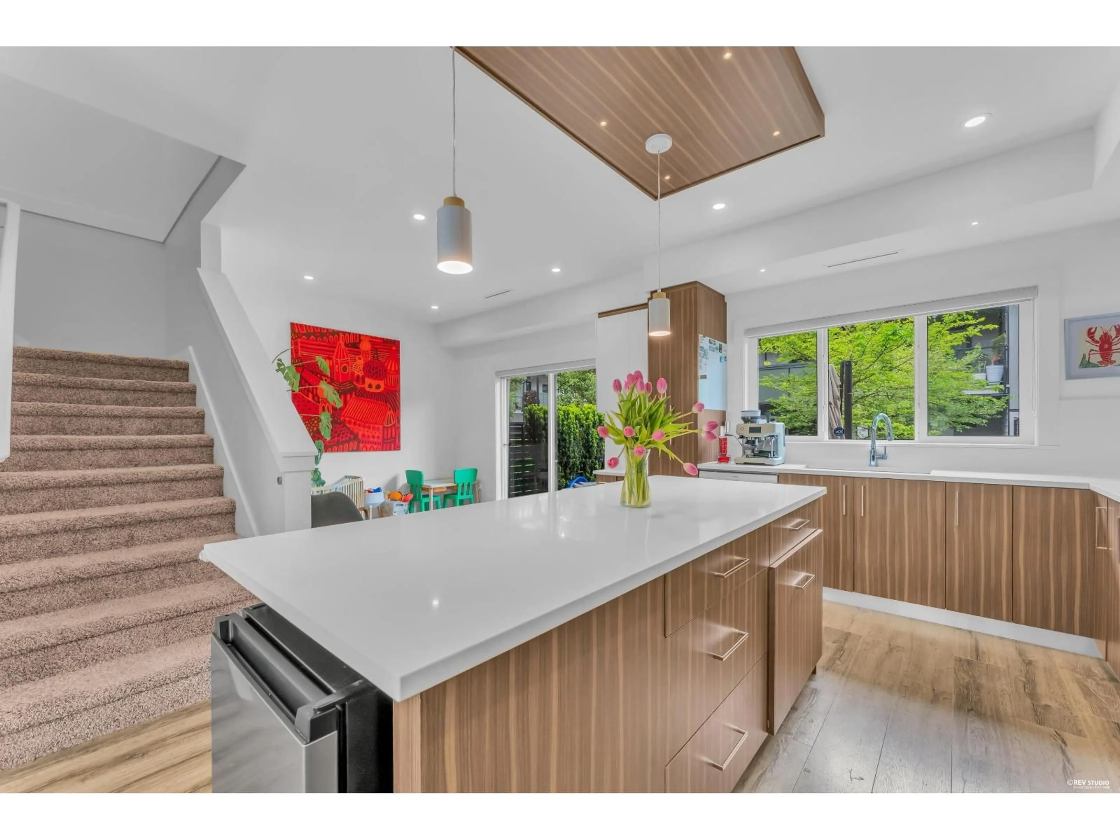
Don't miss this modern 4bed/4bath townhome with AC in the heart of Sullivan. This bright home is filled with natural light and features a geothermal heat pump that keeps utility bills low. A lovingly tended fenced yard and patio extends off one of two living rooms providing quiet indoor/outdoor living. Major appliances have been replaced within the last three years (hot water tank, fridge, dishwasher and washing machine). Low strata fees and a well managed strata mean comfortable and predictable affordability. Features a two car garage and parking pad plus steps from key bus routes and a short ride to SkyTrain. Proximity to schools and parks make this an affordable and ideally located home. (id:39198)


Property Details

StyleRow / Townhouse
View-
Age of property2015
SqFt~2066 SqFt
Lot Size-
Parking Spaces3
MLS ®NumberR3127866
Community NameSurrey
Data SourceCREA
Listing byStonehaus Realty Corp.

Features

Heating: Heat Pump, Geo Thermal
Basement: Finished, Full, Unknown

Parking

Garage spaces -

Garage type -

Total parking spaces 3


Amenities

Exercise Centre, Laundry - In Suite, Air Conditioning, Clubhouse

Inclusions
Hydro
Water
Parking
Cable
Heat

Property History

May 26, 2026
ListedActive
$899,000
50 days on market
history photo preview37
Listing by crea®
Property listed by Stonehaus Realty Corp., Brokerage
Agent Banner Image
Interested in this property?Get in touch to get the inside scoop.

Population and Demographics

Overview

Total population 567688
Average household income $127,933

Age (%)

0 to 19
23%
20 to 34
22%
35 to 49
21%
50 to 64
19%
65 and plus
15%

Household composition (%)

Single family
68%
Single person
23%
Multi person
7%
Multi family
2%

Mother tongue (%)

English
48%
Punjabi (Panjabi)
25%
Mandarin
5%
Tagalog (Pilipino, Filipino)
4%
Others
3%
Hindi
3%
Korean
2%
Yue (Cantonese)
1%
Spanish
1%
Vietnamese
1%

House tenancy (%)

Owners
70%
Renters
30%

What’s nearby?Essentials within 5 km

Local Logic

Transportation Scores

Estimated Budget

Powered by:
The trademarks REALTOR®, REALTORS®, and the REALTOR® logo are controlled by The Canadian Real Estate Association (CREA) and identify real estate professionals who are members of CREA. The trademarks MLS®, Multiple Listing Service® and the associated logos are owned by CREA and identify the quality of services provided by real estate professionals who are members of CREA. Used under license.