Unknown for 27 - 13895 64 AVENUE, Surrey British Columbia V3W3N9
31 days on Market

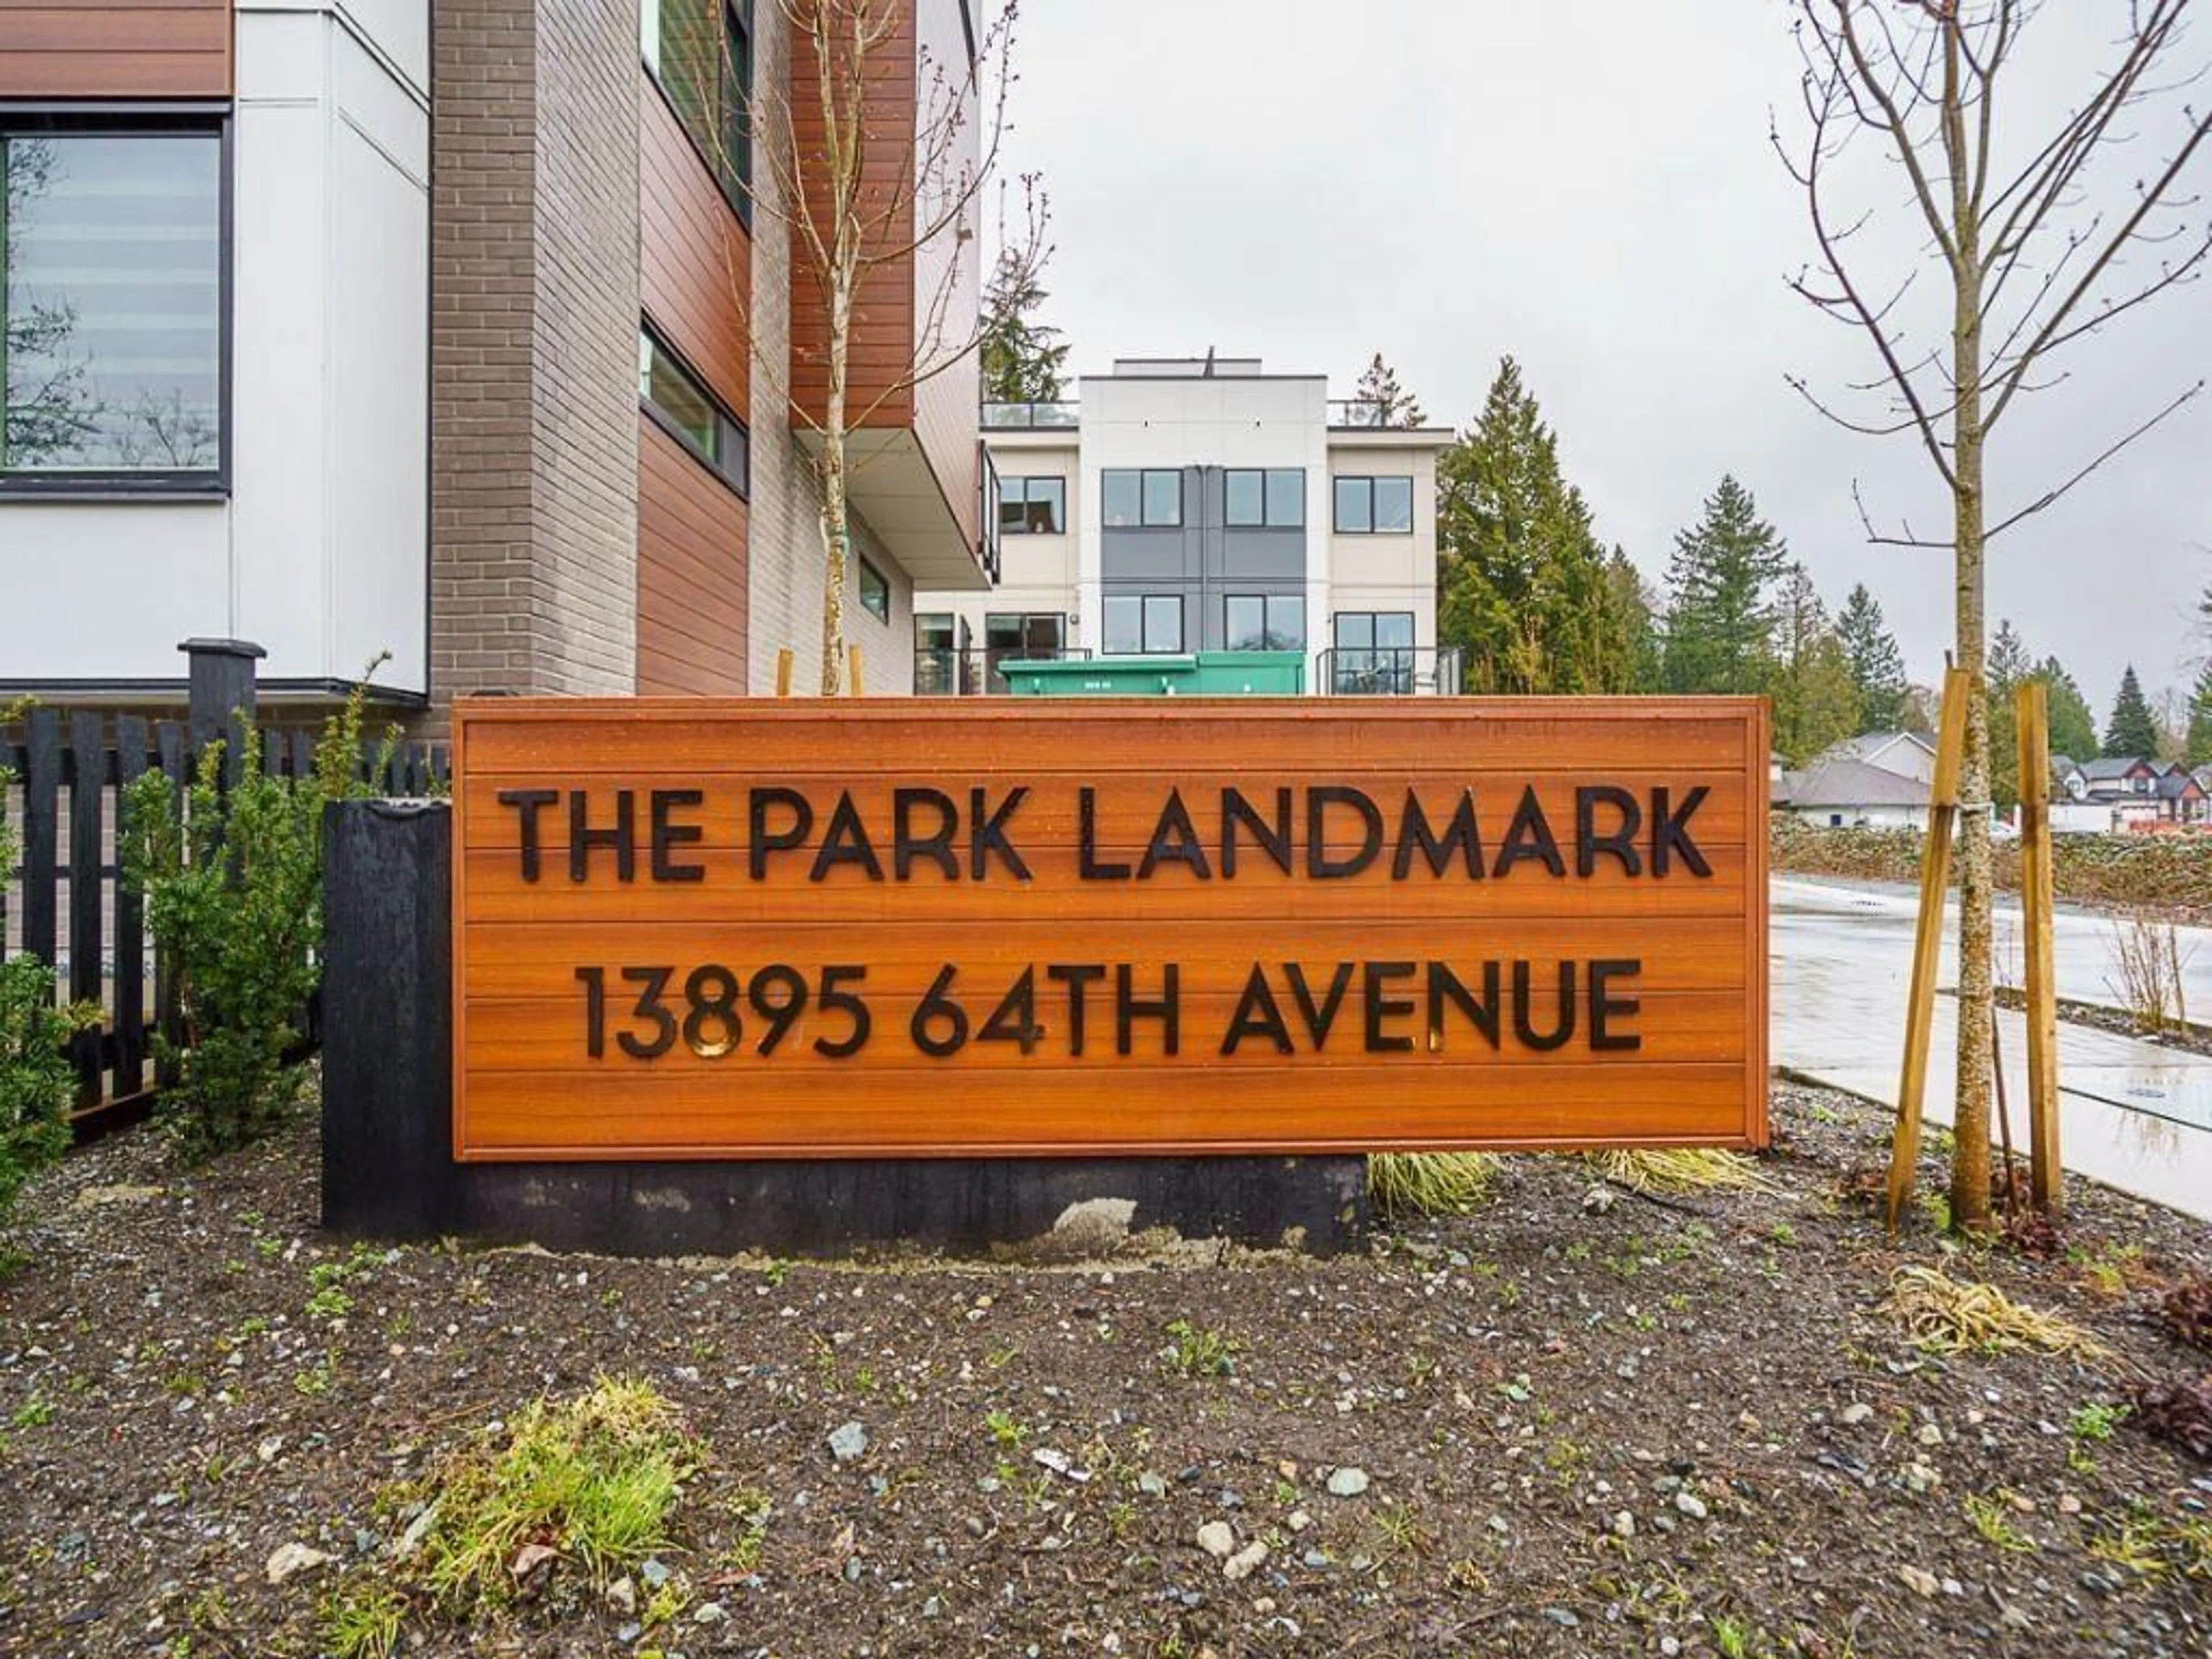
27 - 13895 64 AVENUE, Surrey, British Columbia V3W3N9

Condo
3
3
~1451 sqft
$799,800
Get pre-qualifiedPowered by nesto
Condo
3
3
~1451 sqft

Contact us about this property

Call

Highlights

Property Estimate

Days on market31 days

Estimated valueNot available

Price/Sqft$551/sqft

Monthly cost

Open Calculator

Description

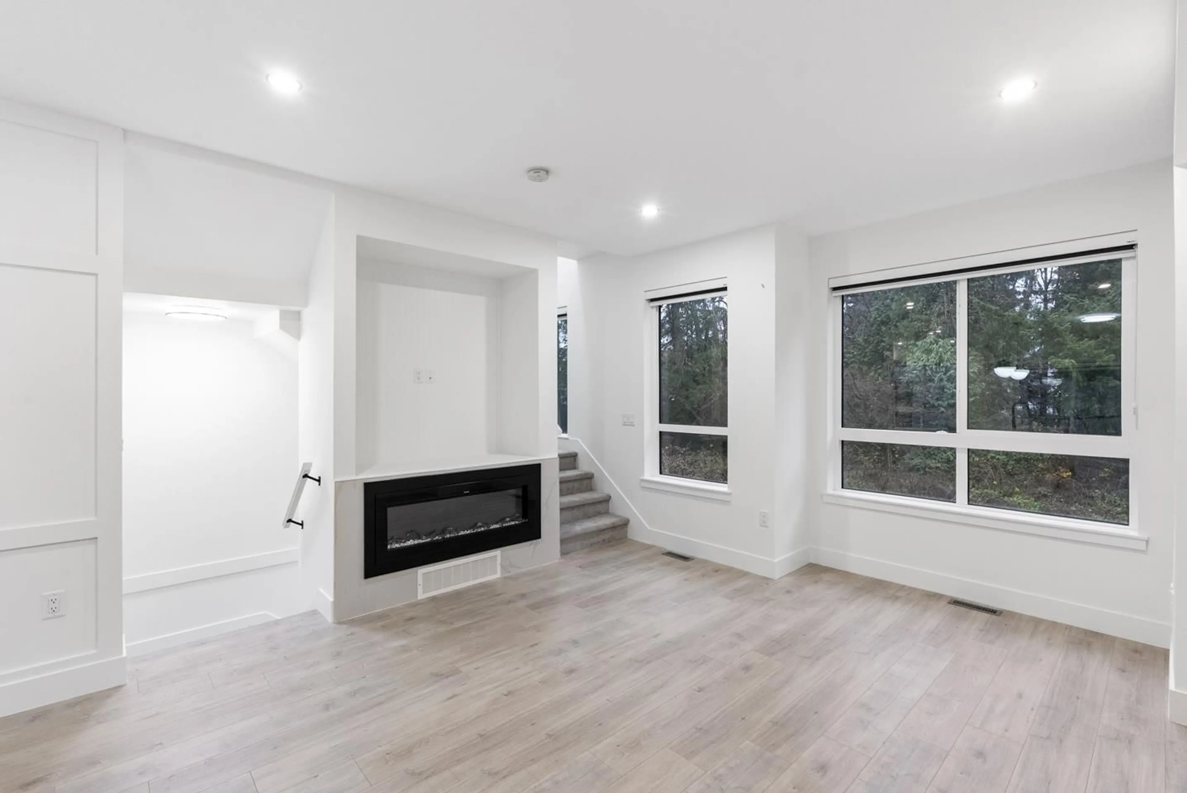
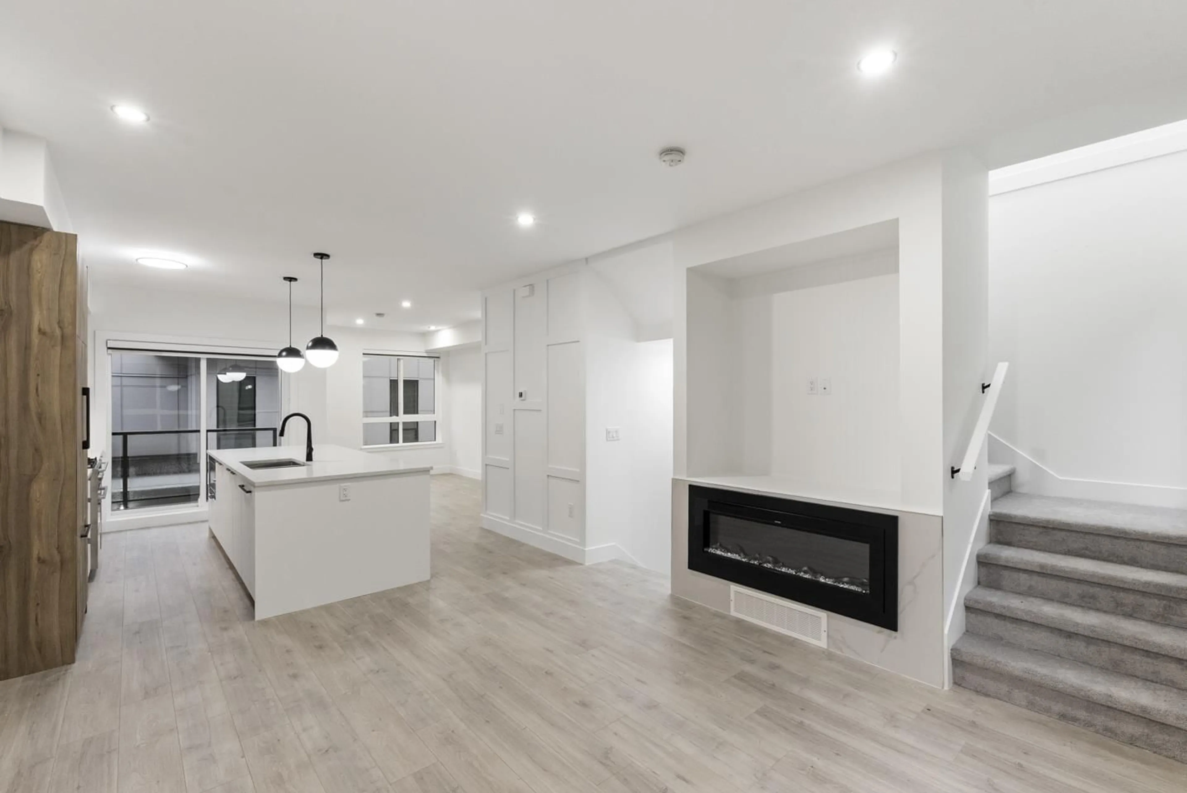
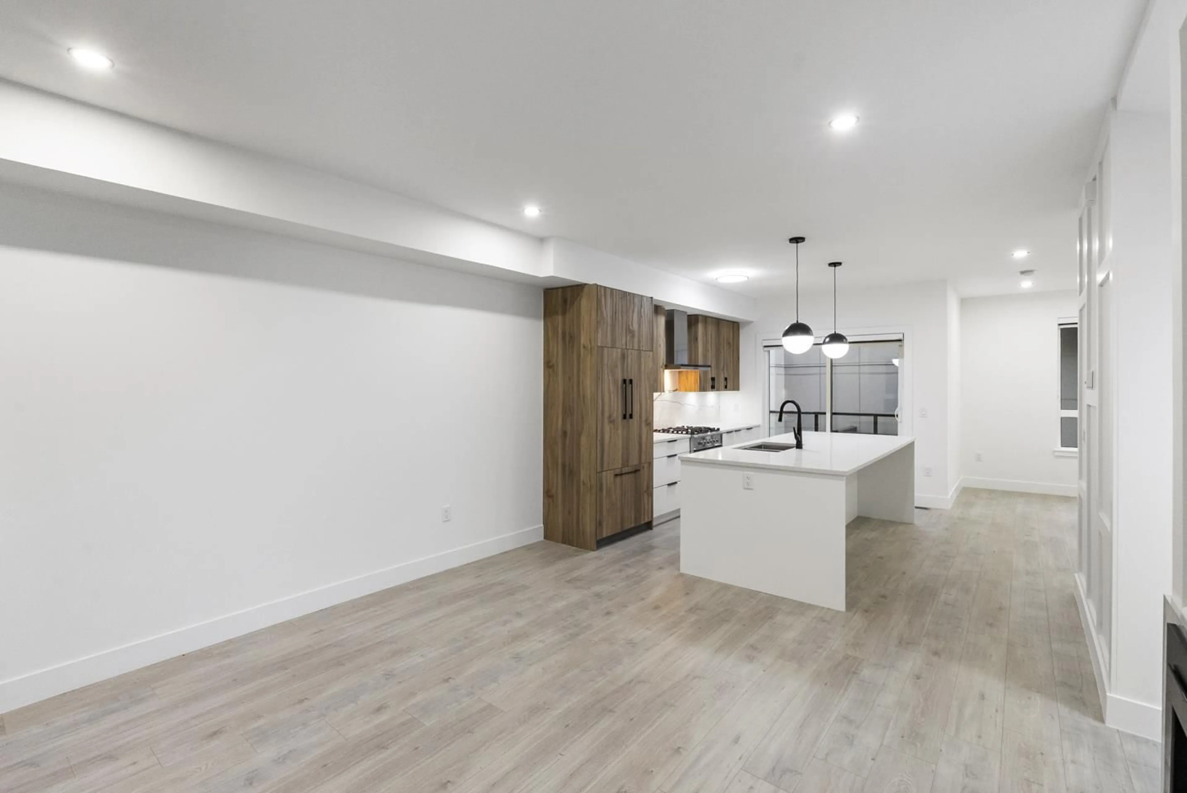
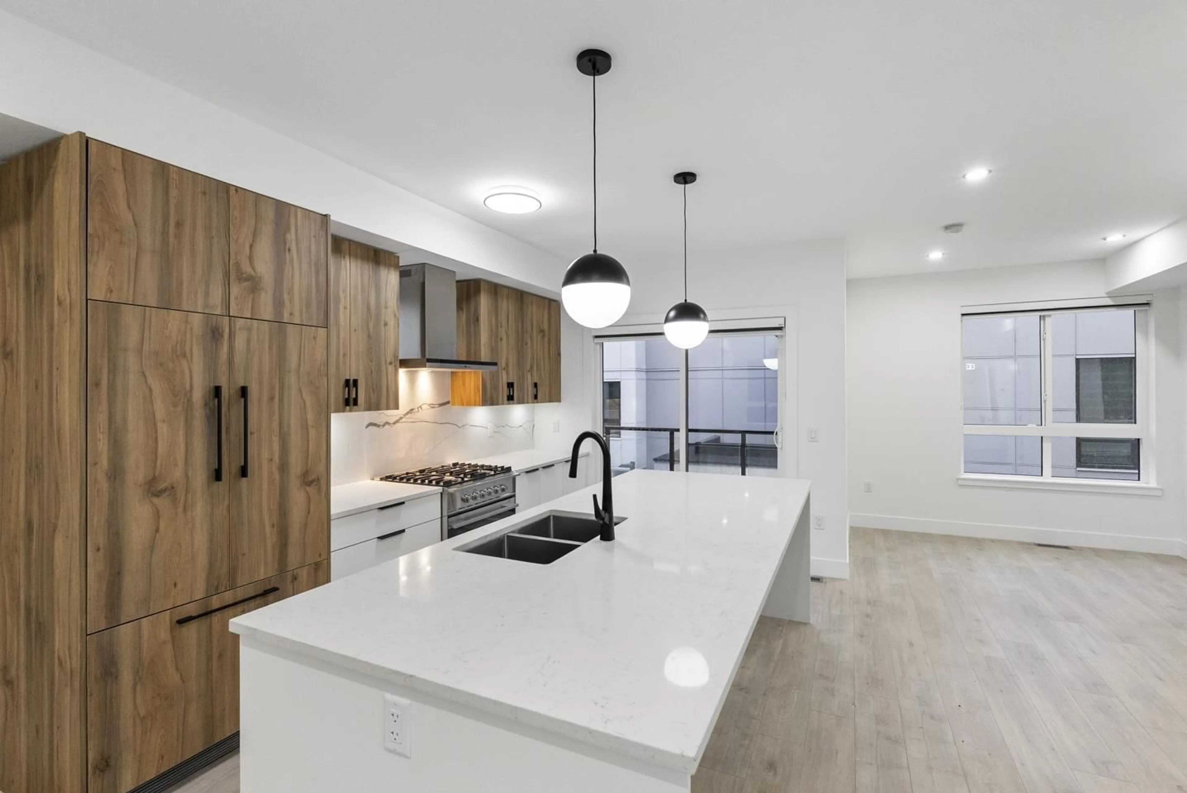
Brand-new, ultra-modern, Move-In Ready 3 BED + DEN, 2.5 BATH townhome featuring 9' CEILINGS, FISHER & PAYKEL APPLIANCES, MOTORIZED BLINDS, LARGE KITCHEN ISLAND WITH BREAKFAST BAR, QUARTZ COUNTERTOPS, GAS COOKTOP, POWDER ROOM ON THE MAIN, and AMPLE CUSTOM CABINETRY. Versatile den ideal for home office, gym, or playroom. BONUS: DOUBLE SIDE-BY-SIDE GARAGE, EV ROUGH-IN, A/C ROUGH-IN, and BACKING ONTO PROTECTED GREENSPACE for added privacy. Family Friendly complex with a PRIVATE KIDS PLAYGROUND and AMENITY BUILDING ideal for private events. Just a short drive to Hyland Elementary and Sullivan Heights Secondary & minutes to Newton Town Centre, shops, parks, transit, and major amenities. Come see it yourself before it's gone! (id:39198)


Property Details

StyleRow / Townhouse
View-
Age of property2025
SqFt~1451 SqFt
Lot Size-
Parking Spaces2
MLS ®NumberR3140507
Community NameSurrey
Data SourceCREA
Listing byeXp Realty of Canada Inc.

Features

Heating: Forced air, Electric
Basement: None, Unknown, Unknown

Parking

Garage spaces -

Garage type -

Total parking spaces 2


Amenities

Laundry - In Suite, Clubhouse

Inclusions
Hydro
Water
Parking
Cable
Heat

Property History

Jun 27, 2026
ListedActive
$799,800
31 days on market
history photo preview36
Listing by crea®
Property listed by eXp Realty of Canada Inc., Brokerage
Agent Banner Image
Interested in this property?Get in touch to get the inside scoop.

Population and Demographics

Overview

Total population 567688
Average household income $127,933

Age (%)

0 to 19
23%
20 to 34
22%
35 to 49
21%
50 to 64
19%
65 and plus
15%

Household composition (%)

Single family
68%
Single person
23%
Multi person
7%
Multi family
2%

Mother tongue (%)

English
48%
Punjabi (Panjabi)
25%
Mandarin
5%
Tagalog (Pilipino, Filipino)
4%
Others
3%
Hindi
3%
Korean
2%
Yue (Cantonese)
1%
Spanish
1%
Vietnamese
1%

House tenancy (%)

Owners
70%
Renters
30%

What’s nearby?Essentials within 5 km

Local Logic

Transportation Scores

Estimated Budget

Powered by:
The trademarks REALTOR®, REALTORS®, and the REALTOR® logo are controlled by The Canadian Real Estate Association (CREA) and identify real estate professionals who are members of CREA. The trademarks MLS®, Multiple Listing Service® and the associated logos are owned by CREA and identify the quality of services provided by real estate professionals who are members of CREA. Used under license.