Unknown for 24 - 14356 63A AVENUE, Surrey British Columbia V3X0E3
4 hours on Market

24 - 14356 63A AVENUE, Surrey, British Columbia V3X0E3

Condo
3
3
~1510 sqft
$769,999
Get pre-qualifiedPowered by nesto
Condo
3
3
~1510 sqft

Contact us about this property

Call

Highlights

Property Estimate

Days on market4 hours

Estimated valueNot available

Price/Sqft$509/sqft

Monthly cost

Open Calculator

Description

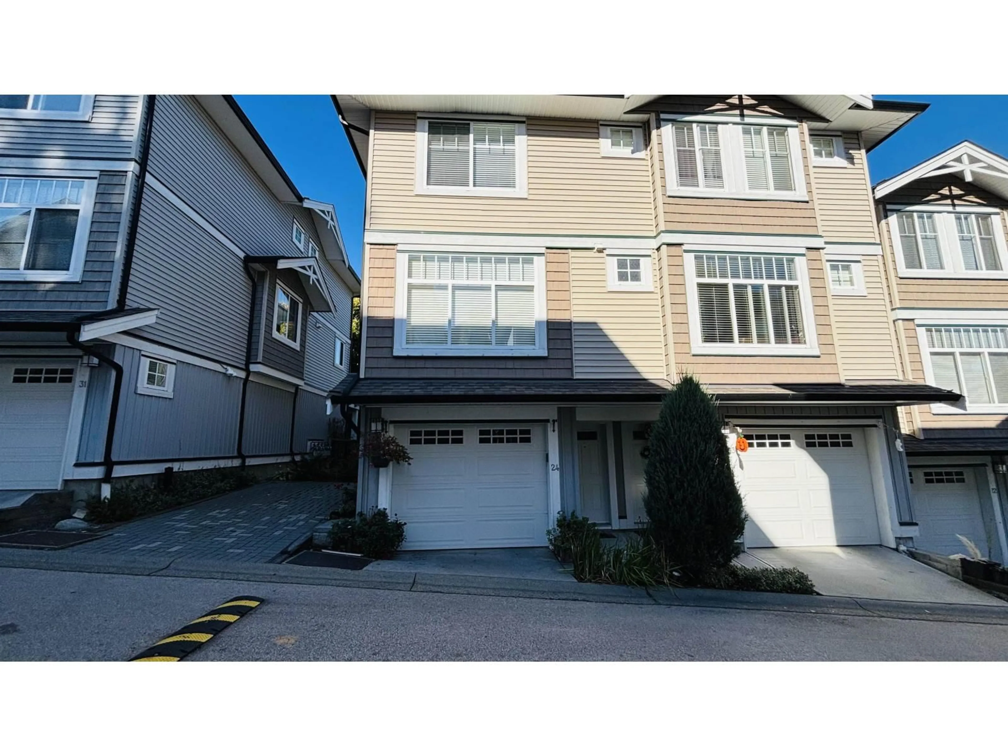
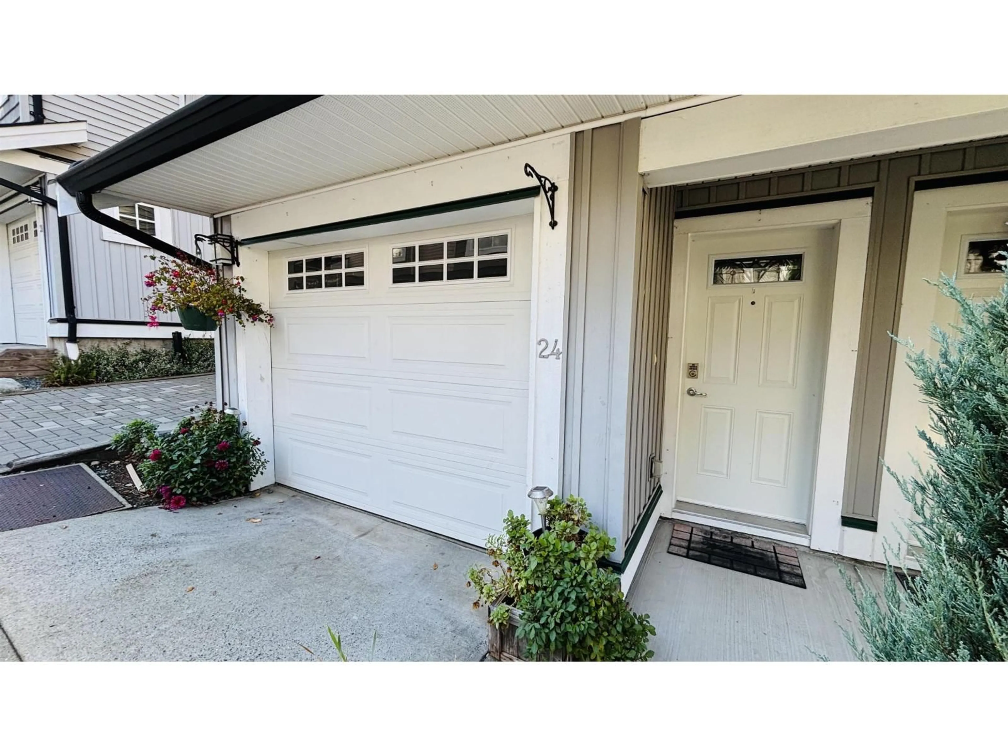
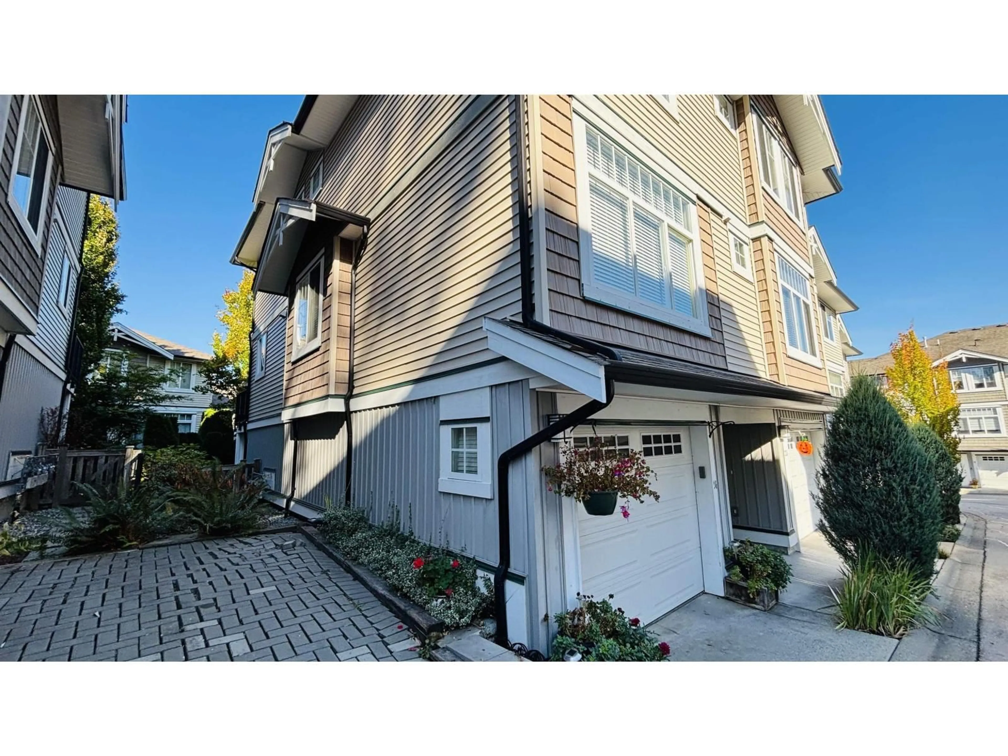
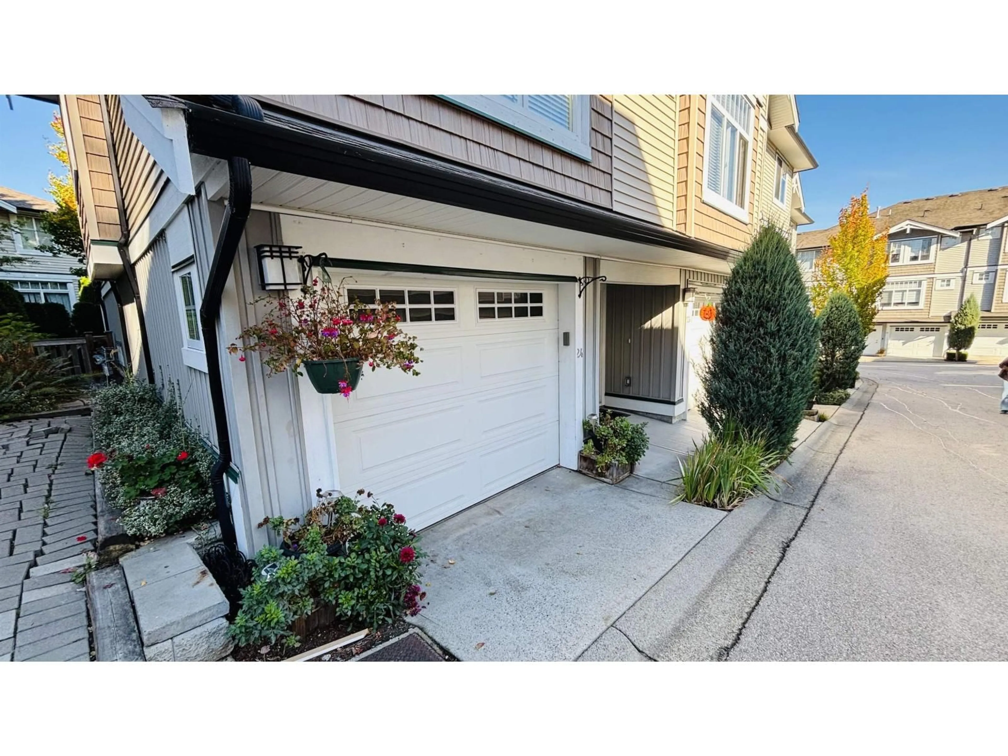
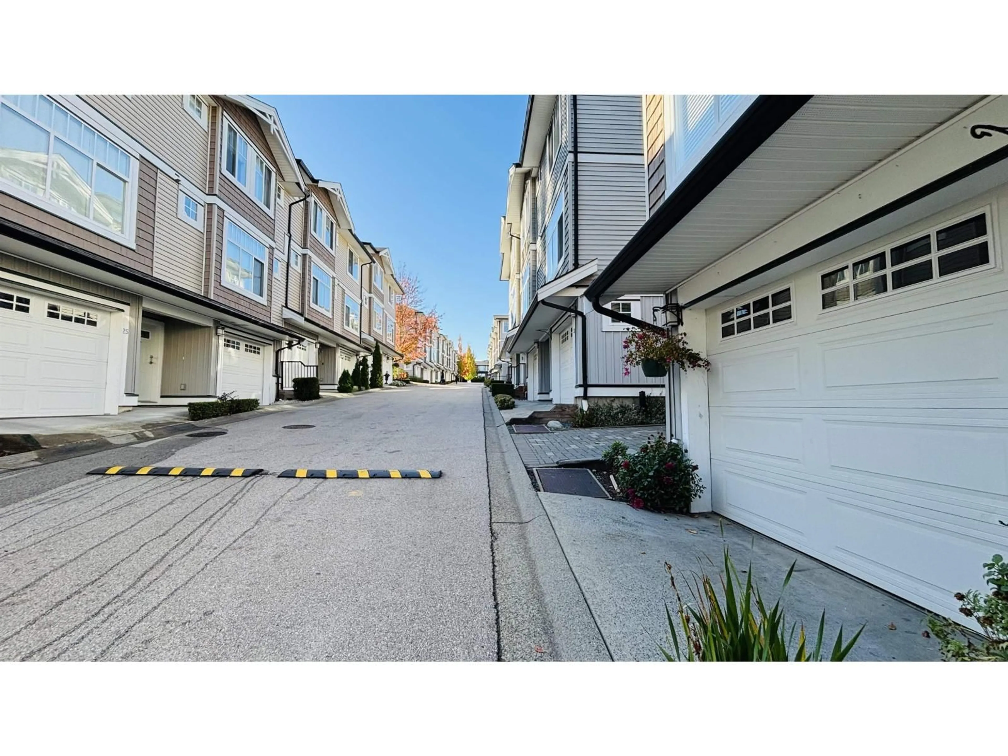
Welcome to this 3 Storey, end unit in Madison Townhomes. Property features: New laminate floors at the foyer, open living, dining and eat in kitchen w/ stainless steel appliances, sliding door to balcony and main flr powder room. Tucked in upstairs are hallway full bath, laundry, first and second bdrms, master bdrm w/ hallway closet, 3 pcs ensuite w/ double sink. Freshly painted wall, trims and baseboards throughout, clean and move in ready. Mature neighbourhood as its conveniently located to alot of amenities. The Sullivan centre strip mall where named cafe, grocery and professional offices are within steps away. Elementary and High school in close proximity, Bell centre performing arts and Sullivan park across. With private amenity and double attached tandem garage to complete. (id:39198)


Property Details

StyleRow / Townhouse
ViewCity view
Age of property2011
SqFt~1510 SqFt
Lot Size-
Parking Spaces2
MLS ®NumberR3176802
Community NameSurrey
Data SourceCREA
Listing byCentury 21 In Town Realty

Features

Heating: Forced air, Electric, Natural gas
Basement: None, Unknown

Parking

Garage spaces -

Garage type -

Total parking spaces 2


3Story
Amenities

Clubhouse

Inclusions
Hydro
Water
Parking
Cable
Heat

Property History

Oct 20, 2026
ListedActive
$769,999
4 hours on market
history photo preview35
Listing by crea®
Property listed by Century 21 In Town Realty, Brokerage
Agent Banner Image
Interested in this property?Get in touch to get the inside scoop.

Population and Demographics

Overview

Total population 567688
Average household income $127,933

Age (%)

0 to 19
23%
20 to 34
22%
35 to 49
21%
50 to 64
19%
65 and plus
15%

Household composition (%)

Single family
68%
Single person
23%
Multi person
7%
Multi family
2%

Mother tongue (%)

English
48%
Punjabi (Panjabi)
25%
Mandarin
5%
Tagalog (Pilipino, Filipino)
4%
Others
3%
Hindi
3%
Korean
2%
Yue (Cantonese)
1%
Spanish
1%
Vietnamese
1%

House tenancy (%)

Owners
70%
Renters
30%

What’s nearby?Essentials within 5 km

Local Logic

Transportation Scores

Estimated Budget

Powered by:
The trademarks REALTOR®, REALTORS®, and the REALTOR® logo are controlled by The Canadian Real Estate Association (CREA) and identify real estate professionals who are members of CREA. The trademarks MLS®, Multiple Listing Service® and the associated logos are owned by CREA and identify the quality of services provided by real estate professionals who are members of CREA. Used under license.