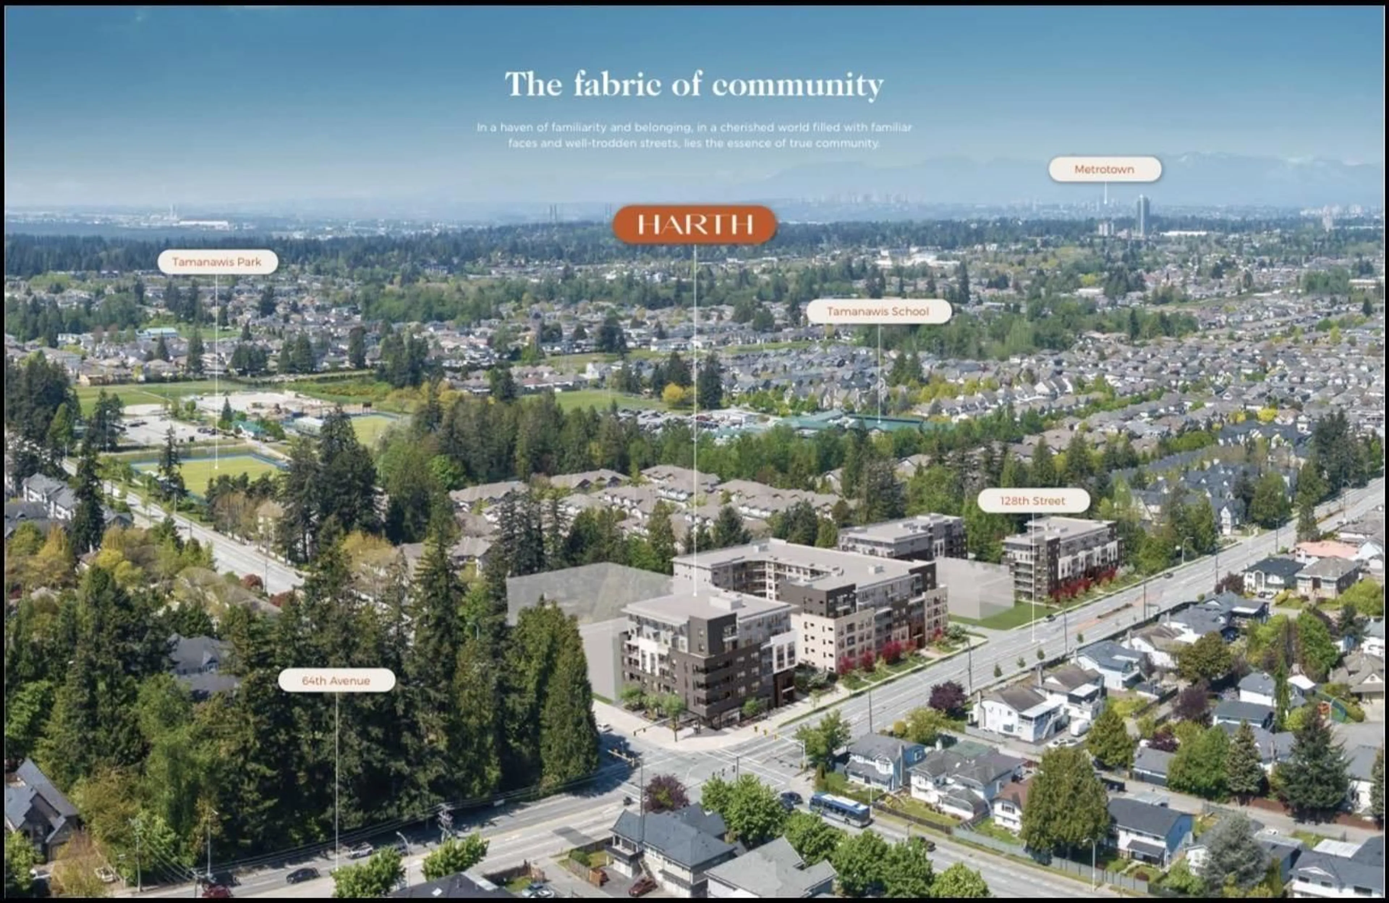
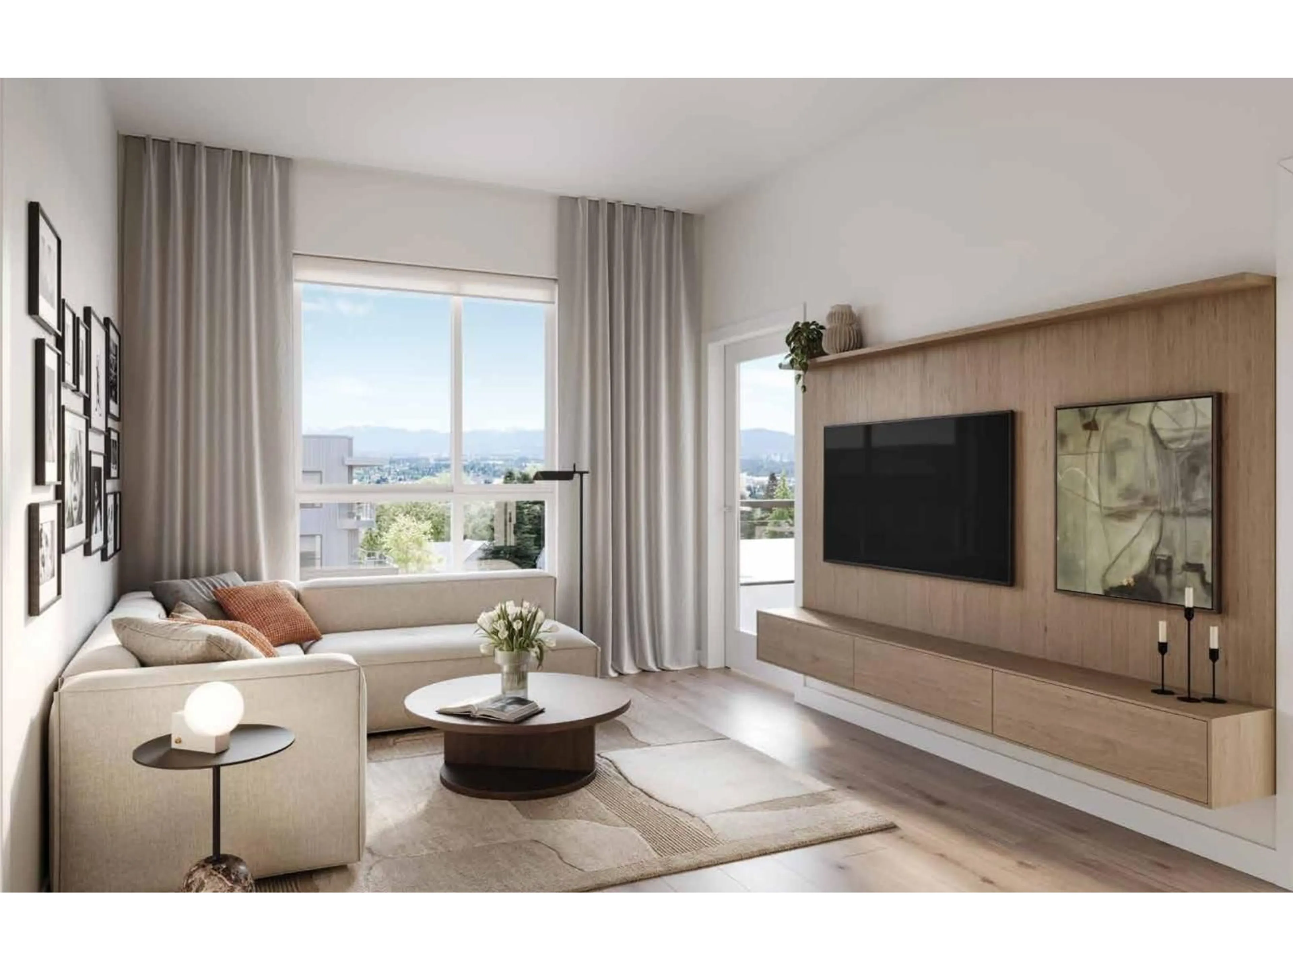
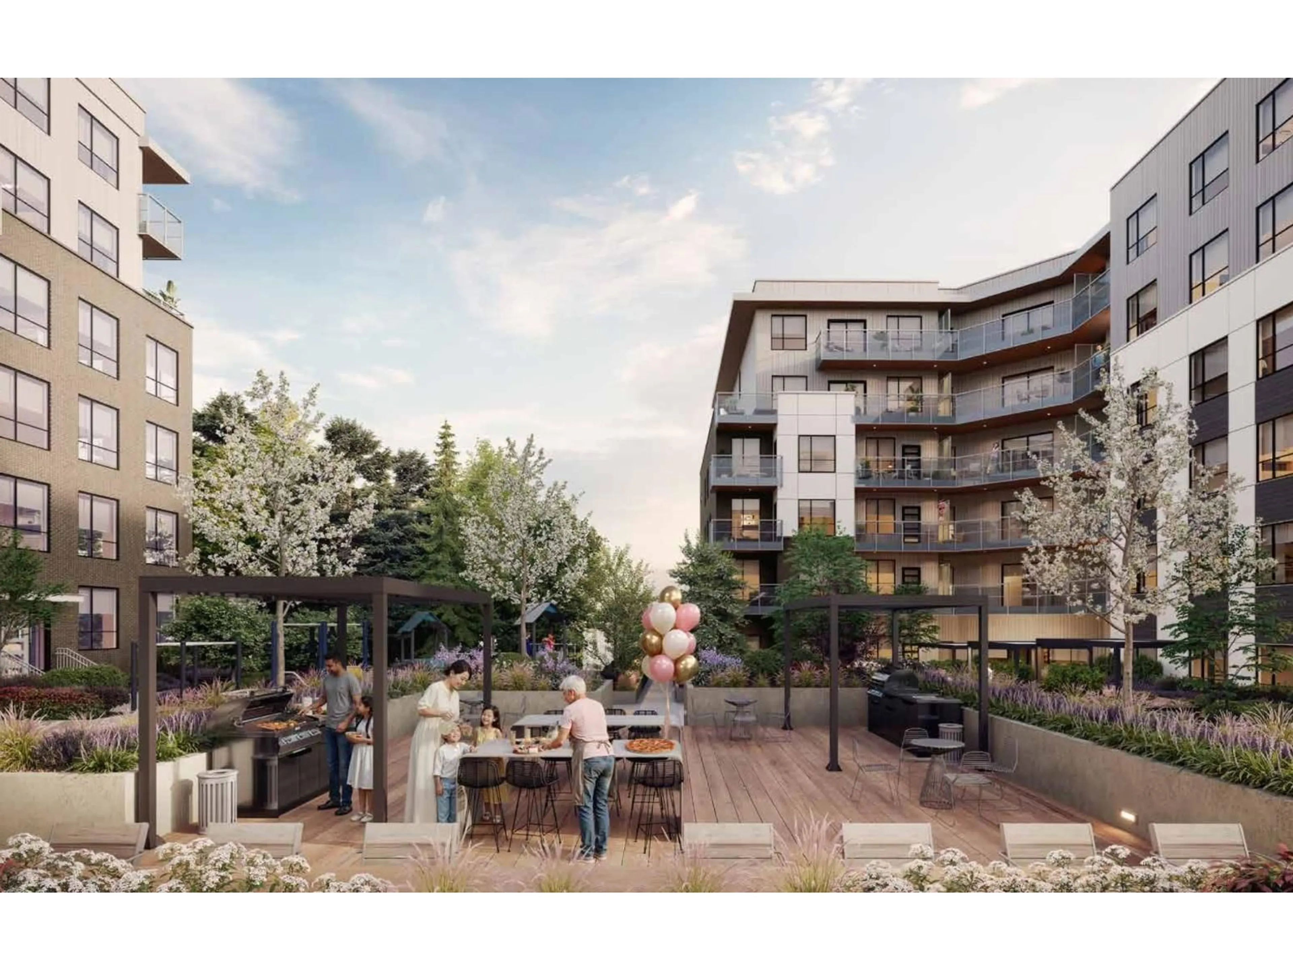
A pic from outside/outdoor area/front of a property/back of a property/a pic from drone, unknown for 203 - 6433 128 STREET, Surrey British Columbia V3W4C5
23 days on Market

203 - 6433 128 STREET, Surrey, British Columbia V3W4C5

Condo
-
1
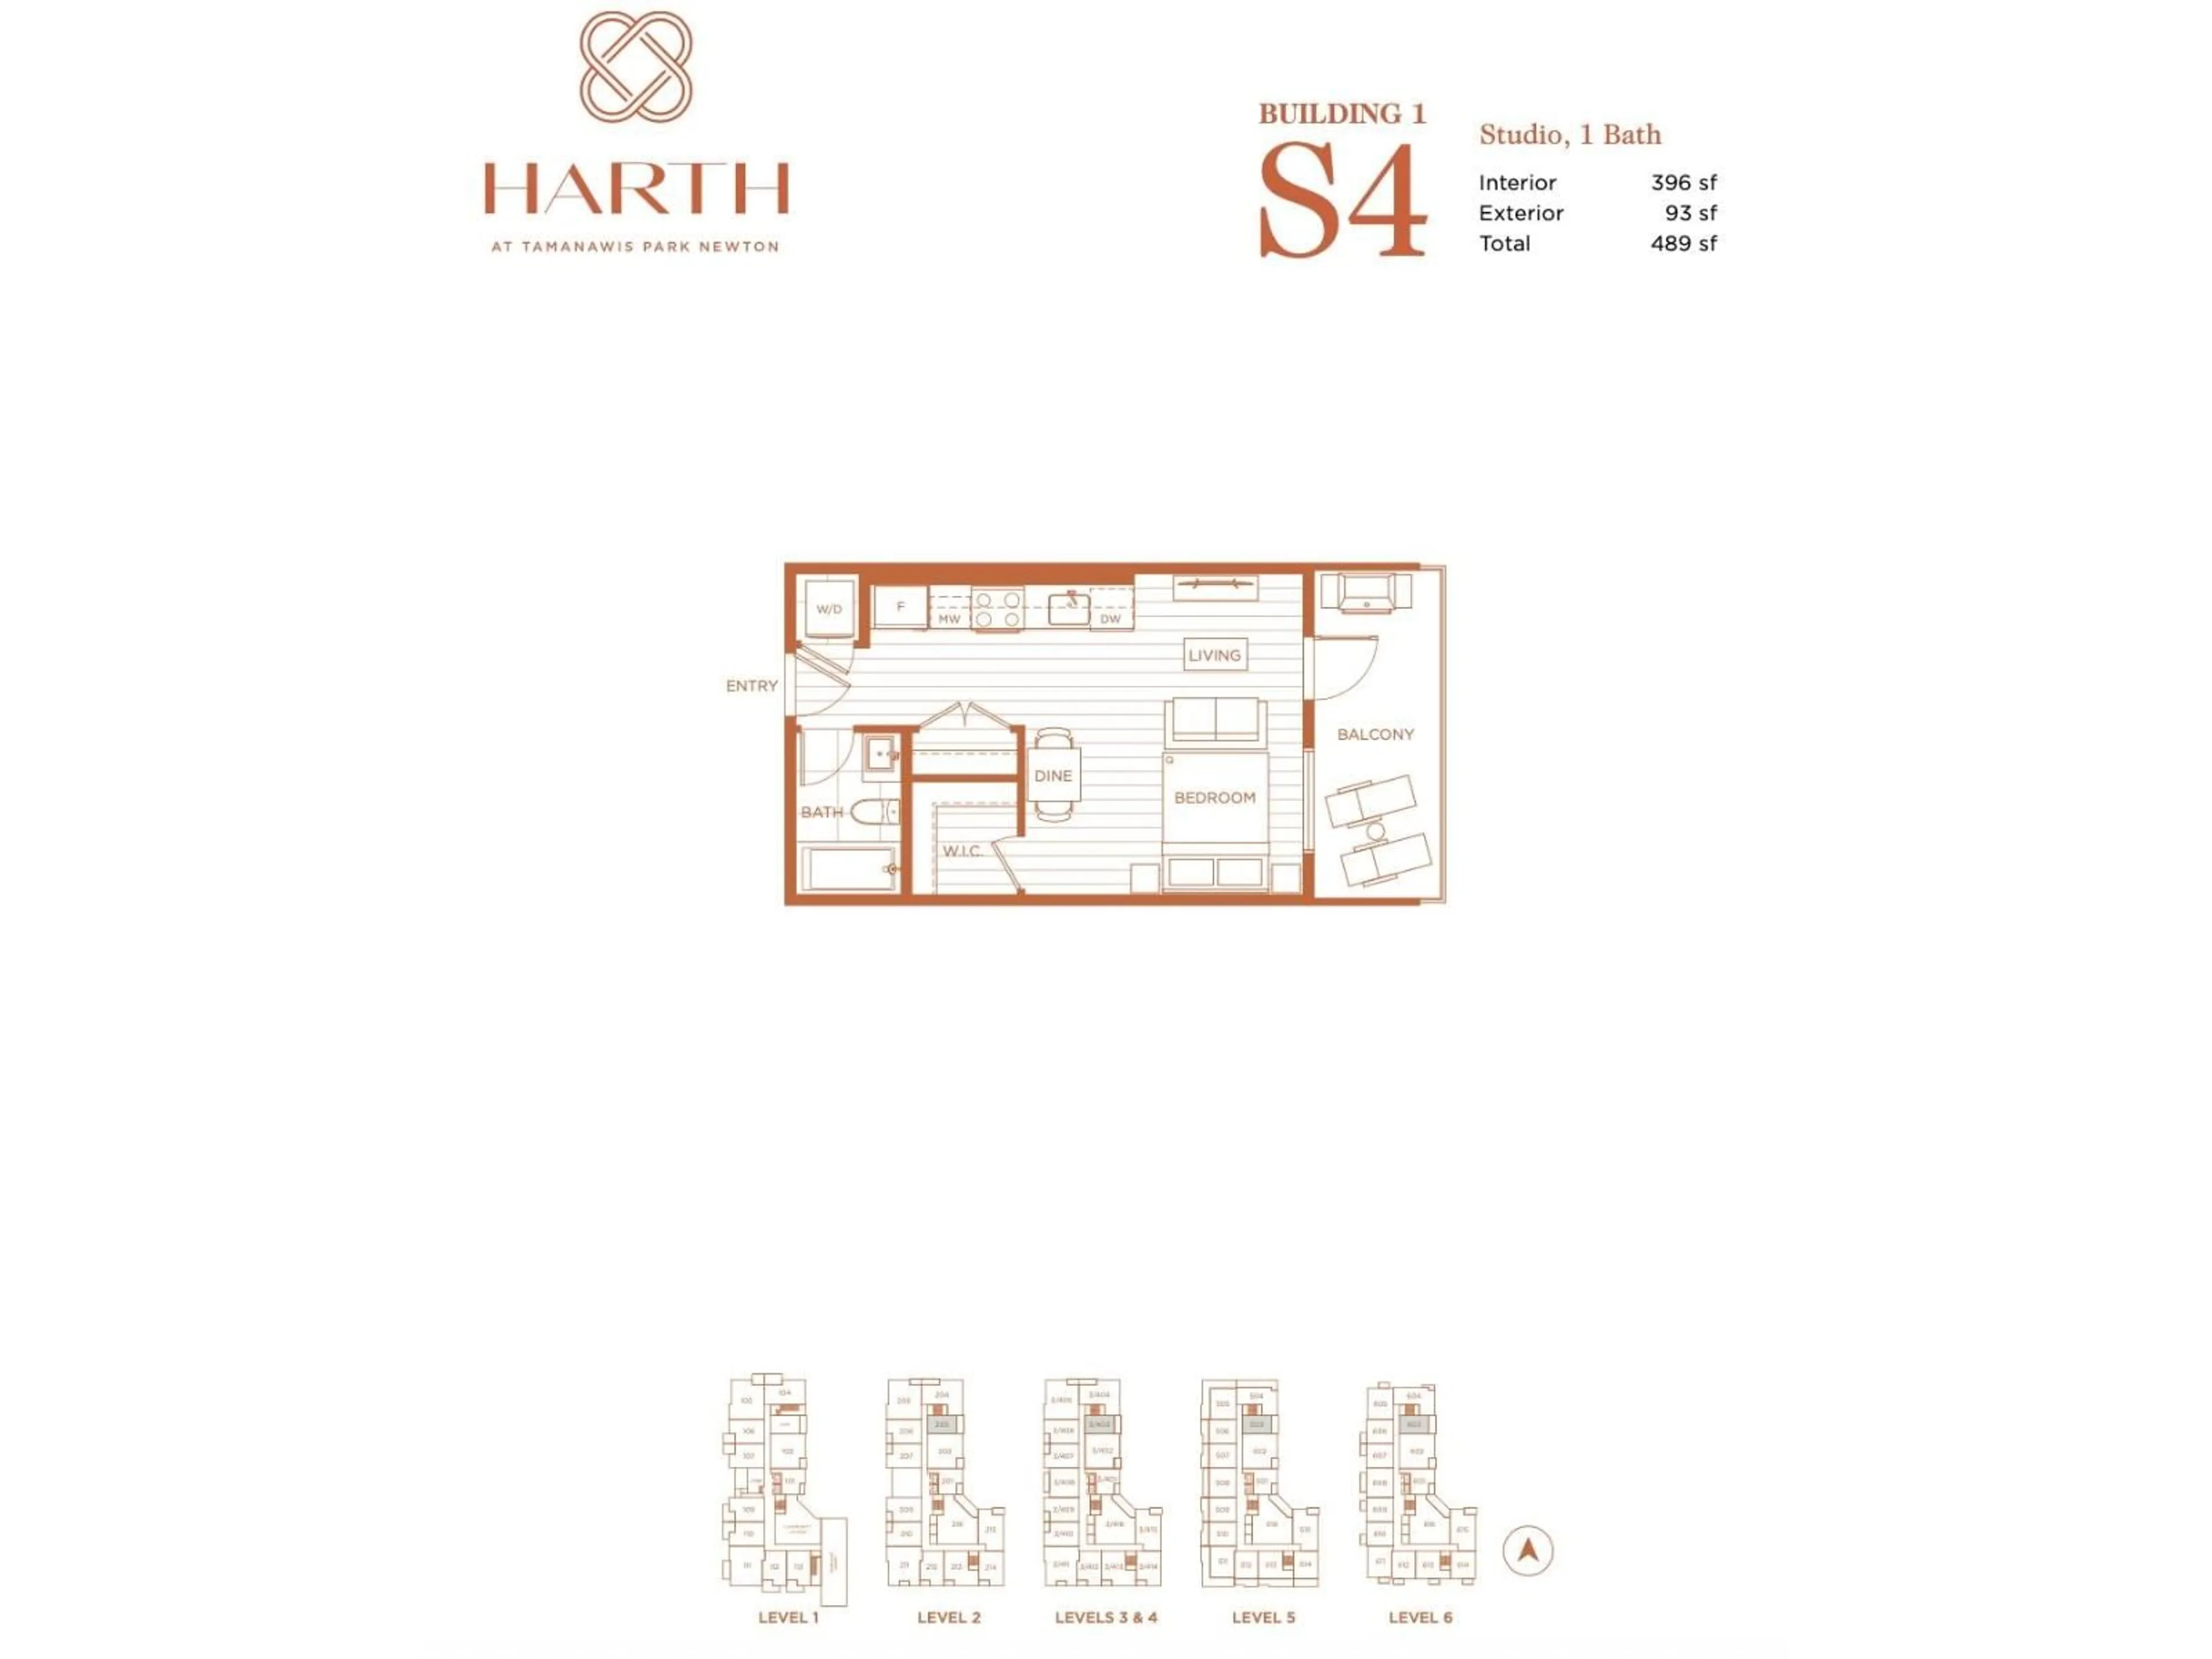
~396 sqft
$299,900
Get pre-qualifiedPowered by nesto
Condo
-
1
~396 sqft

Contact us about this property

Call

Highlights

Property Estimate

Days on market23 days

Estimated valueNot available

Price/Sqft$757/sqft

Monthly cost

Open Calculator

Description

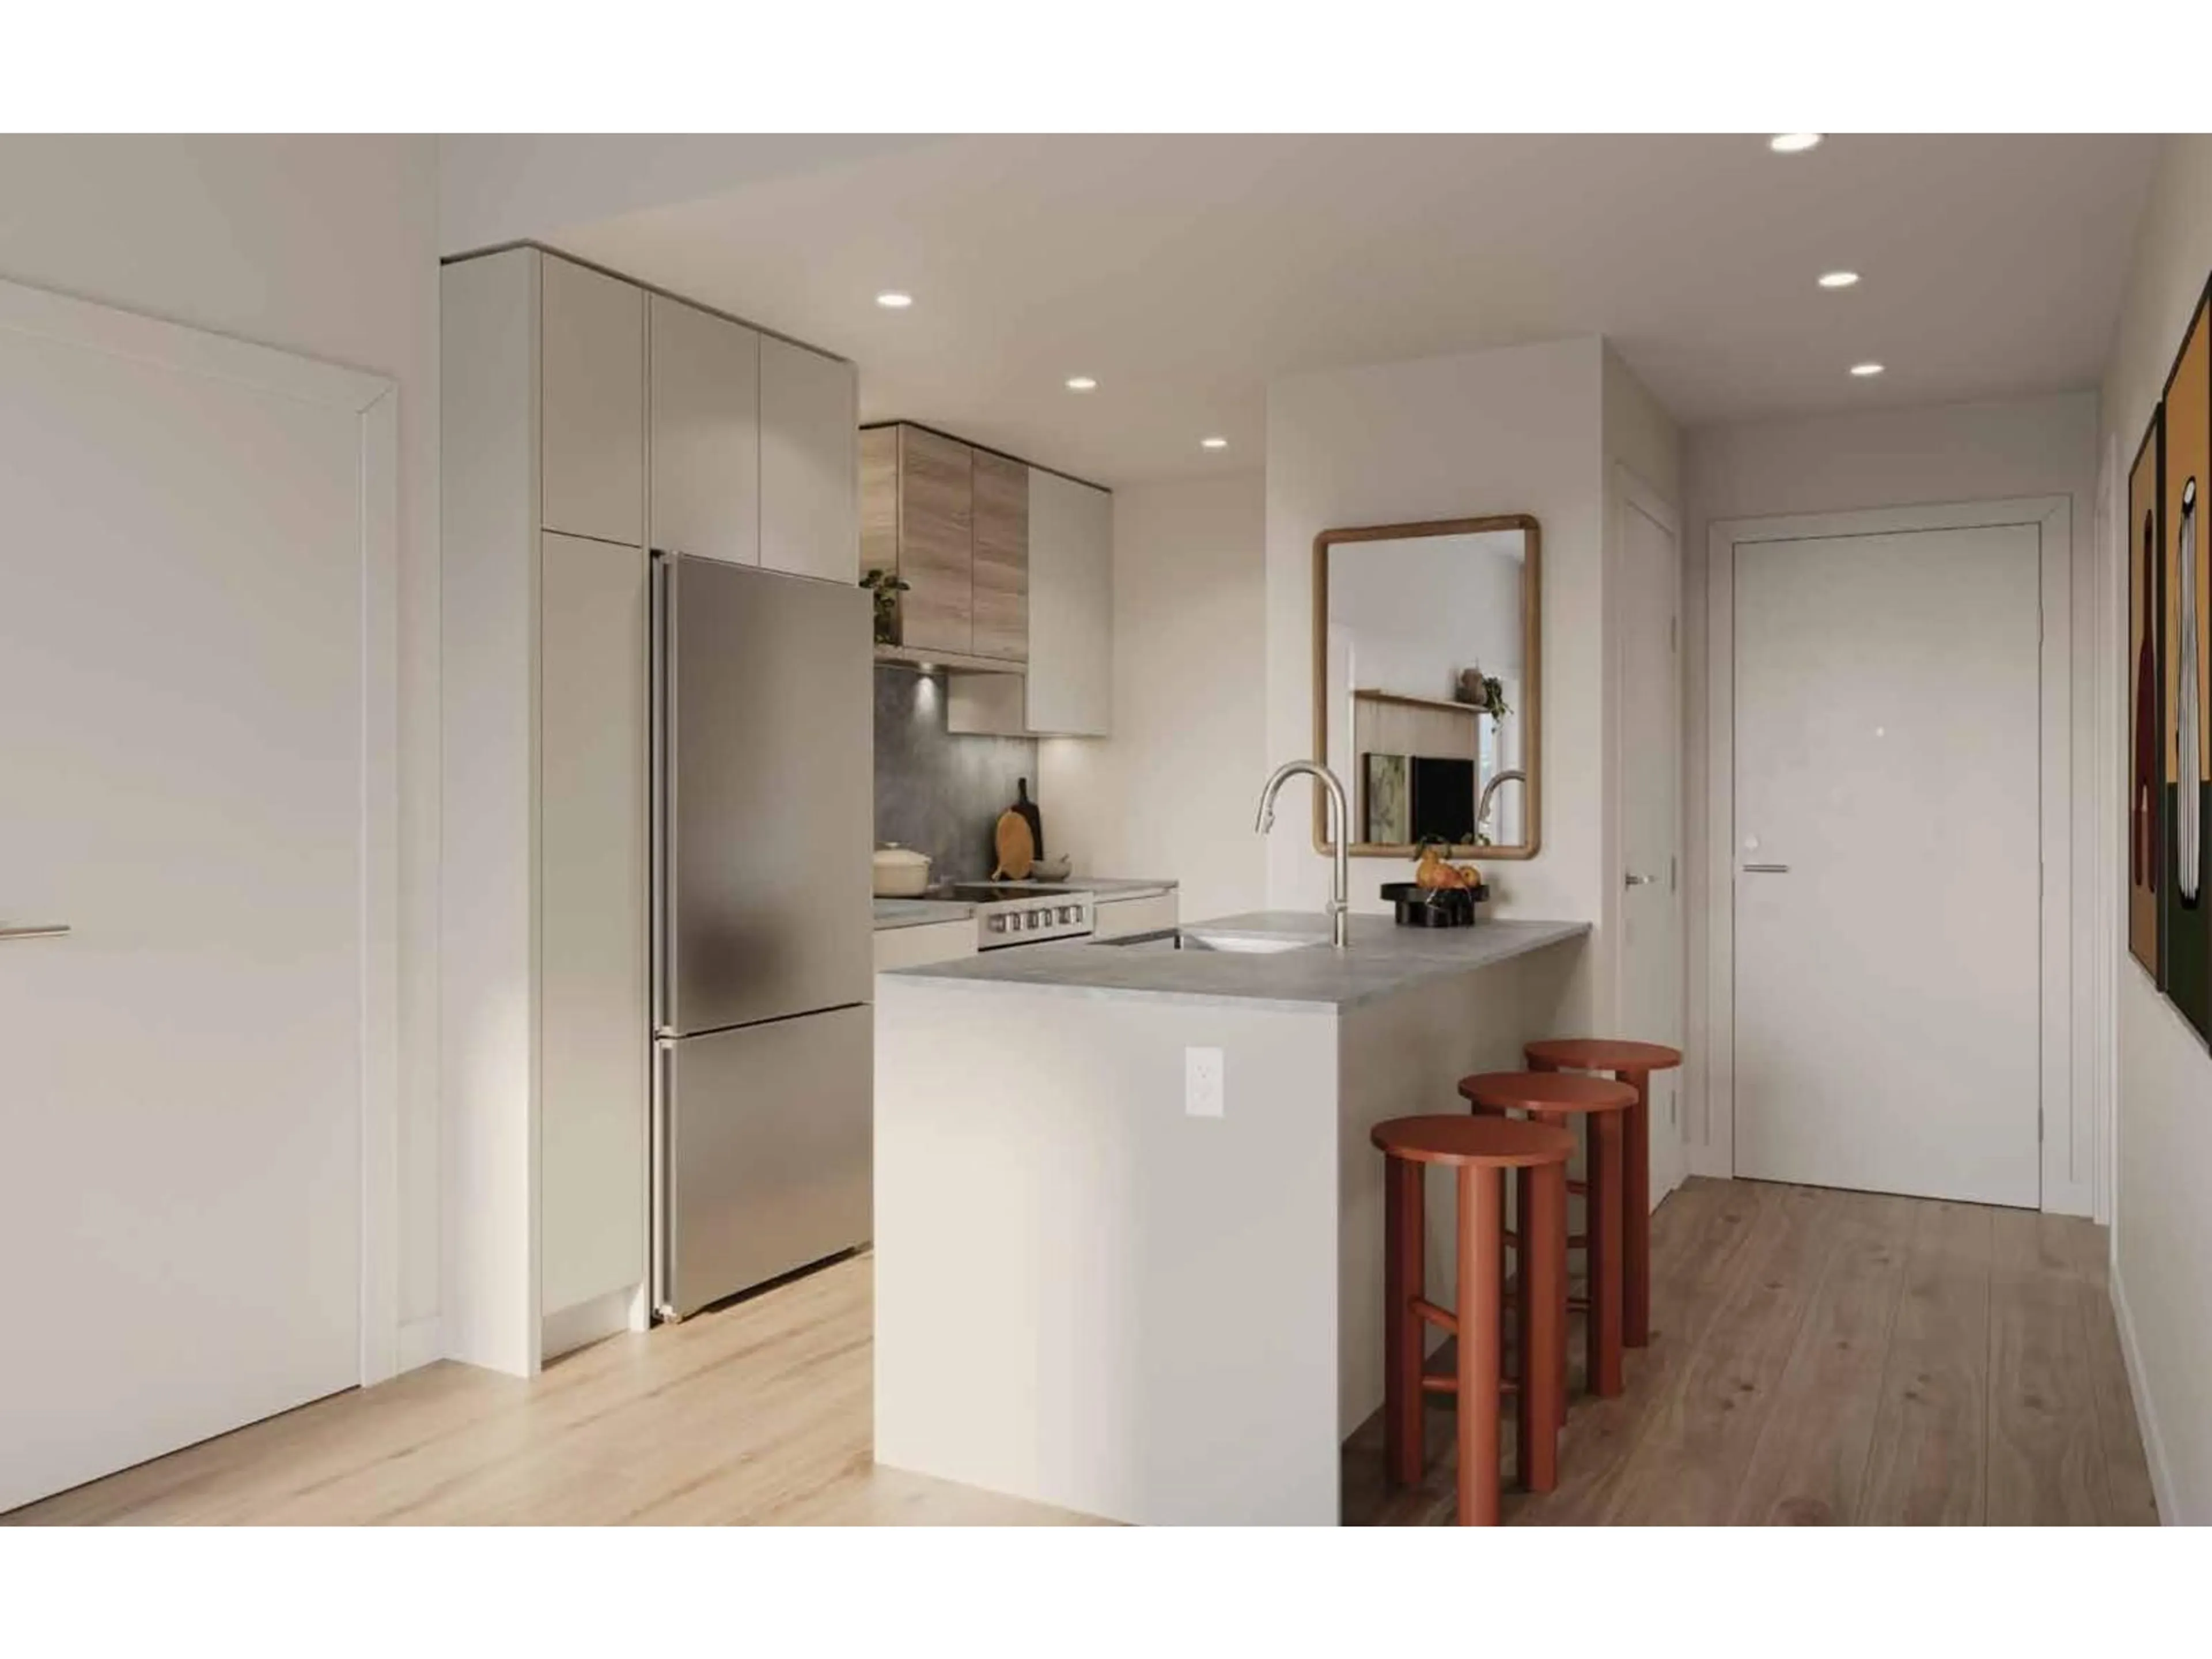
There's nothing else like it here. Harth offers a rare opportunity in one of Surrey's most sought-after neighbourhoods, ideally positioned next to Tamawanis Park. Inside, Italian craftsmanship meets elevated everyday living. Kitchens by Stosa, Neolith stone countertops, and high-end finishes set Harth apart from comparable buildings in the area. Designed to be lived in, this unit includes AC. No assignment fee. Completion expected Spring 2029. Secure your place in a community built around quality, comfort, and the way real life happens at home. Visit our Presentation Centre: 6433 128 Street, Surrey, BC. (id:39198)


Property Details

StyleApartment
View-
Age of property2026
SqFt~396 SqFt
Lot Size-
Parking Spaces-
MLS ®NumberR3156055
Community NameSurrey
Data SourceCREA
Listing byRE/MAX Performance Realty

Features

Heating: Baseboard heaters, Electric
Cooling: Air Conditioned
Basement: None, Unknown

6Story
Amenities

Storage - Locker, Exercise Centre, Laundry - In Suite, Clubhouse

Inclusions
Hydro
Water
Parking
Cable
Heat

Property History

Aug 14, 2026
ListedActive
$299,900
23 days on market
history photo preview6
Listing by crea®
Property listed by RE/MAX Performance Realty, Brokerage
Agent Banner Image
Interested in this property?Get in touch to get the inside scoop.

Population and Demographics

Overview

Total population 567688
Average household income $127,933

Age (%)

0 to 19
23%
20 to 34
22%
35 to 49
21%
50 to 64
19%
65 and plus
15%

Household composition (%)

Single family
68%
Single person
23%
Multi person
7%
Multi family
2%

Mother tongue (%)

English
48%
Punjabi (Panjabi)
25%
Mandarin
5%
Tagalog (Pilipino, Filipino)
4%
Others
3%
Hindi
3%
Korean
2%
Yue (Cantonese)
1%
Spanish
1%
Vietnamese
1%

House tenancy (%)

Owners
70%
Renters
30%

What’s nearby?Essentials within 5 km

Local Logic

Transportation Scores

Estimated Budget

Powered by:
The trademarks REALTOR®, REALTORS®, and the REALTOR® logo are controlled by The Canadian Real Estate Association (CREA) and identify real estate professionals who are members of CREA. The trademarks MLS®, Multiple Listing Service® and the associated logos are owned by CREA and identify the quality of services provided by real estate professionals who are members of CREA. Used under license.