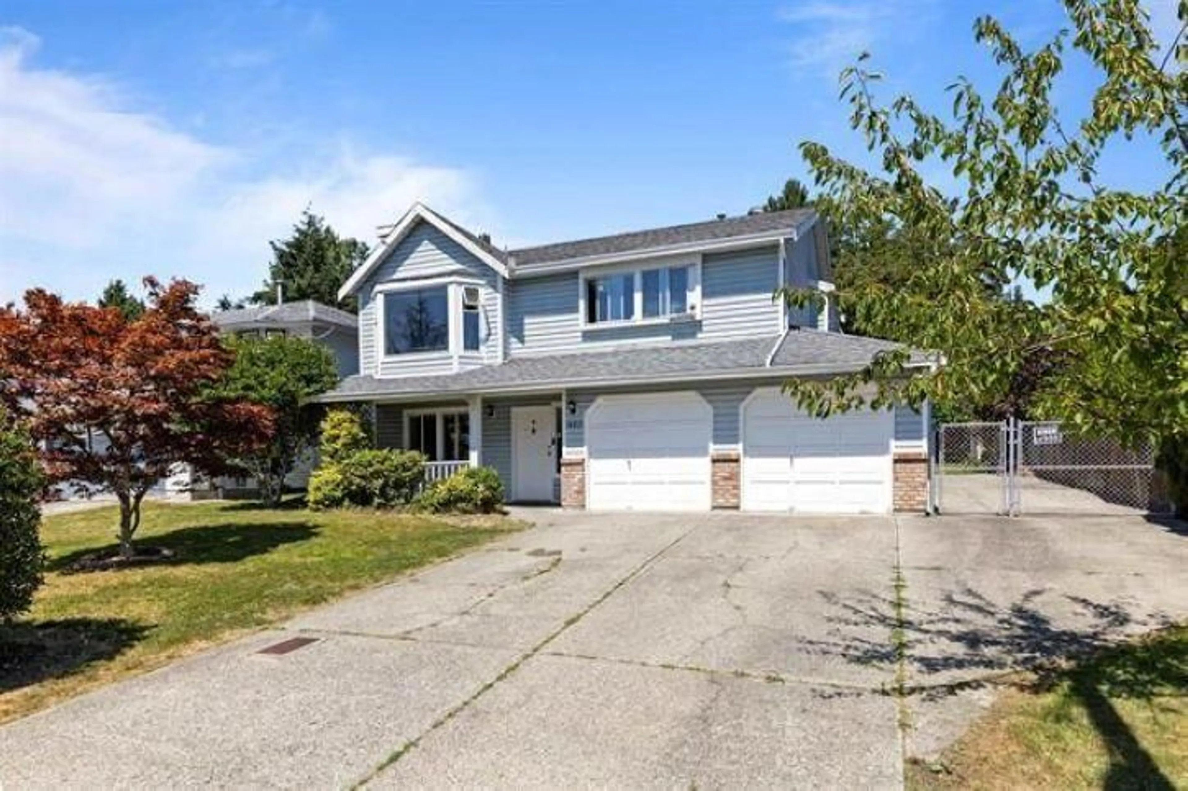
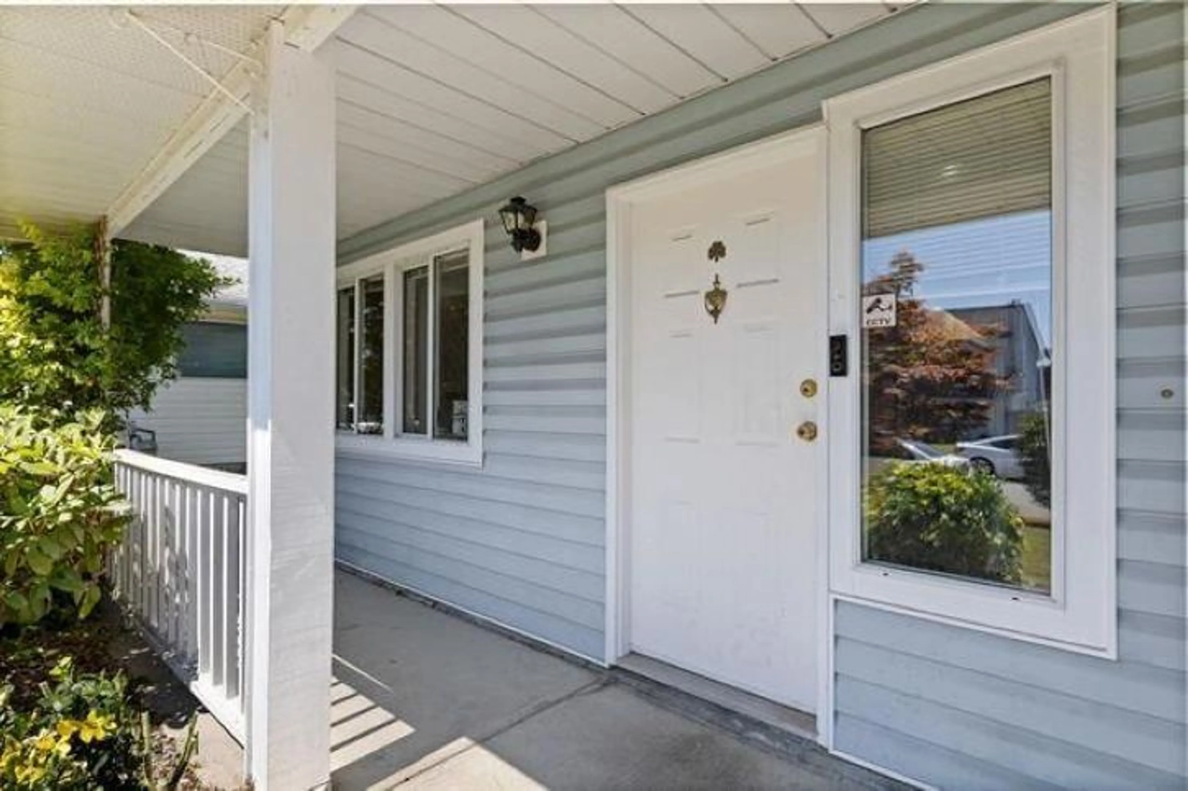
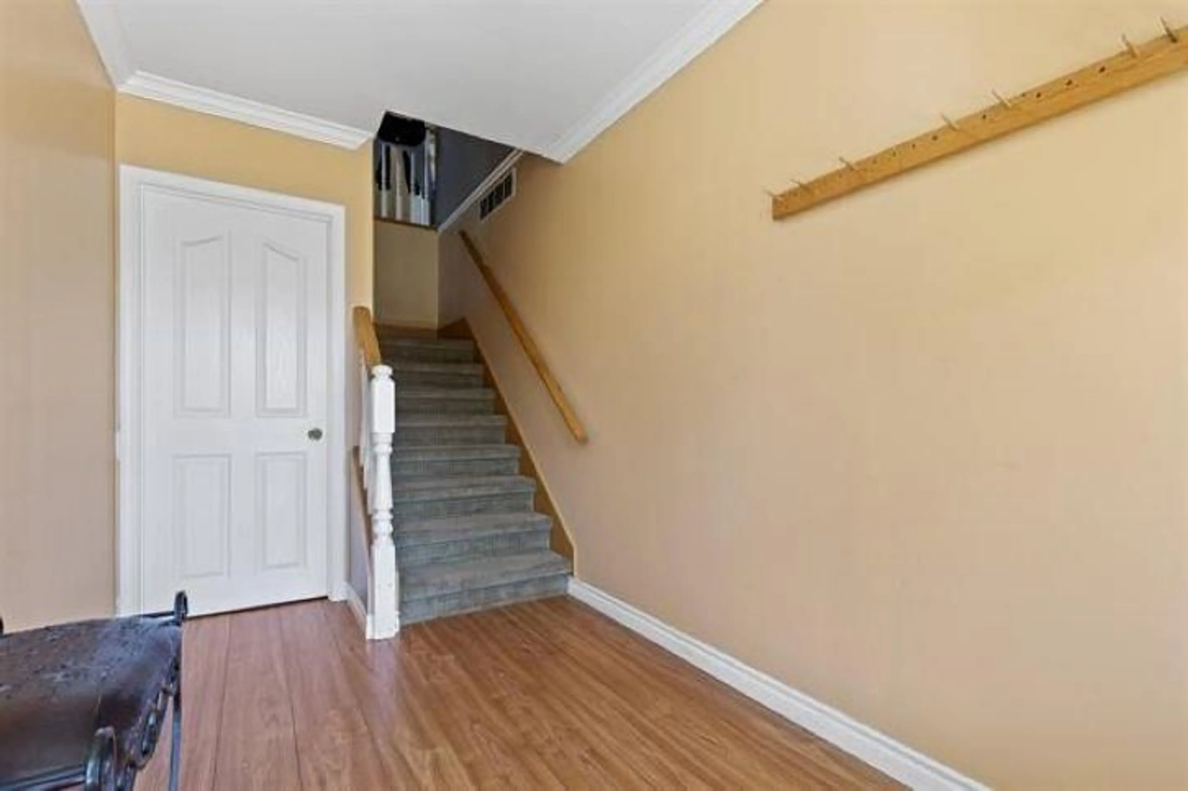
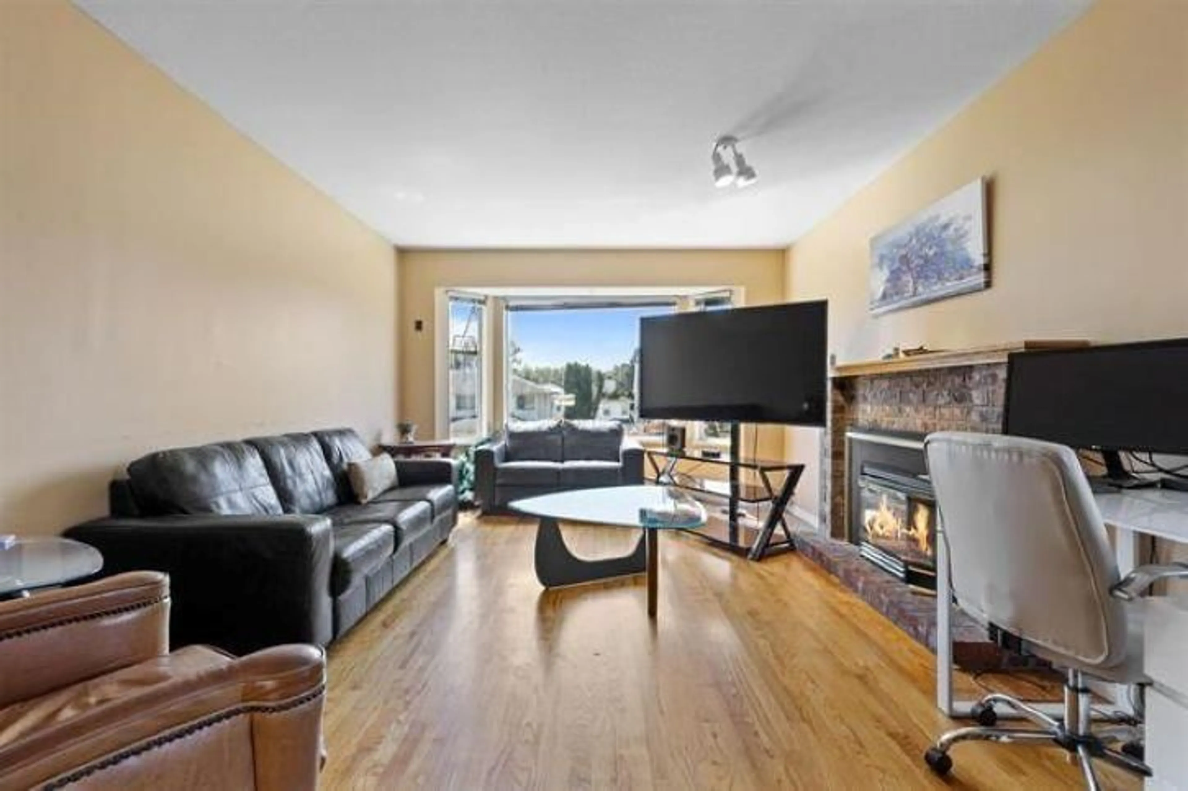
Home with vinyl exterior material, street for 14271 67 CENTRE, Surrey British Columbia V3W0P5
7 days on Market

14271 67 CENTRE, Surrey, British Columbia V3W0P5

Detached
5
3
~2204 sqft
$1,299,879
Get pre-qualifiedPowered by nesto
Detached
5
3
~2204 sqft

Contact us about this property

Call

Highlights

Property Estimate

Days on market7 days

Estimated valueNot available

Price/Sqft$589/sqft

Monthly cost

Open Calculator

Description

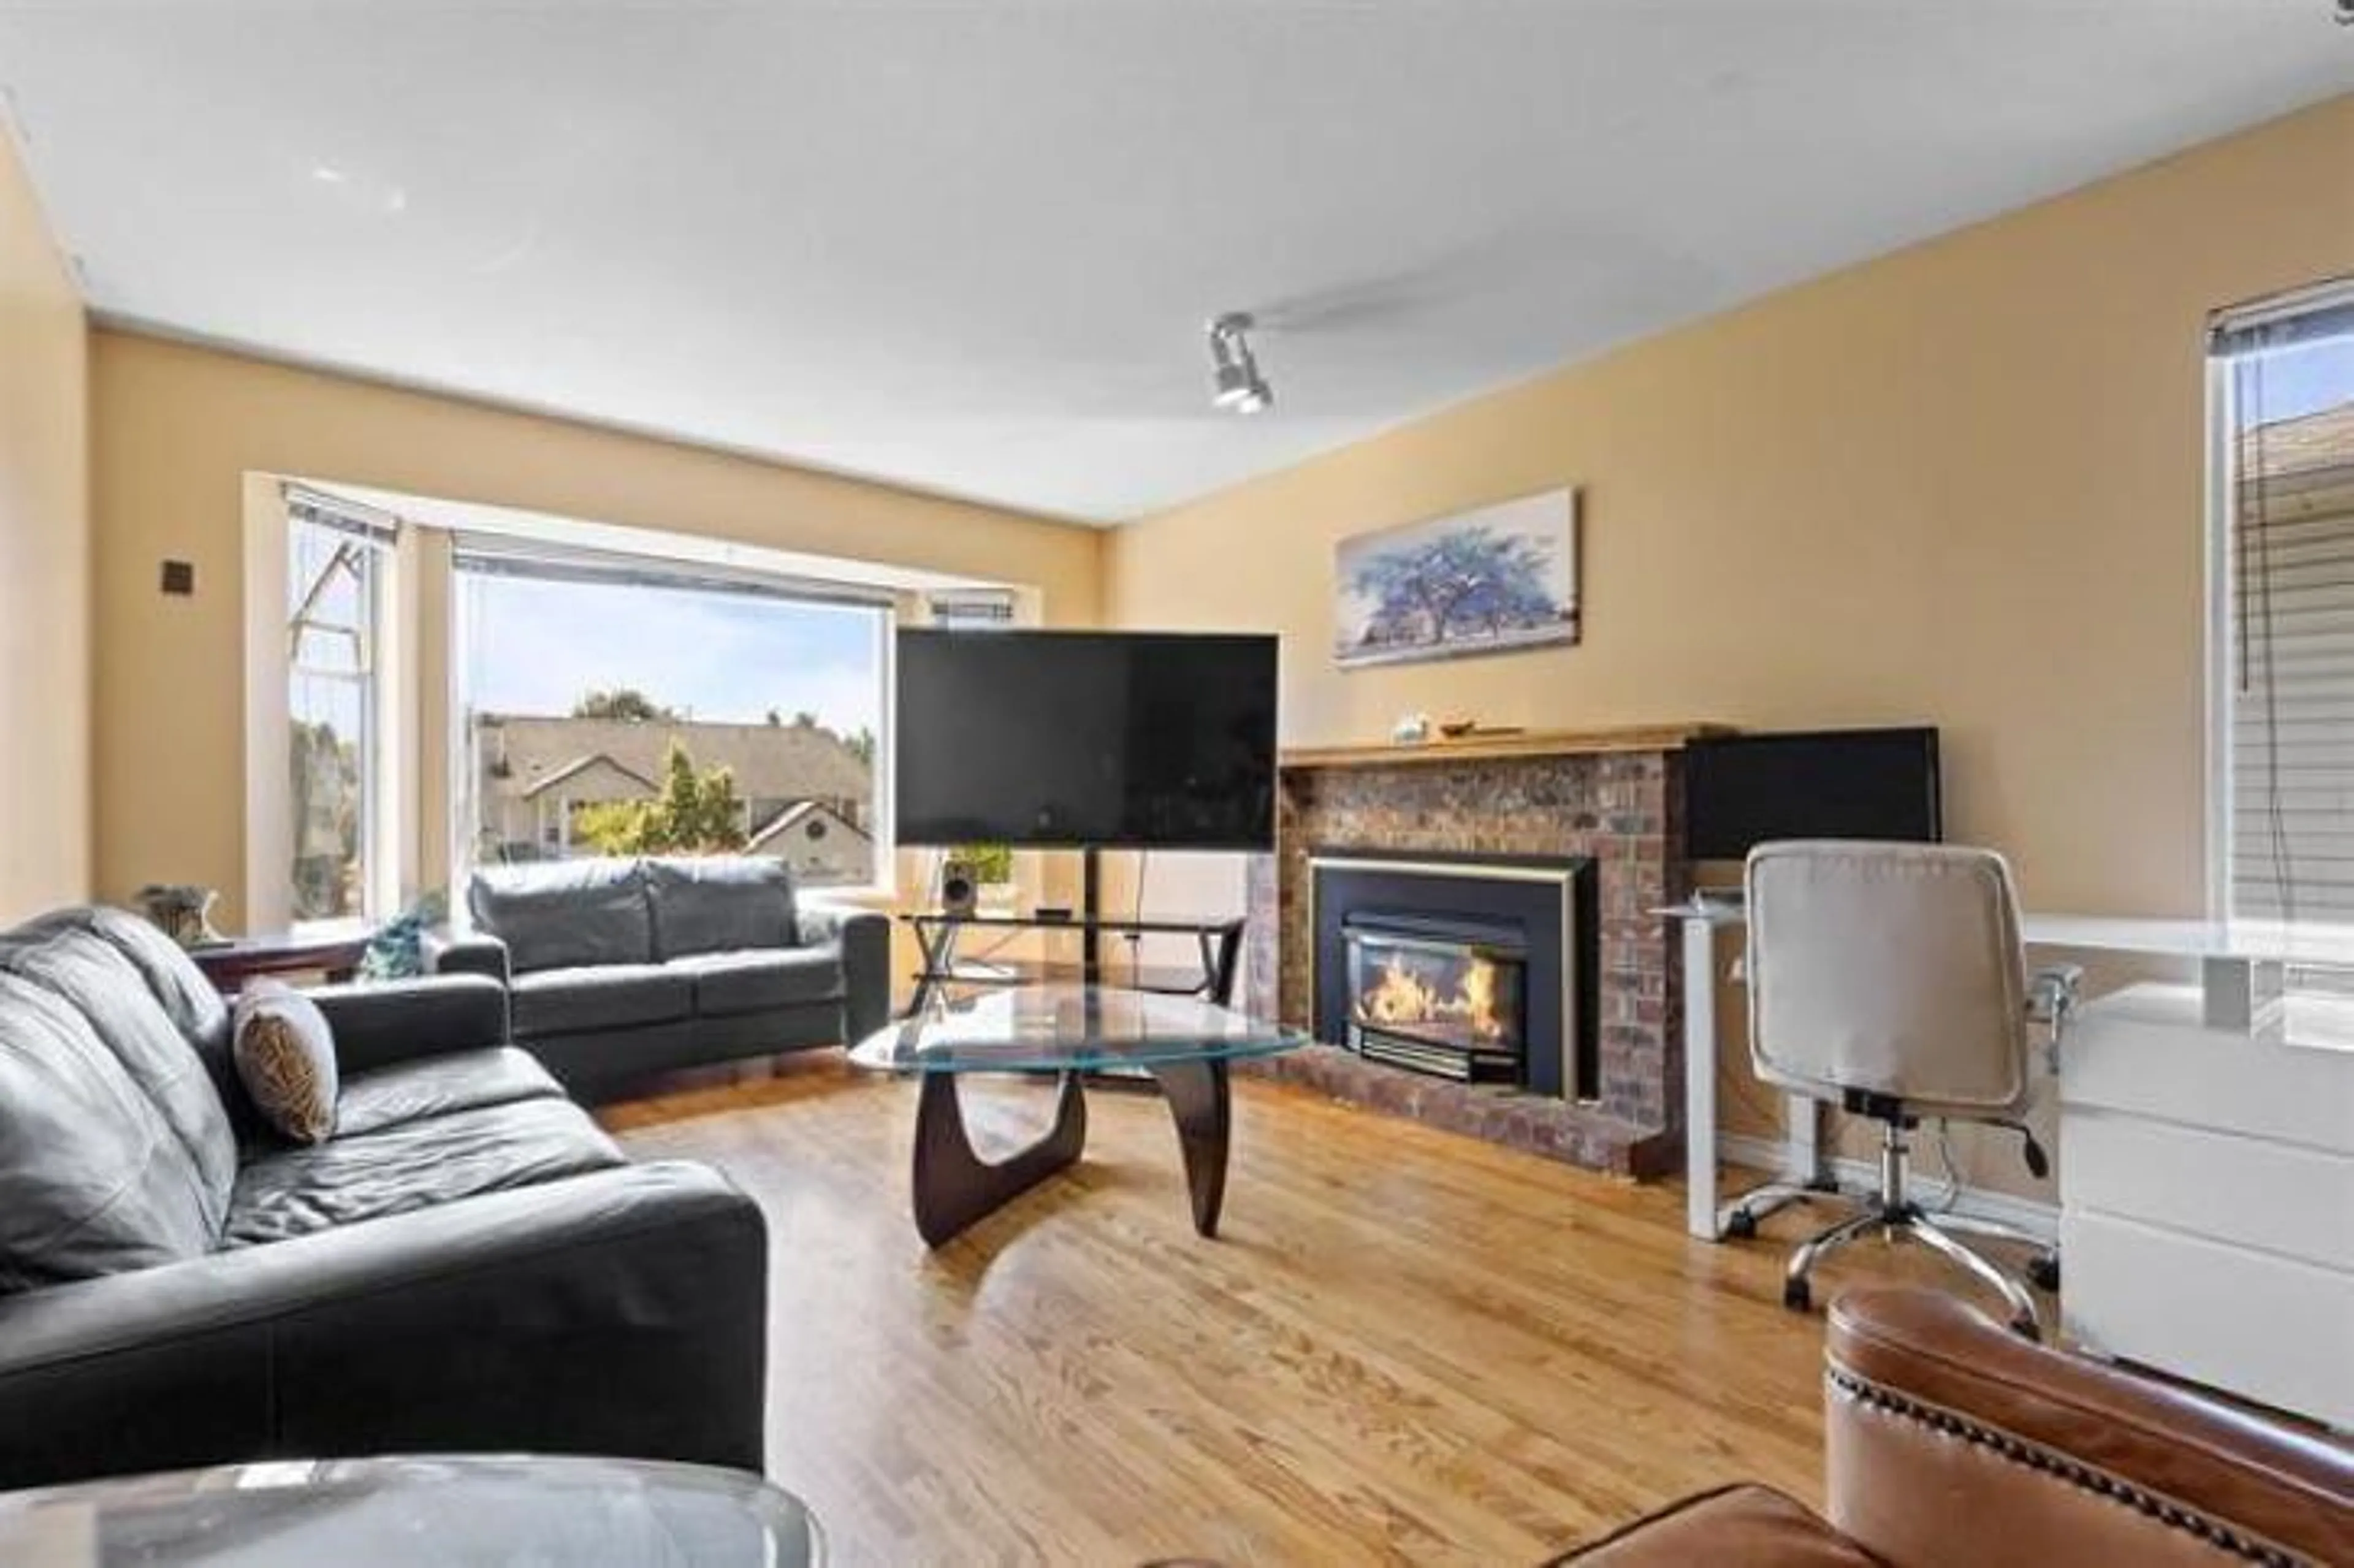
Premium Location in one of Surrey's most desirable neighbourhood. Located on a quiet cel de sac, this multi generational home features a timeless floor plan, with 3 large bedrooms upstairs, formal living and dining room and a beautiful and bright kitchen with lots of light. The fully covered patio is a great place to BBQ and features a built in sky light, over looking the huge well landscaped back yard. Downstairs you will find a 2 bedroom suite, with a bonus flex room. Shared laundry, the garage is wired for 220 for all you car enthusiasts, and the home is wired for a hot tub as well. Bonus second drive way, RV parking and room for a shop. Newer roof and windows. Close to schools shopping and more. AS PER NEW LAW, PONTENTIAL OF 5 UNITS. Open house - Saturday-330-530 pm on 23 May (id:39198)


Property Details

StyleHouse
View-
Age of property1989
SqFt~2204 SqFt
Lot Size-
Parking Spaces5
MLS ®NumberR3124936
Community NameSurrey
Data SourceCREA
Listing byRoyal LePage Global Force Realty

Features

Heating: Natural gas
Basement: Finished, Full, Separate entrance

Parking

Garage spaces -

Garage type -

Total parking spaces 5


Property History
May 19, 2026
ListedActive
$1,299,879
7 days on market
history photo preview33
Listing by crea®
Property listed by Royal LePage Global Force Realty, Brokerage
Agent Banner Image
Interested in this property?Get in touch to get the inside scoop.

Population and Demographics

Overview

Total population 567688
Average household income $127,933

Age (%)

0 to 19
23%
20 to 34
22%
35 to 49
21%
50 to 64
19%
65 and plus
15%

Household composition (%)

Single family
68%
Single person
23%
Multi person
7%
Multi family
2%

Mother tongue (%)

English
48%
Punjabi (Panjabi)
25%
Mandarin
5%
Tagalog (Pilipino, Filipino)
4%
Others
3%
Hindi
3%
Korean
2%
Yue (Cantonese)
1%
Spanish
1%
Vietnamese
1%

House tenancy (%)

Owners
70%
Renters
30%

What’s nearby?Essentials within 5 km

Local Logic

Transportation Scores

Estimated Budget

Powered by:
The trademarks REALTOR®, REALTORS®, and the REALTOR® logo are controlled by The Canadian Real Estate Association (CREA) and identify real estate professionals who are members of CREA. The trademarks MLS®, Multiple Listing Service® and the associated logos are owned by CREA and identify the quality of services provided by real estate professionals who are members of CREA. Used under license.
