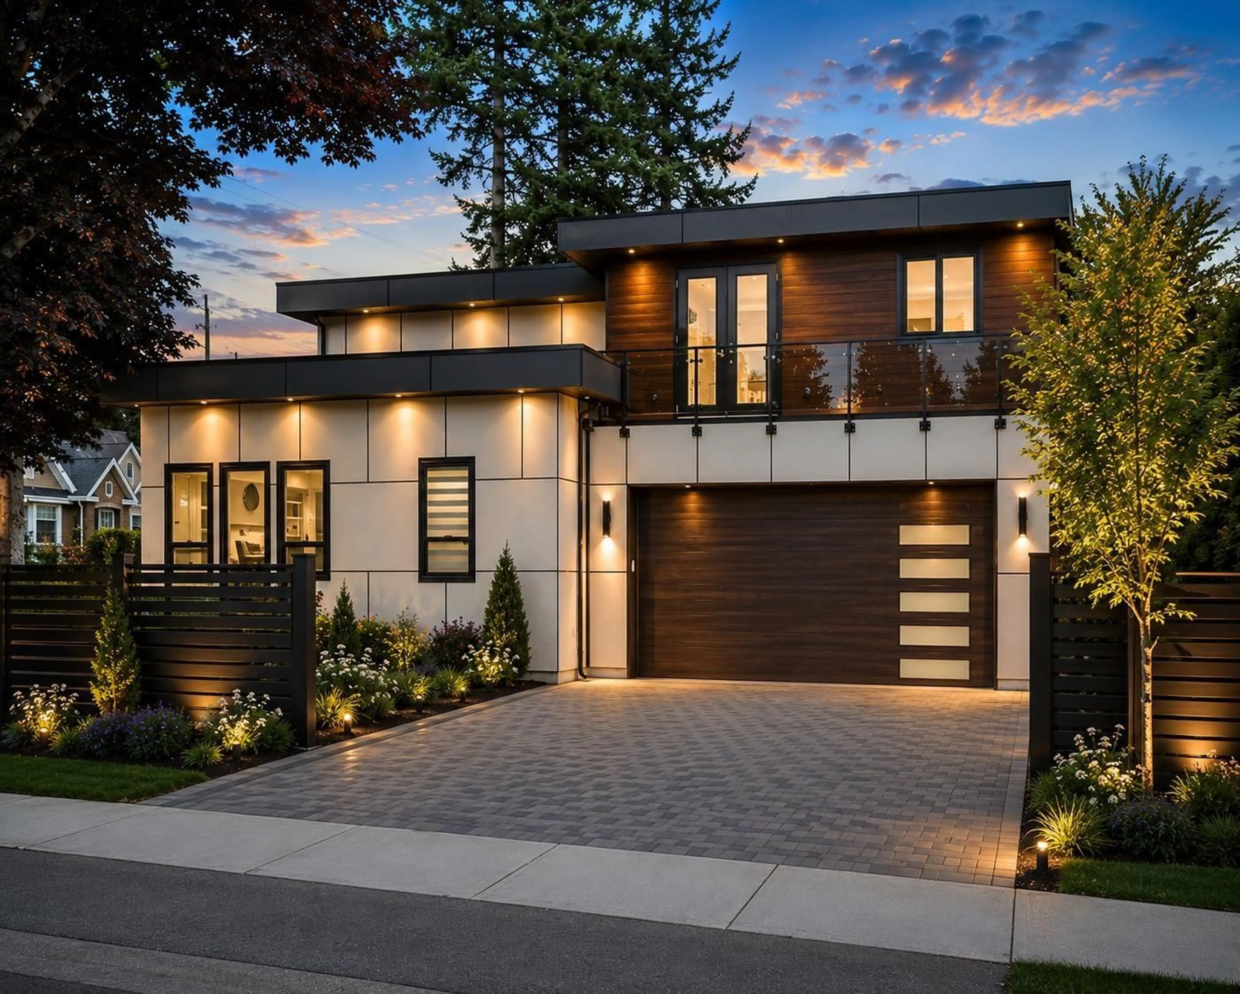
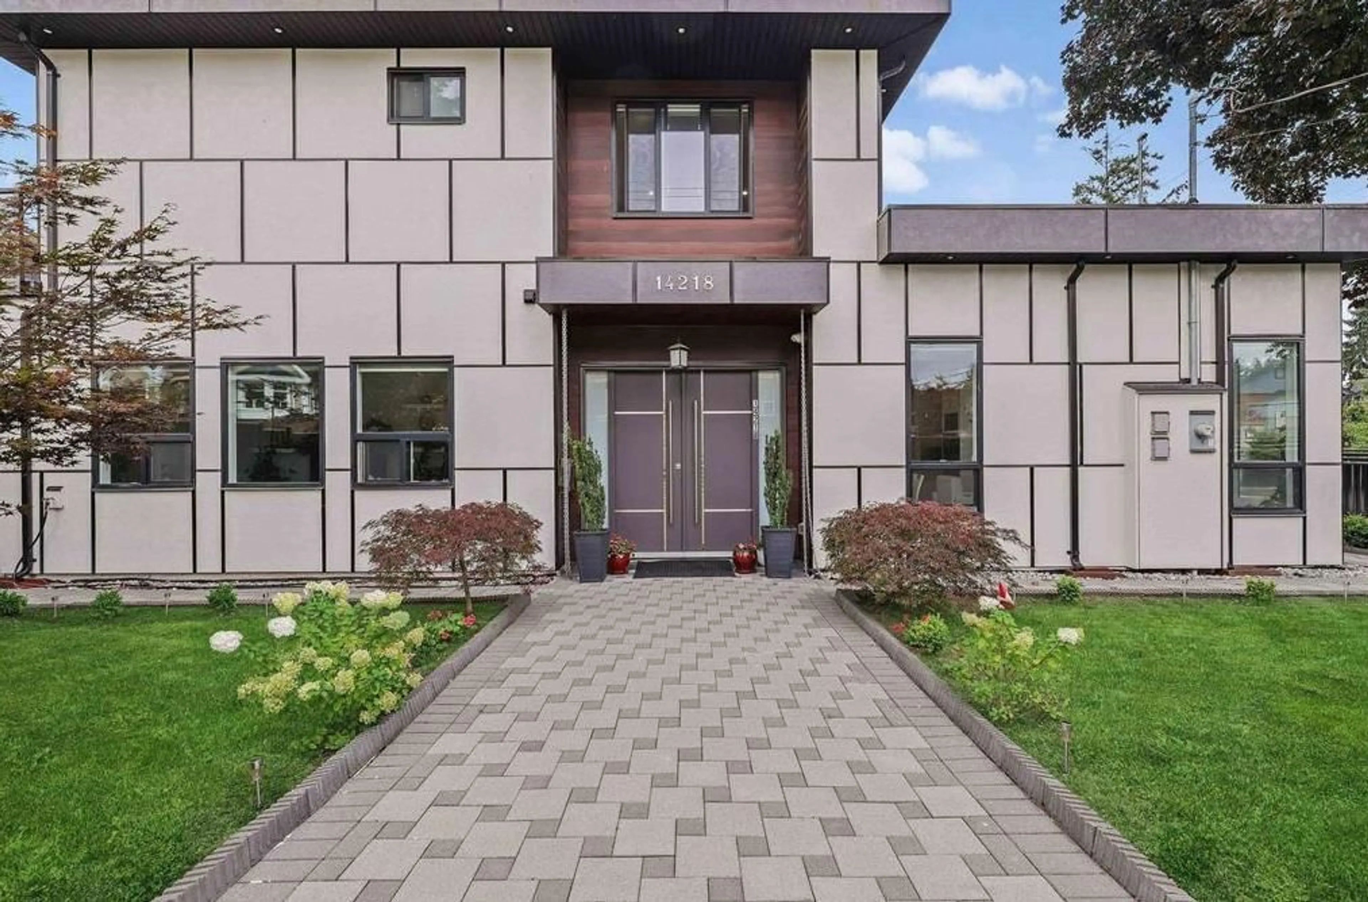
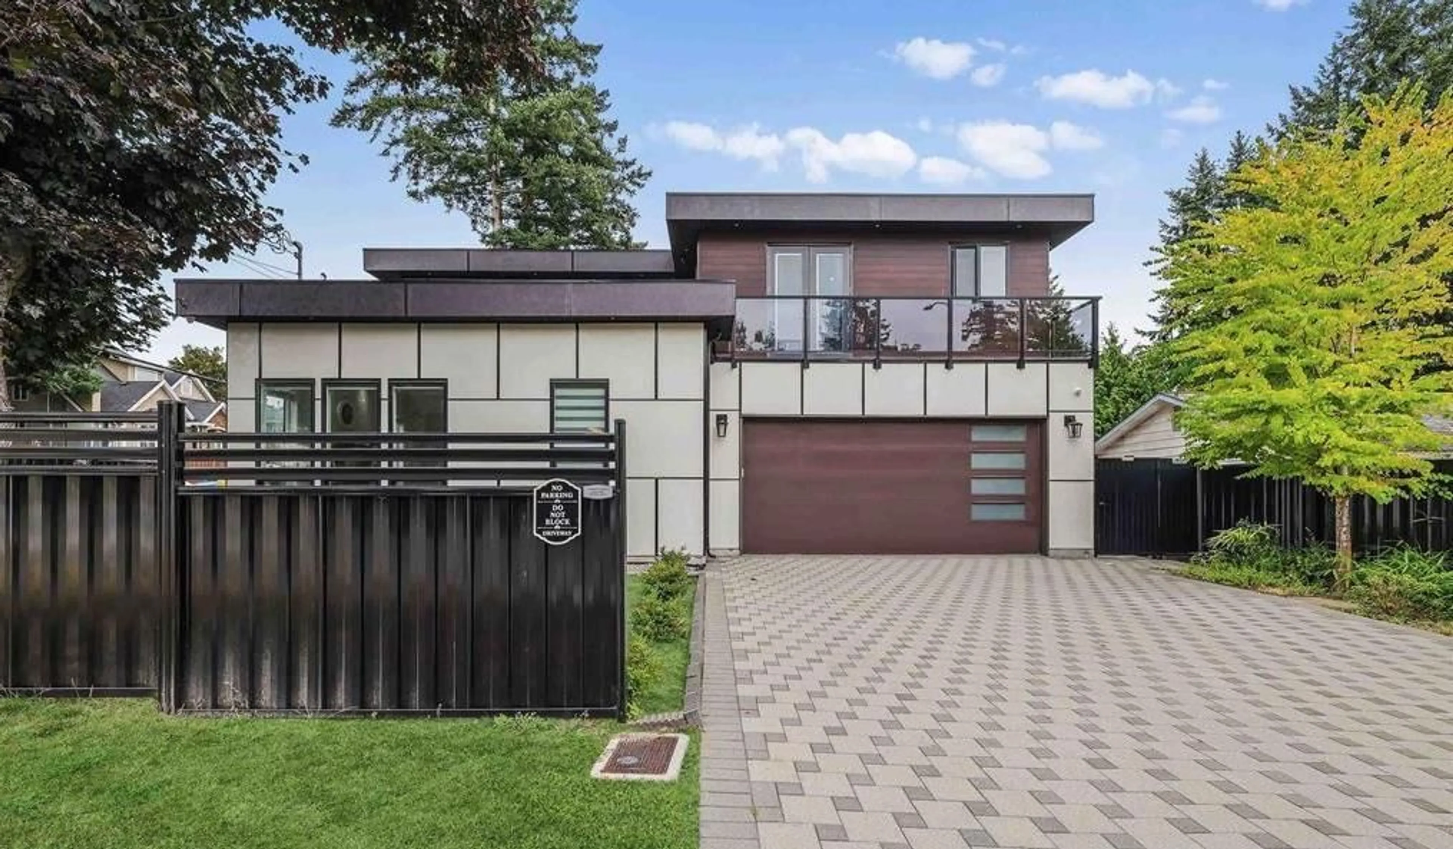
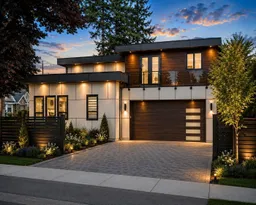
Home with brick exterior material, street for 14218 69A AVENUE, Surrey British Columbia V3W2H9
3 hours on Market

14218 69A AVENUE, Surrey, British Columbia V3W2H9

Detached
7
6
~3973 sqft
$2,019,000
Get pre-qualifiedPowered by nesto
Detached
7
6
~3973 sqft

Contact us about this property

Call

Highlights

Property Estimate

Days on market3 hours

Estimated valueNot available

Price/Sqft$508/sqft

Monthly cost

Open Calculator

Description

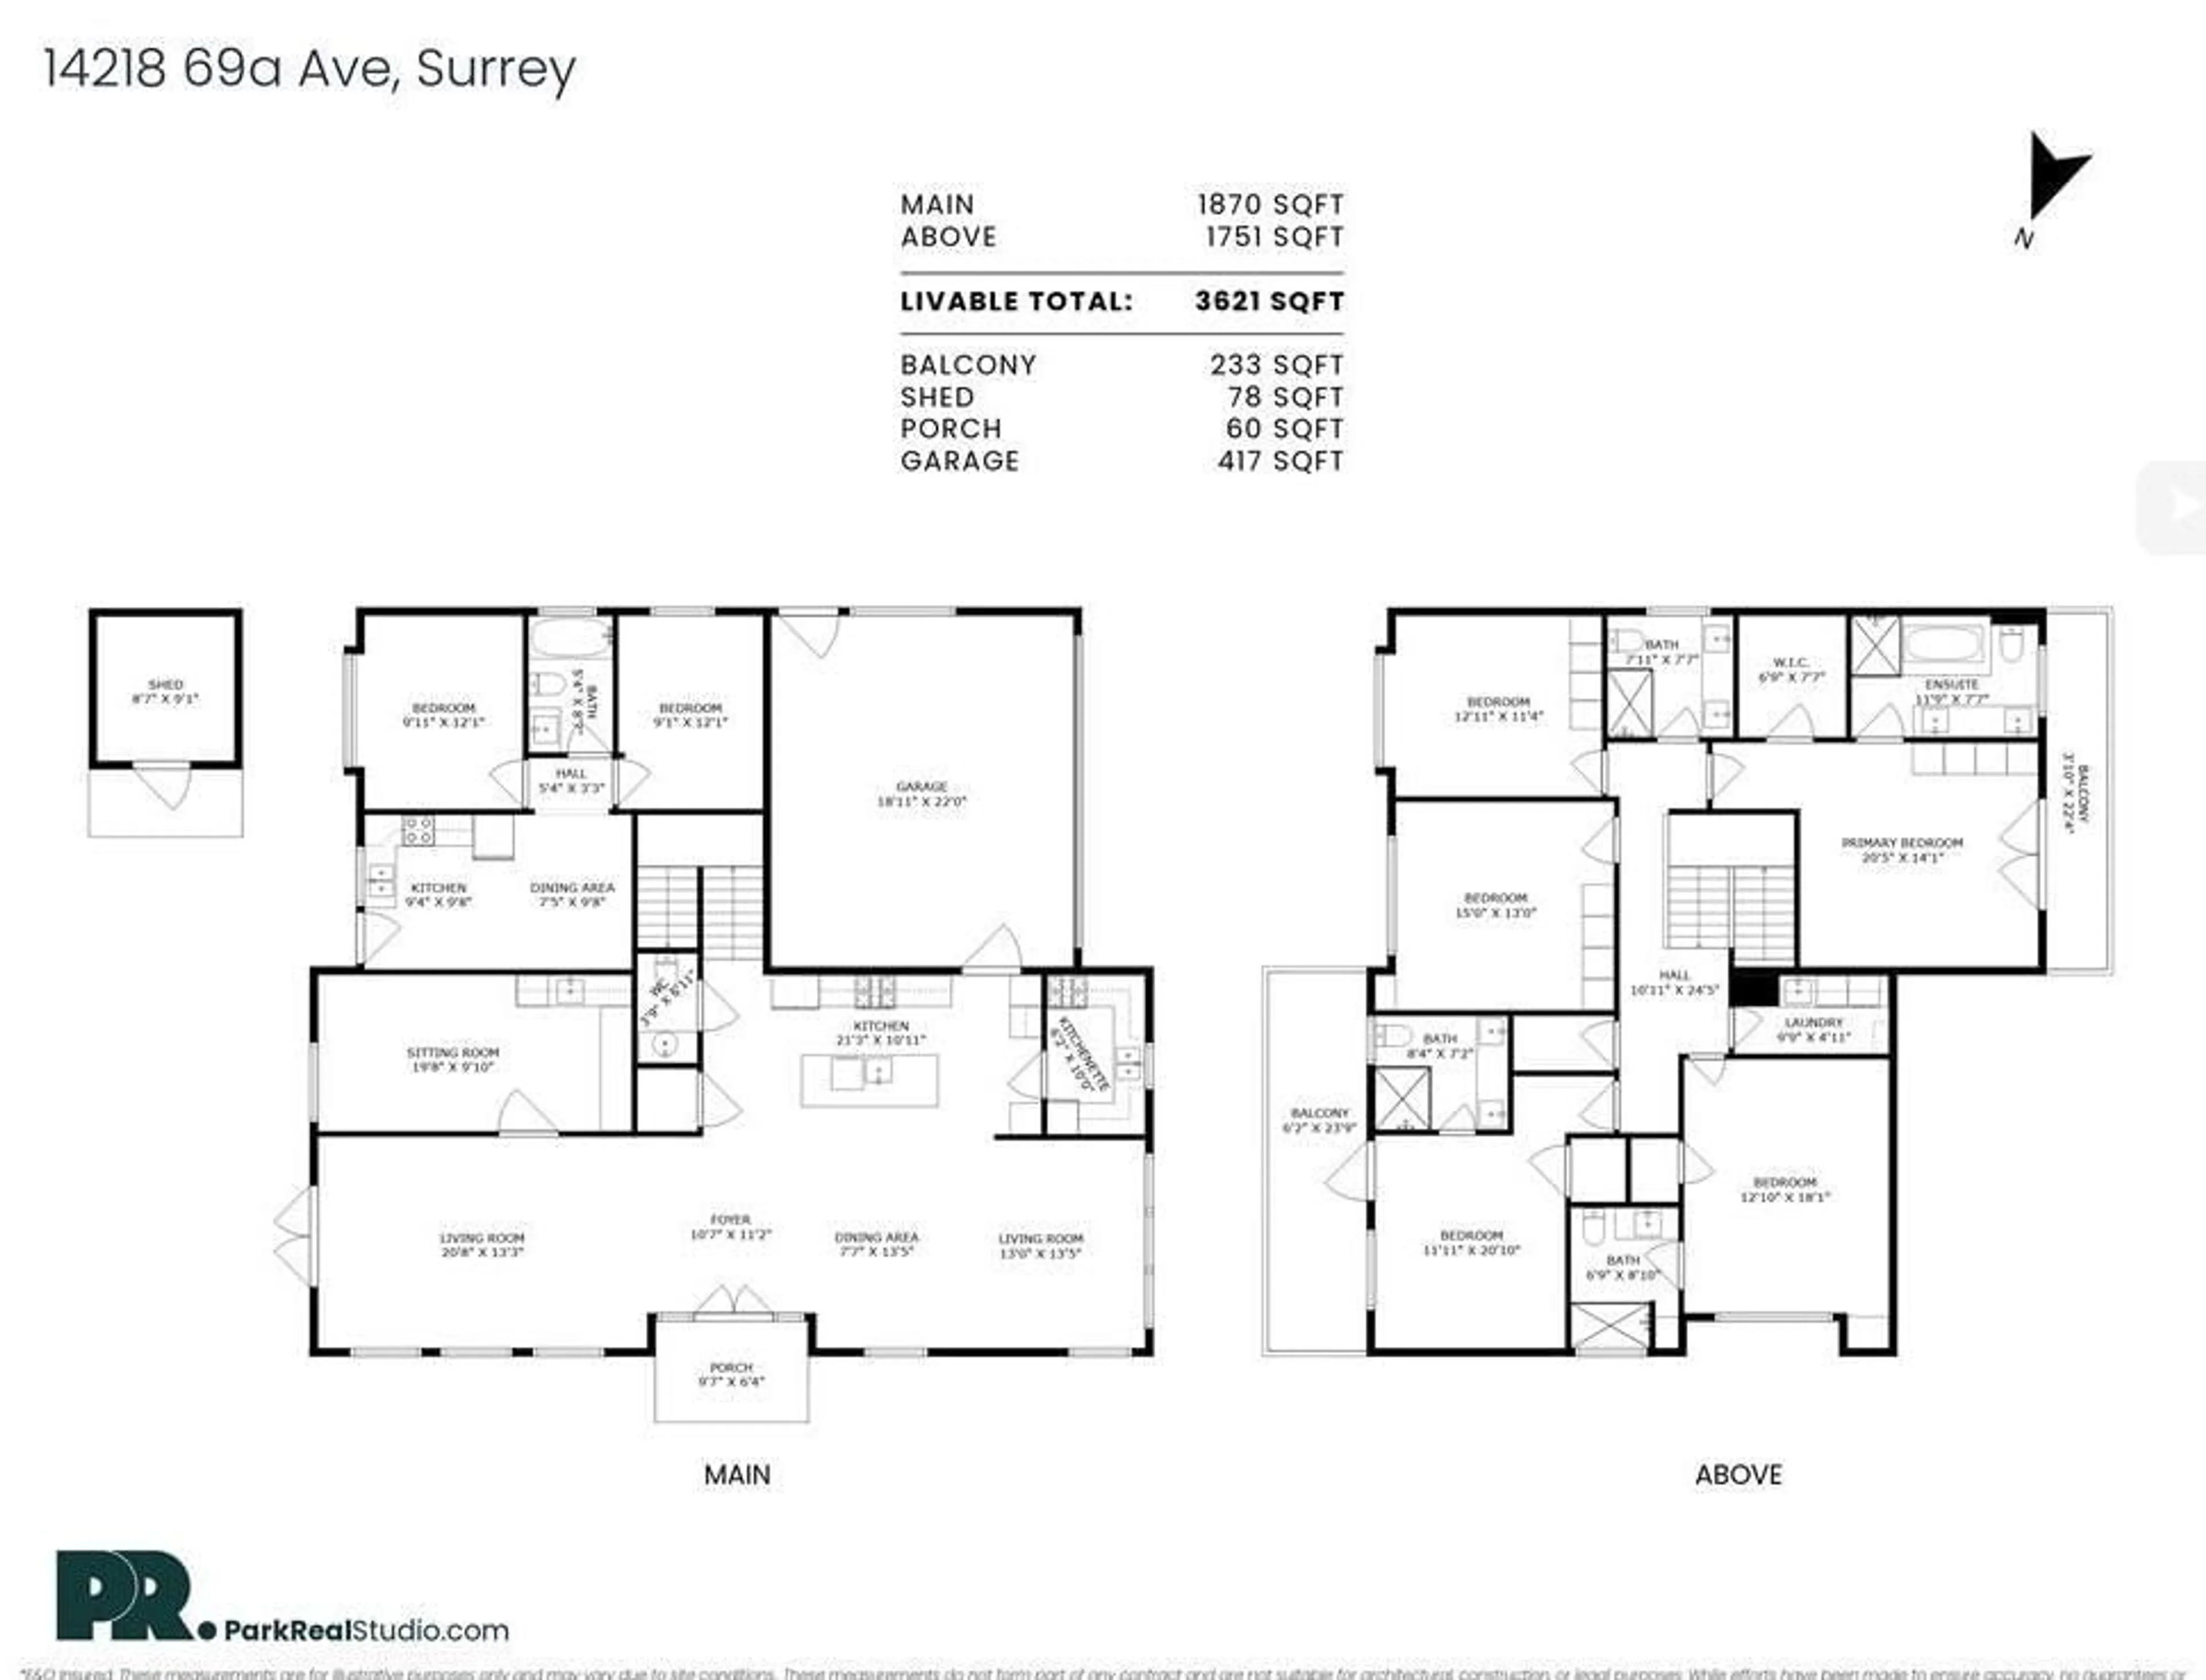
Experience luxury living in this exceptional custom-built home in the heart of Newton! Offering 7 bedrooms and 6 bathrooms, this stunning residence sits on a beautifully landscaped 7,304 sq.ft. lot and includes a 2-bedroom legal suite-perfect for extended family or mortgage assistance. A grand foyer with soaring 12-foot ceilings and a custom crystal chandelier sets the tone for the elegant interior. The chef-inspired kitchen features premium BOSCH appliances, quartz countertops, a marble backsplash, and custom cabinetry. Enjoy smart living with Control4 home automation, built-in speakers, security cameras, A/C, HRV, and central vacuum. The main floor also boasts a private theatre room, stylish bar, two fireplaces, European tile flooring, and custom wardrobes throughout. (id:39198)


Property Details

StyleHouse
View-
Age of property2020
SqFt~3973 SqFt
Lot Size-
Parking Spaces4
MLS ®NumberR3146275
Community NameSurrey
Data SourceCREA
Listing byRoyal LePage Global Force Realty

Features

Heating: Radiant heat
Cooling: Air Conditioned
Basement: Finished, Full, Unknown

Parking

Garage spaces -

Garage type -

Total parking spaces 4


Property History
Jul 15, 2026
ListedActive
$2,019,000
3 hours on market
history photo preview25
Listing by crea®
Property listed by Royal LePage Global Force Realty, Brokerage
Agent Banner Image
Interested in this property?Get in touch to get the inside scoop.

Population and Demographics

Overview

Total population 567688
Average household income $127,933

Age (%)

0 to 19
23%
20 to 34
22%
35 to 49
21%
50 to 64
19%
65 and plus
15%

Household composition (%)

Single family
68%
Single person
23%
Multi person
7%
Multi family
2%

Mother tongue (%)

English
48%
Punjabi (Panjabi)
25%
Mandarin
5%
Tagalog (Pilipino, Filipino)
4%
Others
3%
Hindi
3%
Korean
2%
Yue (Cantonese)
1%
Spanish
1%
Vietnamese
1%

House tenancy (%)

Owners
70%
Renters
30%

What’s nearby?Essentials within 5 km

Local Logic

Transportation Scores

Estimated Budget

Powered by:
The trademarks REALTOR®, REALTORS®, and the REALTOR® logo are controlled by The Canadian Real Estate Association (CREA) and identify real estate professionals who are members of CREA. The trademarks MLS®, Multiple Listing Service® and the associated logos are owned by CREA and identify the quality of services provided by real estate professionals who are members of CREA. Used under license.
