123 - 15111 EDMUND DRIVE, Surrey, British Columbia V3S0A5
Contact us about this property
Highlights
Estimated valueThis is the price Wahi expects this property to sell for.
The calculation is powered by our Instant Home Value Estimate, which uses current market and property price trends to estimate your home’s value with a 90% accuracy rate.Not available
Price/Sqft$462/sqft
Monthly cost
Open Calculator
Description
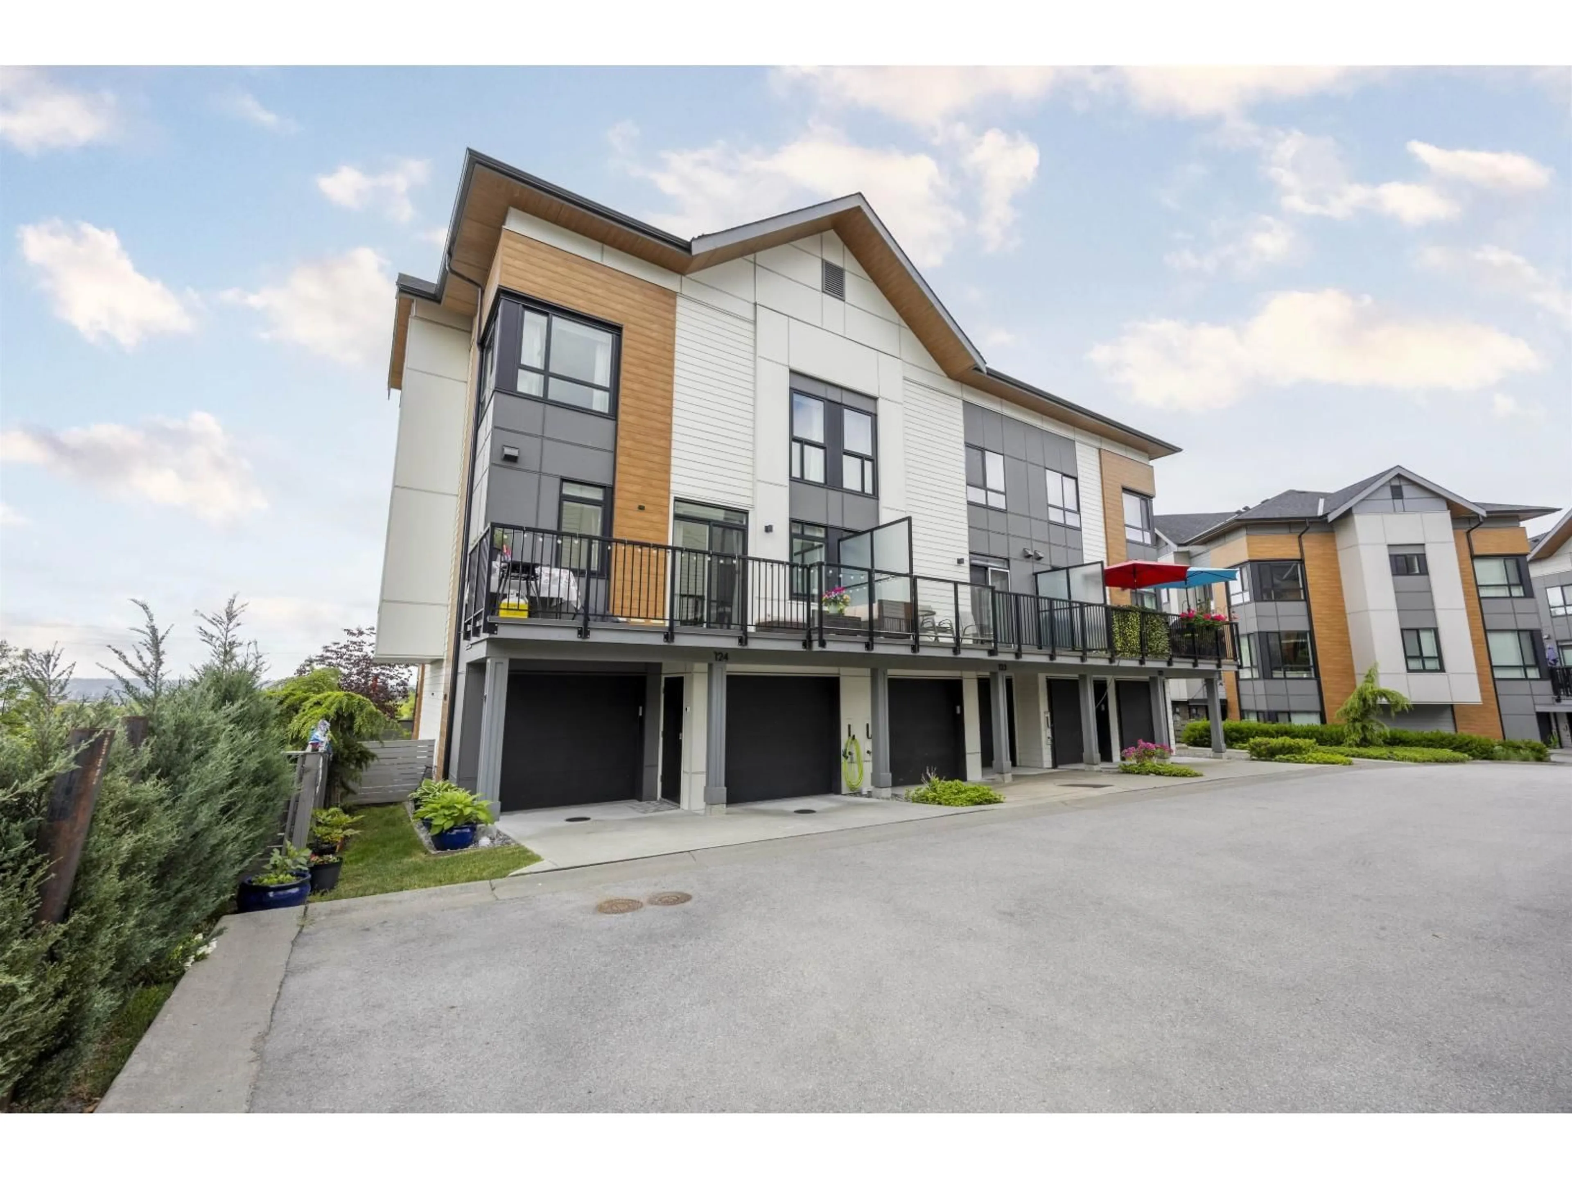
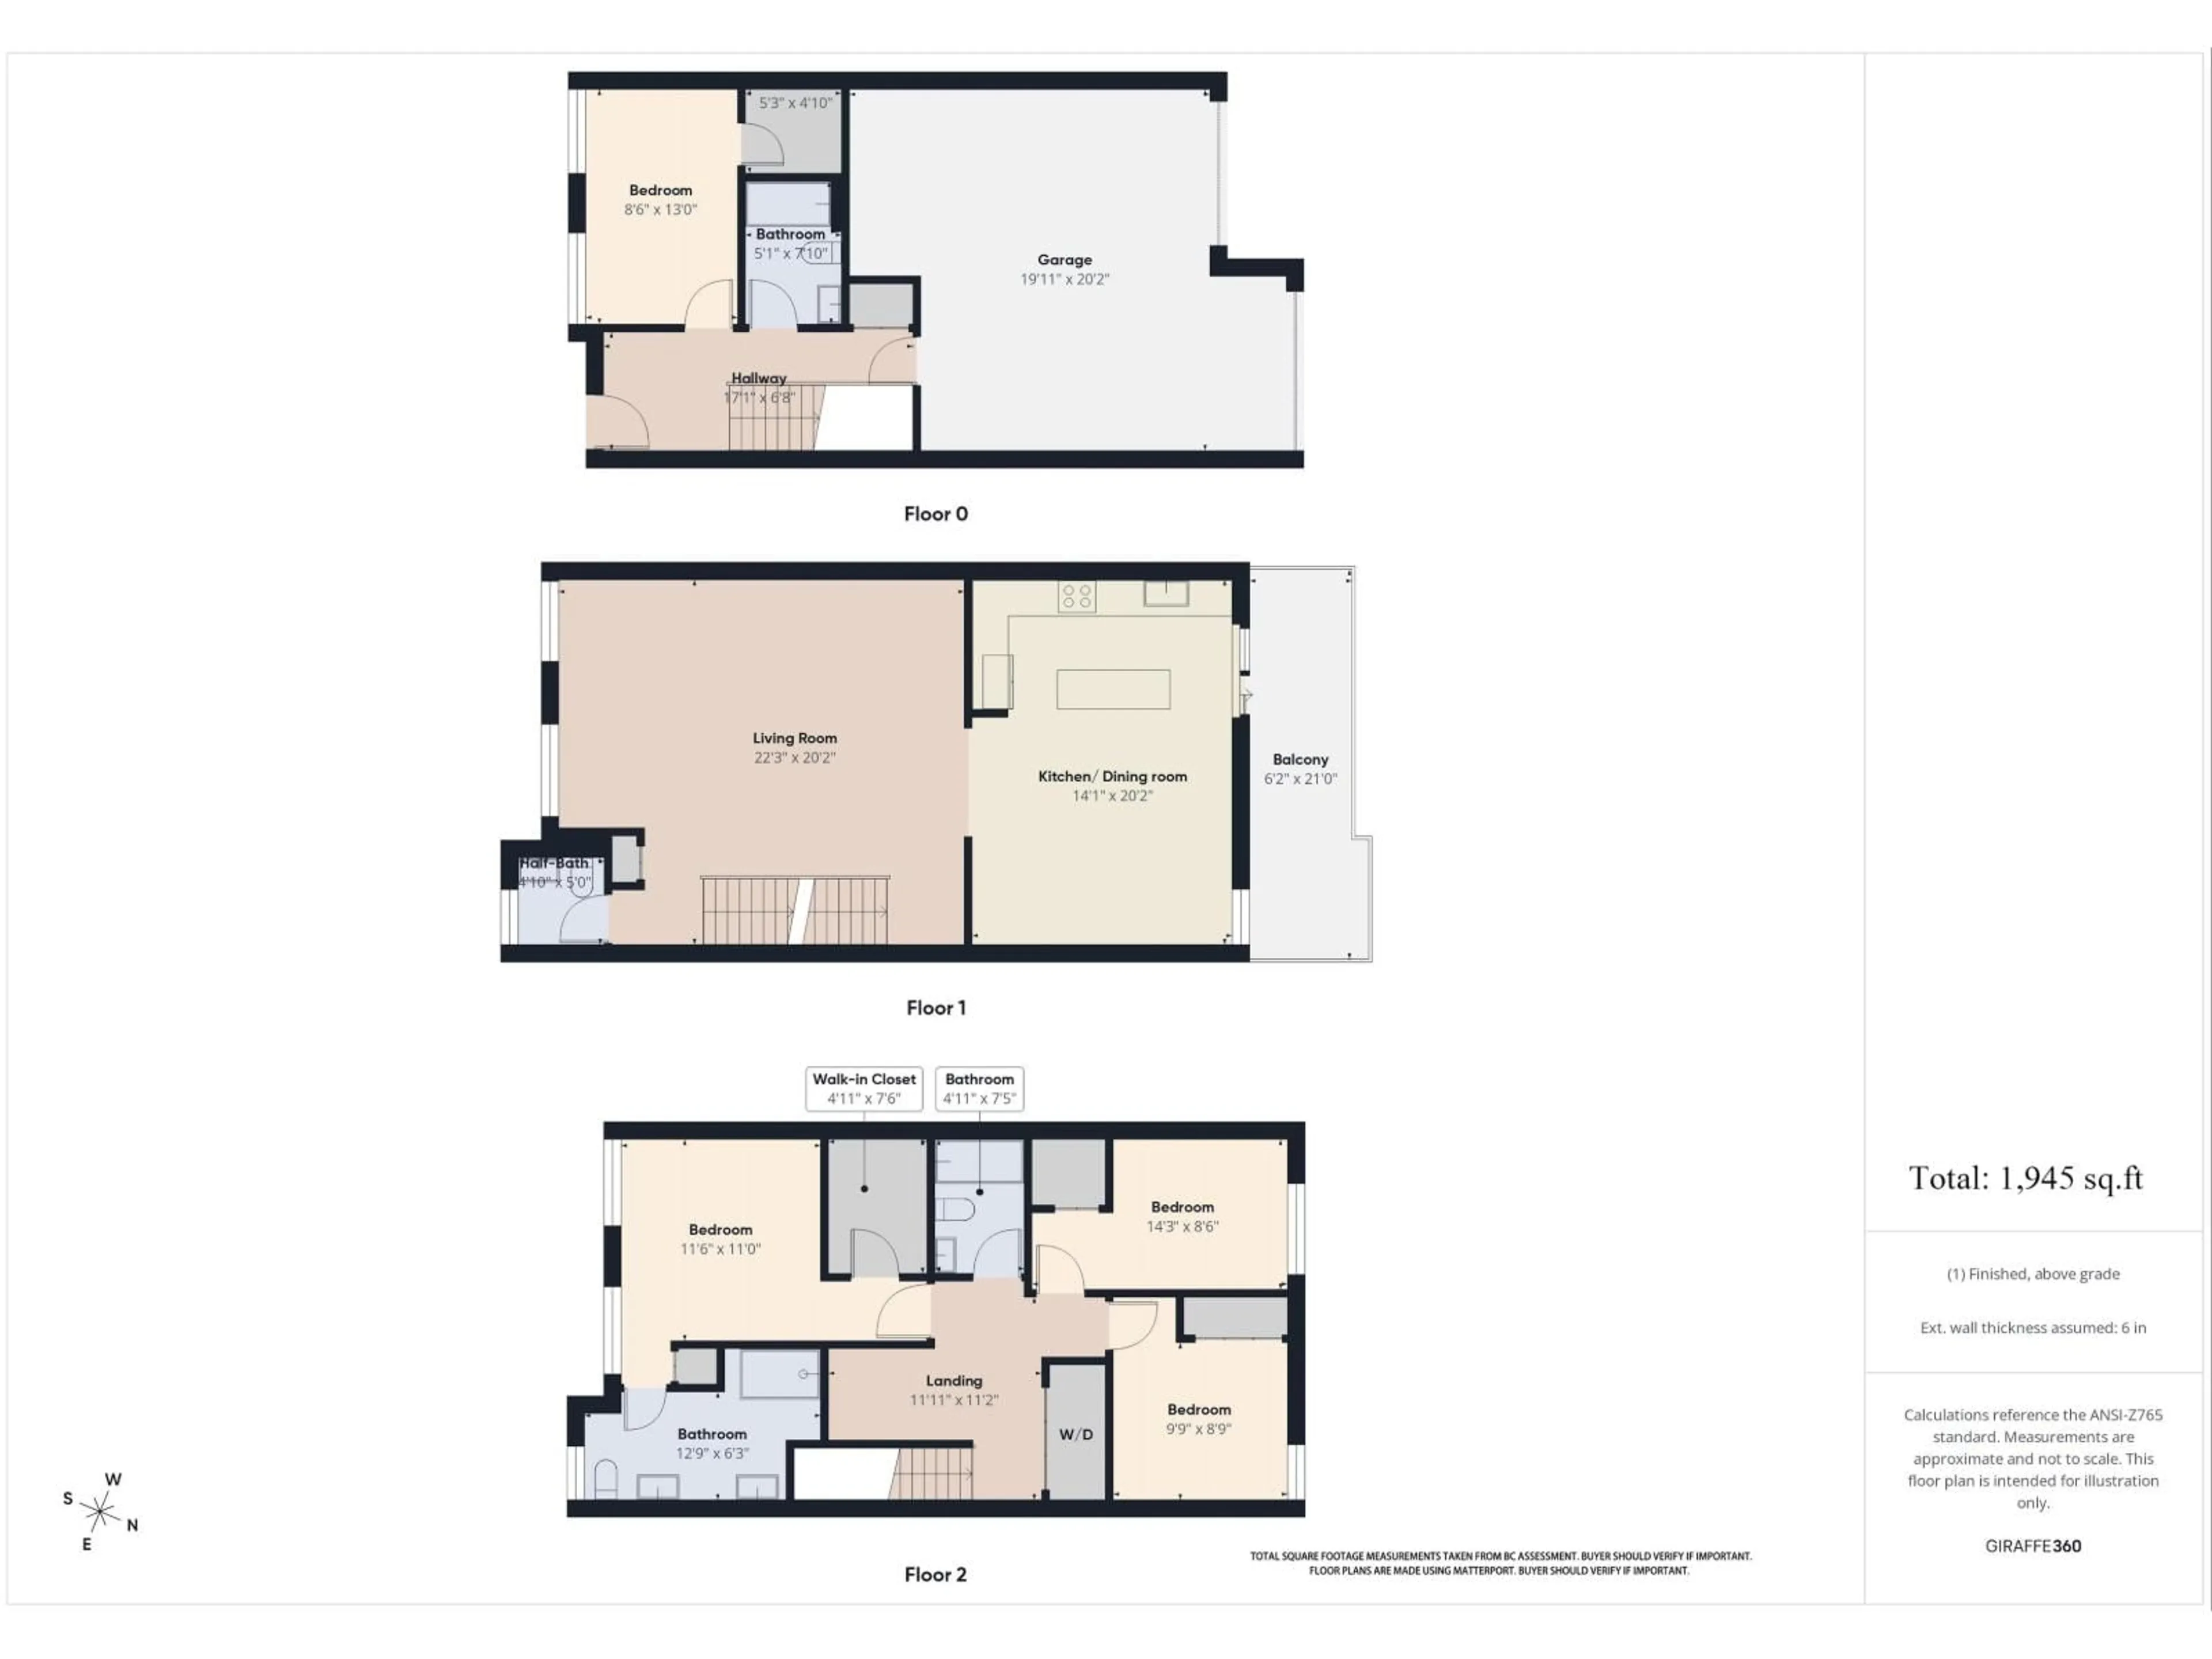
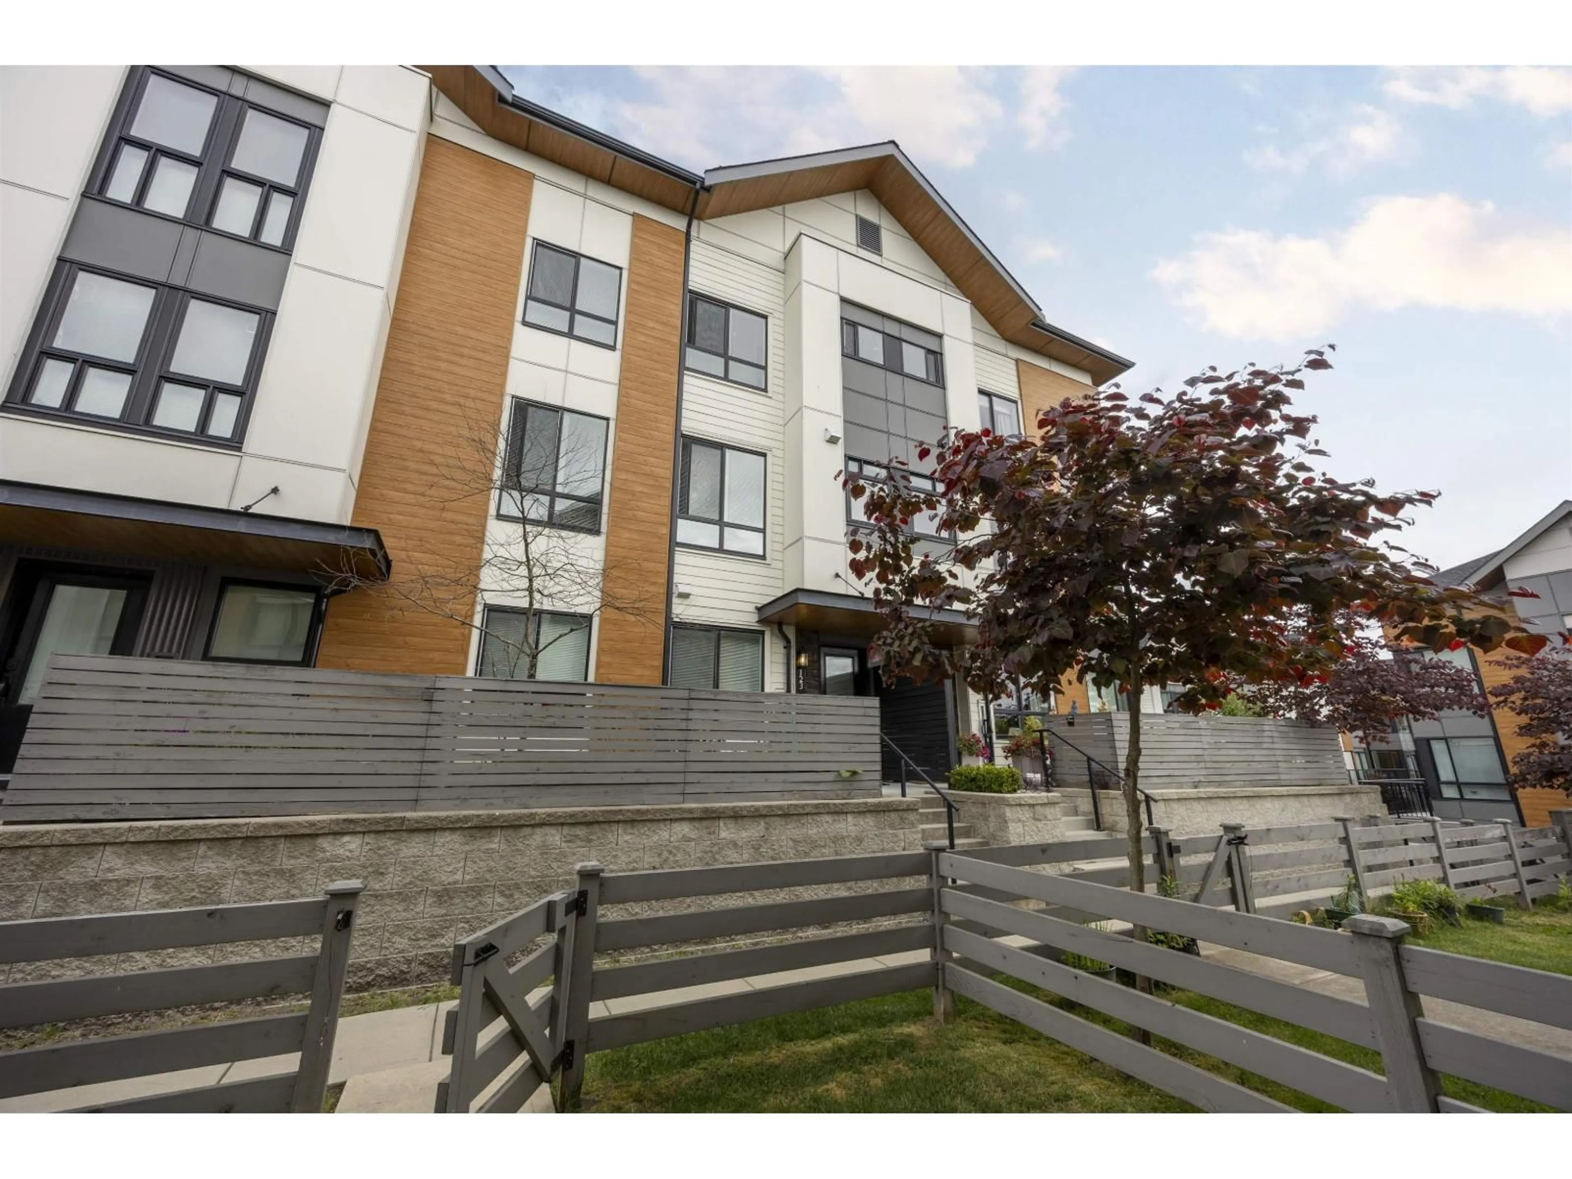
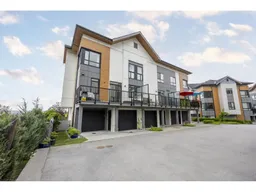
Welcome to spacious south-north facing Polygon townhouse with side-by-side double garage!Main floor offers open-concept living and dining areas, along with a cozy family room seamlessly connected to the kitchen with stainless appliances, quartz countertops, good sized island and opens to a large balcony, perfect for outdoor entertaining and everyday enjoyment. Upper level includes a well-appointed primary suite, along with two additional comfortable bedrooms. Lower level features an above-ground bedroom with large south-facing windows, allowing exceptional natural light in, plus a full bathroom. Residents enjoy access to well-maintained amenities. Close to schools, parks, shopping & transit etc. This home offers comfort, functionality, and strong long-term value for families and investors (id:39198)
Property Details
Interior
Features
Exterior
Parking
Garage spaces -
Garage type -
Total parking spaces 2
Condo Details
Amenities
Laundry - In Suite, Clubhouse
Inclusions
Property History
 32
32
