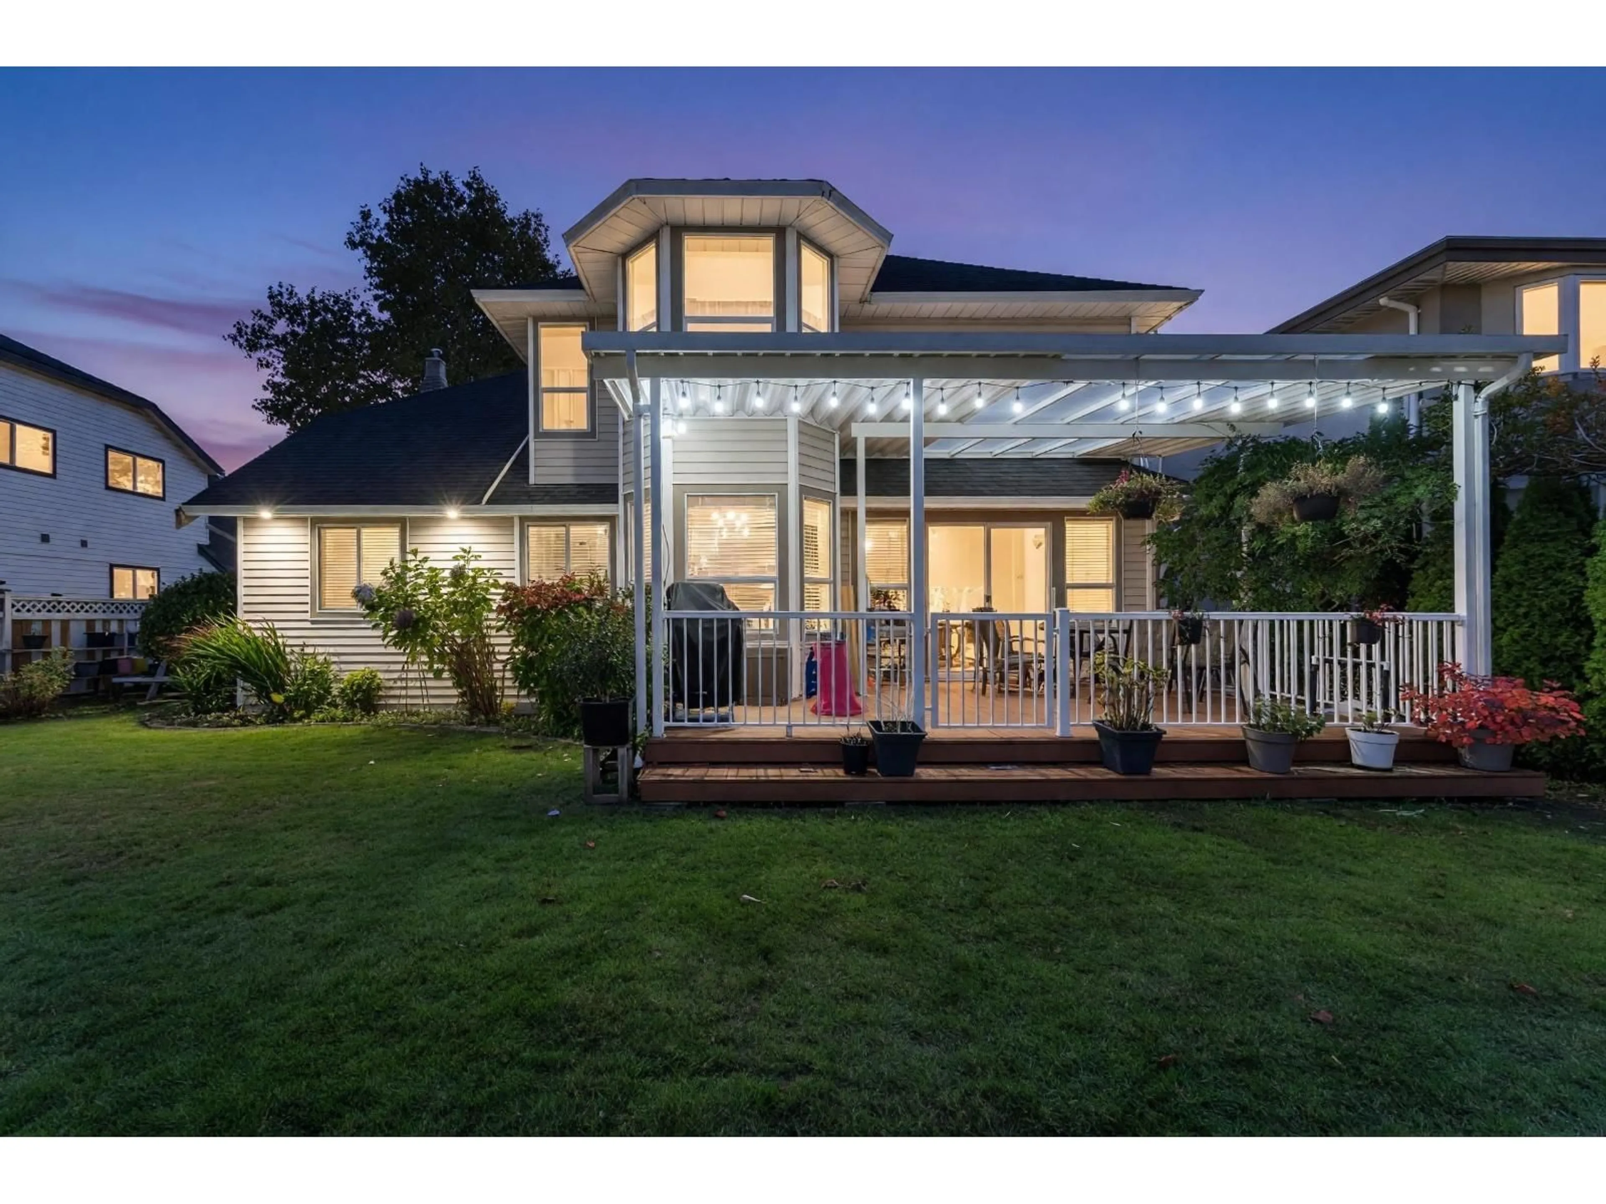
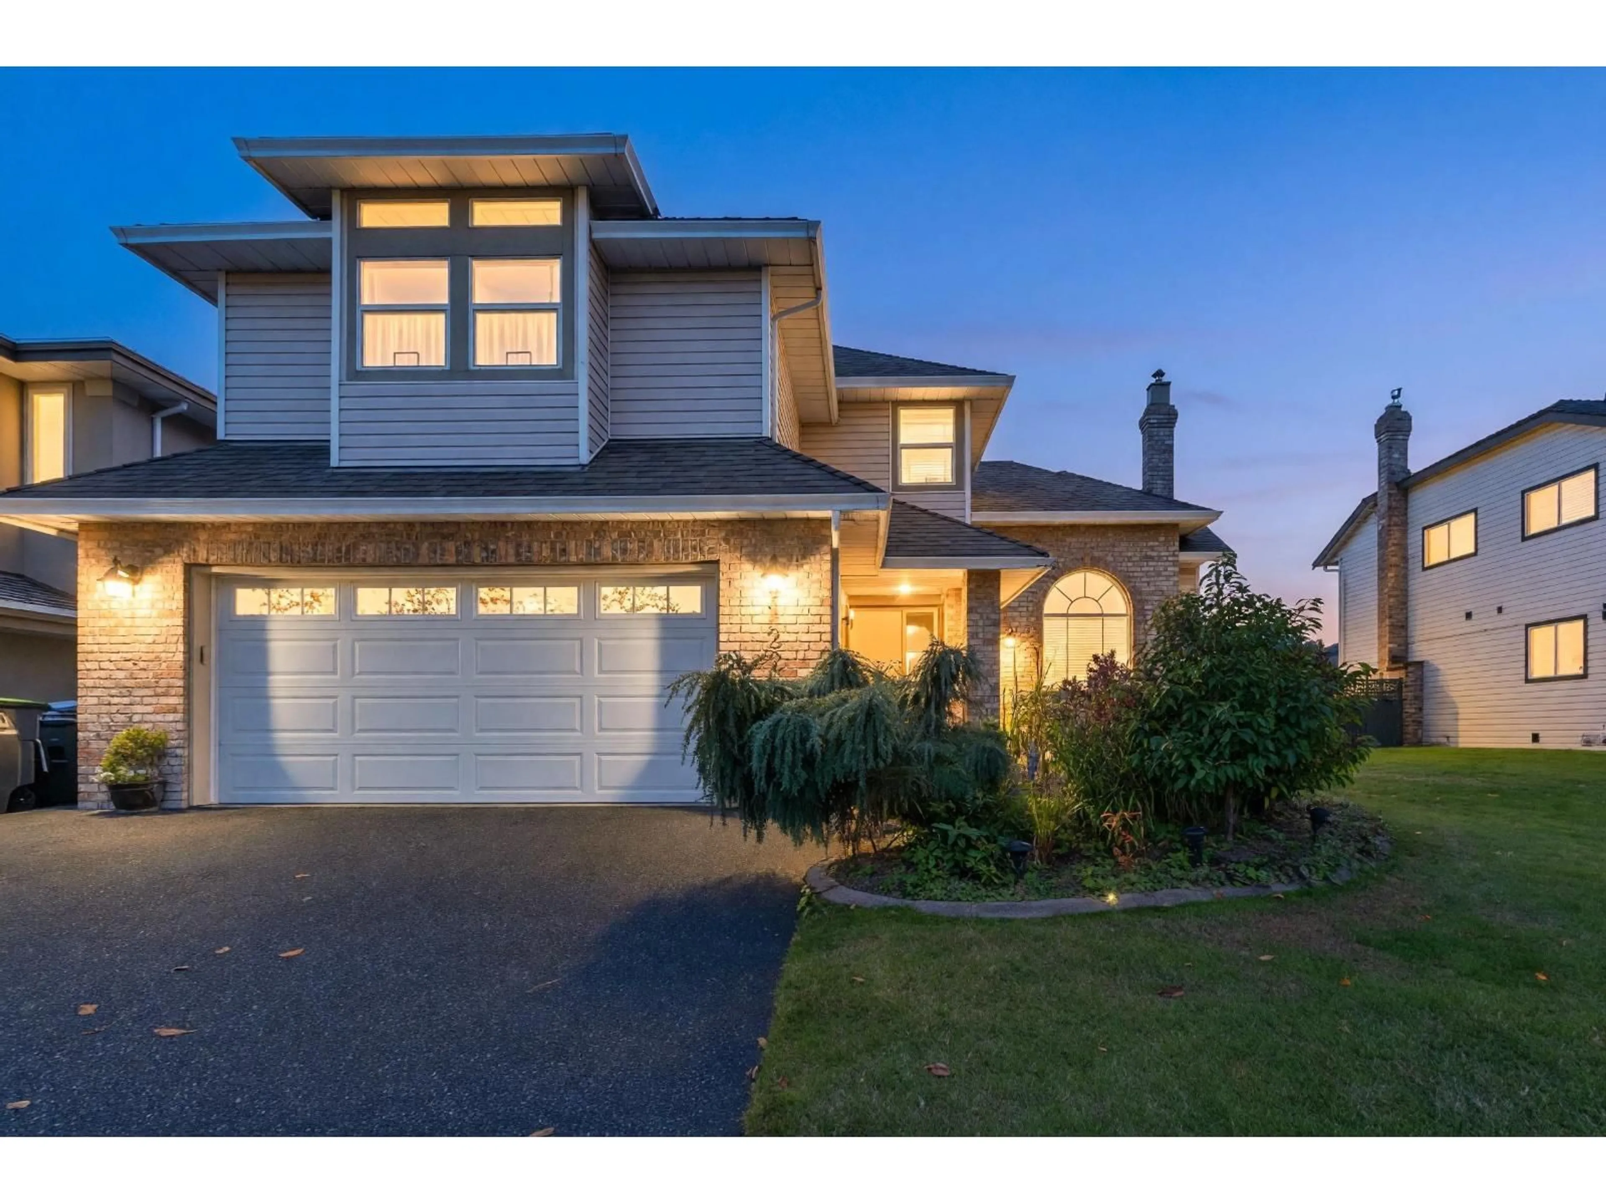
Home with vinyl exterior material, unknown for 12231 63A AVENUE, Surrey British Columbia V3X3G6
3 days on Market

12231 63A AVENUE, Surrey, British Columbia V3X3G6

Detached
5
3
~2633 sqft
$1,375,000
Get pre-qualifiedPowered by nesto
Detached
5
3
~2633 sqft

Contact us about this property

Call

Highlights

Property Estimate

Days on market3 days

Estimated valueNot available

Price/Sqft$522/sqft

Monthly cost

Open Calculator

Description

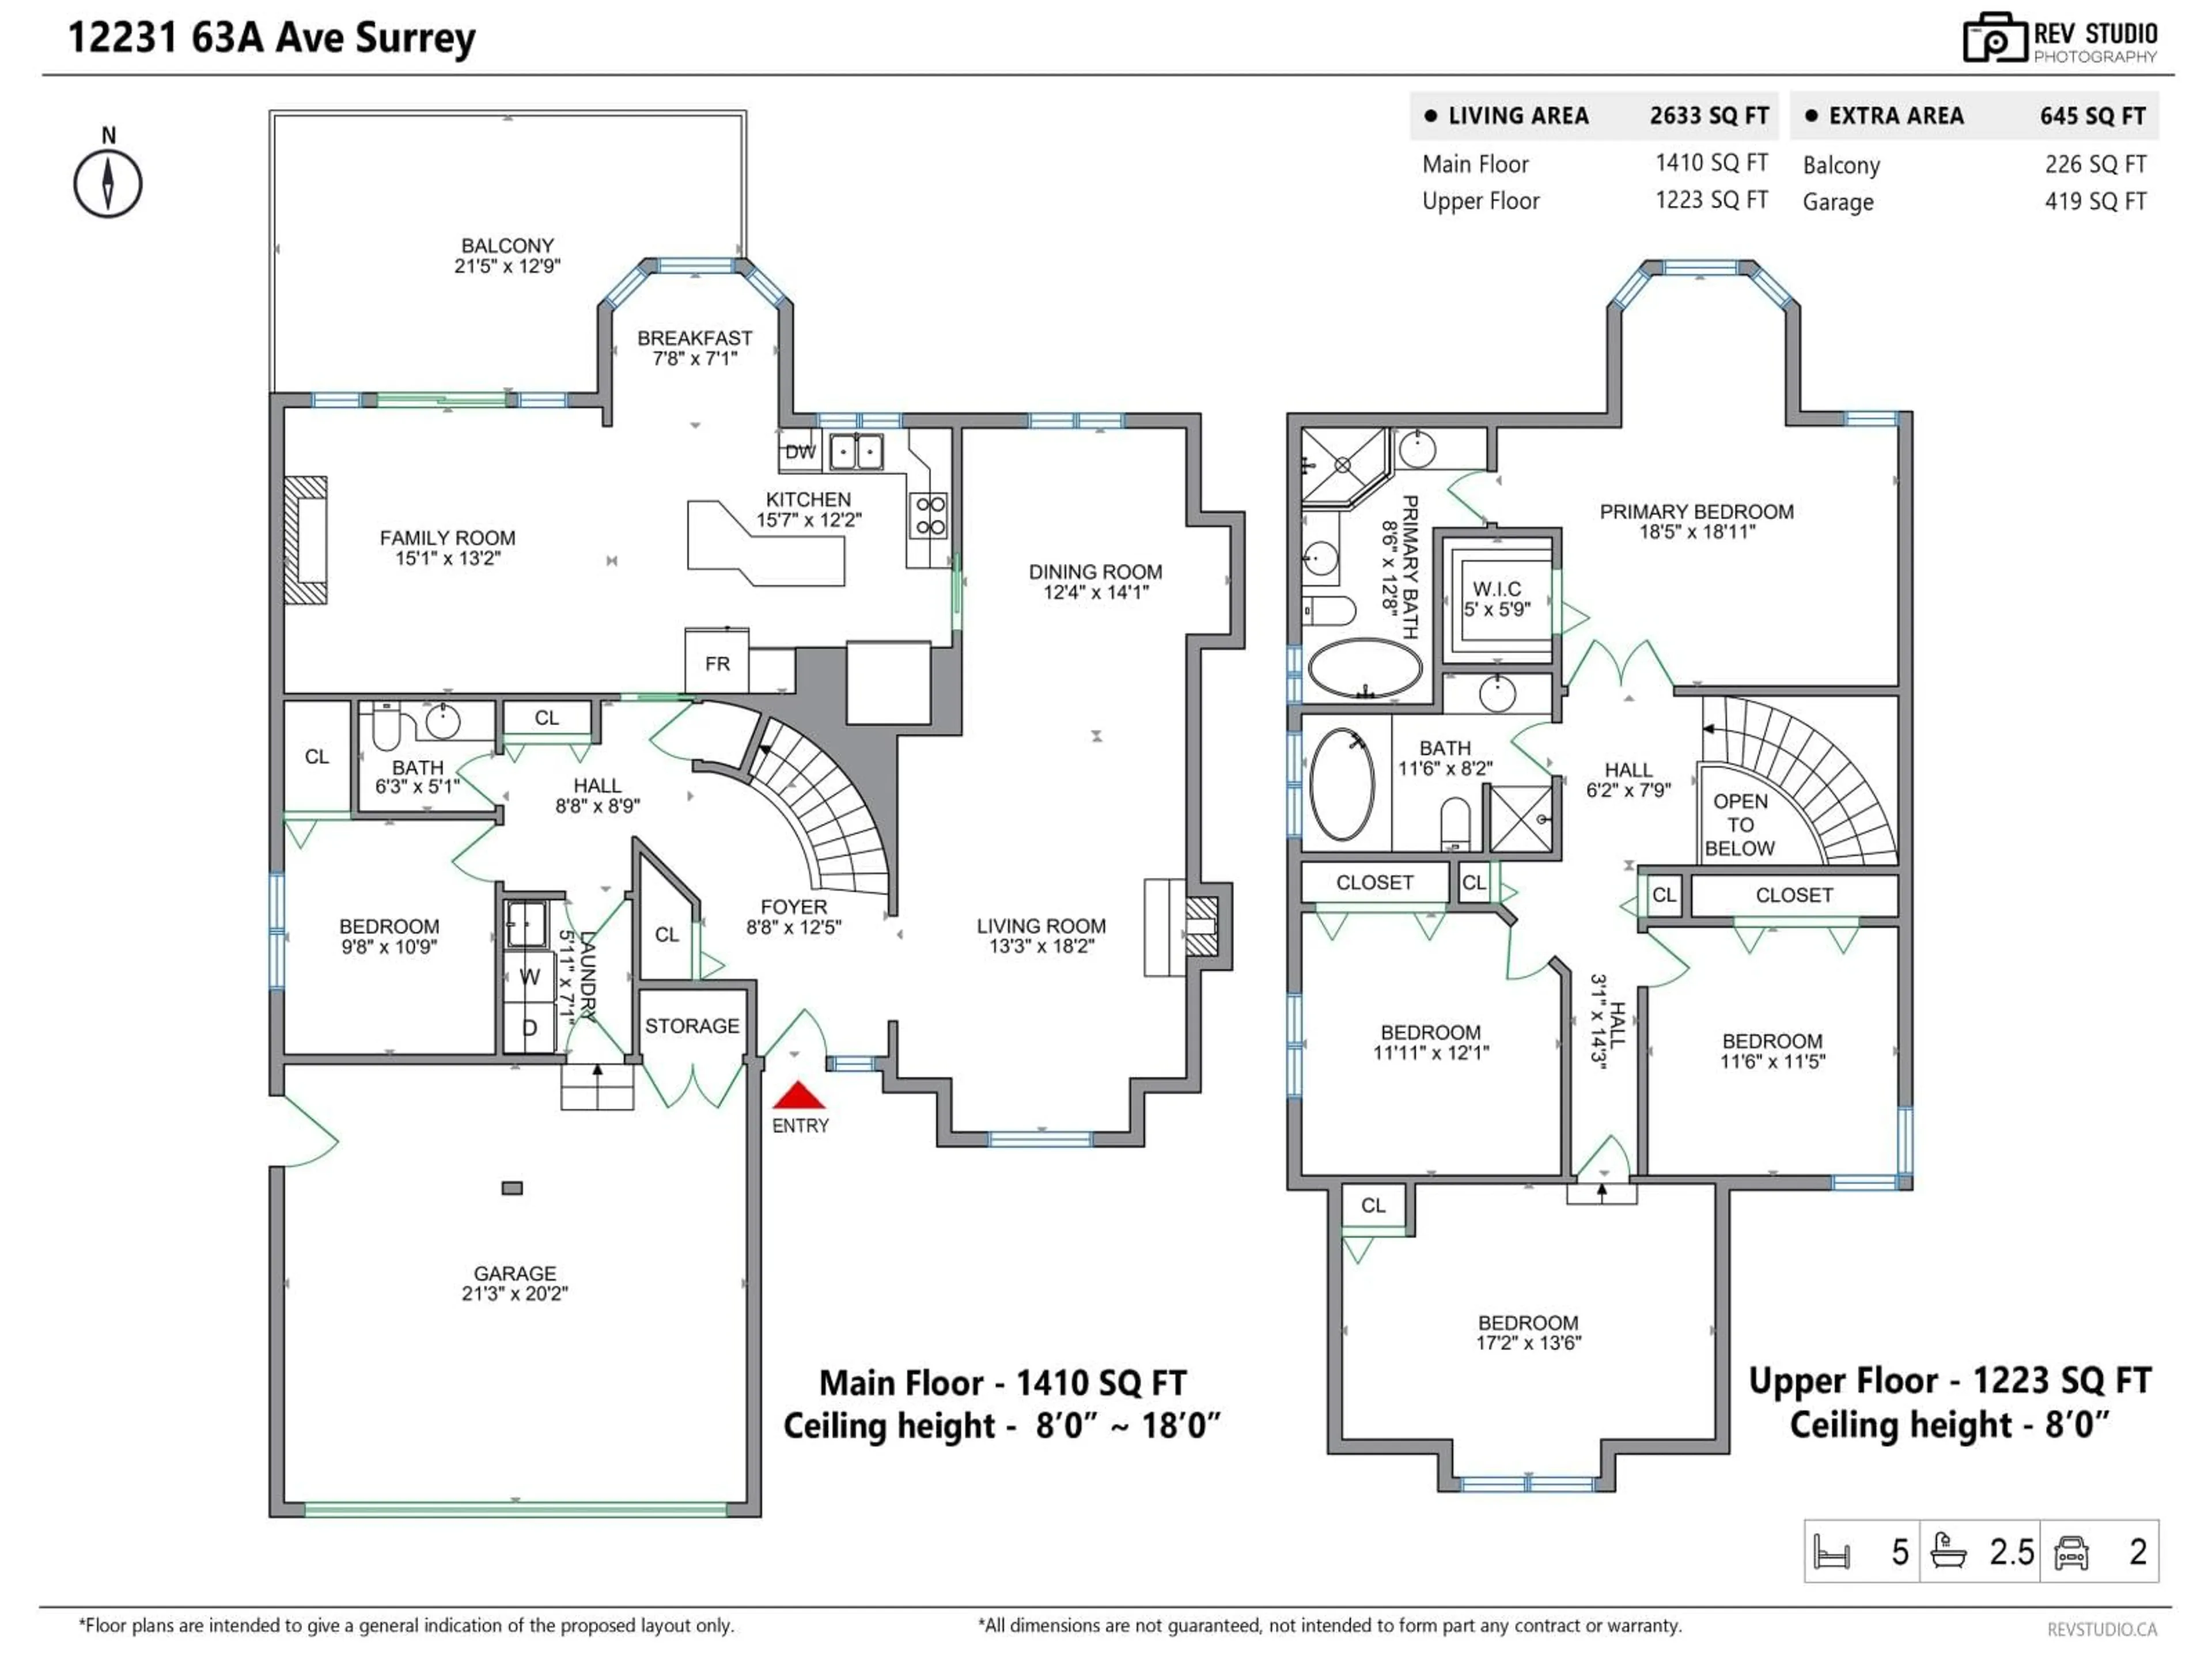
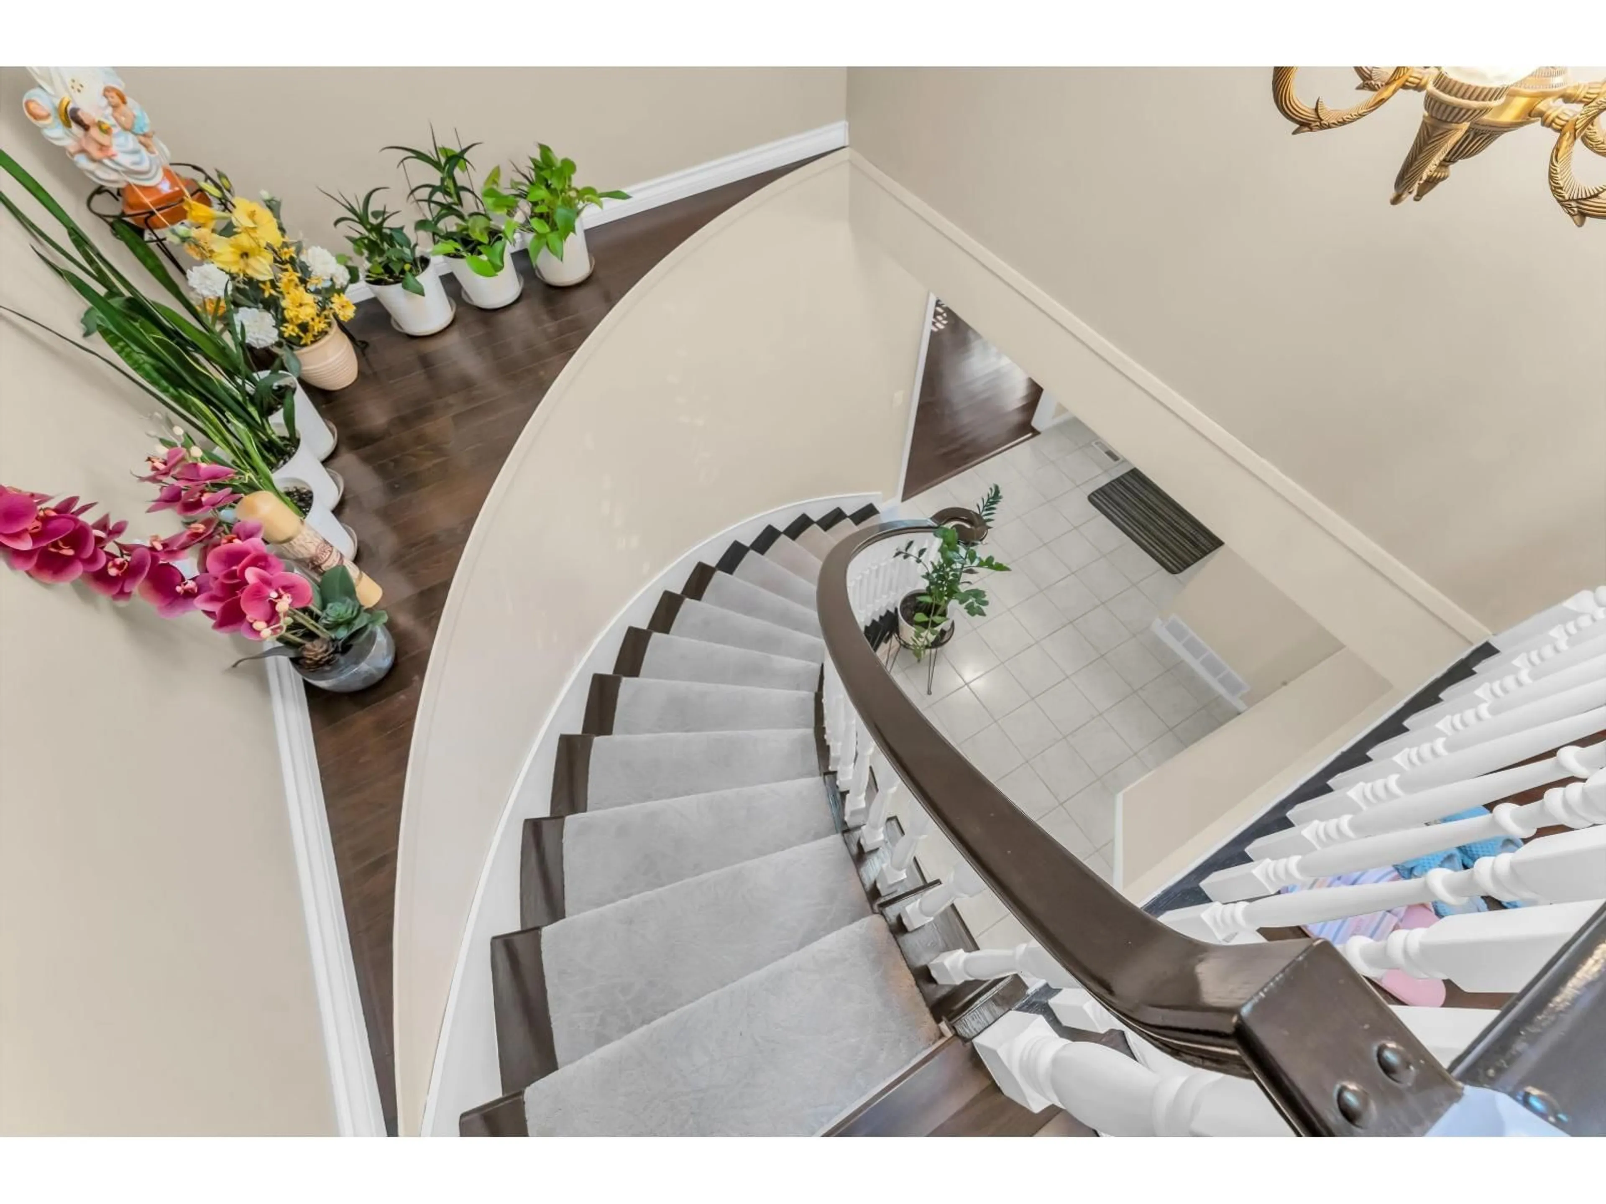
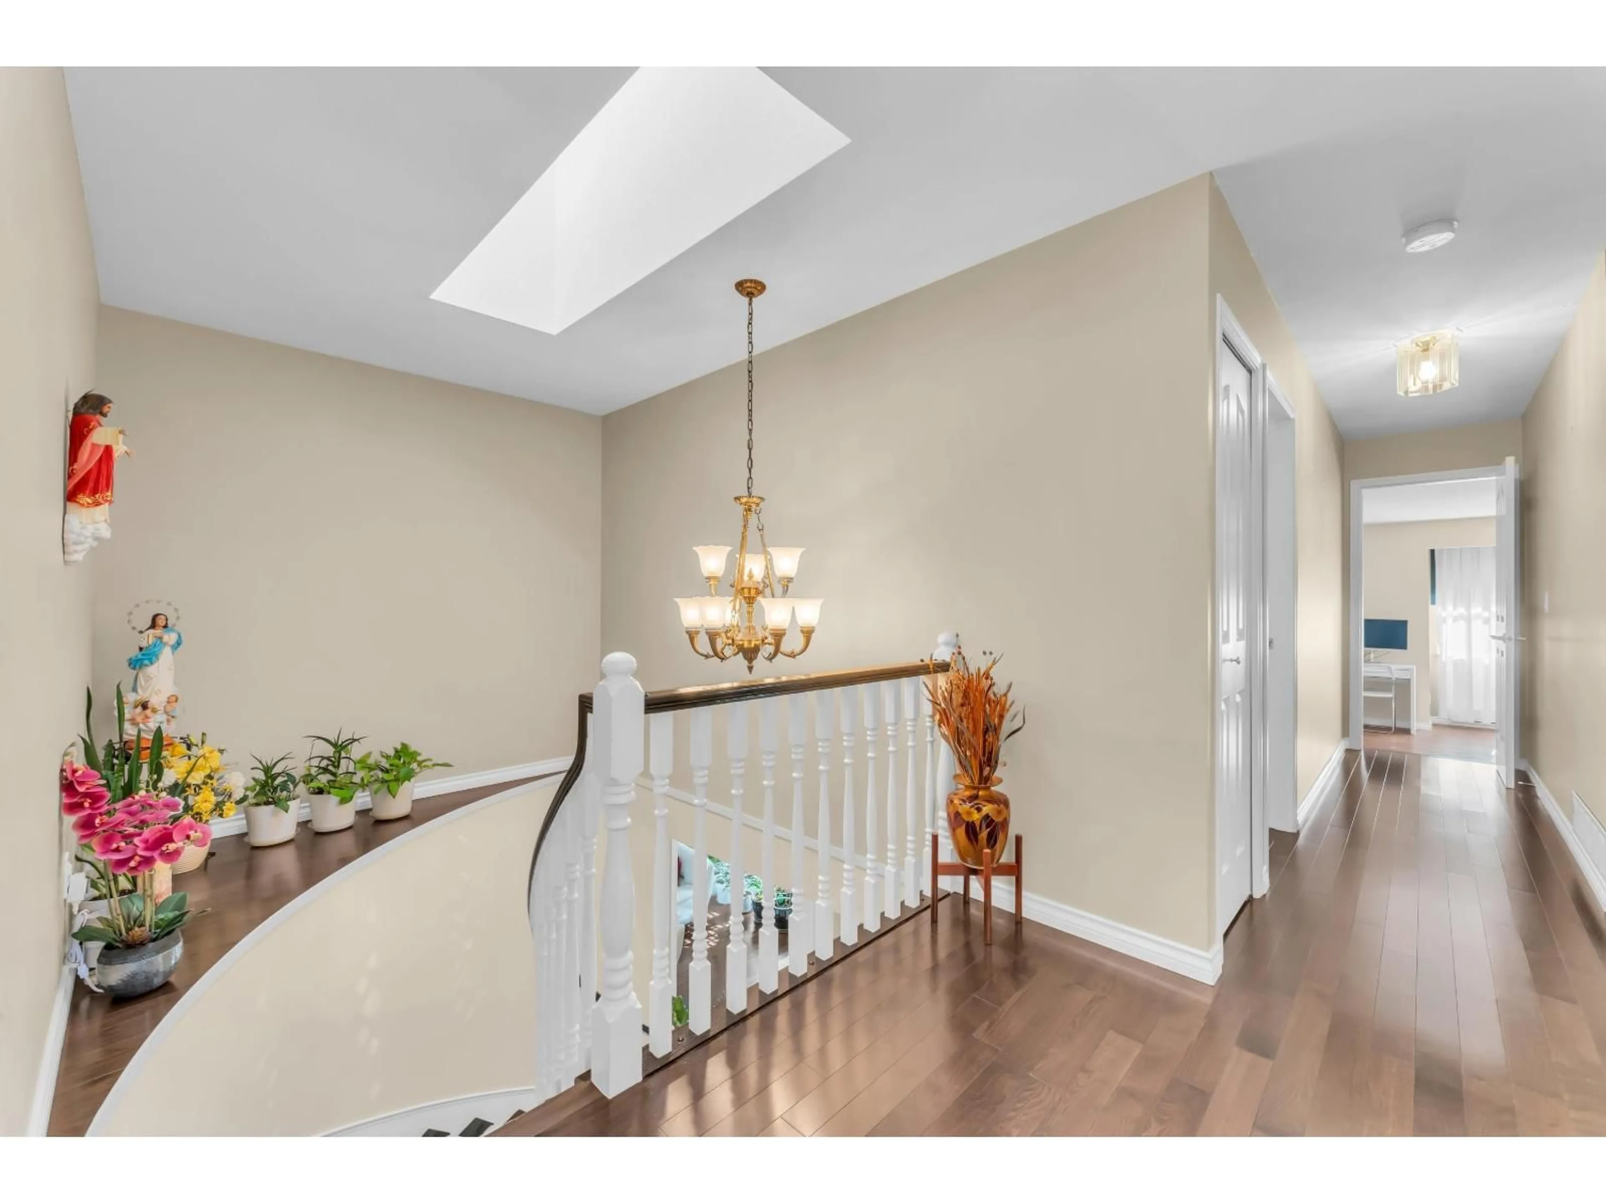
Boundary Park Large immaculately maintained home with popular floor plan; 4 large bedrooms on the upper floor ( master with it's own sitting area ), plus guest bedroom/den on main floor. Updates include; hardwood flooring in living room, dining room, upper hallway and all bedrooms. Laminate flooring in family room & games room. Tile flooring in entrance, carpeting on curved staircase. Master Bedroom is large with a sitting area, 5 pc. ensuite has heated tile floor. Beautiful kitchen with center island, feature maple cabinets, granite counters, s/s appliances & large walk-in pantry. Family room has stone gas F/p and flows through set of siding doors out to a large covered sundeck with private back yard. The roof & furnace were updated a one time. Short walk to school, shopping and transit (id:39198)


Property Details

StyleHouse
View-
Age of property1990
SqFt~2633 SqFt
Lot Size-
Parking Spaces2
MLS ®NumberR3178584
Community NameSurrey
Data SourceCREA
Listing byMultiple Realty Ltd.

Features

Heating: Forced air, Electric, Natural gas
Basement: Finished, Crawl space

Parking

Garage spaces -

Garage type -

Total parking spaces 2


Property History
Oct 26, 2026
ListedActive
$1,375,000
3 days on market
history photo preview40
Listing by crea®
Property listed by Multiple Realty Ltd., Brokerage
Agent Banner Image
Interested in this property?Get in touch to get the inside scoop.

Population and Demographics

Overview

Total population 567688
Average household income $127,933

Age (%)

0 to 19
23%
20 to 34
22%
35 to 49
21%
50 to 64
19%
65 and plus
15%

Household composition (%)

Single family
68%
Single person
23%
Multi person
7%
Multi family
2%

Mother tongue (%)

English
48%
Punjabi (Panjabi)
25%
Mandarin
5%
Tagalog (Pilipino, Filipino)
4%
Others
3%
Hindi
3%
Korean
2%
Yue (Cantonese)
1%
Spanish
1%
Vietnamese
1%

House tenancy (%)

Owners
70%
Renters
30%

What’s nearby?Essentials within 5 km

Local Logic

Transportation Scores

Estimated Budget

Powered by:
The trademarks REALTOR®, REALTORS®, and the REALTOR® logo are controlled by The Canadian Real Estate Association (CREA) and identify real estate professionals who are members of CREA. The trademarks MLS®, Multiple Listing Service® and the associated logos are owned by CREA and identify the quality of services provided by real estate professionals who are members of CREA. Used under license.
