114 - 14833 61 AVENUE, Surrey, British Columbia V3S6T6
Contact us about this property
Highlights
Estimated valueThis is the price Wahi expects this property to sell for.
The calculation is powered by our Instant Home Value Estimate, which uses current market and property price trends to estimate your home’s value with a 90% accuracy rate.Not available
Price/Sqft$555/sqft
Monthly cost
Open Calculator
Description
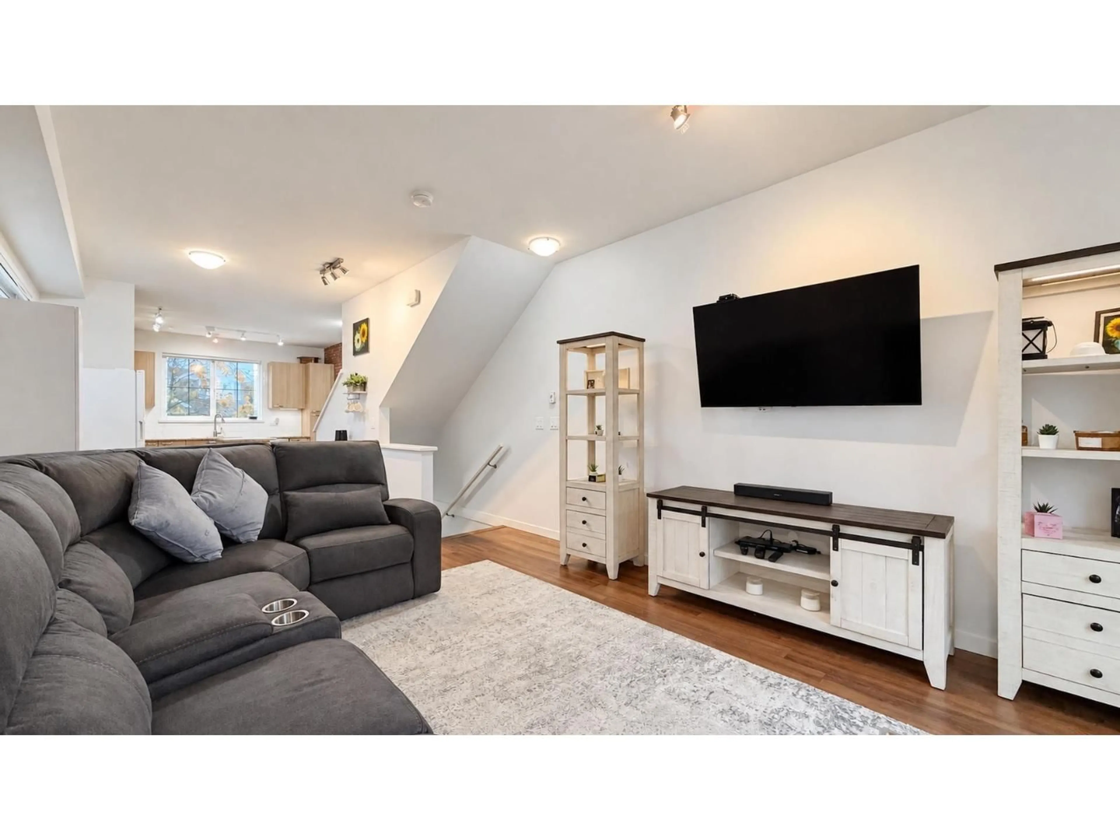
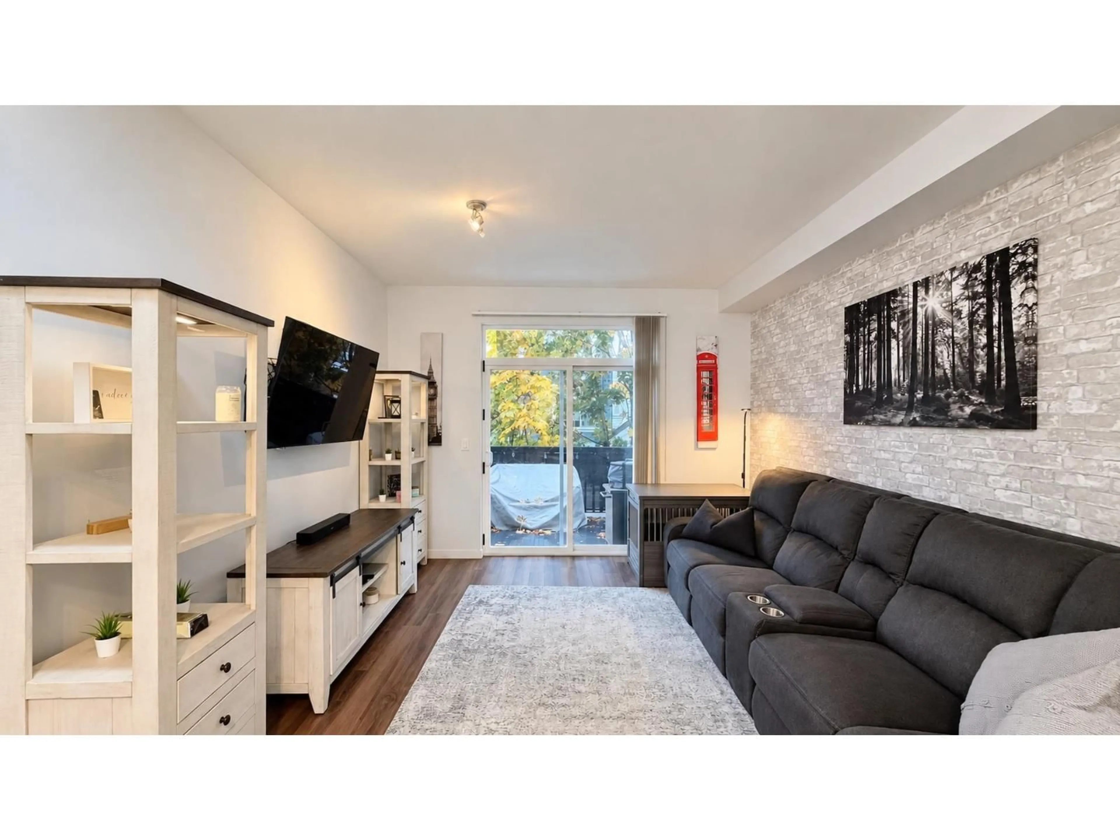
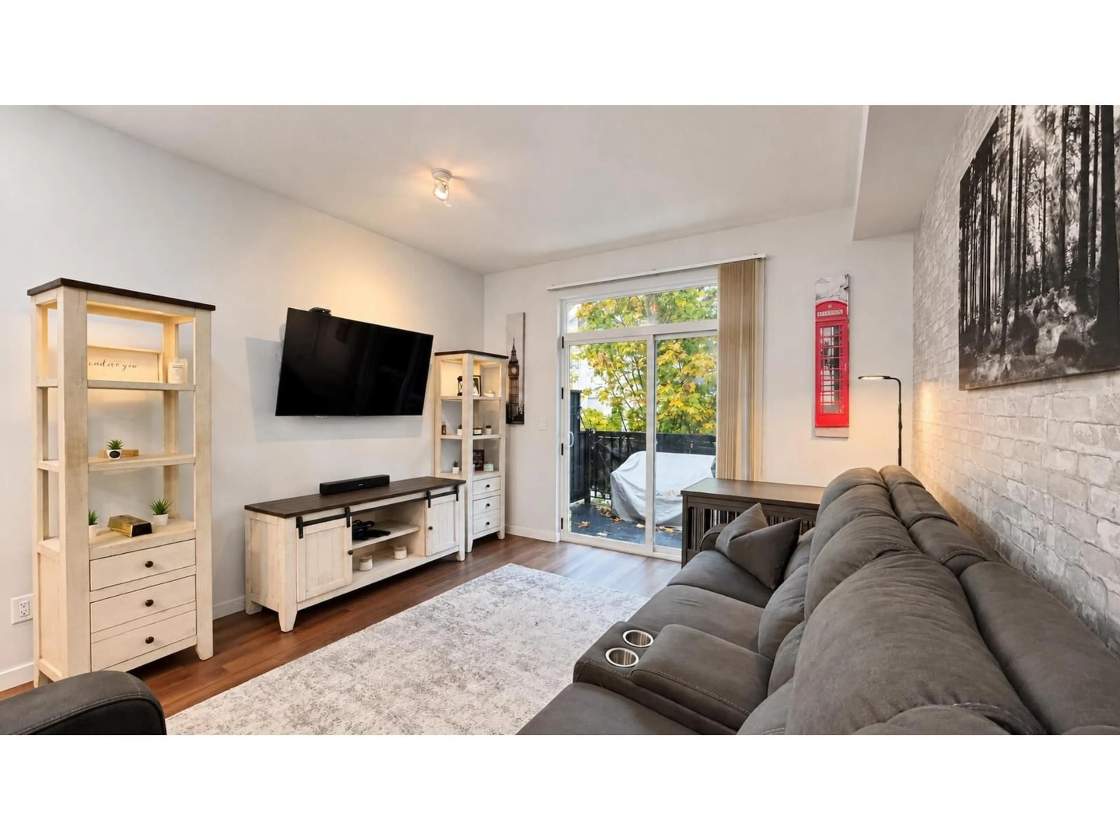
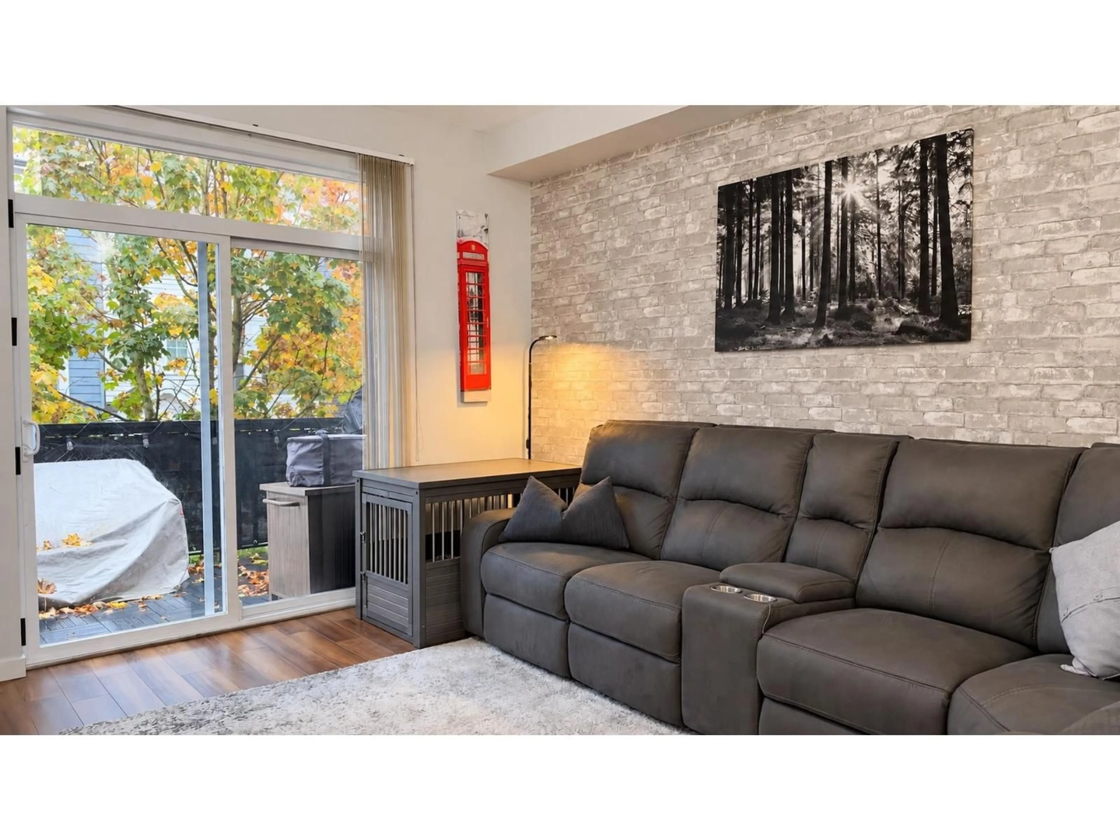
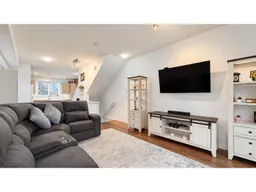
Welcome to this well-maintained 3-storey END-UNIT townhome offering 2 Bedrooms + Den, 2 baths & a bright, open-concept layout in Ashbury Hill in Sullivan Station! Enjoy a functional kitchen with stainless steel appliances, spacious living & dining areas & a roomy balcony. The versatile lower-level den is ideal for a home office or flex space. Recent updates include a hot water tank (2025), garage door opener & spring (2025), SS fridge & stove (2024) & fresh paint throughout (2021). Window tinting adds comfort & privacy. Located in a quiet, friendly complex with garage parking, convenient street & visitor parking & schools within walking distance. Amazing clubhouse, guest suite & gym as well! Close to parks, shopping, transit & commuter routes! OPEN HOUSE 1-3 PM SAT OCT 31 & SUN NOV 1 (id:39198)
Property Details
Interior
Features
Exterior
Parking
Garage spaces -
Garage type -
Total parking spaces 2
Condo Details
Amenities
Exercise Centre, Guest Suite, Laundry - In Suite, Clubhouse
Inclusions
Property History
 40

