107 - 13888 70 AVENUE, Surrey, British Columbia V3W0R8
Contact us about this property
Highlights
Estimated valueThis is the price Wahi expects this property to sell for.
The calculation is powered by our Instant Home Value Estimate, which uses current market and property price trends to estimate your home’s value with a 90% accuracy rate.Not available
Price/Sqft$373/sqft
Monthly cost
Open Calculator
Description
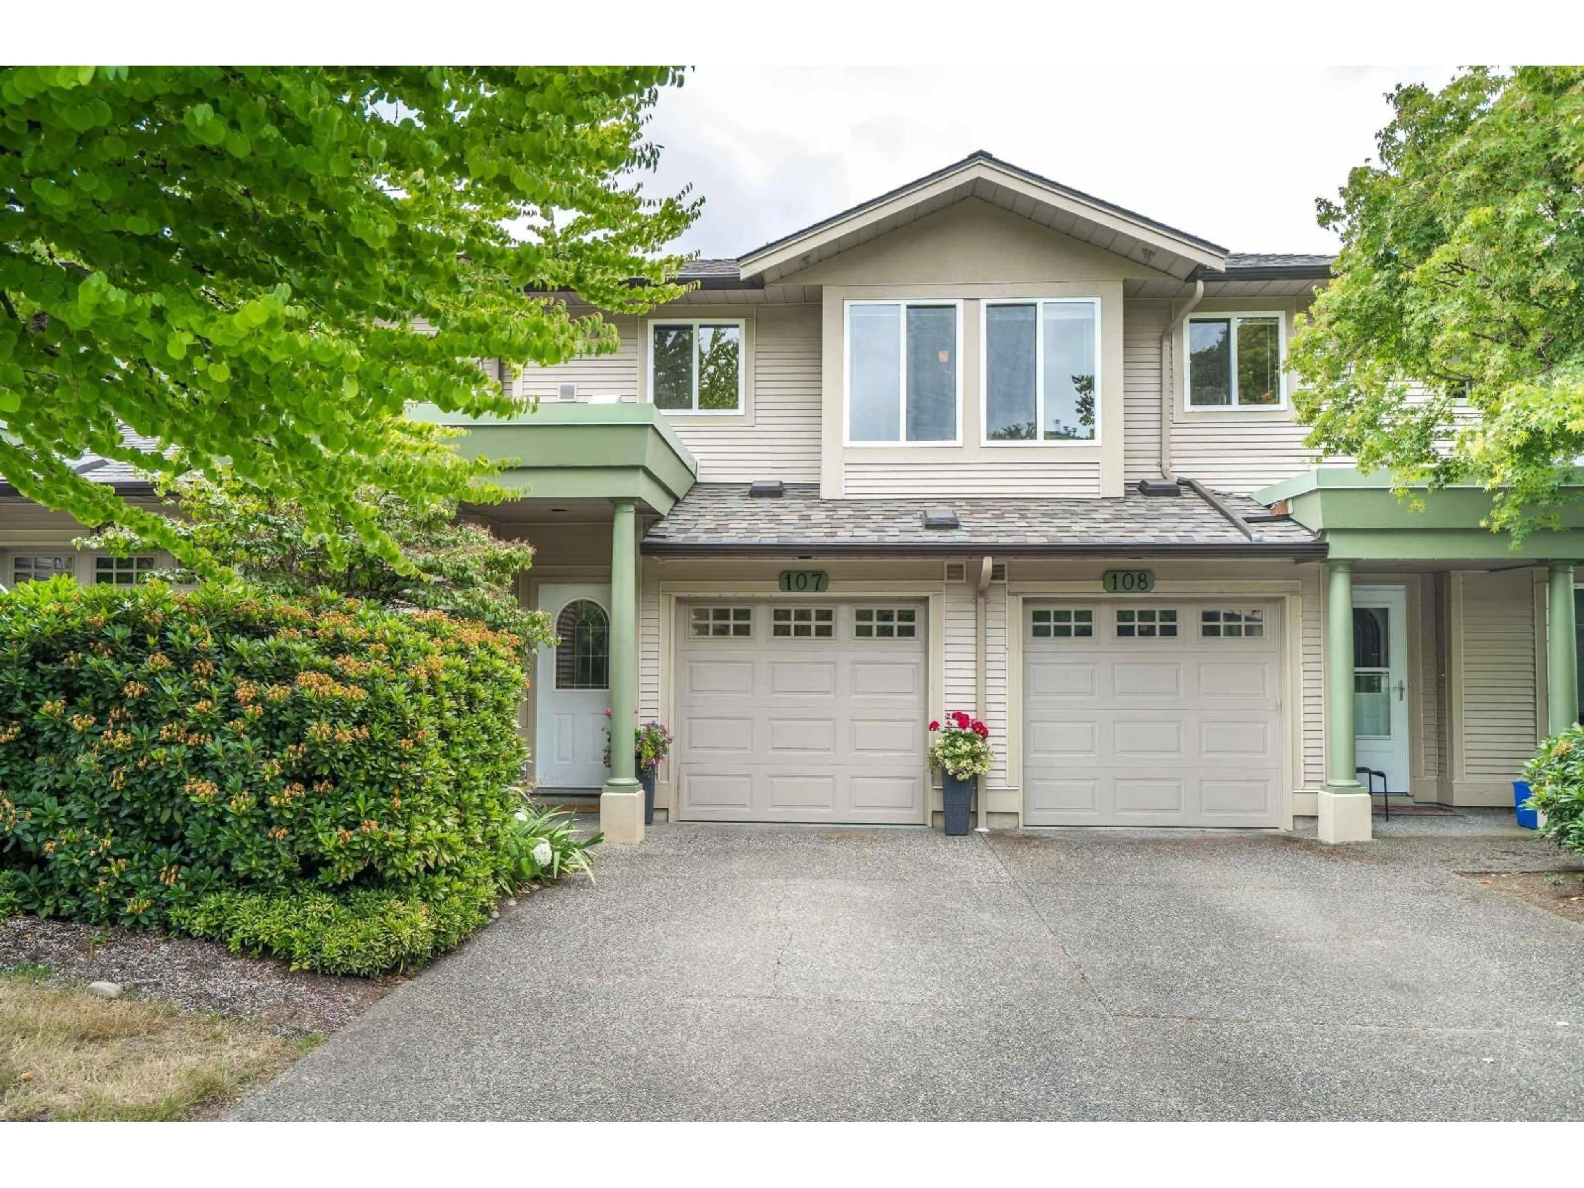
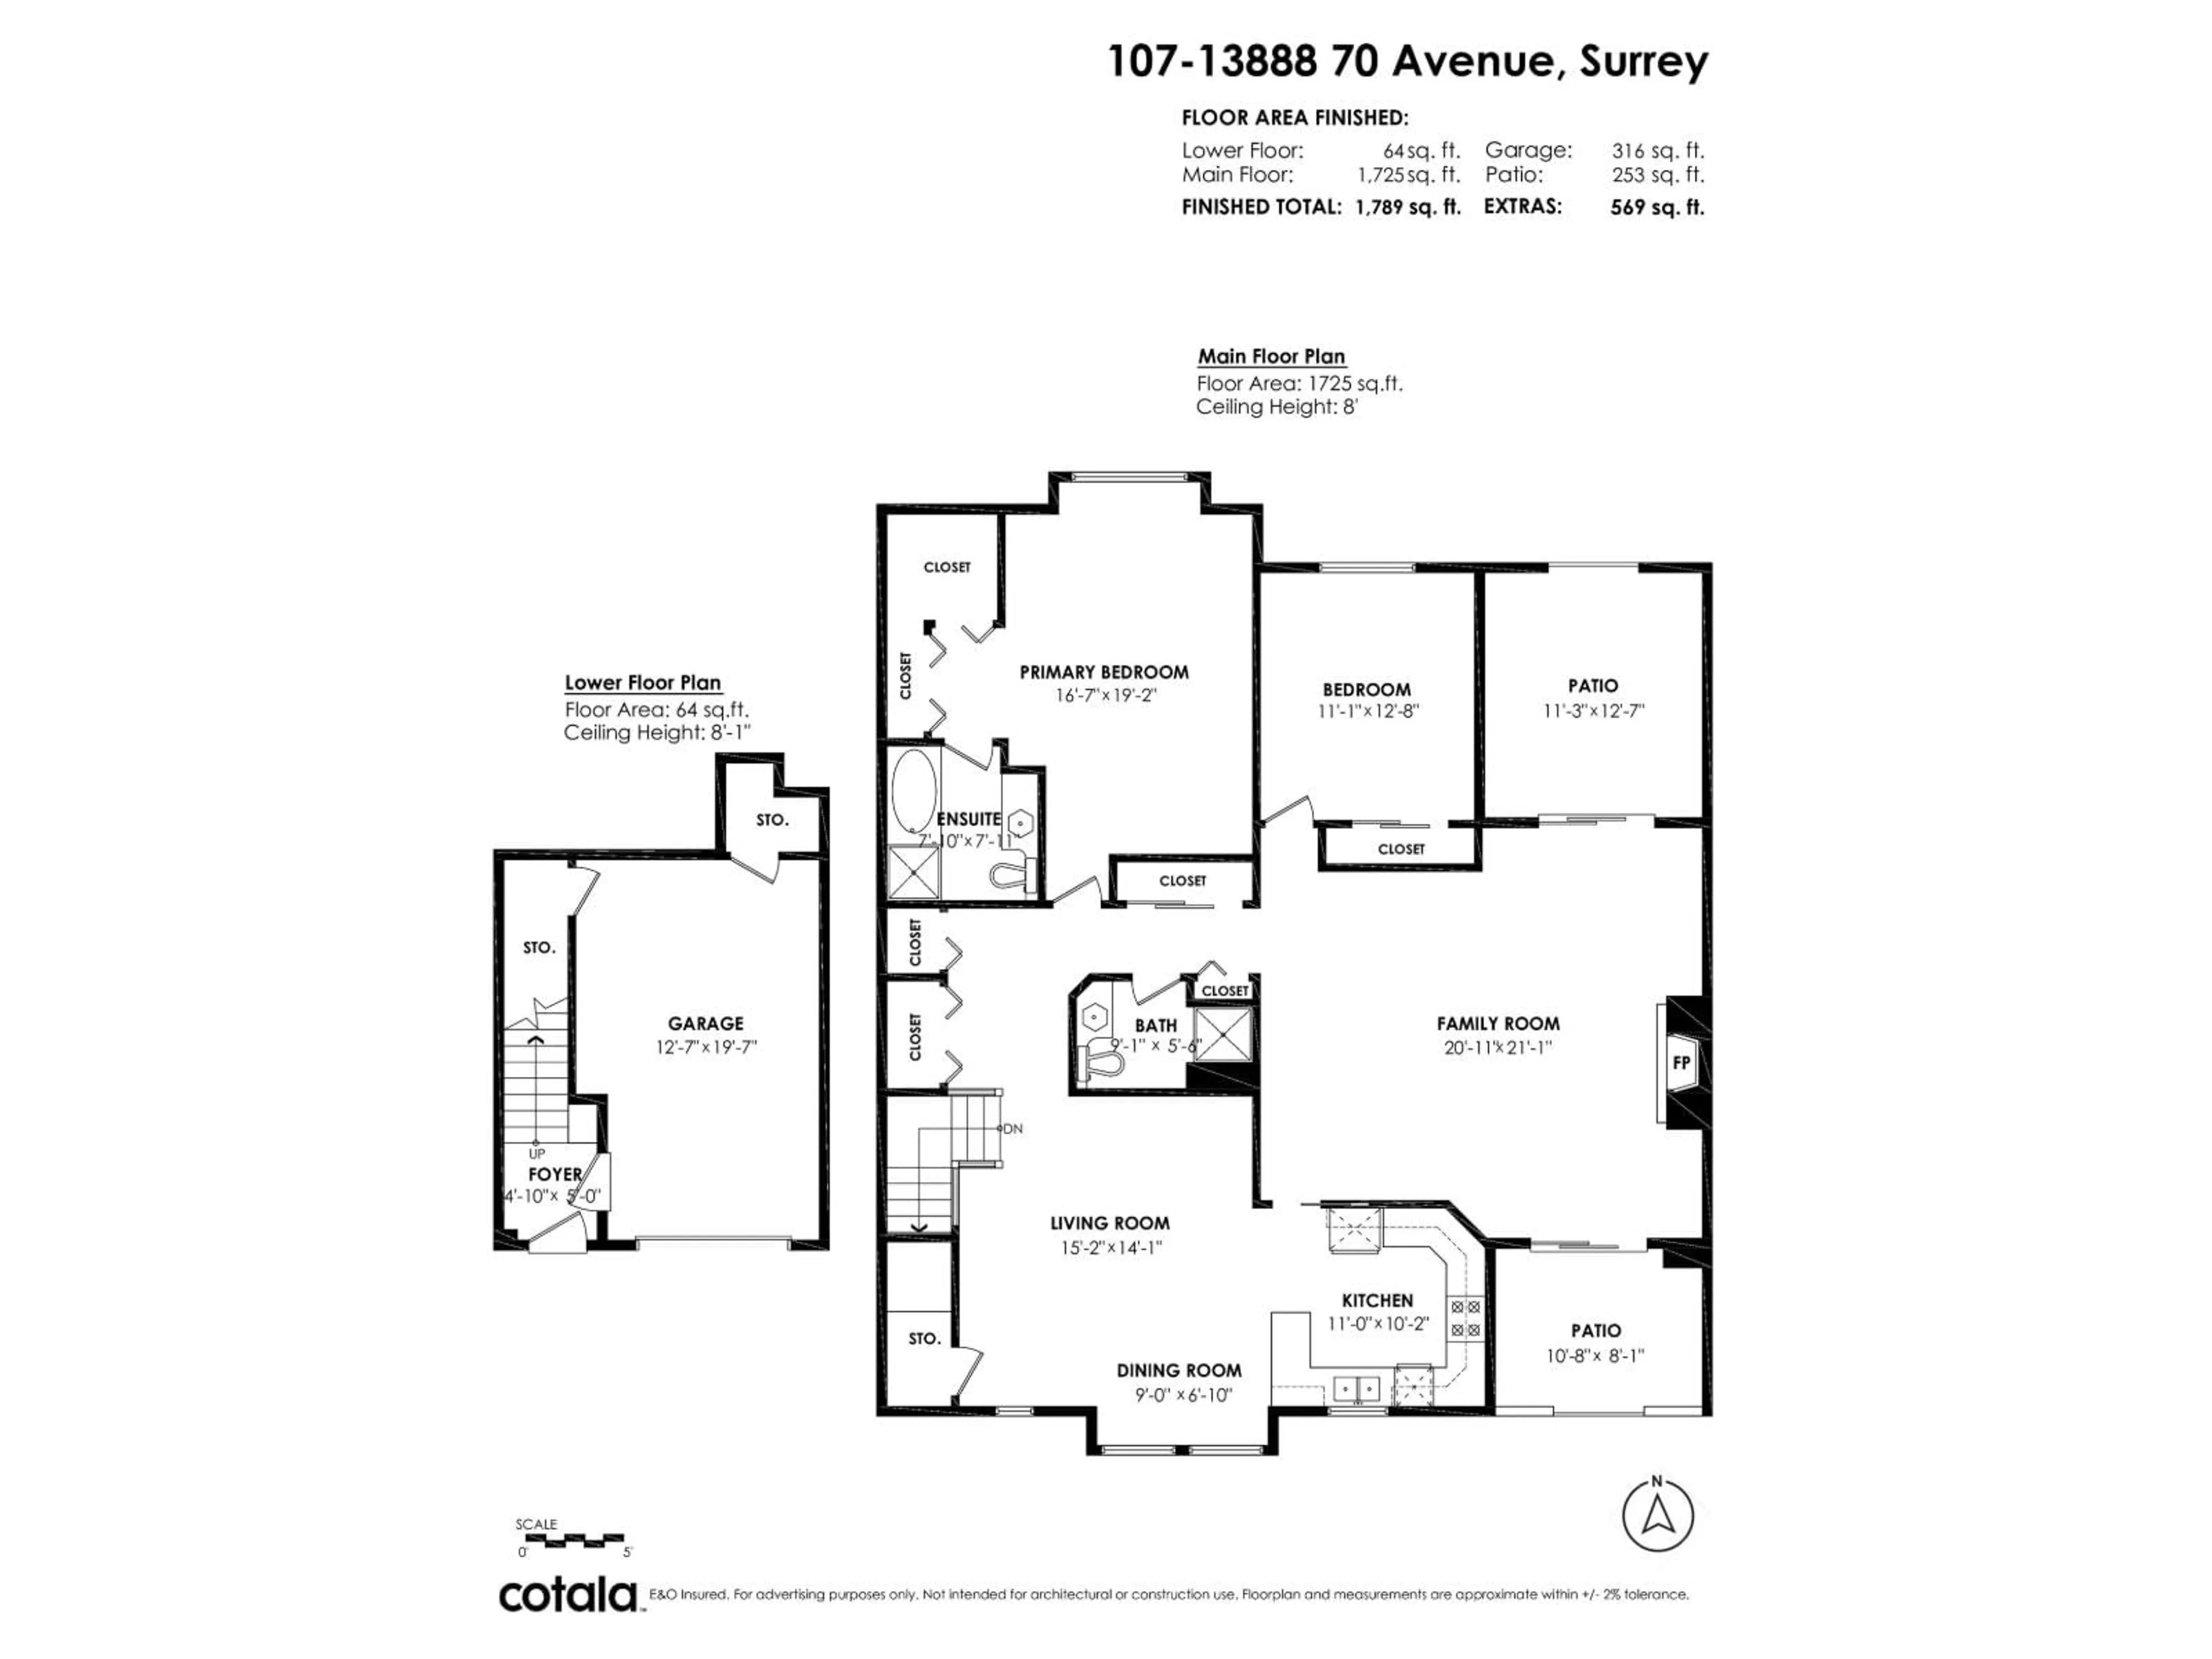
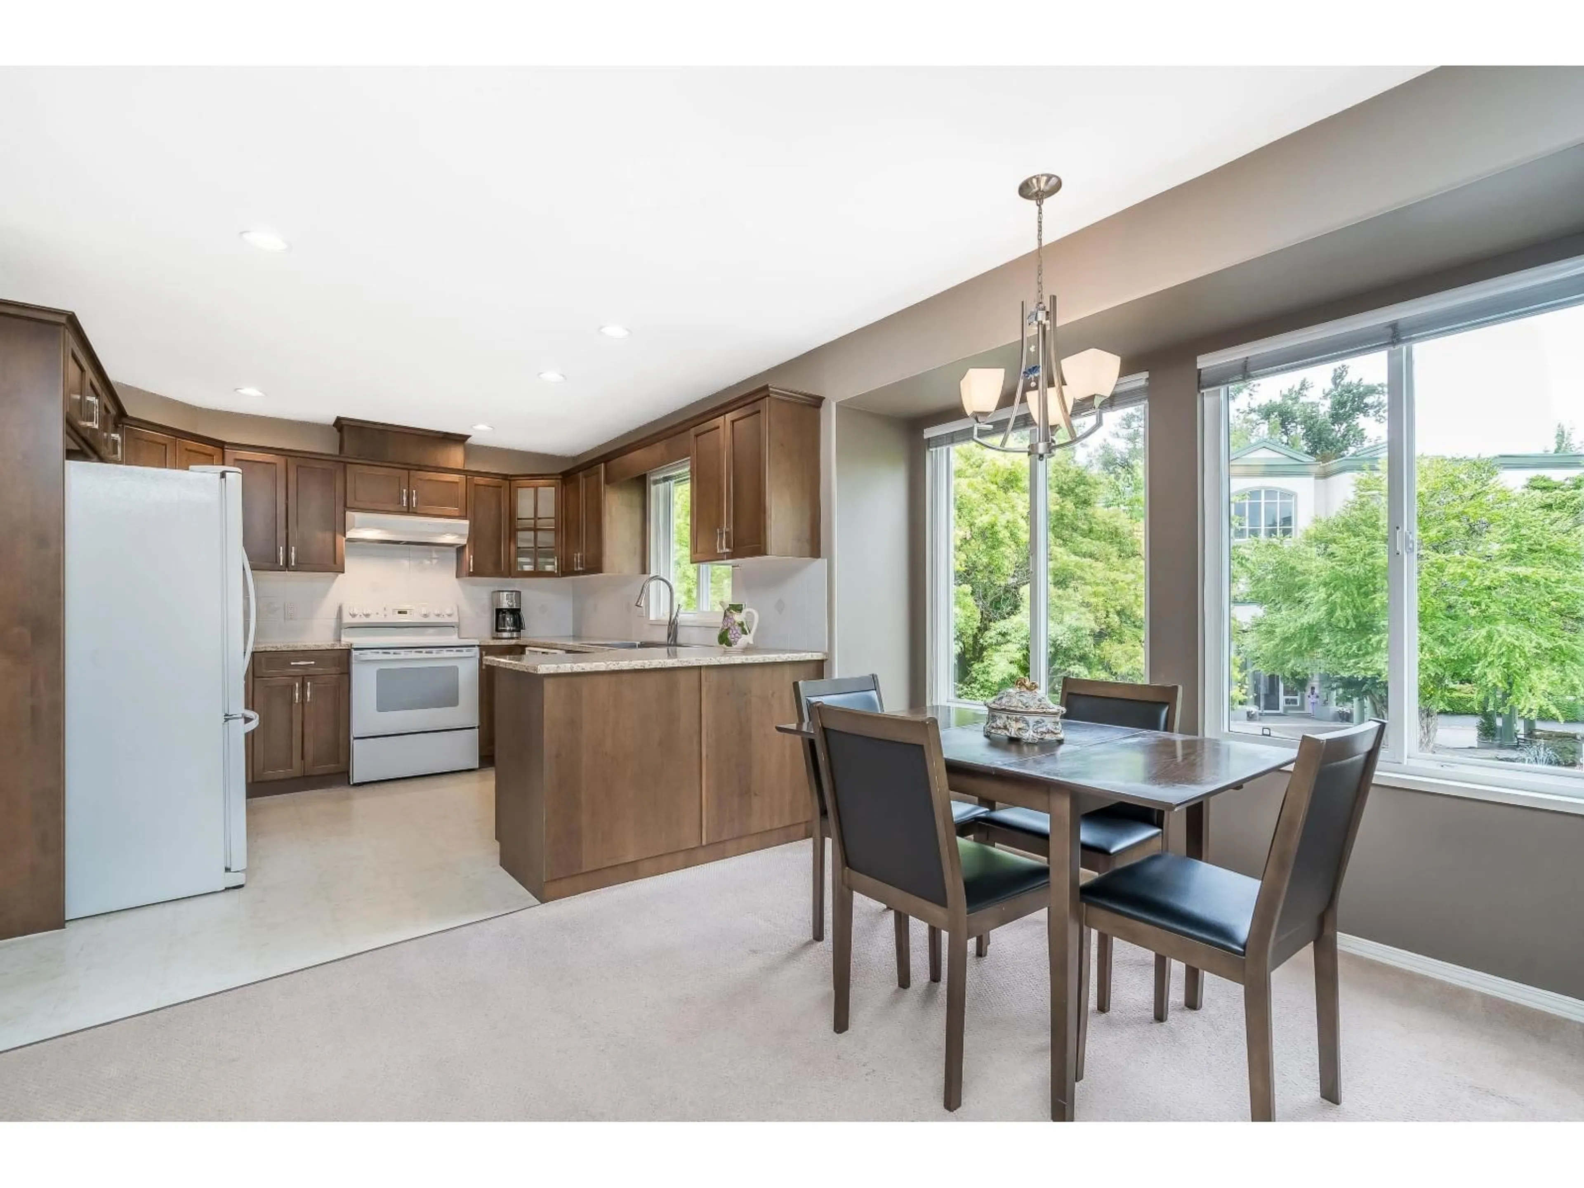
**Open House Cancelled. The ELEVATOR makes the stairs a non issue leading to this bright, clean upper level townhouse in desirable CHELSEA GARDENS overlooking garden area and water feature. One occupant must be 55+. Lovingly cared for 2 bedroom, 2 full bath home with updated kitchen cabinetry, countertops and bright eating area adjacent to family room (elevator enters family room). Dining room is adjacent to the elegant living room with gas fireplace and sliders to the 10'8X8'1 covered deck and larger 12'7X11'3 covered deck overlooking peaceful lawns and gardens. Spacious primary bedroom has tub/shower ensuite and generous closets. Chelsea Gardens was painted and townhouses were re-roofed in 2025 and boasts 3 guest suites, exercise room, clubhouse, English pub, library, pool. (id:39198)
Property Details
Interior
Features
Exterior
Features
Parking
Garage spaces -
Garage type -
Total parking spaces 2
Condo Details
Amenities
Exercise Centre, Recreation Centre, Guest Suite, Laundry - In Suite, Whirlpool, Clubhouse
Inclusions
Property History
 40
40
