10 - 13886 62 AVENUE, Surrey, British Columbia V3X0G2
Contact us about this property
Highlights
Estimated valueThis is the price Wahi expects this property to sell for.
The calculation is powered by our Instant Home Value Estimate, which uses current market and property price trends to estimate your home’s value with a 90% accuracy rate.Not available
Price/Sqft$498/sqft
Monthly cost
Open Calculator
Description
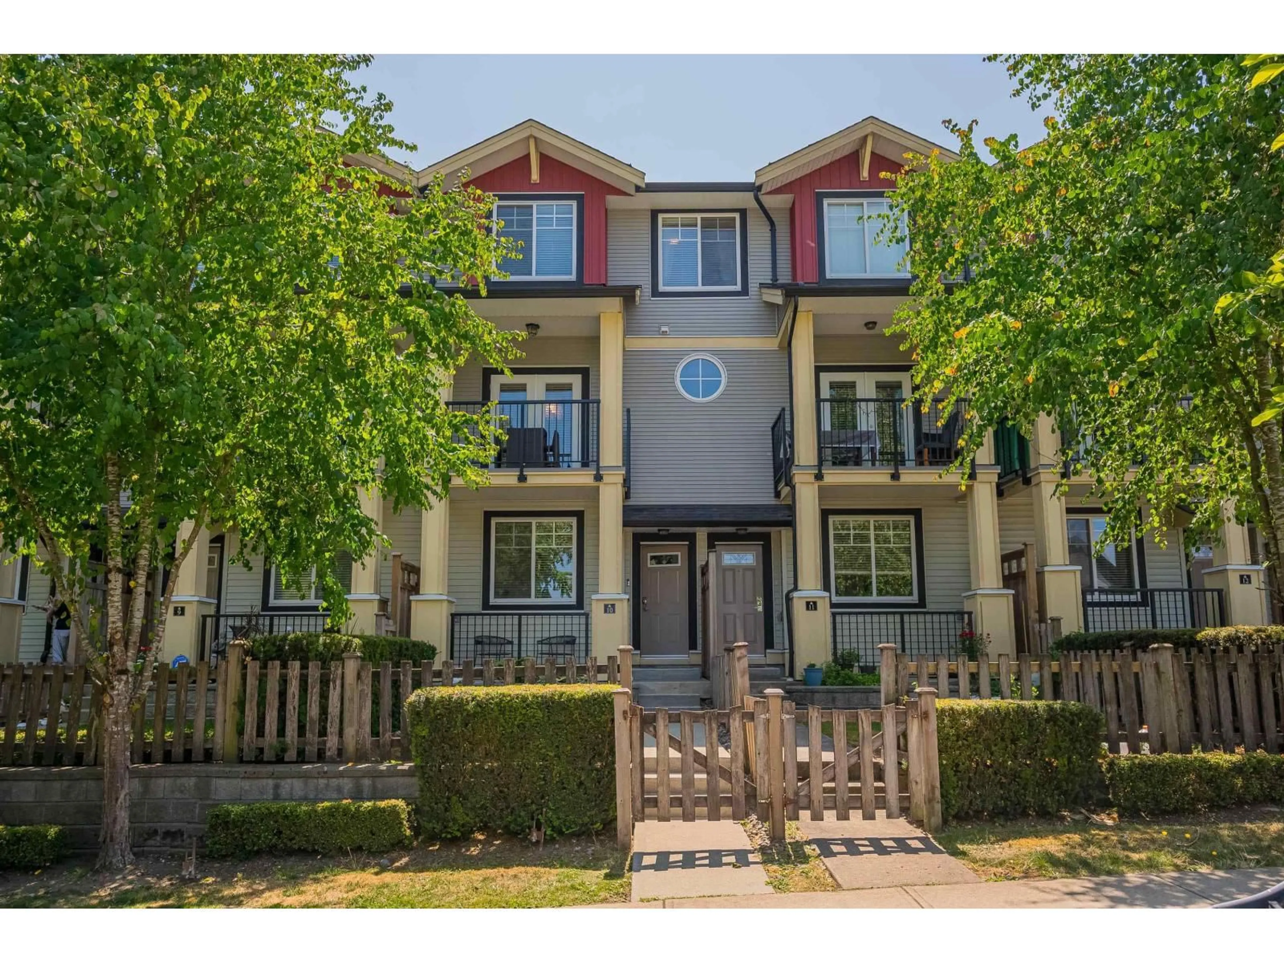
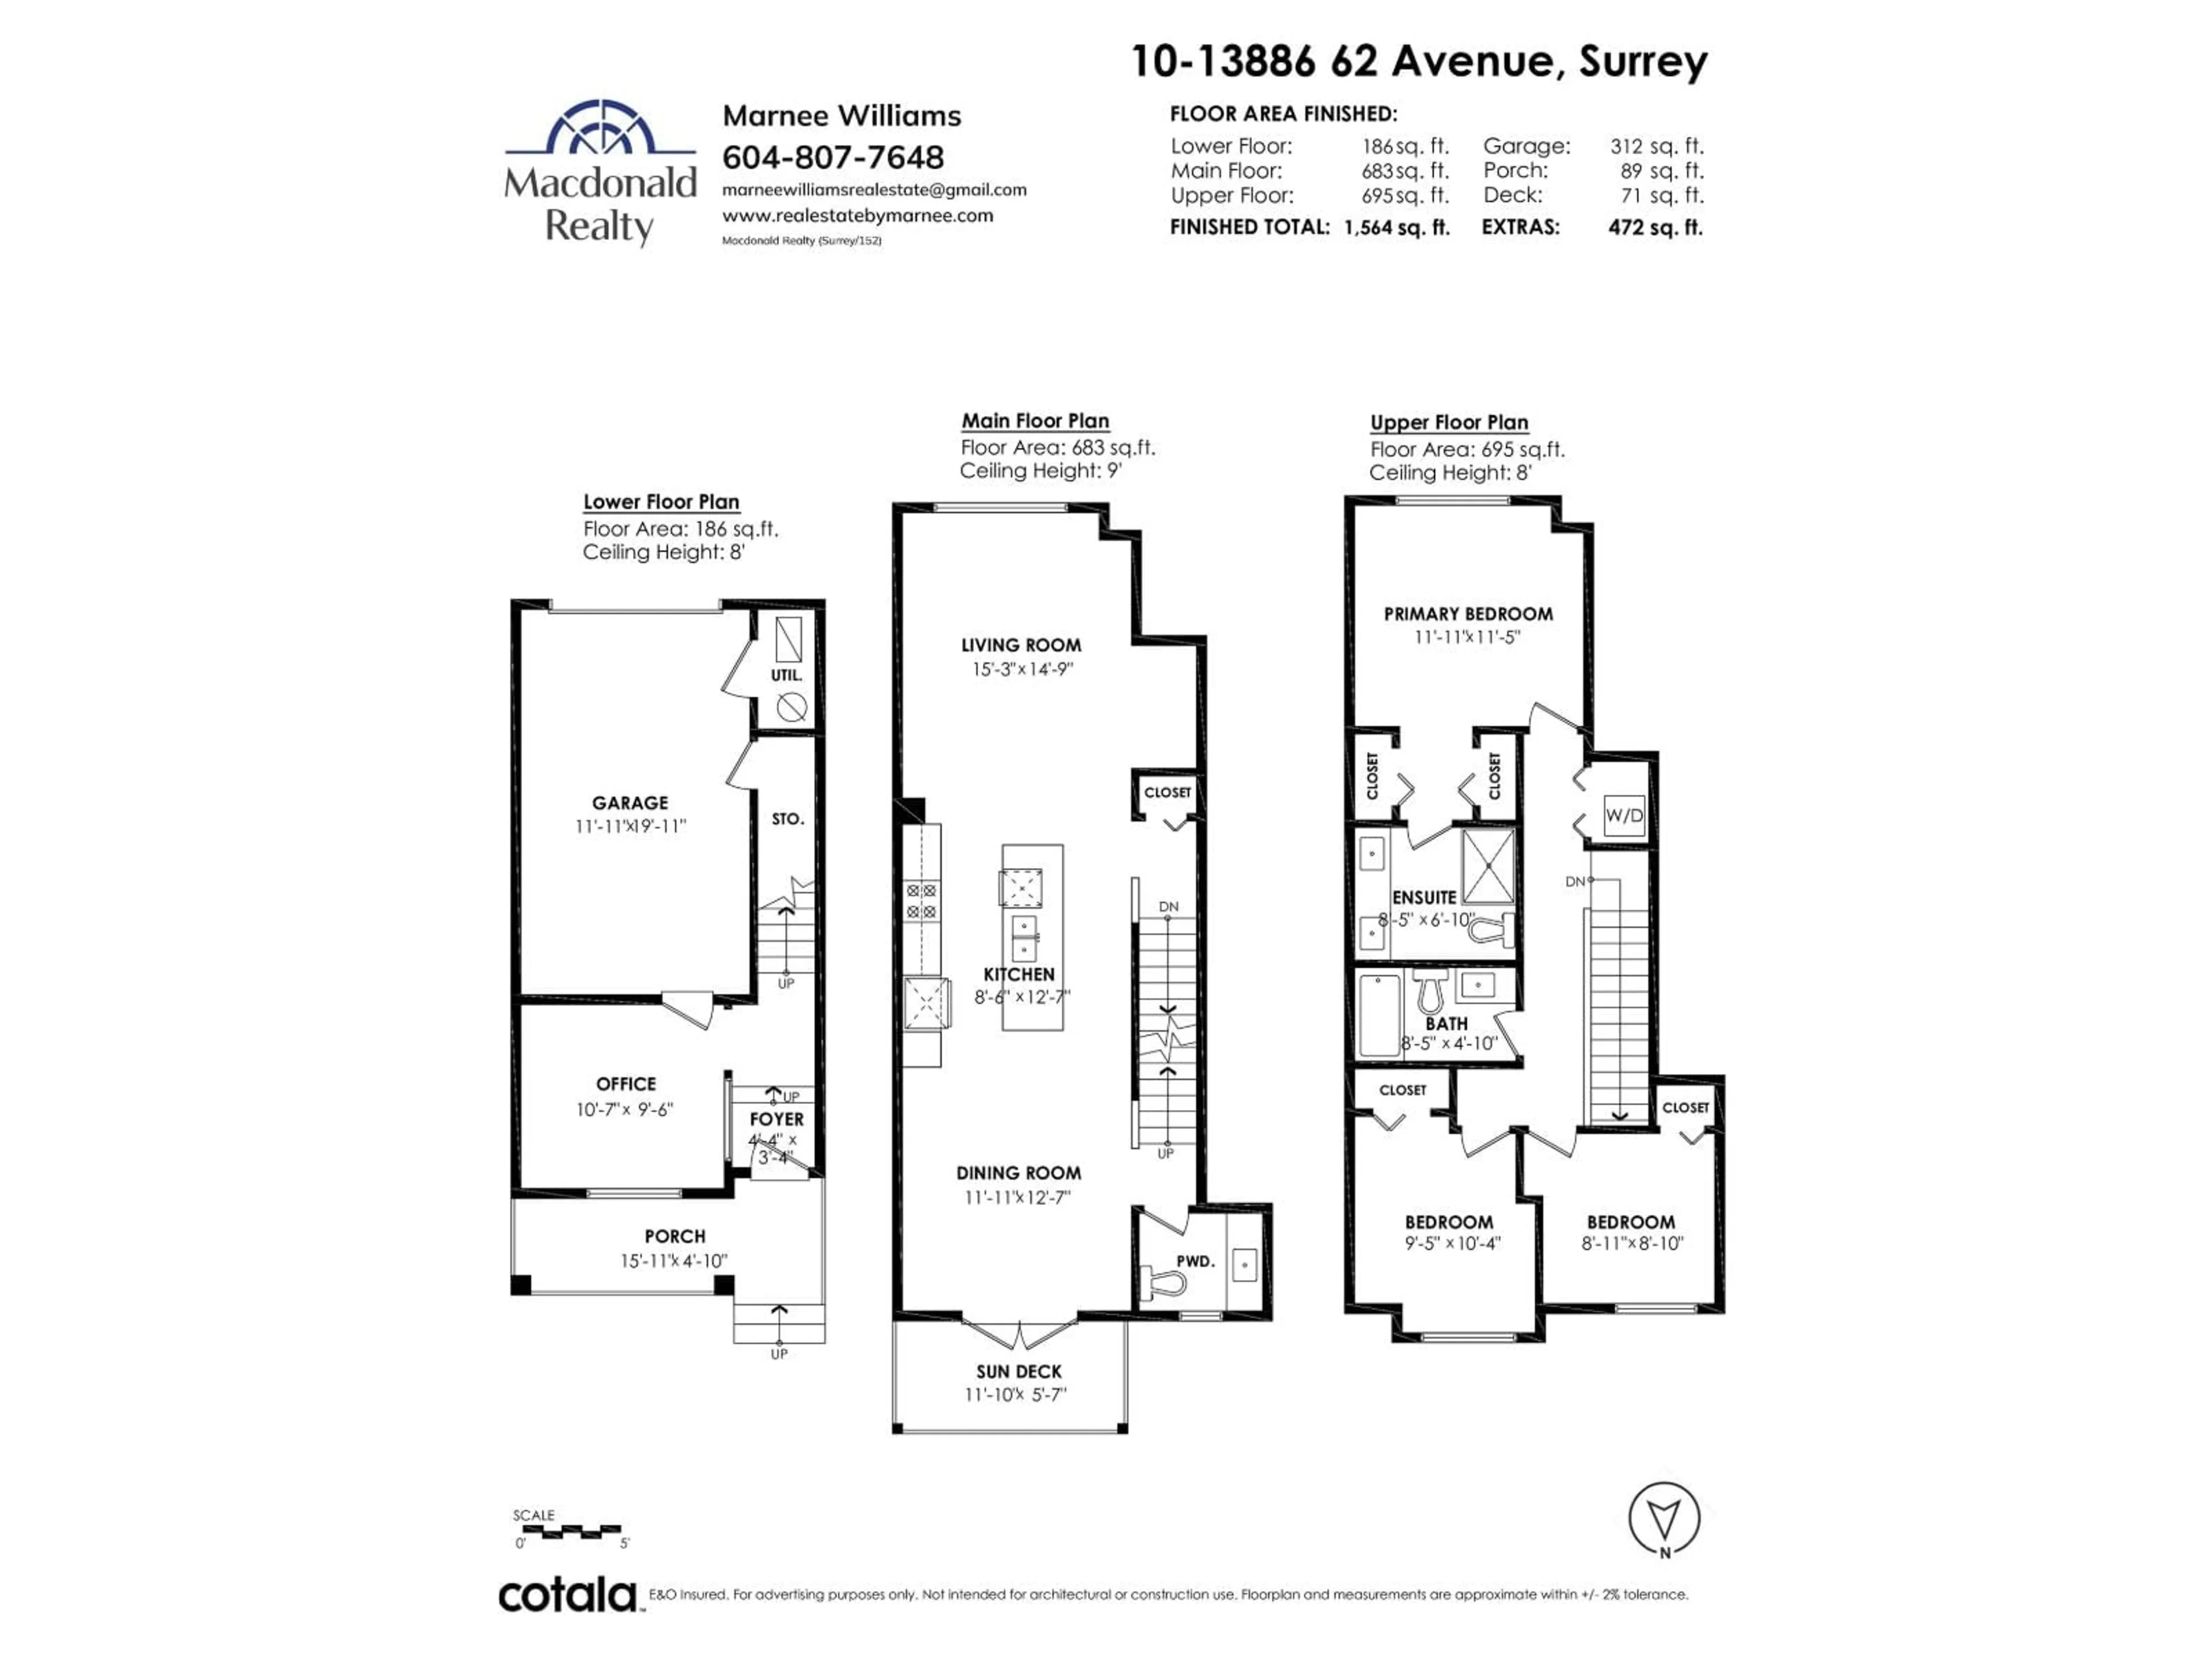
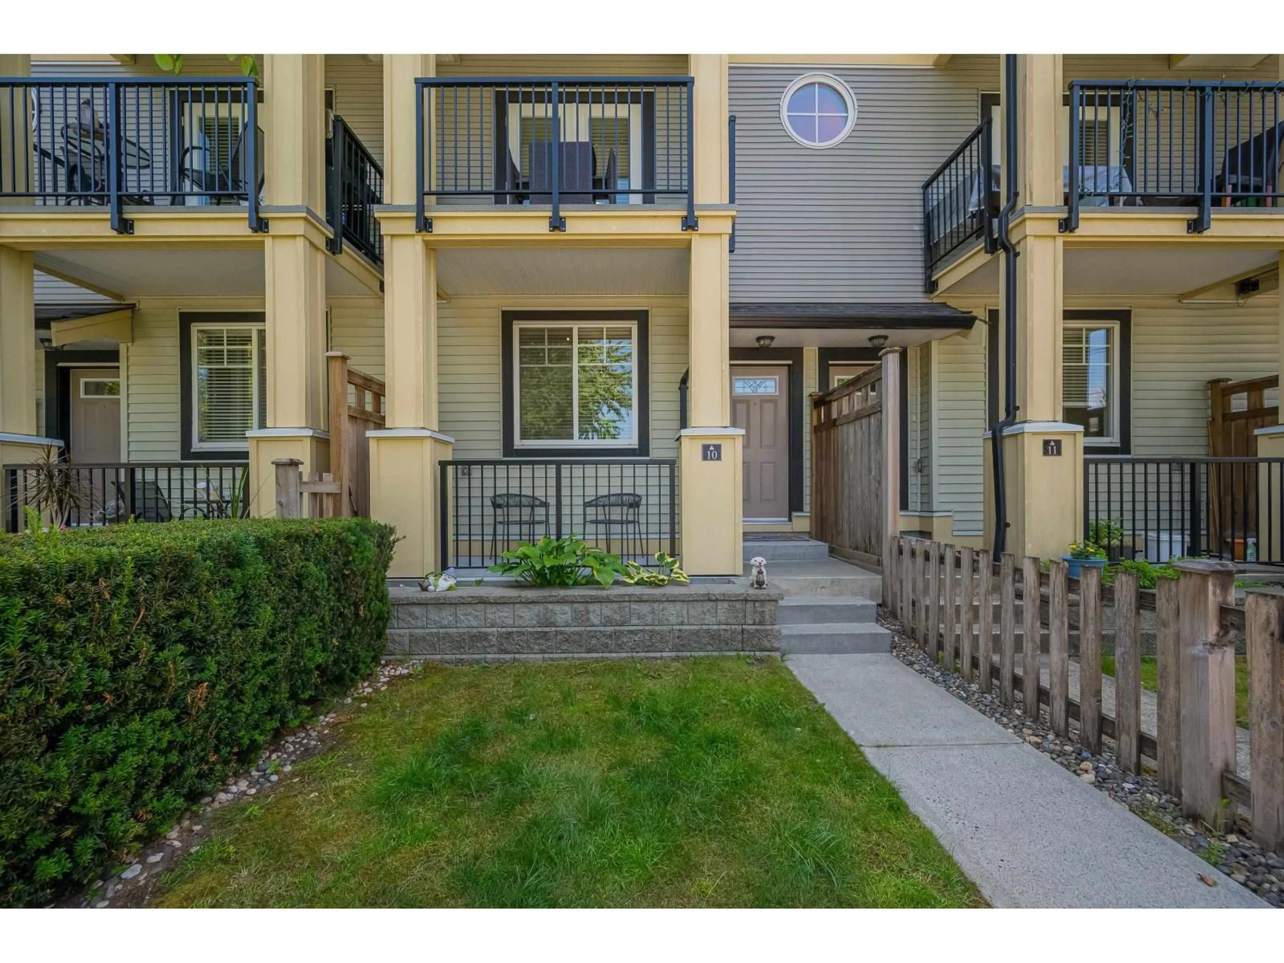
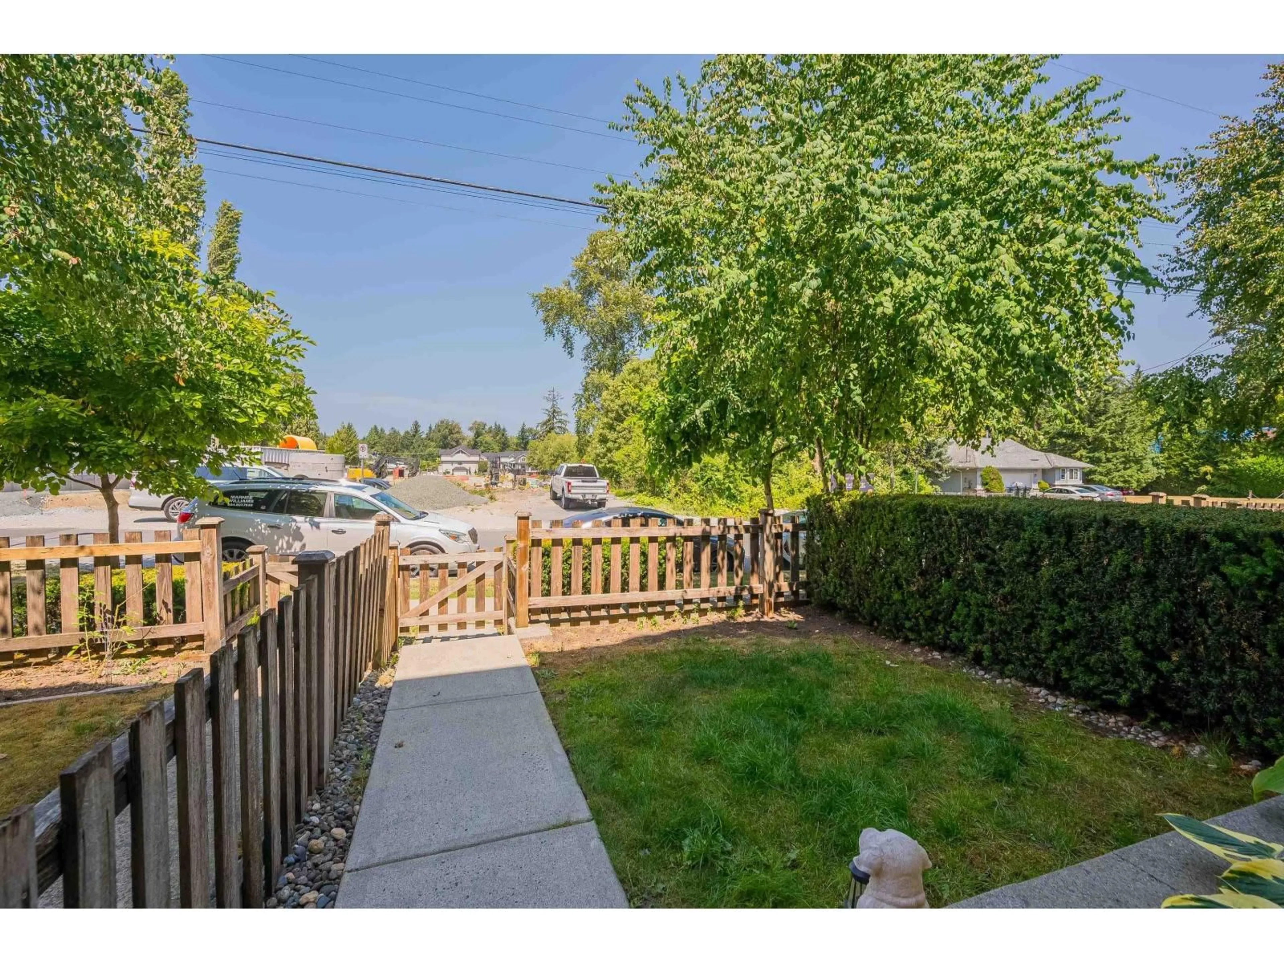
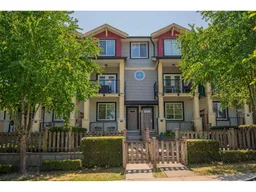
First Time Buyers, Downsizers or Upsizers, Sullivan Station; Very Well cared for 3 bedrooms + Den, 3 baths, Entry level floor has a den which can be easily converted into 4th bedroom or use as a home office. Designer kitchen with quartz countertops and a very large central island/breakfast bar. Bright living room, dining area w/access to large BBQ patio. 9ft ceilings, stainless steel appliances. New Dishwasher & Microwave 2025 New Furnace! New paint and flooring. Fabulous floor plan and location in the complex with 1,564 sq ft of indoor living and a fenced front yard. Low Strata Fees! Lots of Visitor Parking! 2 pets allowed, no size restrictions on dogs. Playground & Amenity Room. Walk to Woodward Hill Elementary, Sullivan Heights Secondary schools, transit, and shopping. Easy access to Hwy10 & USA border. (id:39198)
Property Details
Interior
Features
Exterior
Parking
Garage spaces -
Garage type -
Total parking spaces 2
Condo Details
Amenities
Clubhouse
Inclusions
Property History
 35
35
