22 - 795 NOONS CREEK DRIVE, Port Moody, British Columbia V3H4V4
Contact us about this property
Highlights
Estimated valueThis is the price Wahi expects this property to sell for.
The calculation is powered by our Instant Home Value Estimate, which uses current market and property price trends to estimate your home’s value with a 90% accuracy rate.Not available
Price/Sqft$541/sqft
Monthly cost
Open Calculator
Description
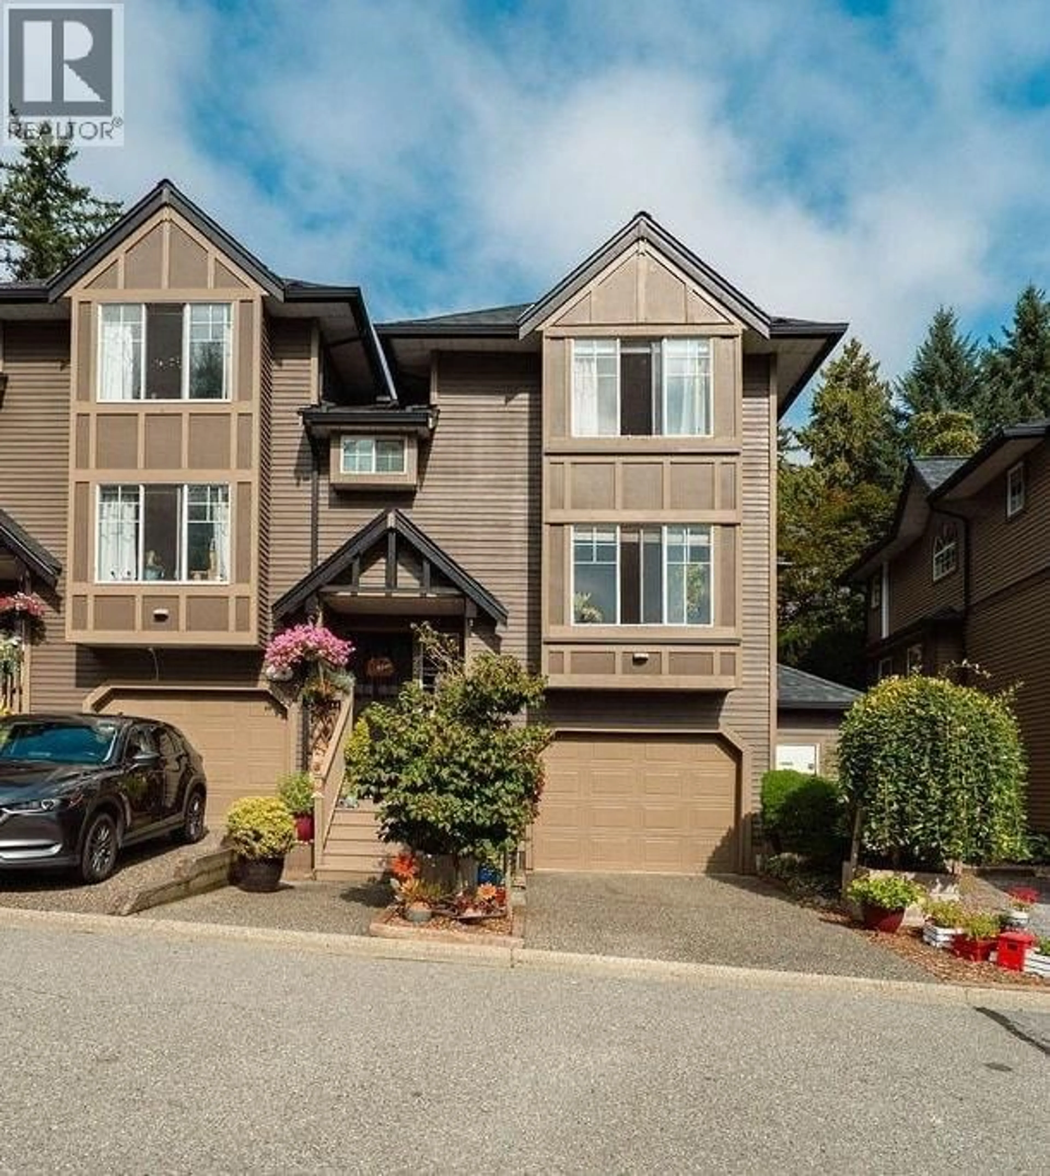
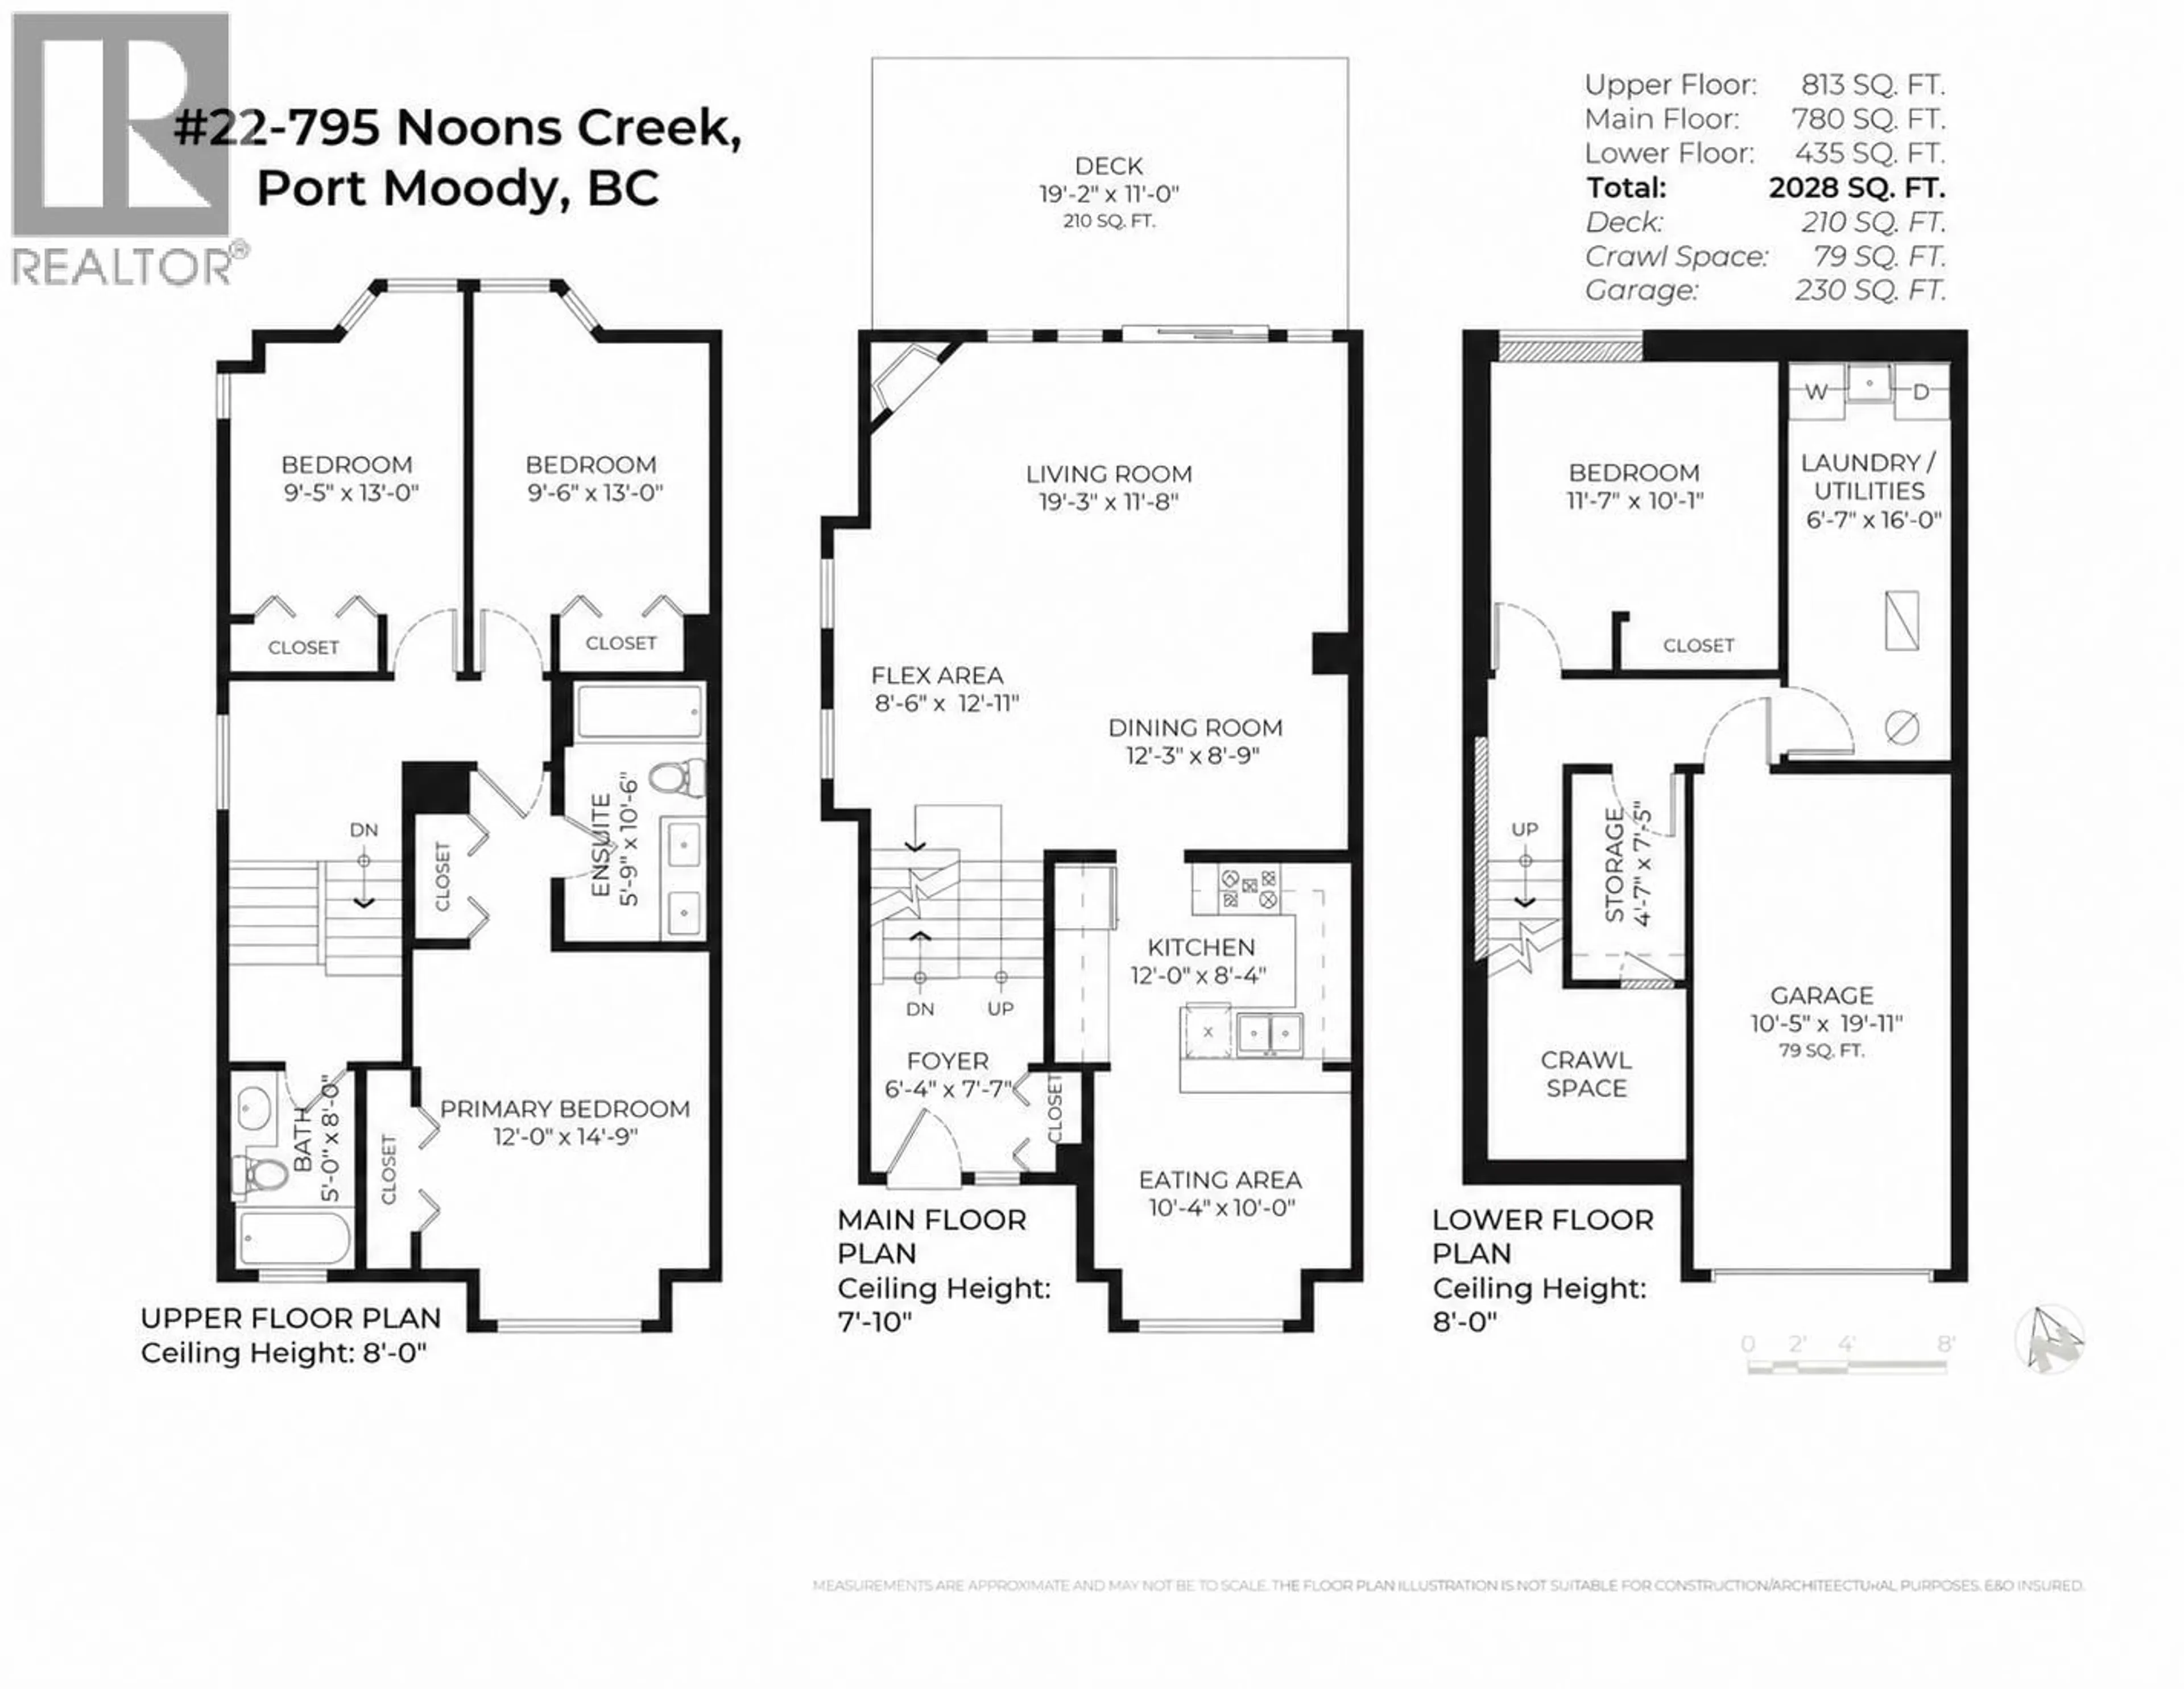
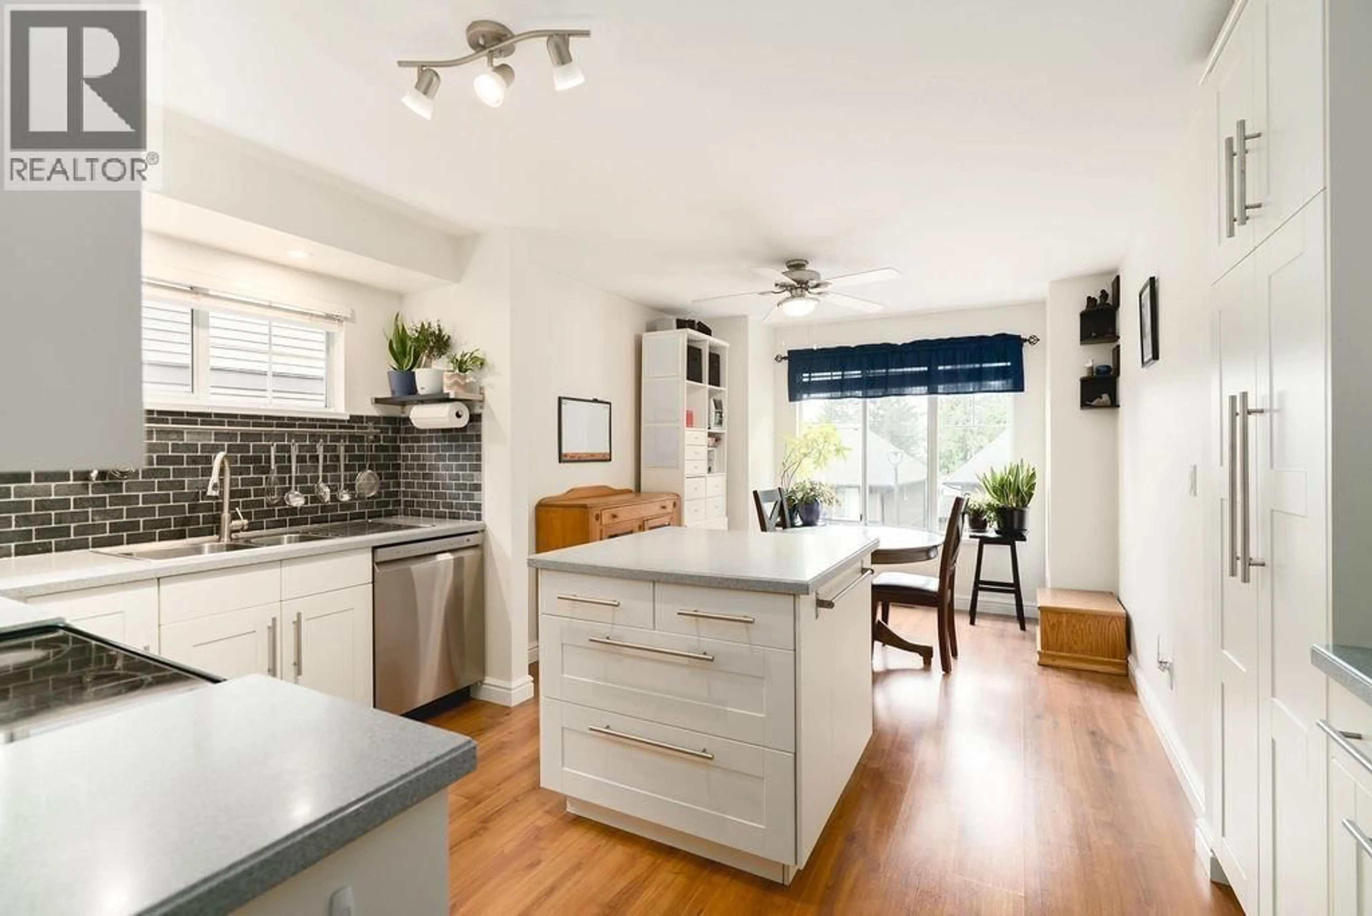
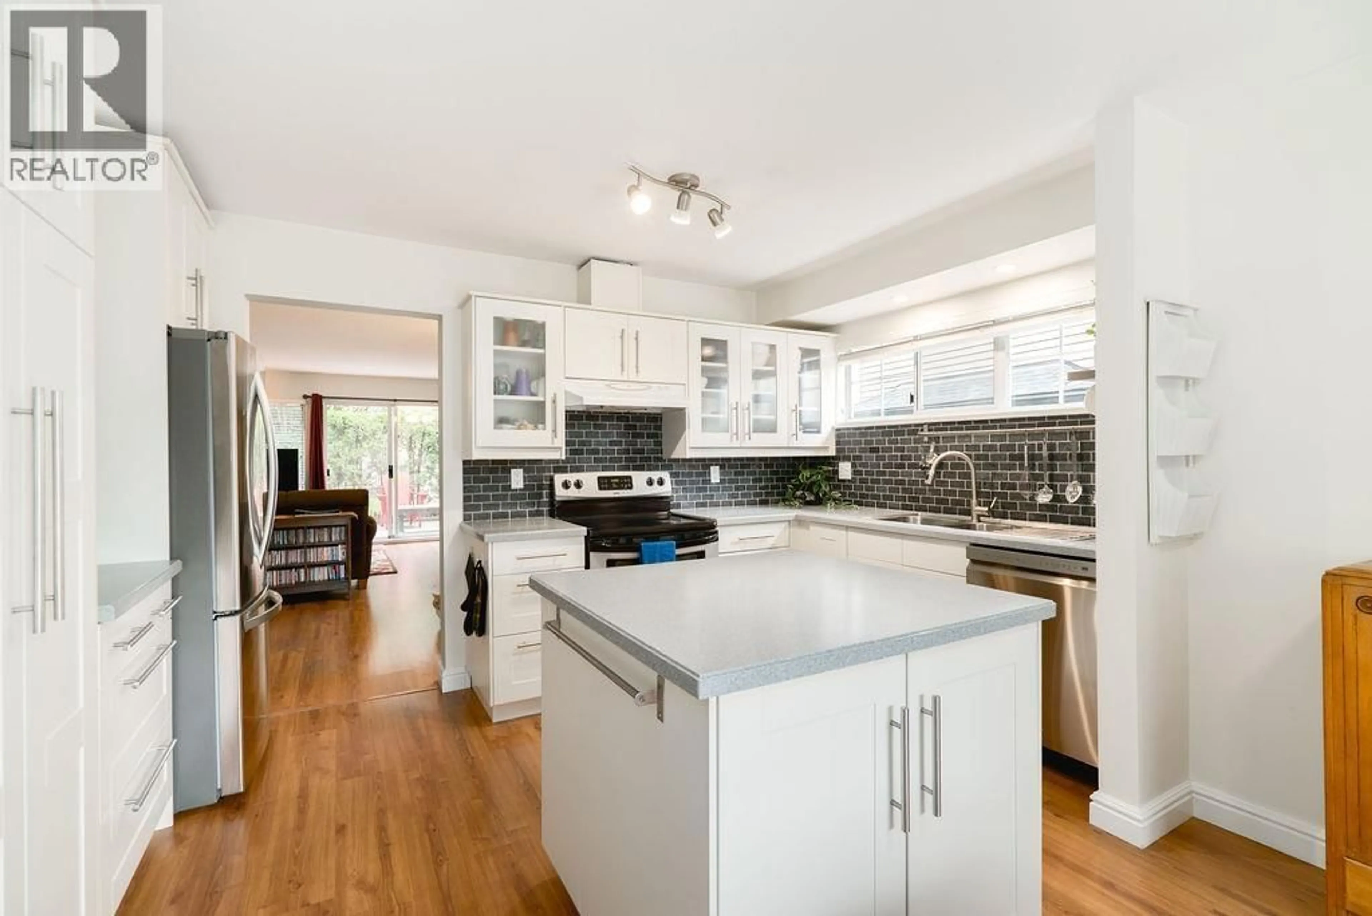
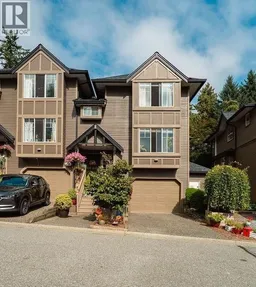
NEW WHITE PAINT, NEW CARPET (October '26) END UNIT townhouse in sought-after Noons Creek, Port Moody! This sun-filled 3 bed + rec room (easily a 4th bedroom), 2 bath home offers a fantastic family-friendly floor plan w/stunning mountain views and loads of natural light throughout. Main floor features spacious living & dining areas w/a cozy gas fireplace & walk-out patio, perfect for entertaining, kids, or pets. Stylishly renovated primary ensuite, & main bathroom. Lower level offers a versatile rec room/guest space, plus laundry & extra storage. Steps from hiking & biking trails, centrally located near excellent schools, SkyTrain, shopping, Brewers Row, Rocky Point, & all the amenities Port Moody has to offer. Whole home repainted & new carpet upstairs! OPEN HOUSE 2:30P-3:30P SAT OCT 17TH (id:39198)
Property Details
Interior
Features
Exterior
Parking
Garage spaces -
Garage type -
Total parking spaces 2
Condo Details
Amenities
Laundry - In Suite
Inclusions
Property History
 40

