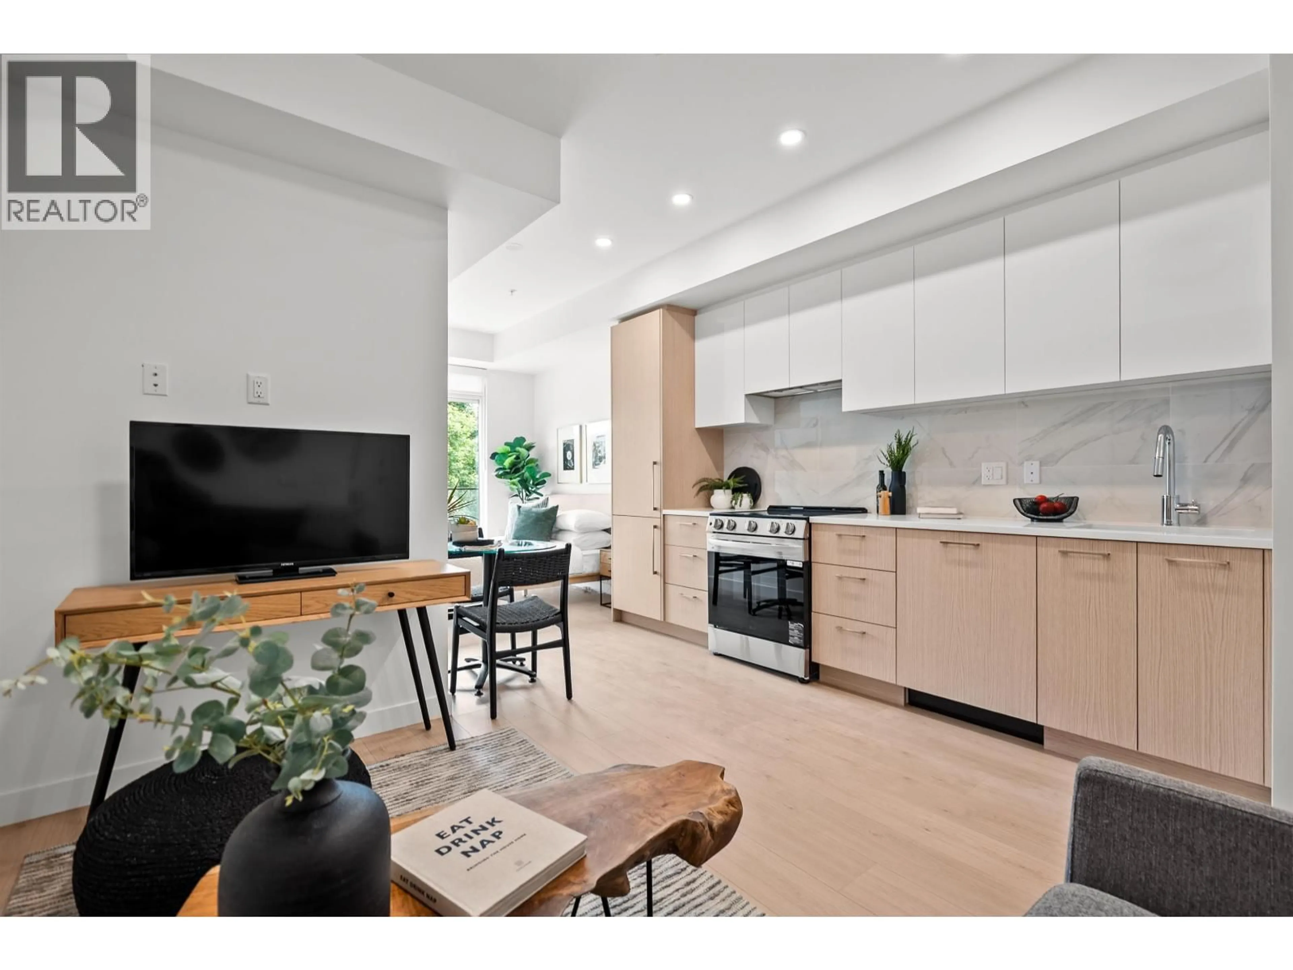
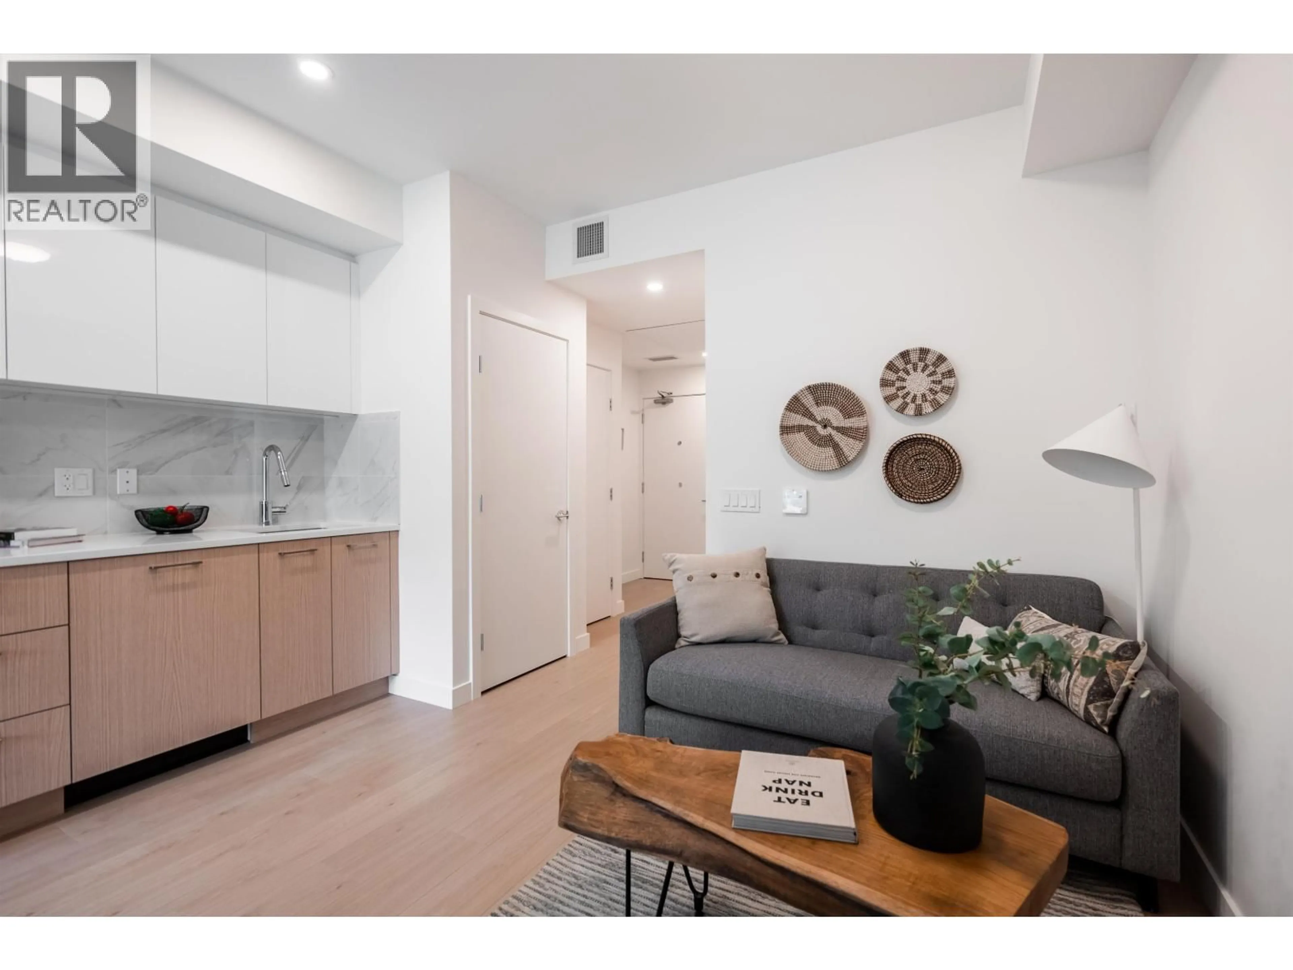
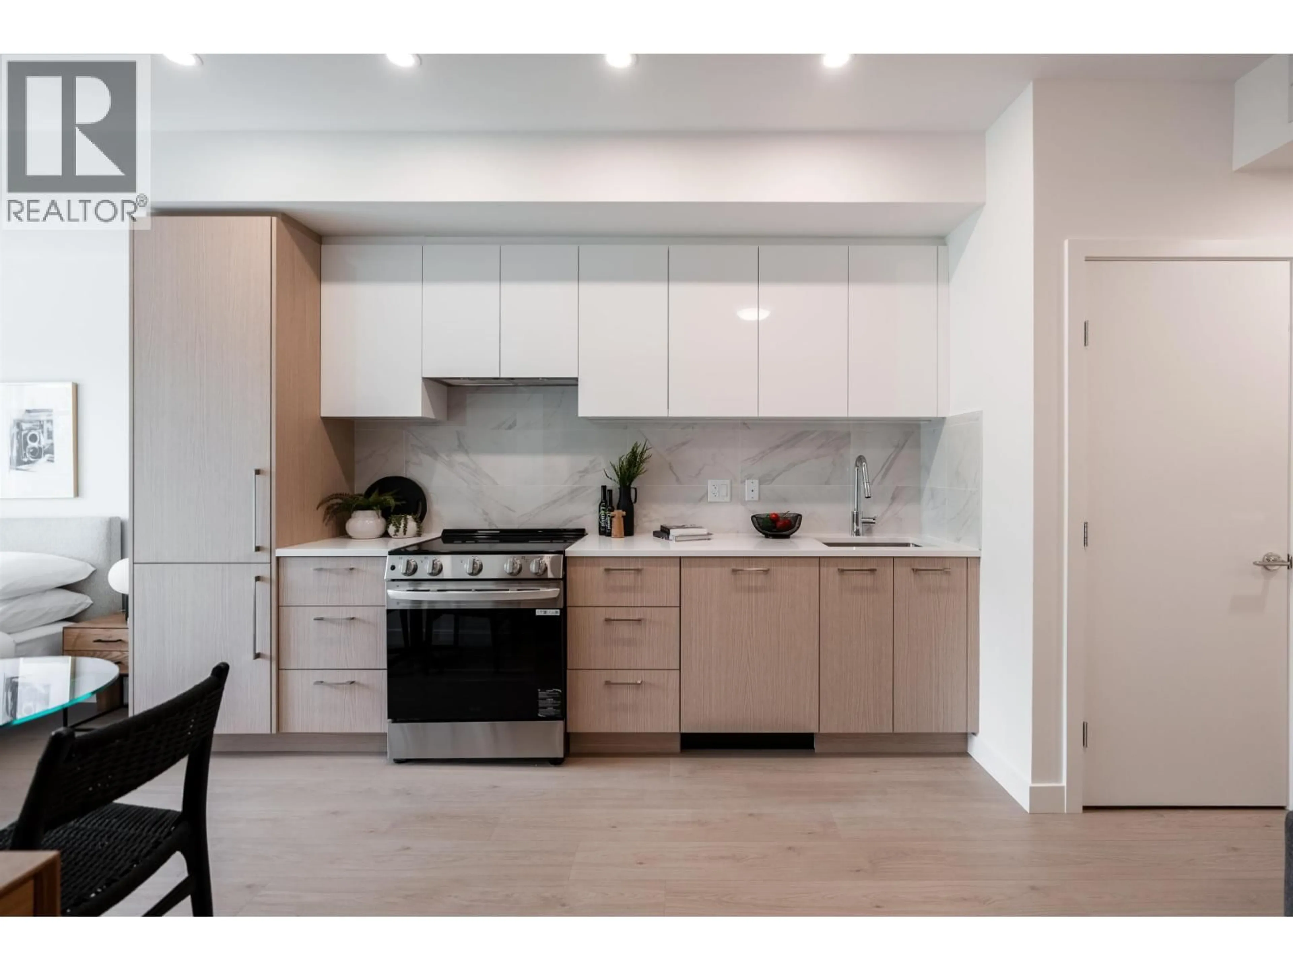
Open concept kitchen, unknown for 602 - 150 JAMES ROAD, Port Moody British Columbia V3H2S4
41 days on Market

602 - 150 JAMES ROAD, Port Moody, British Columbia V3H2S4

Condo
1
1
~475 sqft
$499,900
Get pre-qualifiedPowered by nesto
Condo
1
1
~475 sqft

Contact us about this property

Call

Highlights

Property Estimate

Days on market41 days

Estimated valueNot available

Price/Sqft$1,052/sqft

Monthly cost

Open Calculator

Description

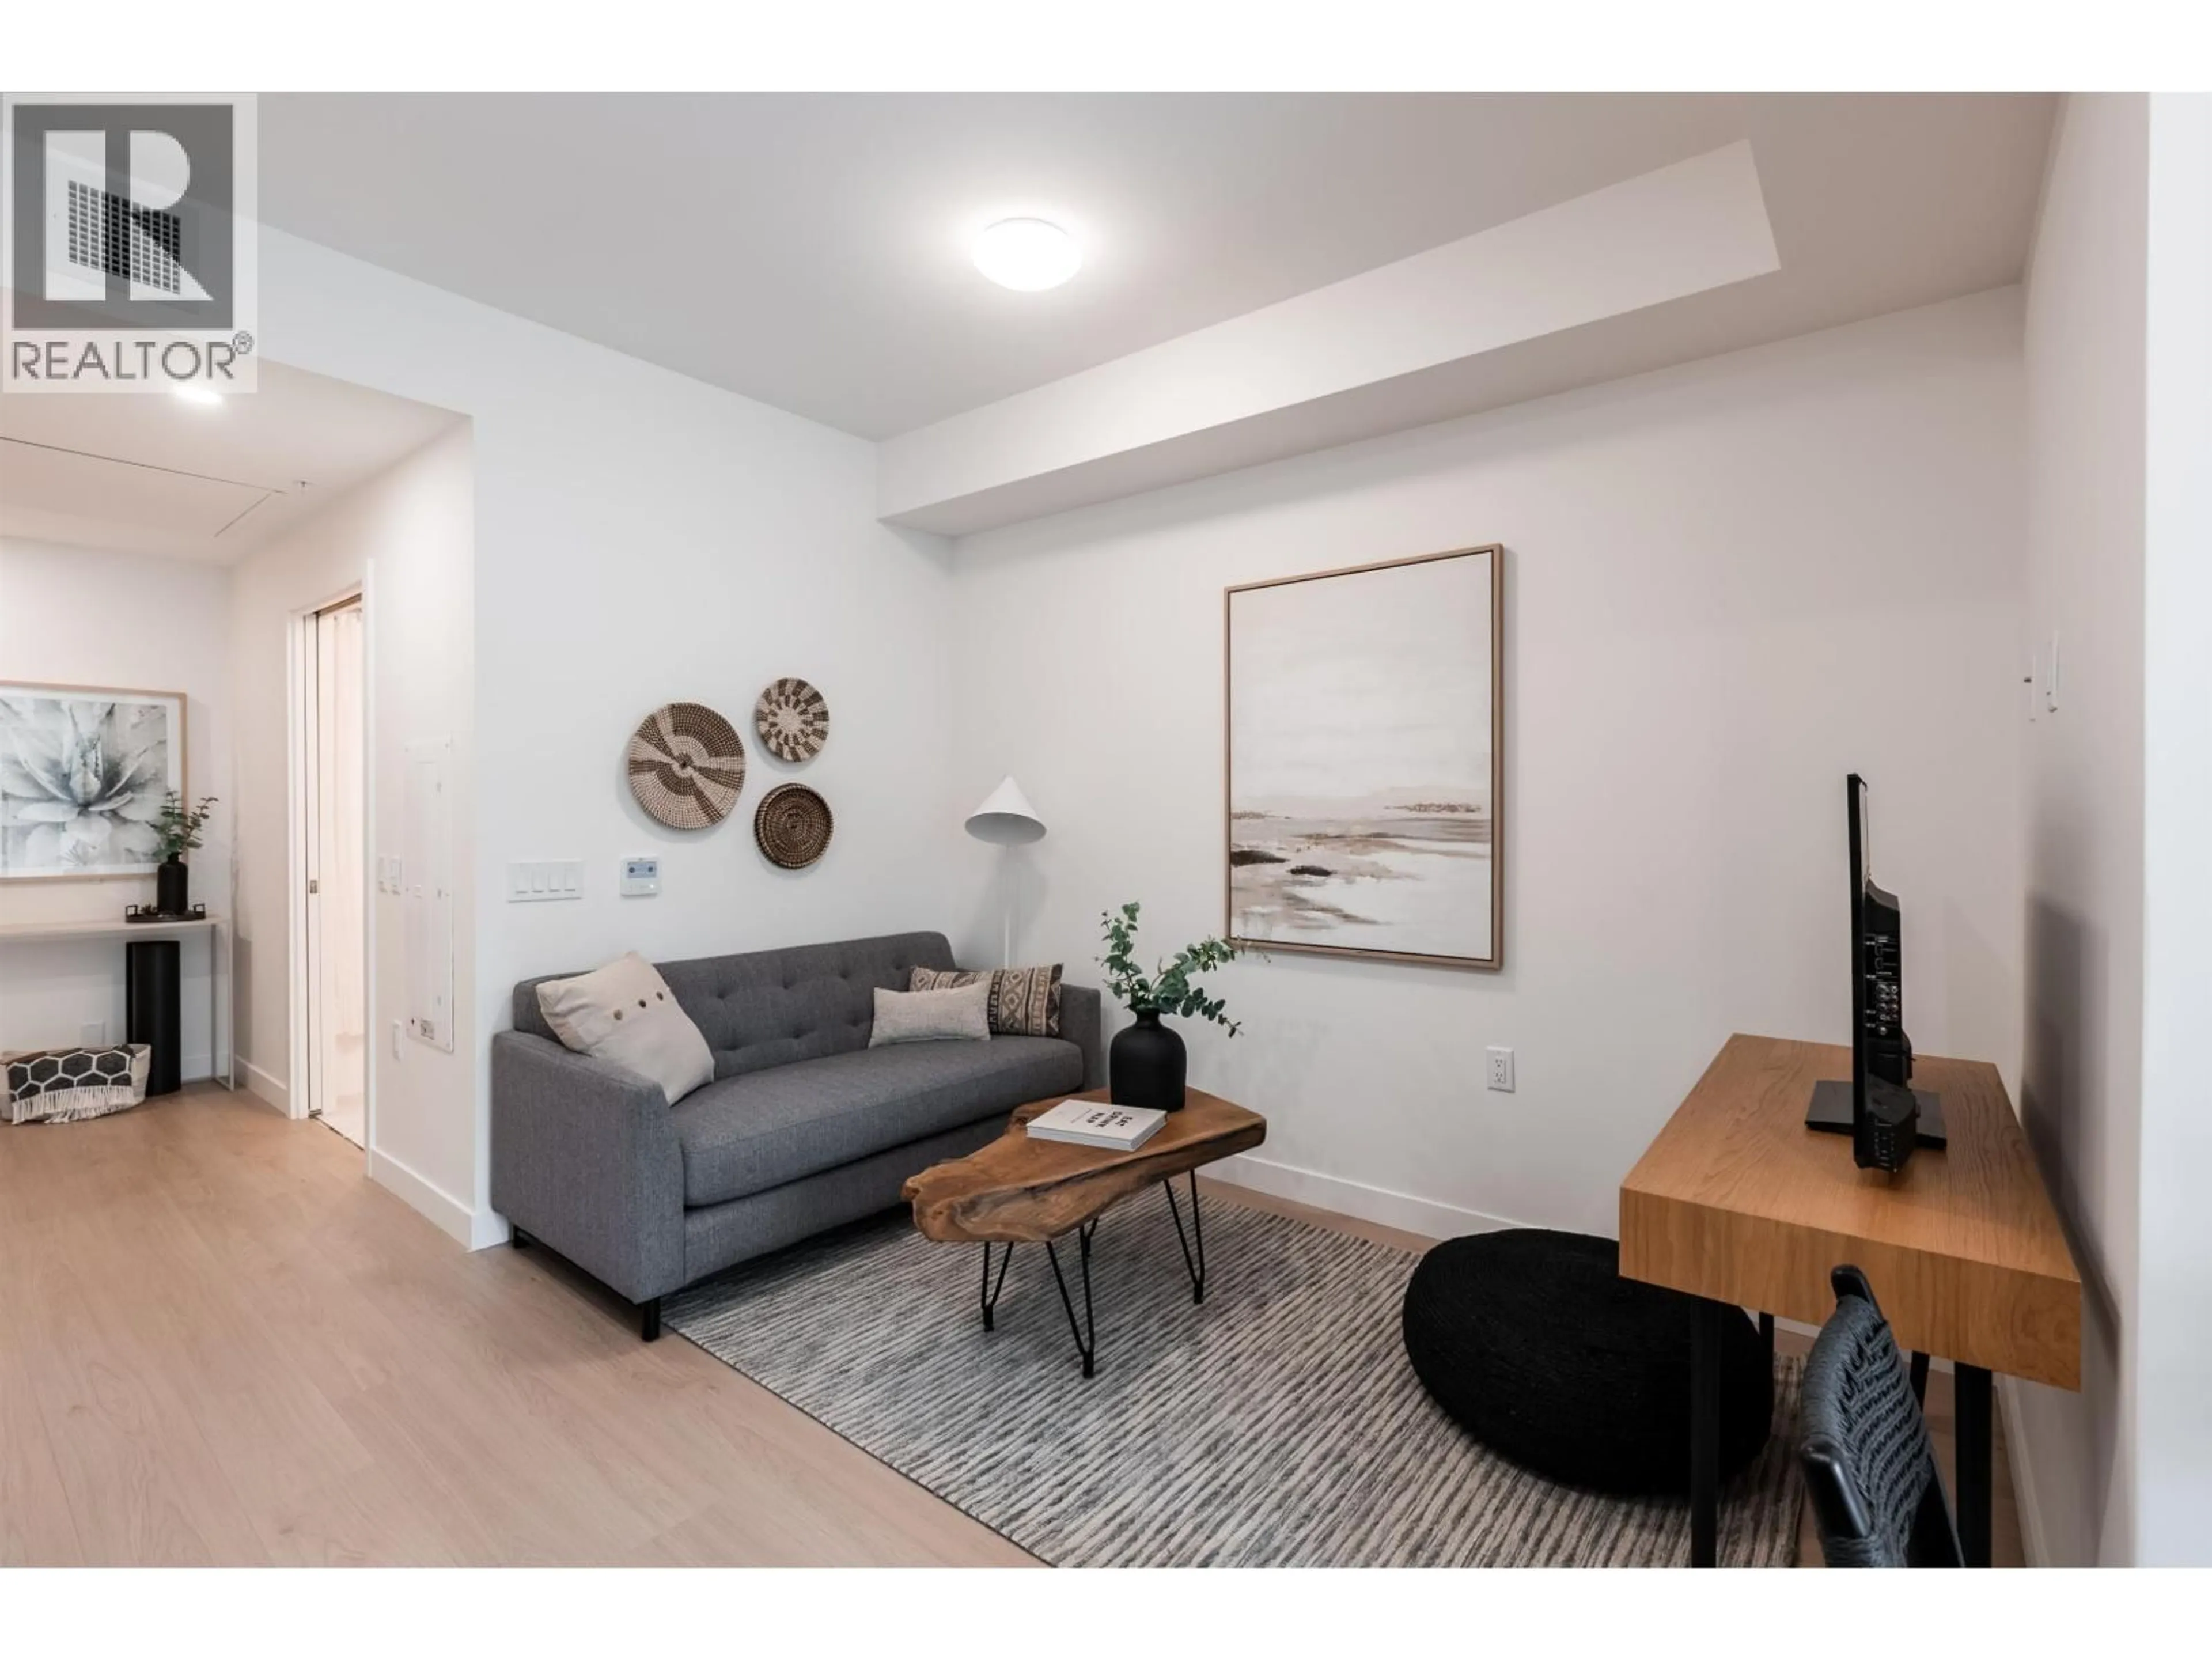
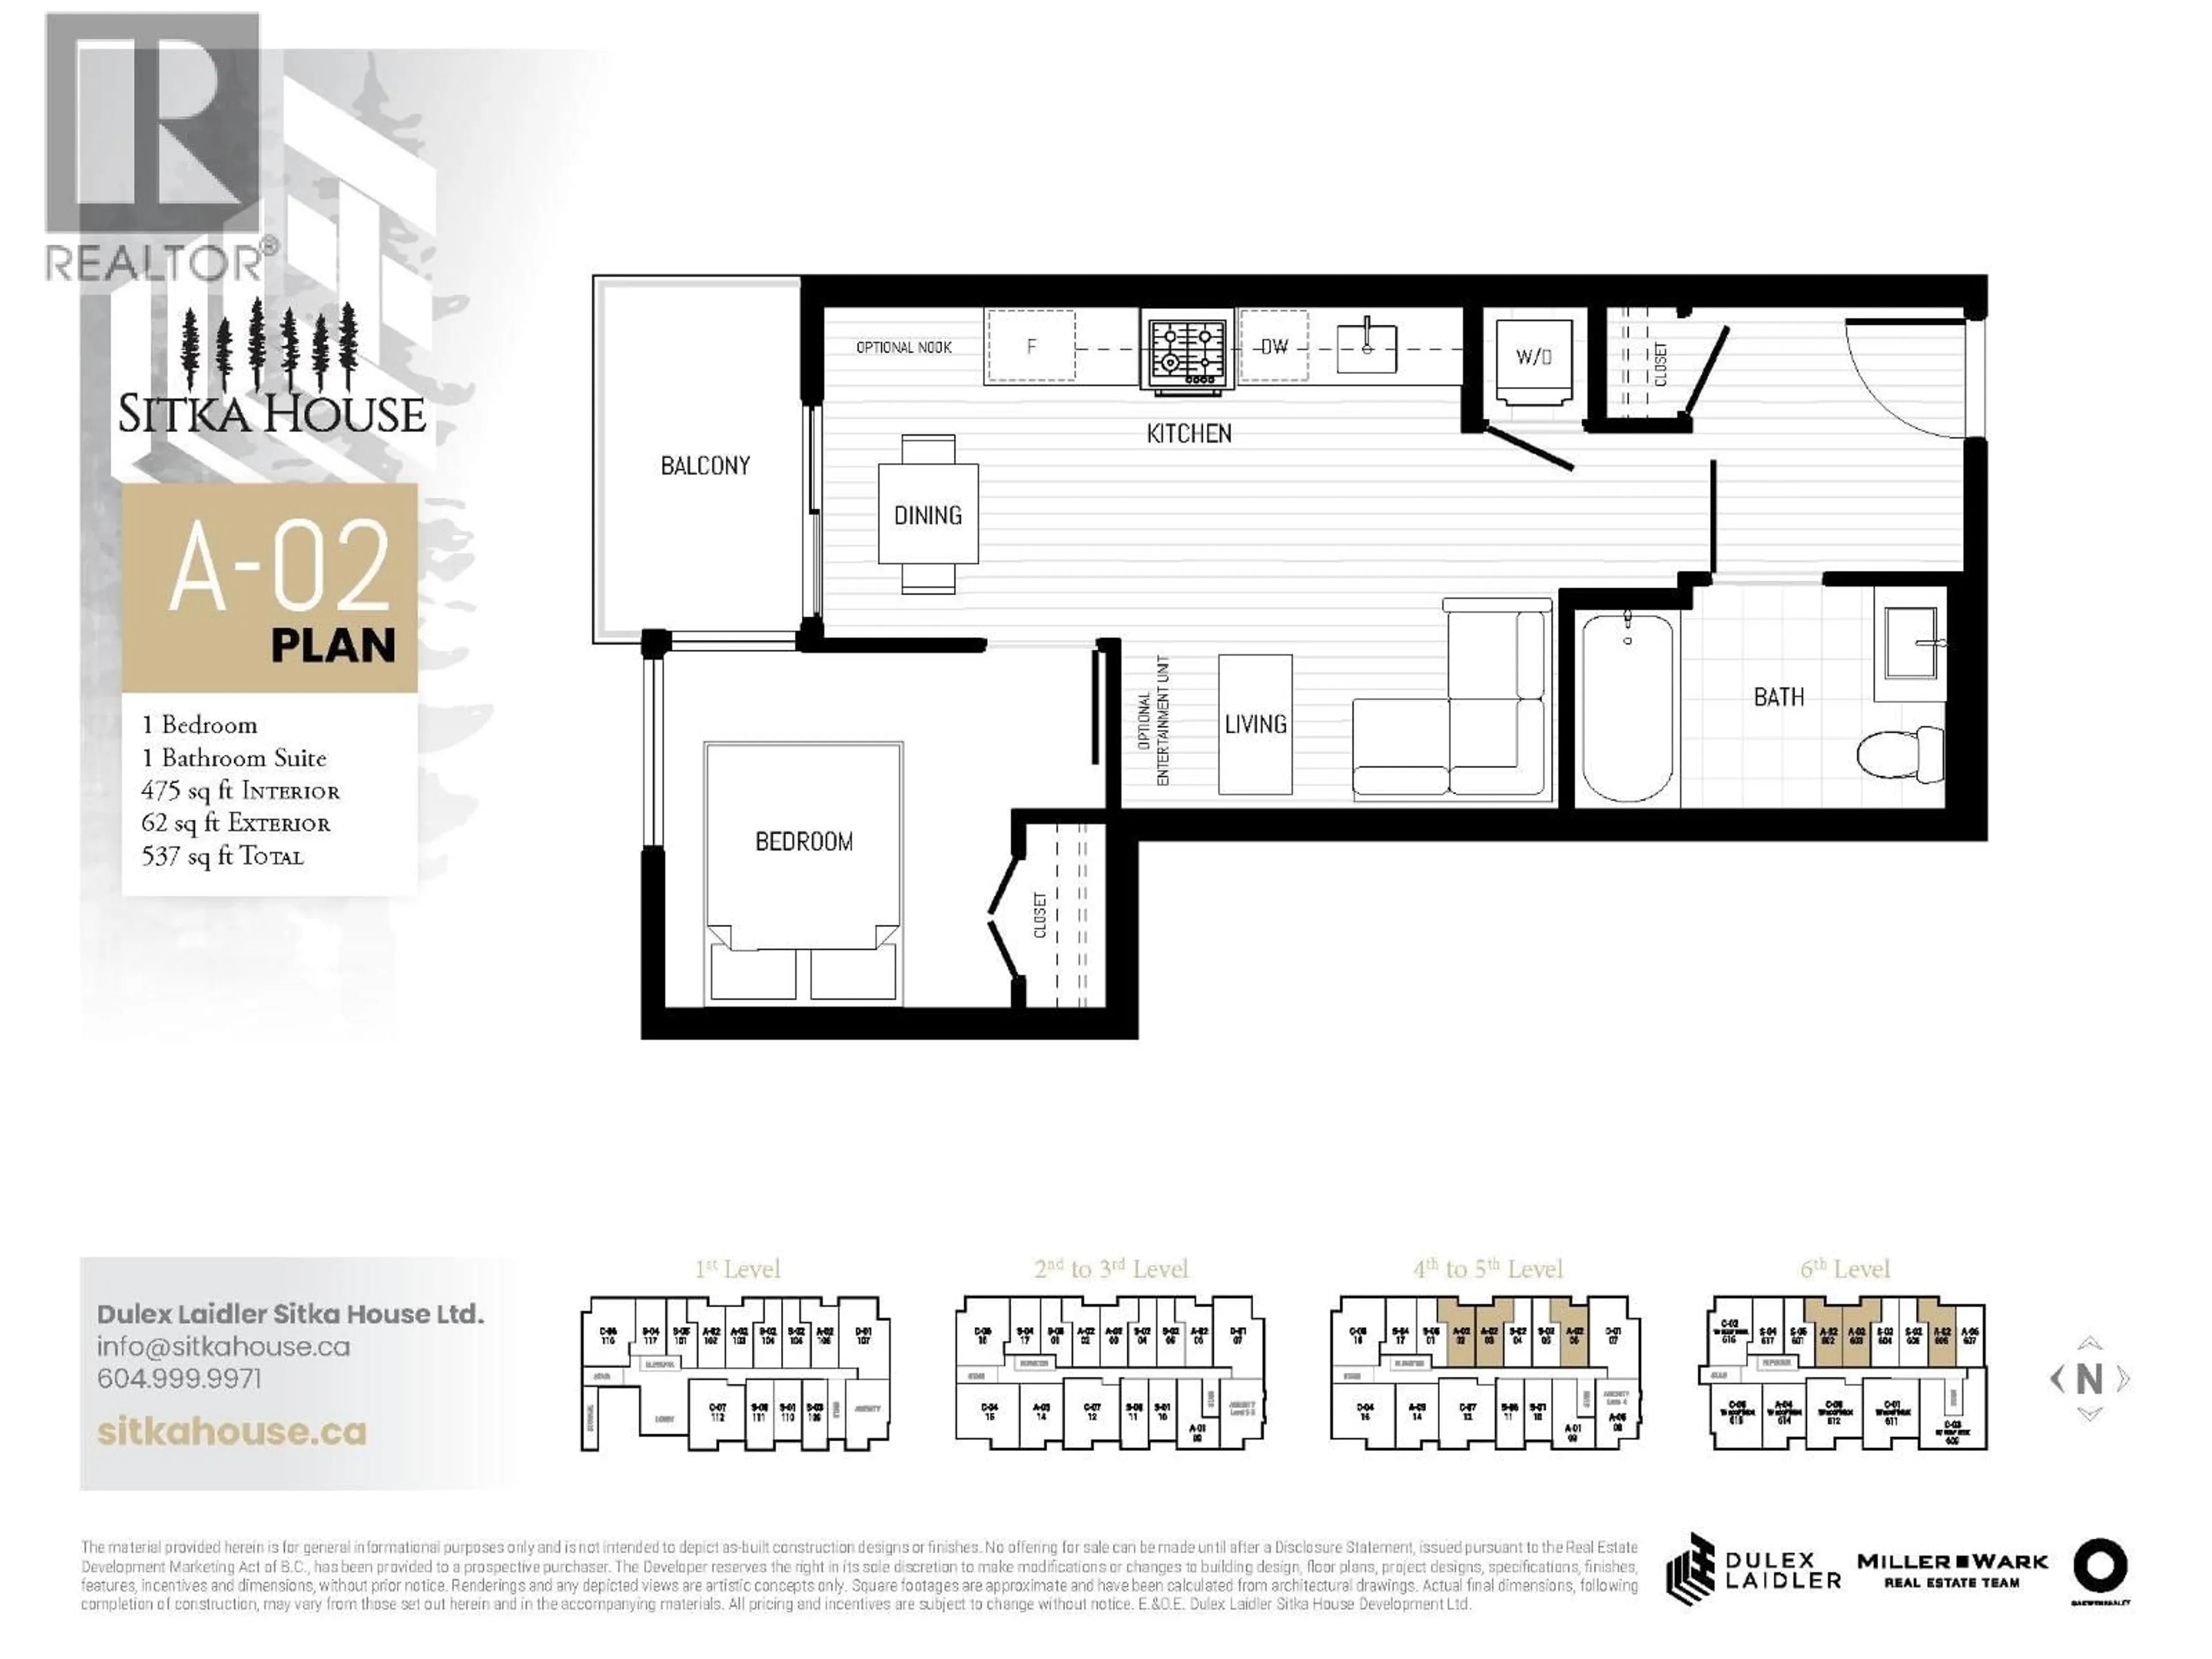
MOUNTAIN VIEWS! TOP-FLOOR & MOVE-IN READY! Take in spectacular, unobstructed mountain views from this stunning 1-bedroom home at Sitka House, a boutique mid-rise in Port Moody. Enjoy sweeping mountain views from your living space and private patio, plus A/C, 1 parking stall & 1 storage locker - ALL INCLUDED! Featuring 9' ceilings in the main living area, luxury vinyl flooring, integrated appliances, quartz countertops and a marble porcelain backsplash. Residents enjoy a rooftop patio, fitness centre, yoga studio, lounge, pet wash and co-working space. Just a short walk to major bus routes, the Evergreen SkyTrain and West Coast Express. Top-floor living, incredible mountain VIEWS and a prime Port Moody location - this one is a must-see! (id:39198)


Property Details

StyleApartment
ViewView
Age of property2025
SqFt~475 SqFt
Lot Size-
Parking Spaces1
MLS ®NumberR3155274
Community NamePort Moody
Data SourceCREA
Listing byOakwyn Realty Ltd.

Features

Heating: Forced air
Cooling: Air Conditioned

Parking

Garage spaces -

Garage type -

Total parking spaces 1


Amenities

Exercise Centre, Laundry - In Suite

Inclusions
Hydro
Water
Parking
Cable
Heat

Property History

Aug 12, 2026
ListedActive
$499,900
41 days on market
history photo preview26
Listing by crea®
Property listed by Oakwyn Realty Ltd., Brokerage
Agent Banner Image
Interested in this property?Get in touch to get the inside scoop.

Population and Demographics

Overview

Total population 32067
Average household income $157,374

Age (%)

0 to 19
22%
20 to 34
18%
35 to 49
23%
50 to 64
23%
65 and plus
15%

Household composition (%)

Single family
72%
Single person
24%
Multi person
3%
Multi family
1%

Mother tongue (%)

English
73%
Mandarin
5%
Korean
5%
Iranian Persian
4%
Others
3%
Yue (Cantonese)
3%
Spanish
2%
Russian
1%

House tenancy (%)

Owners
76%
Renters
24%

What’s nearby?Essentials within 5 km

Local Logic

Transportation Scores

Estimated Budget

Powered by:
The trademarks REALTOR®, REALTORS®, and the REALTOR® logo are controlled by The Canadian Real Estate Association (CREA) and identify real estate professionals who are members of CREA. The trademarks MLS®, Multiple Listing Service® and the associated logos are owned by CREA and identify the quality of services provided by real estate professionals who are members of CREA. Used under license.