533 - 1209 CECILE DRIVE, Port Moody, British Columbia V3H1S4
Contact us about this property
Highlights
Estimated valueThis is the price Wahi expects this property to sell for.
The calculation is powered by our Instant Home Value Estimate, which uses current market and property price trends to estimate your home’s value with a 90% accuracy rate.Not available
Price/Sqft$998/sqft
Monthly cost
Open Calculator
Description
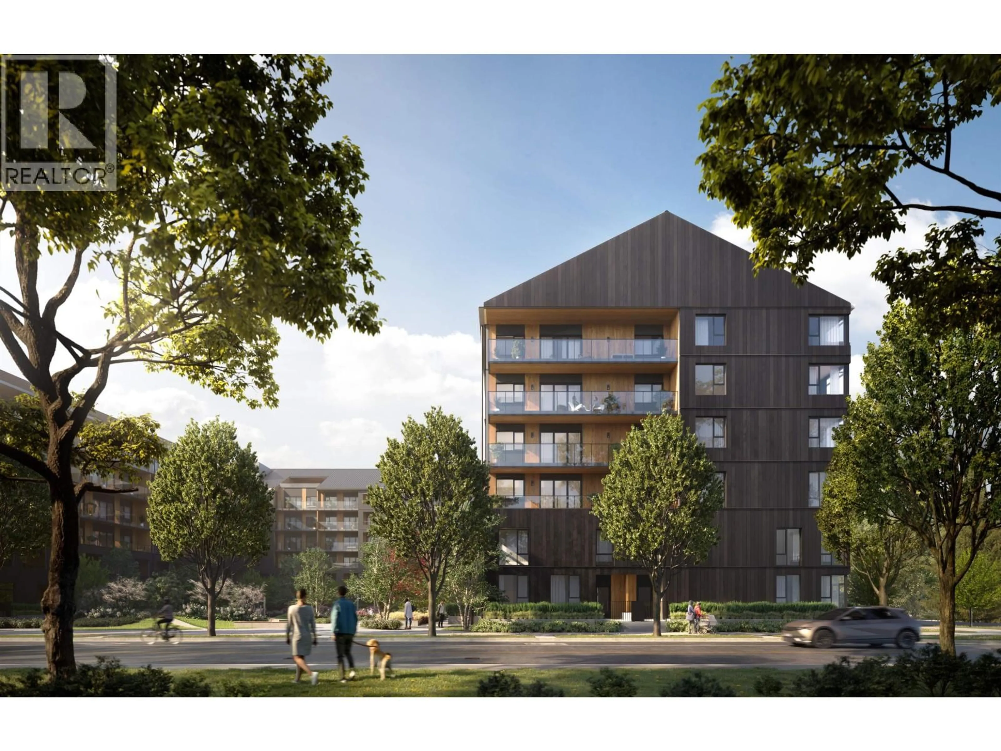
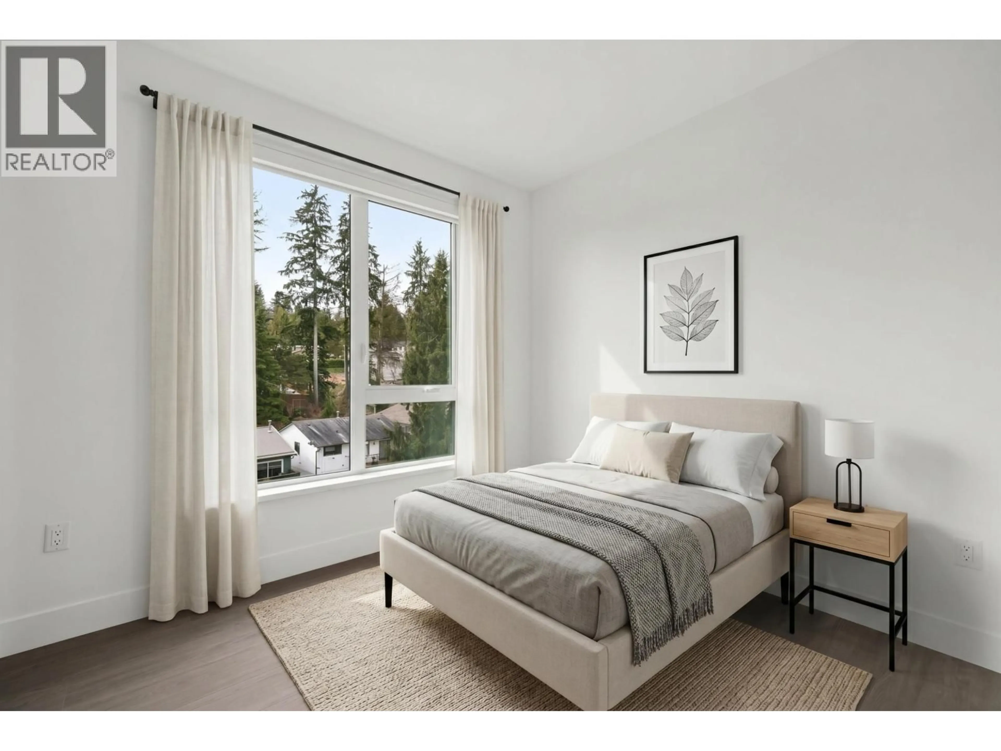
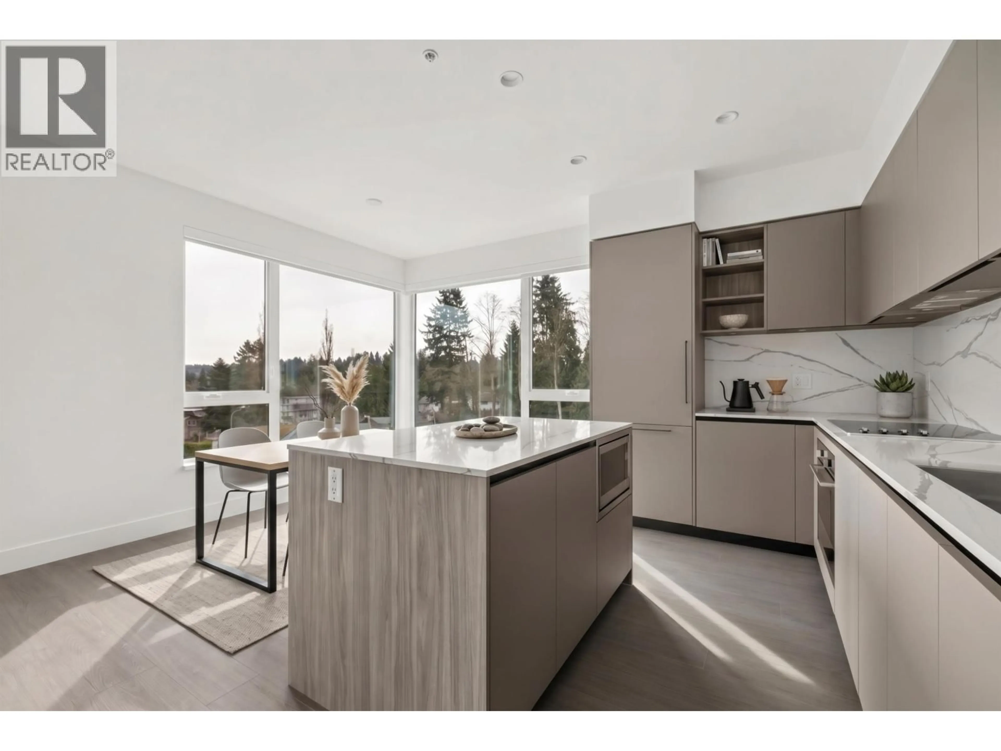
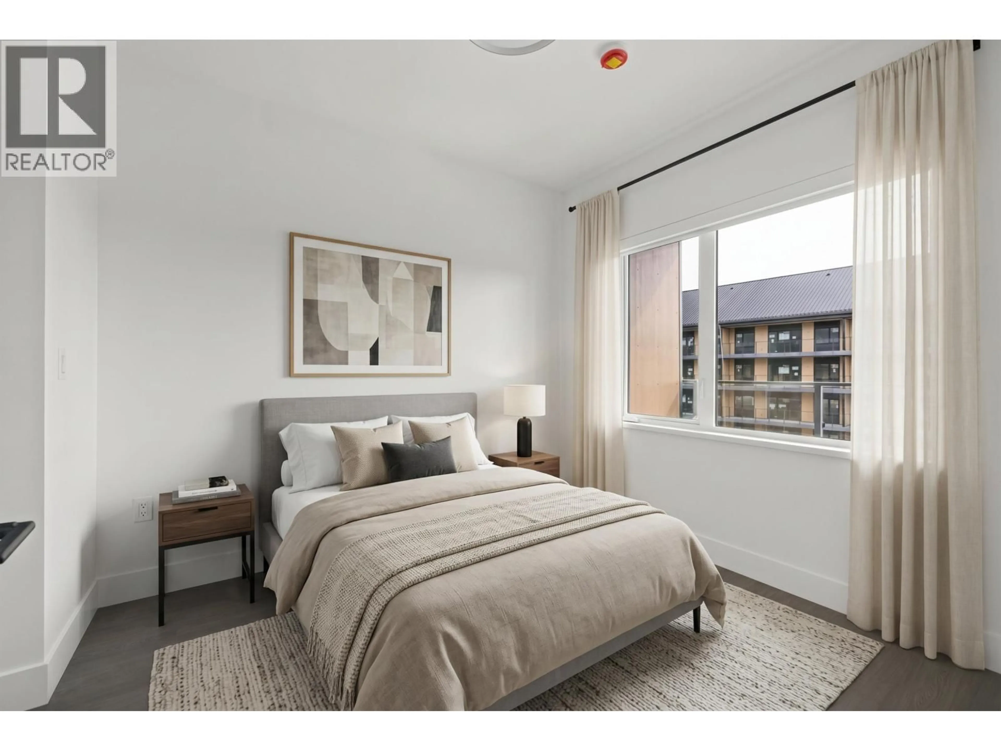
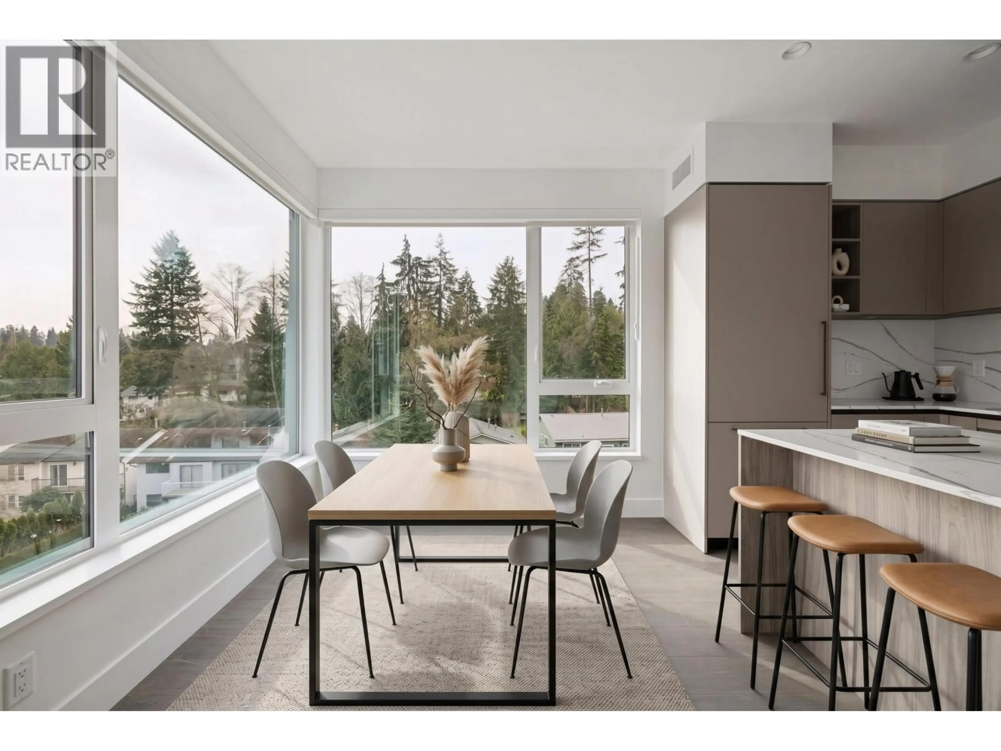
Welcome to Umbra at Portwood, a vibrant new community within Port Moody's premier 23-acre master-planned neighbourhood. Estimated for completion in early 2027, this bright southeast corner home on the 5th floor offers a thoughtfully designed 2-bedroom, 2-bathroom layout with a flex space and den, 9-foot ceilings, air conditioning, and an open-concept floor plan. The designer kitchen features fully integrated Fulgor Milano appliances, quartz countertops and backsplash, a large island, and premium finishes. This home includes 1 EV parking stall, 1 storage locker, and bike storage. Minutes from Downtown Port Moody, Rocky Point Park, Brewers Row, SkyTrain, and the future Joinery retail village with shops, grocery, daycare, and a plaza. Visit our Presentation Centre at 1190 Cecile Drive. (id:39198)
Property Details
Interior
Features
Exterior
Parking
Garage spaces -
Garage type -
Total parking spaces 1
Condo Details
Amenities
Exercise Centre, Laundry - In Suite
Inclusions
Property History
 10
10
