5 days on Market

424 - 801 KLAHANIE DRIVE, Port Moody, British Columbia V3H5K4

Condo
2
2
~982 sqft
$770,000
Get pre-qualifiedPowered by nesto
Condo
2
2
~982 sqft

Contact us about this property

Call

Highlights

Property Estimate

Days on market5 days

Estimated valueNot available

Price/Sqft$784/sqft

Monthly cost

Open Calculator

Description

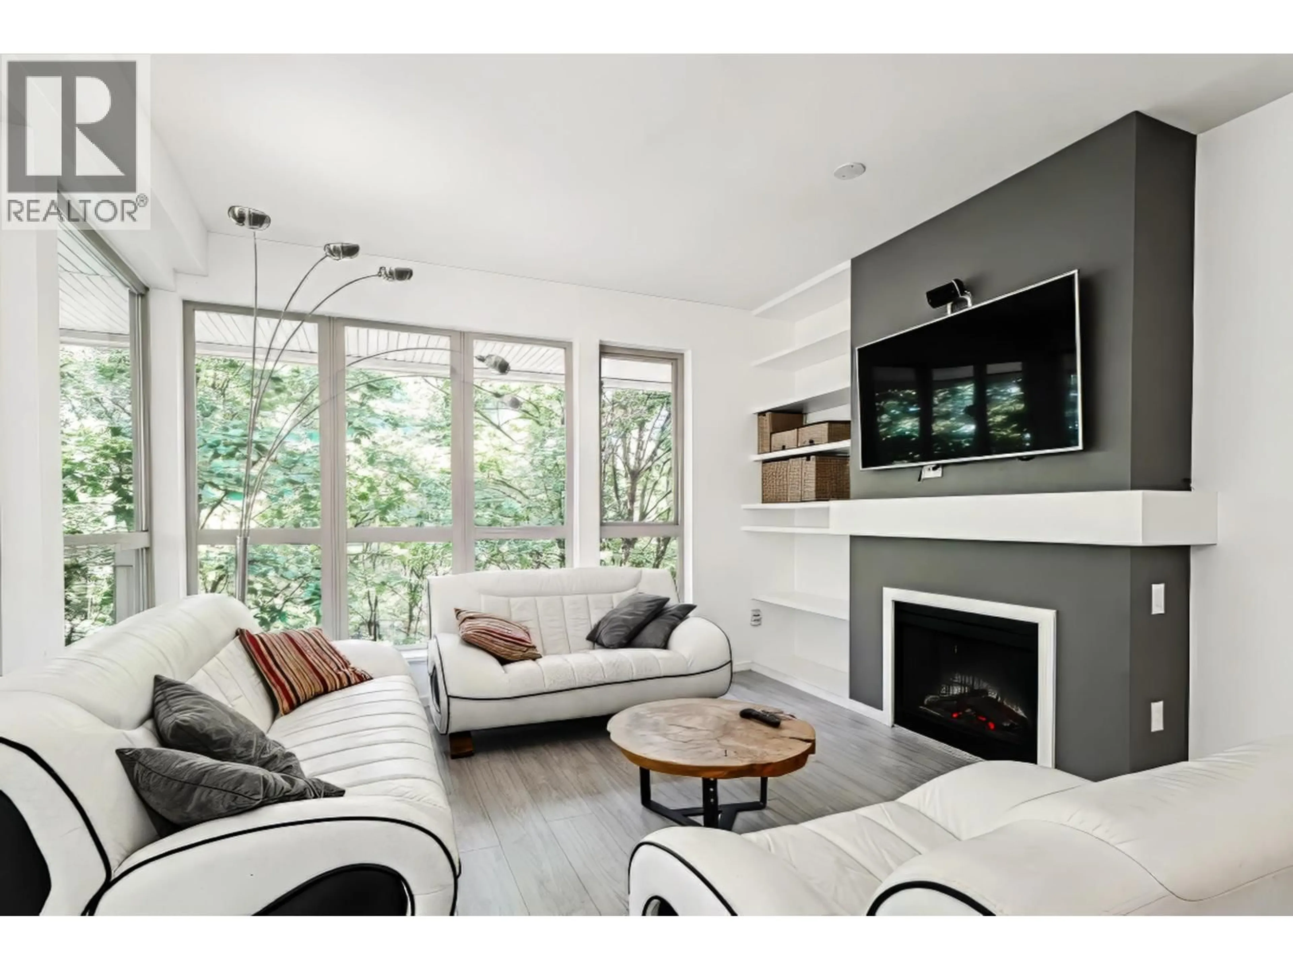
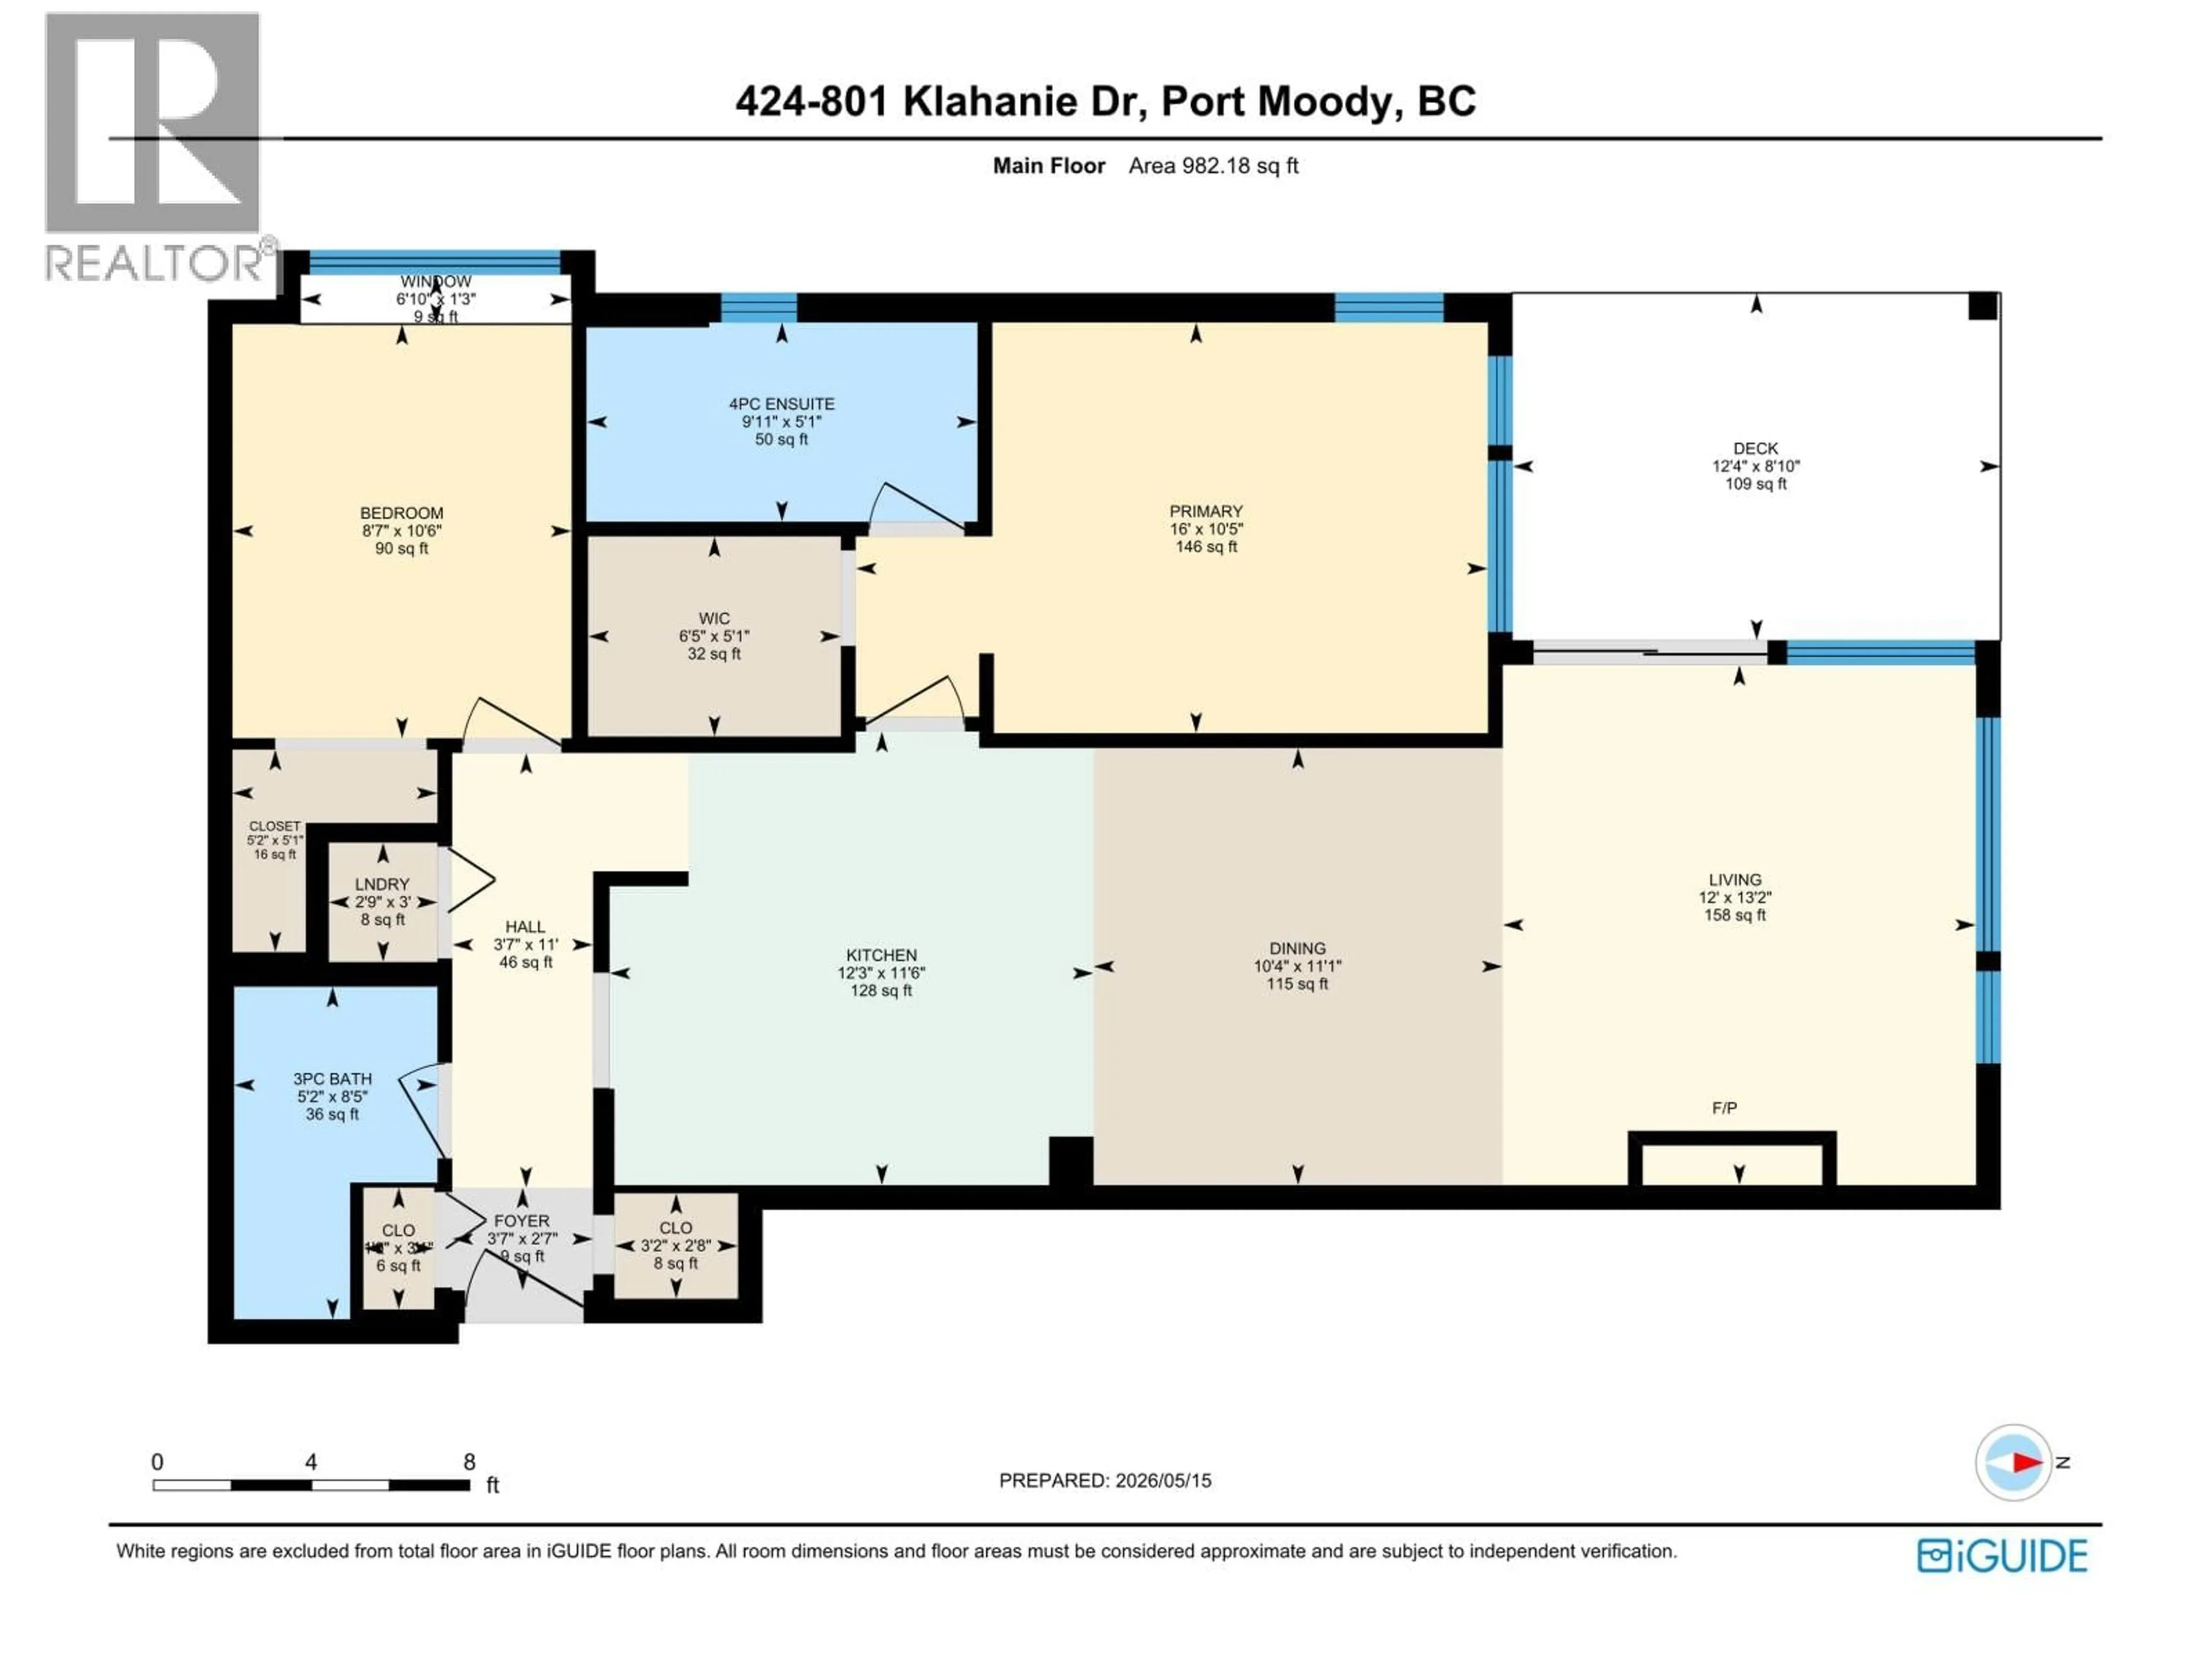
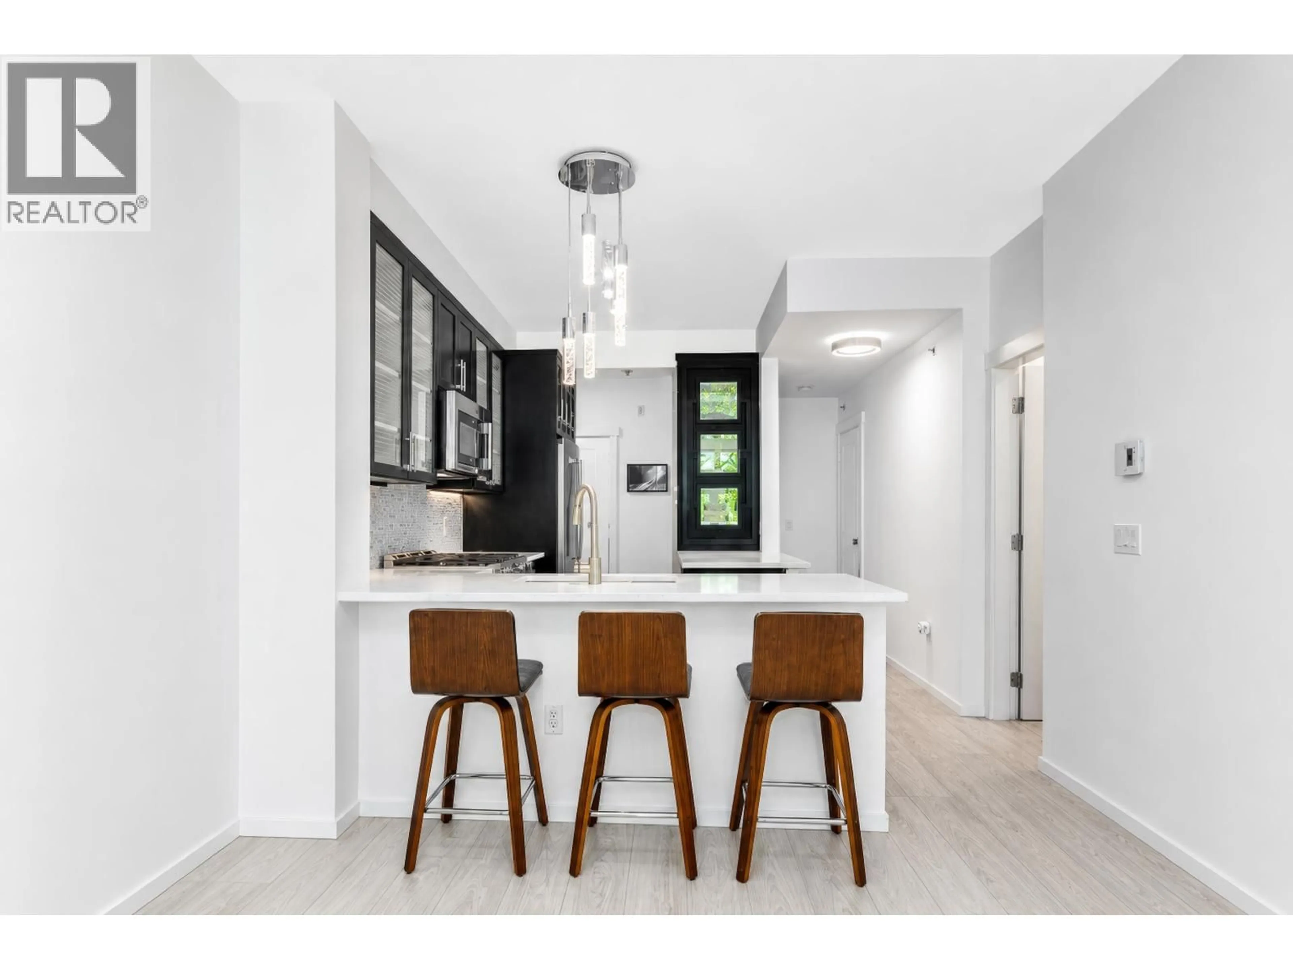
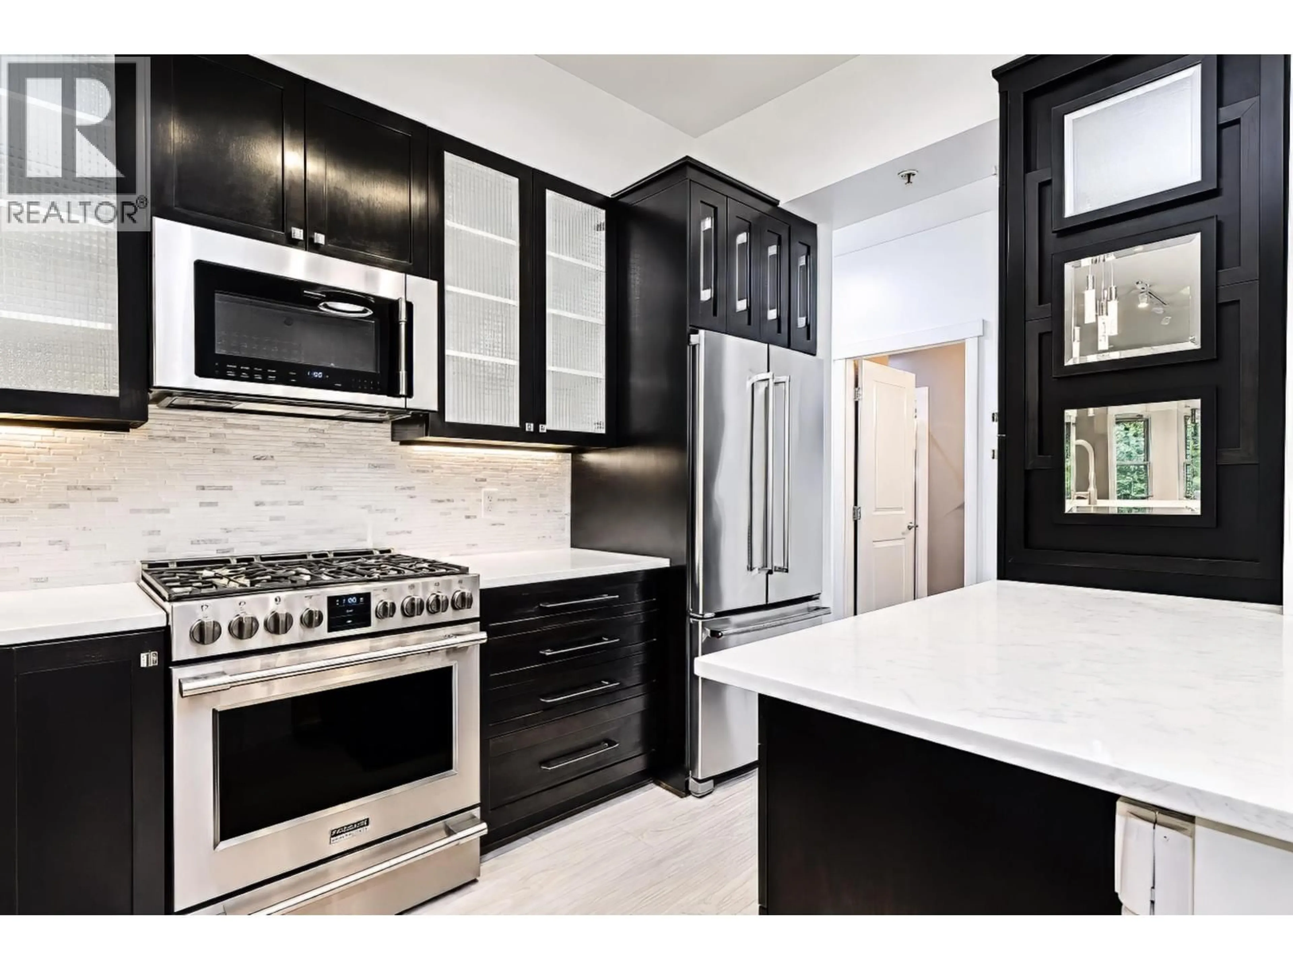
Beautifully renovated 2 bed, 2 bath top floor corner unit in sought-after Klahanie. This quiet 980 square ft home faces the peaceful back side of the building away from the roads and features premium laminate flooring, custom cabinetry, quartz counters, integrated storage, updated lighting, and a stunning designer kitchen with stainless steel appliances and gas range. Functional open layout with spacious living areas, large covered balcony, custom built-ins, walk-in closet, and oversized soaker tub in the ensuite. Includes access to the Canoe Club with outdoor pool, hot tub, tennis court, gym, basketball court, meeting rooms and more. Steps to SkyTrain, Rocky Point Park, Brewers Row, trails, shopping and restaurants. Open House - Sat and Sun, May 23 & 24. 2pm - 4pm. (id:39198)


Property Details

StyleApartment
View-
Age of property2005
SqFt~982 SqFt
Lot Size-
Parking Spaces1
MLS ®NumberR3124814
Community NamePort Moody
Data SourceCREA
Listing byRoyal LePage Elite West

Features

Heating: Baseboard heaters, Electric
Basement: Finished, Unknown, Unknown

Features

Pool: Outdoor pool

Parking

Garage spaces -

Garage type -

Total parking spaces 1


Amenities

Exercise Centre, Recreation Centre, Guest Suite, Laundry - In Suite

Inclusions
Hydro
Water
Parking
Cable
Heat

Property History

May 19, 2026
ListedActive
$770,000
5 days on market
history photo preview25
Listing by crea®
Property listed by Royal LePage Elite West, Brokerage
Agent Banner Image
Interested in this property?Get in touch to get the inside scoop.

Population and Demographics

Overview

Total population 32067
Average household income $157,374

Age (%)

0 to 19
22%
20 to 34
18%
35 to 49
23%
50 to 64
23%
65 and plus
15%

Household composition (%)

Single family
72%
Single person
24%
Multi person
3%
Multi family
1%

Mother tongue (%)

English
73%
Mandarin
5%
Korean
5%
Iranian Persian
4%
Others
3%
Yue (Cantonese)
3%
Spanish
2%
Russian
1%

House tenancy (%)

Owners
76%
Renters
24%

What’s nearby?Essentials within 5 km

Local Logic

Transportation Scores

Estimated Budget

Powered by:
The trademarks REALTOR®, REALTORS®, and the REALTOR® logo are controlled by The Canadian Real Estate Association (CREA) and identify real estate professionals who are members of CREA. The trademarks MLS®, Multiple Listing Service® and the associated logos are owned by CREA and identify the quality of services provided by real estate professionals who are members of CREA. Used under license.